

25448 Alabaster Circle, Plainfield, Illinois 60544


$369,900
|
For Sale
|
|
| Status: | New |
| Sqft: | 1,620 |
| Cost/Sqft: | $228 |
| Beds: | 2 |
| Baths: | 2 |
| Year Built: | 2026 |
| Property Taxes: | $143 |
| Lot Size: | 0,00 |
Description
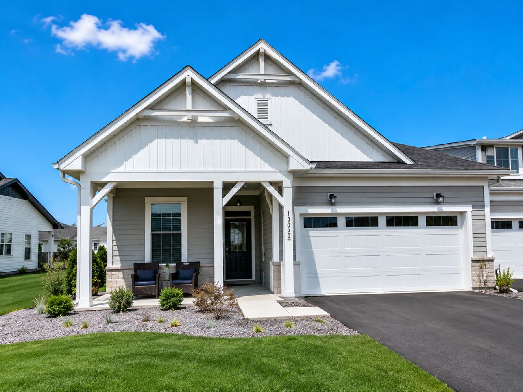
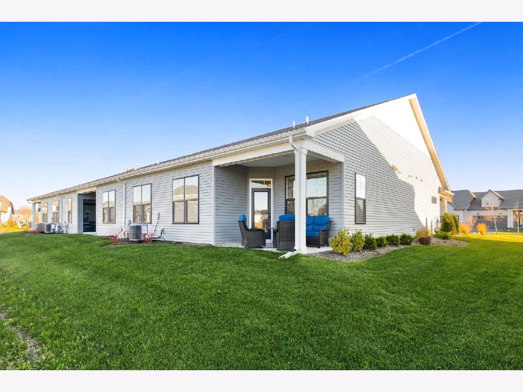
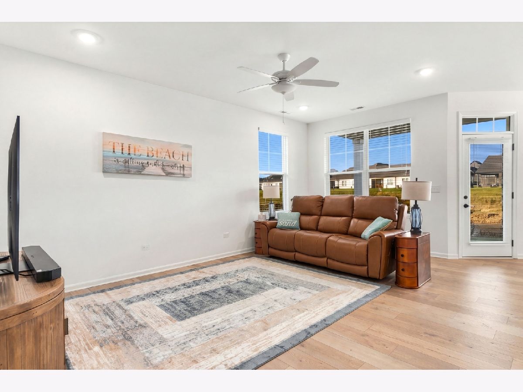
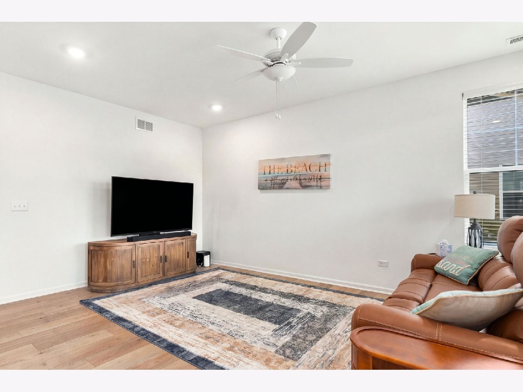
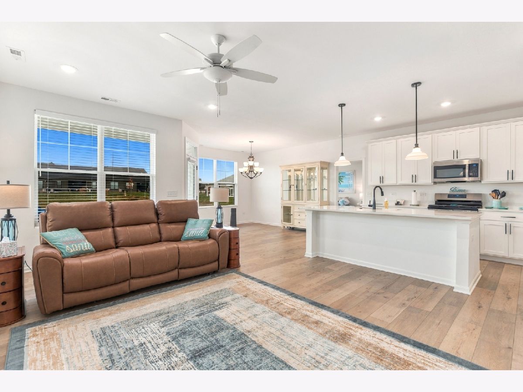
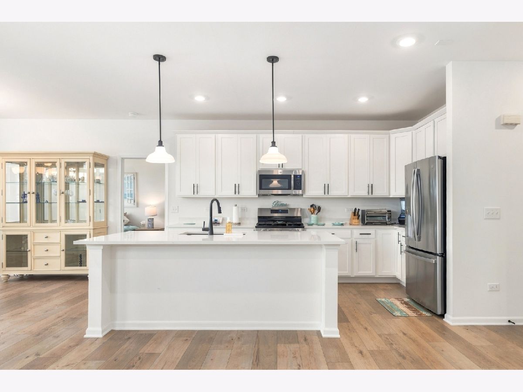
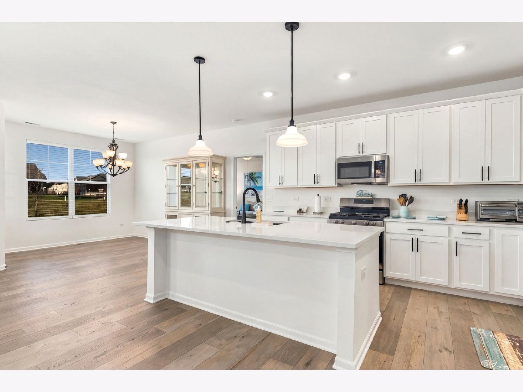
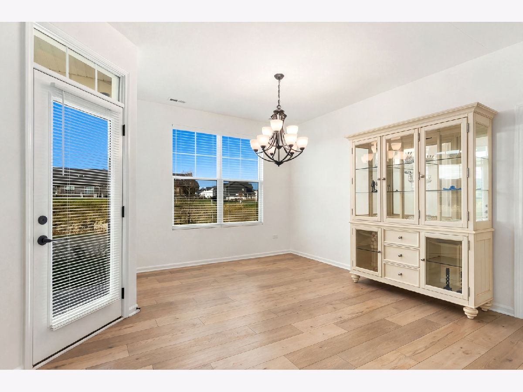
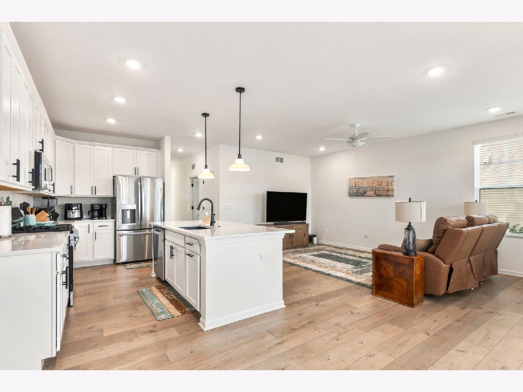
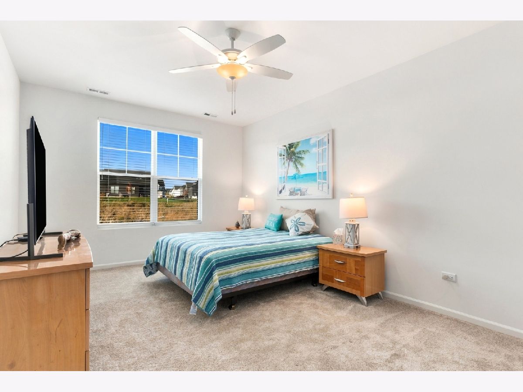
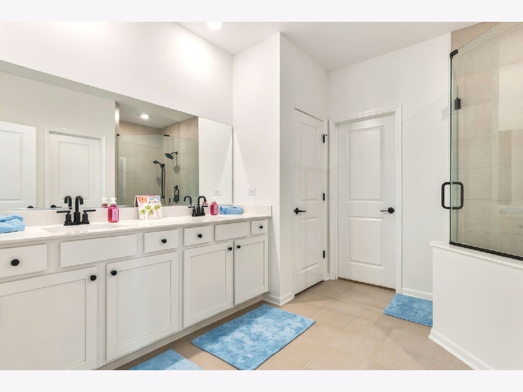
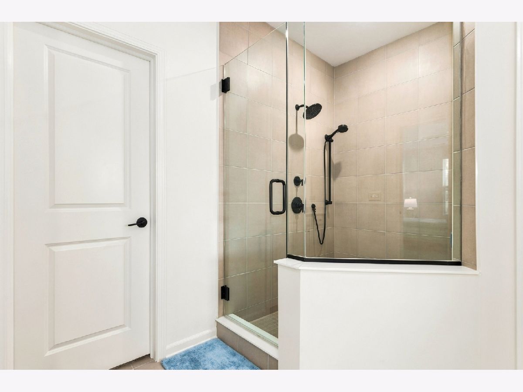
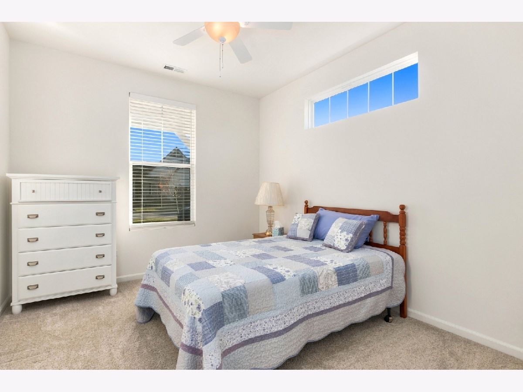
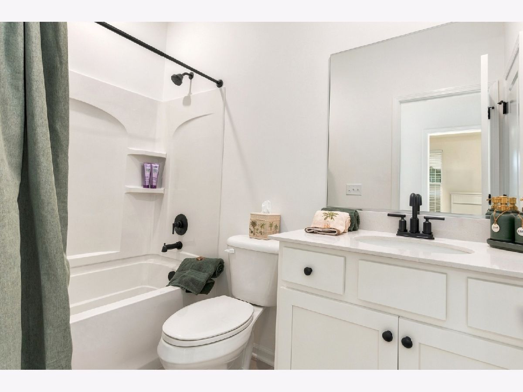
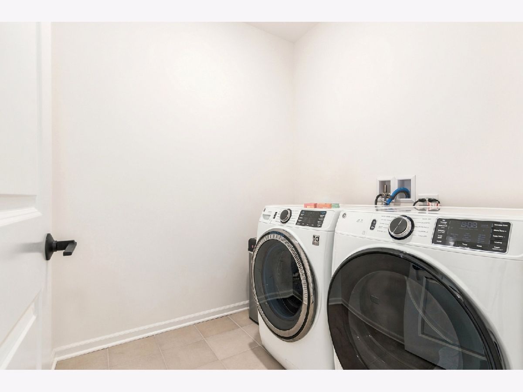
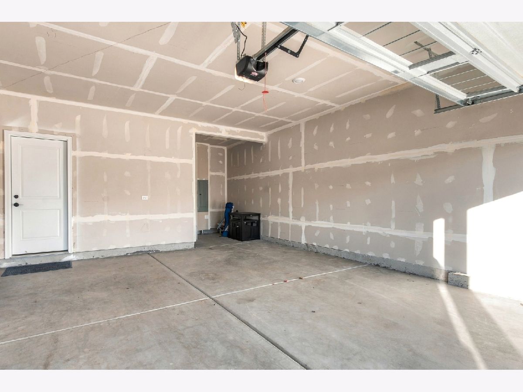
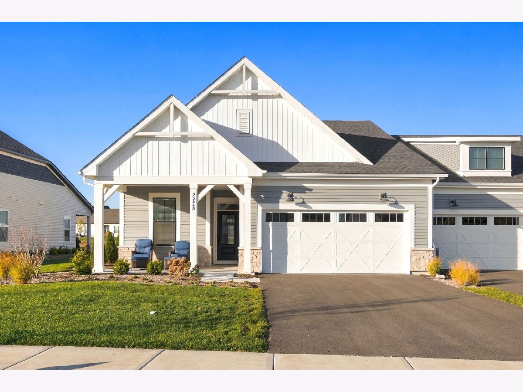
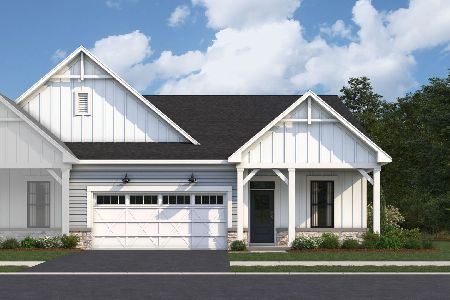
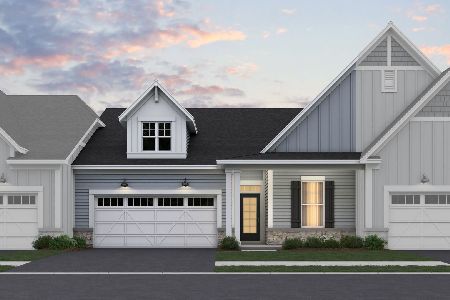
Nearly new ranch townhome in The Villas of Lockley! This popular Ballard model offers 1,620 sq. ft. of single-level living with an open-concept floor plan. The kitchen features a center island, soft-close cabinetry, stainless steel appliances and quartz countertops. Spacious great room and dining area offer luxury vinyl flooring and access to a covered patio overlooking the pond. The owner's suite includes a walk-in closet and upgraded private bath with a large walk-in shower and quartz countertops. Second bedroom is ideal for guests or a home office. Additional features include a mudroom, laundry area, storage closet and 2-car garage with extra storage area. Enjoy the added value of included window blinds, appliances, ceiling fans and upgraded lighting. Lake Michigan water. HOA includes lawn care. Conveniently located near highways, shopping, restaurants, parks and Downtown Plainfield. Move-in ready with upgrades already in place!
Property Specifics
| Condos/Townhomes | |
| 1 | |
| — | |
| 2026 | |
| None | |
| Vinyl Siding, Stone | |
| Asphalt | |
| BALLARD-UFS | |
| Pond | |
| — |
| Will | |
| The Villas At Lockley | |
| 298 / Monthly | |
| Lawn Care, Snow Removal, Other | |
| Lake Michigan, Public | |
| Public Sewer | |
| Central Air | |
| Gas | |
| 12798754 | |
| 0603081210170000 |
Nearby Schools
| NAME: | DISTRICT: | DISTANCE: | |
|---|---|---|---|
|
Grade School
Lincoln Elementary School |
202 | — | |
|
Middle School
Ira Jones Middle School |
202 | Not in DB | |
|
High School
Plainfield North High School |
202 | Not in DB | |

Room Specifics
Total Bedrooms: 2
Bedrooms Above Ground: 2
Bedrooms Below Ground: 0
Dimensions: 18X12
Floor Type: Carpet
Dimensions: 12X10
Floor Type: Carpet
Full Bathrooms: 2
Bathroom Amenities: Separate Shower, Double Sink, European Shower
Bathroom in Basement: 0
Dimensions: 12X11
Floor Type: Luxury Vinyl
Dimensions: 14X12
Floor Type: Luxury Vinyl
Features: Island, Pantry-Closet, Updated Kitchen
Dimensions: 7X7
Floor Type: —
Dimensions: 19X10
Floor Type: —
Rooms: No additional rooms
Other Specifics
| 2 | |
| Concrete Perimeter | |
| Asphalt, Garage Door Opener, Garage, Garage Owned, Attached | |
| Main Level, Gas Dryer Hookup, In Unit | |
| — | |
| Patio | |
| Enhanced Air Filtration, Low flow commode, Low flow fixtures | |
| — | |
| — | |
| 36 X 108 | |
| — | |
| Full | |
| 1st Floor Bedroom, 1st Floor Full Bath, Walk-In Closet(s), Quartz Counters | |
| Range, Microwave, Dishwasher, Refrigerator, Washer, Dryer, Stainless Steel Appliance(s) | |
| Not in DB | |
| — | |
| Patio | |
| — |
Contact Agent
Nearby Similar Homes
Nearby Sold Comparables

Contact Agent
Listing Provided By
Coldwell Banker Real Estate Group
