

2552 81st Place, Ashburn, Chicago, Illinois 60652


$389,900
|
For Sale
|
|
| Status: | Active |
| Sqft: | 2,600 |
| Cost/Sqft: | $150 |
| Beds: | 4 |
| Baths: | 3 |
| Year Built: | 1956 |
| Property Taxes: | $4,824 |
| Days On Market: | 17 |
| Lot Size: | 0,00 |
Description
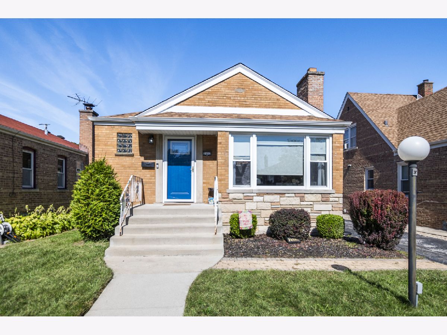
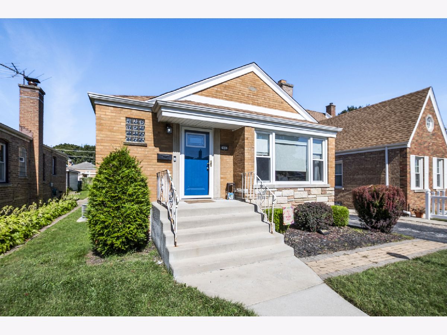
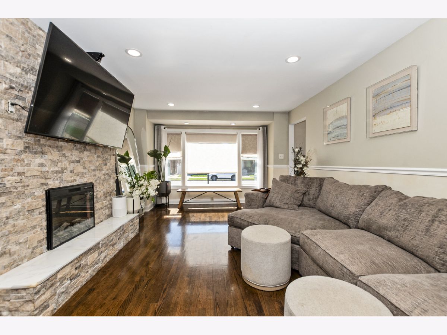
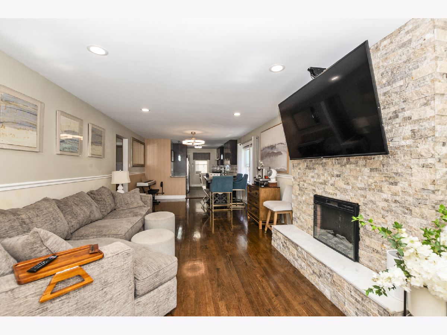
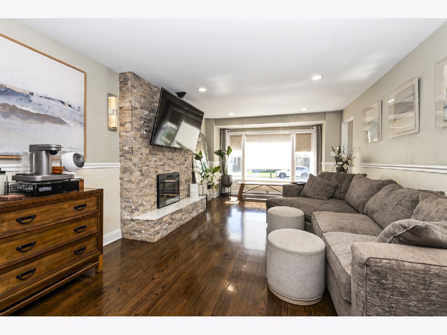
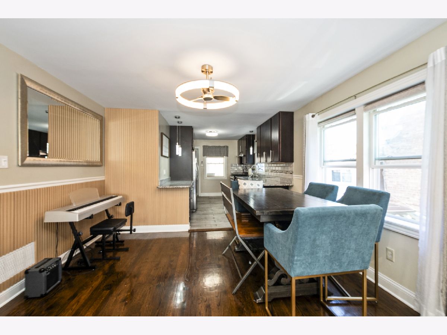
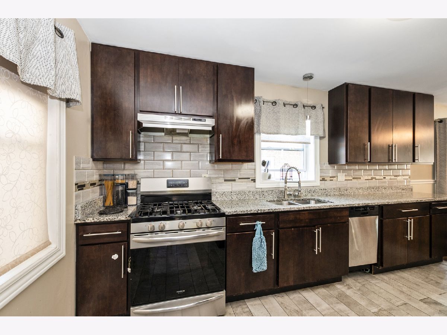
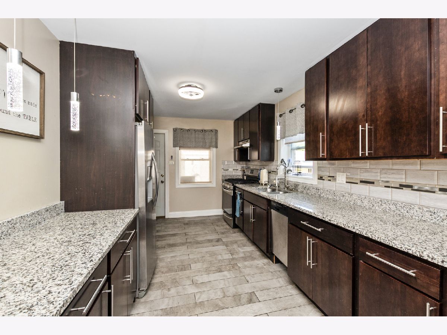
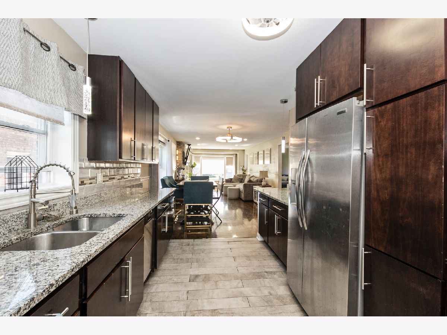
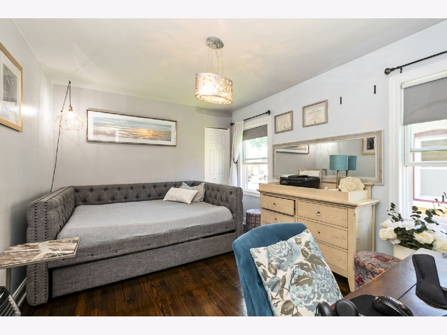
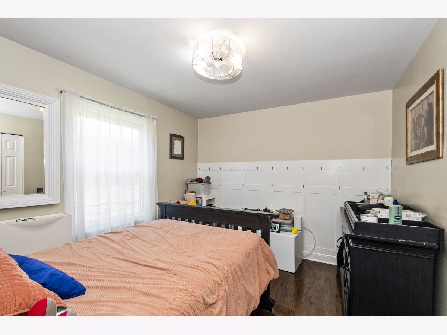
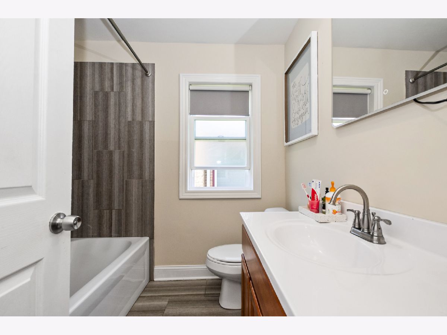
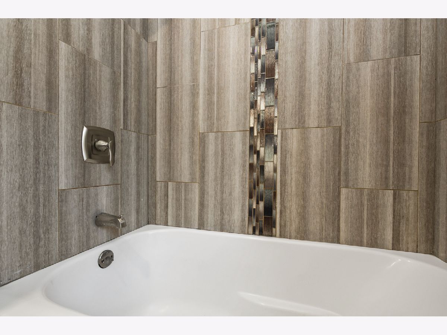
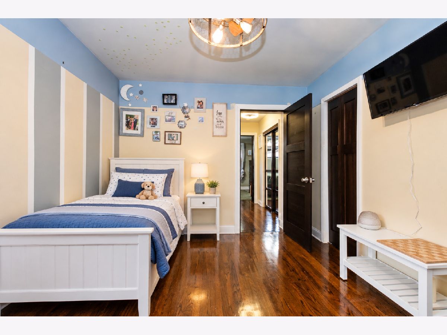
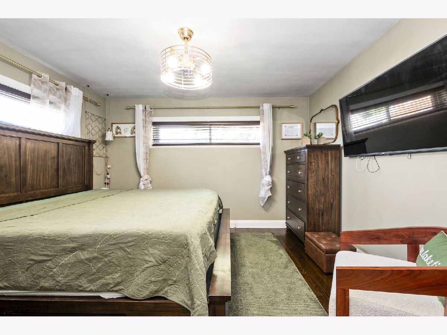
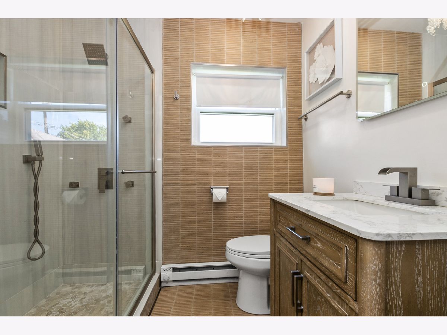
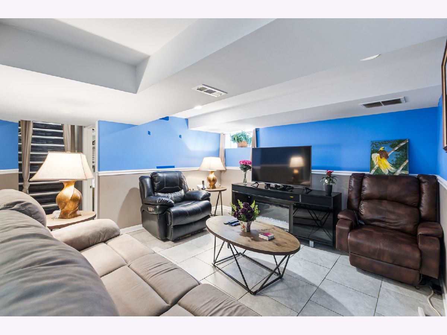
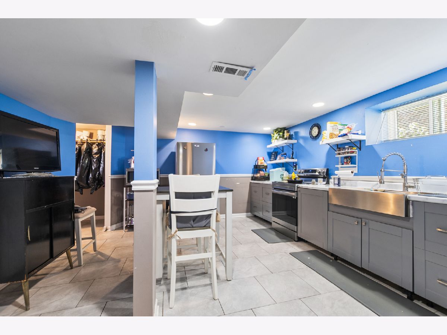
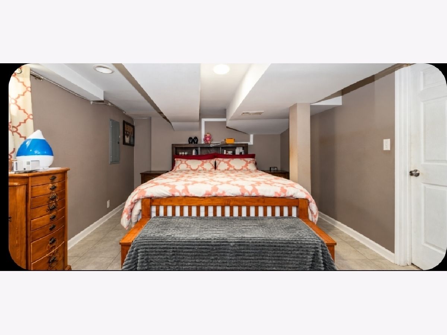
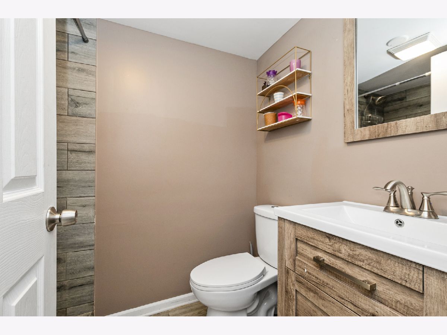
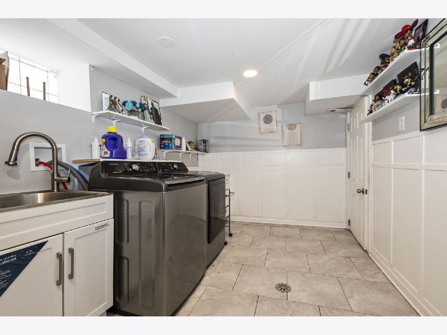
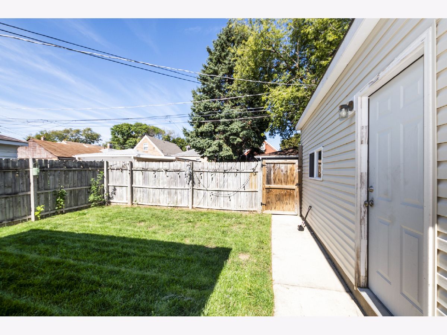
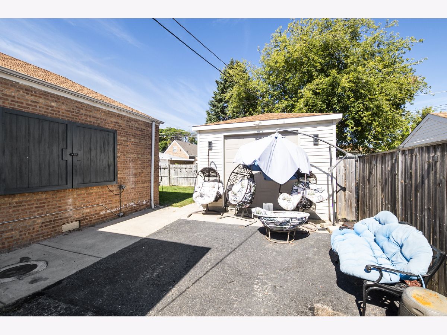
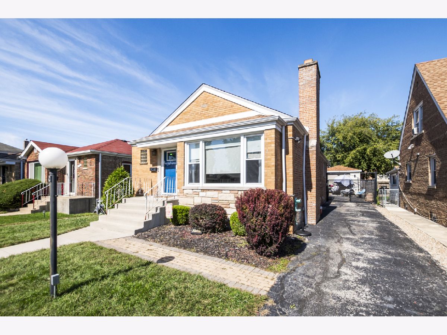
Discover the space and versatility of this inviting ranch-style home with side driveway in the Ashburn area! Featuring 5 bedrooms and 3 full bathrooms. This property offers a functional layout with room to accommodate a variety of living arrangements. The main level features 4 bedrooms and 2 full bathrooms, while the finished basement includes an additional bedroom, a full bathroom, and a second kitchen-creating a separate living area with excellent potential for extended family, guests, or a private home retreat. The exterior access adds convenience and flexibility to the lower level. With its generous living space and versatile layout, this home offers a wonderful opportunity for buyers seeking comfort, functionality, and room to grow. Don't miss the opportunity to make this versatile property your own! Sold As-Is (All room sizes are estimates)
Property Specifics
| Single Family | |
| — | |
| — | |
| 1956 | |
| — | |
| — | |
| No | |
| — |
| Cook | |
| — | |
| — / Not Applicable | |
| — | |
| — | |
| — | |
| 12773980 | |
| 19362190220000 |
Property History
| DATE: | EVENT: | PRICE: | SOURCE: |
|---|---|---|---|
| 6 Jul, 2007 | Sold | $215,000 | MRED MLS |
| 26 Mar, 2007 | Under contract | $215,000 | MRED MLS |
| 9 Jan, 2007 | Listed for sale | $215,000 | MRED MLS |
| 10 Jul, 2015 | Sold | $155,000 | MRED MLS |
| 20 May, 2015 | Under contract | $154,873 | MRED MLS |
| 23 Apr, 2015 | Listed for sale | $154,873 | MRED MLS |
| 13 Jun, 2018 | Sold | $116,000 | MRED MLS |
| 26 Mar, 2018 | Under contract | $115,000 | MRED MLS |
| 13 Mar, 2018 | Listed for sale | $115,000 | MRED MLS |
| 30 Sep, 2026 | Listed for sale | $389,900 | MRED MLS |
Room Specifics
Total Bedrooms: 5
Bedrooms Above Ground: 4
Bedrooms Below Ground: 1
Dimensions: —
Floor Type: —
Dimensions: —
Floor Type: —
Dimensions: —
Floor Type: —
Dimensions: —
Floor Type: —
Full Bathrooms: 3
Bathroom Amenities: —
Bathroom in Basement: 1
Rooms: —
Basement Description: —
Other Specifics
| 1 | |
| — | |
| — | |
| — | |
| — | |
| 40 x 126 | |
| — | |
| — | |
| — | |
| — | |
| Not in DB | |
| — | |
| — | |
| — | |
| — |
Tax History
| Year | Property Taxes |
|---|---|
| 2007 | $2,002 |
| 2015 | $3,331 |
| 2018 | $3,250 |
| 2026 | $4,824 |
Contact Agent
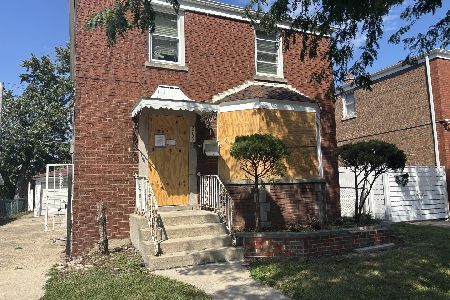
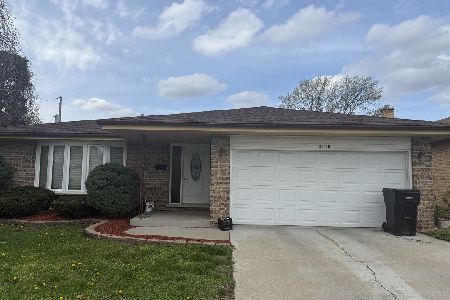
Nearby Similar Homes
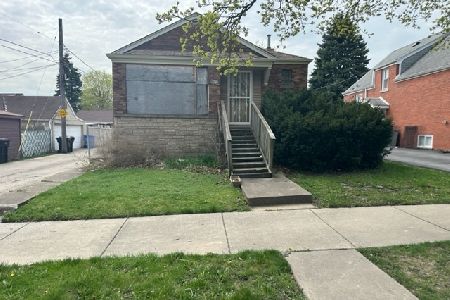
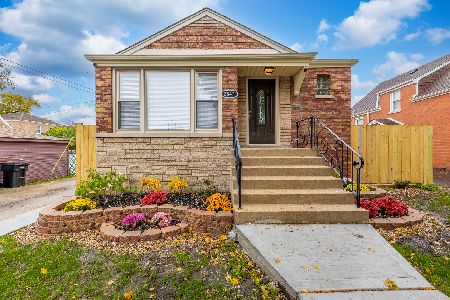
Nearby Sold Comparables

Contact Agent
Listing Provided By
Century 21 Circle
