

2554 Rose Street, Franklin Park, Illinois 60131


$295,000
|
For Sale
|
|
| Status: | Price Change |
| Sqft: | 1,055 |
| Cost/Sqft: | $280 |
| Beds: | 3 |
| Baths: | 2 |
| Year Built: | 1961 |
| Property Taxes: | $5,145 |
| Lot Size: | 0,00 |
Description
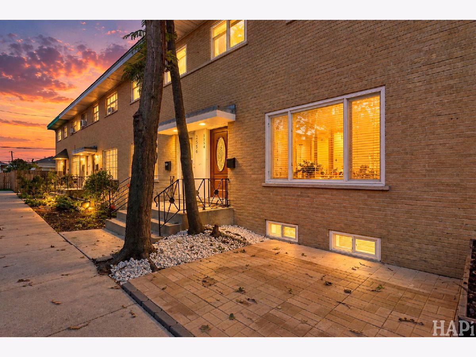
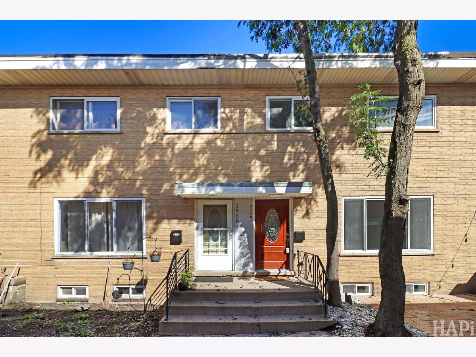
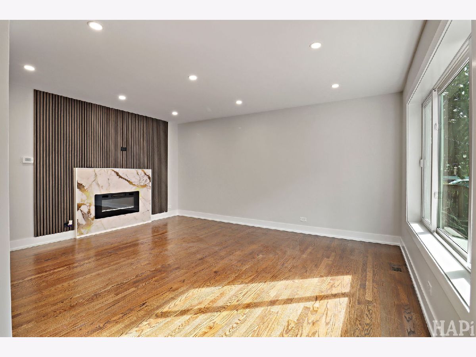
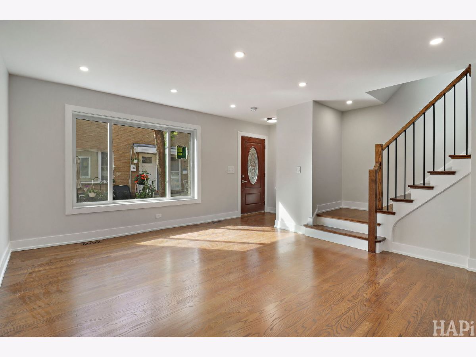
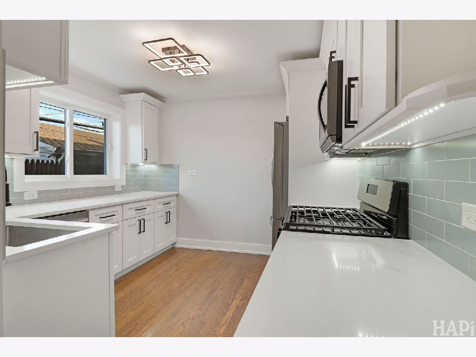
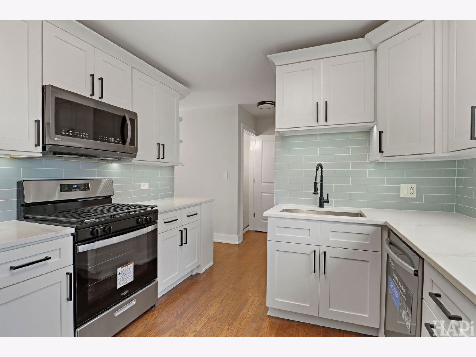
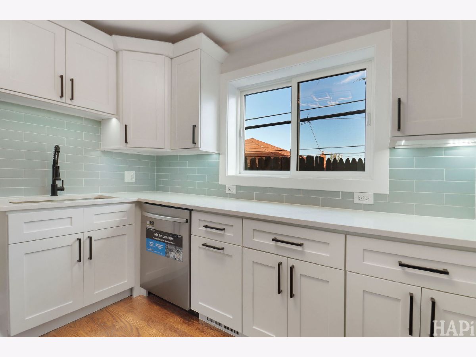
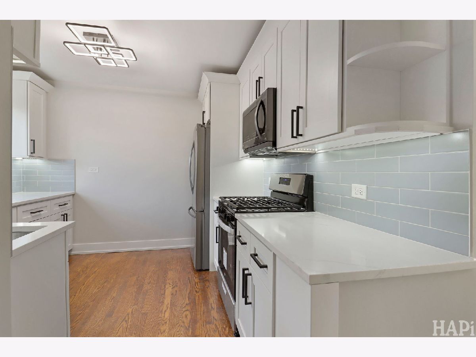
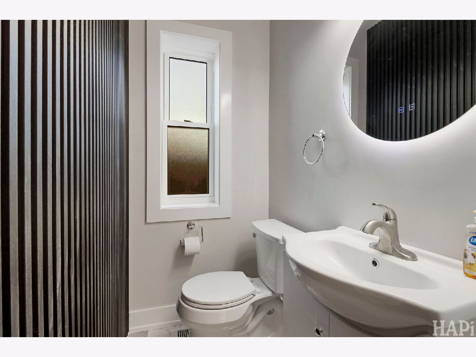
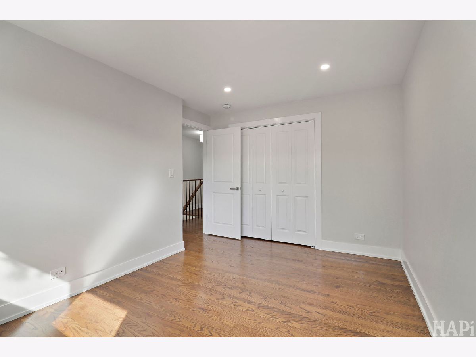
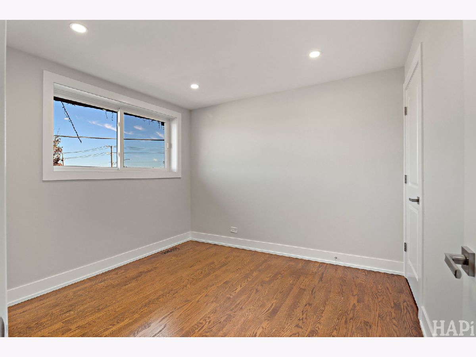
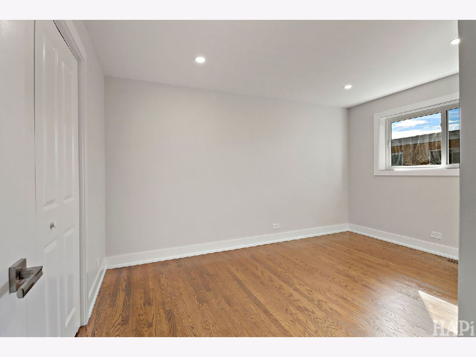
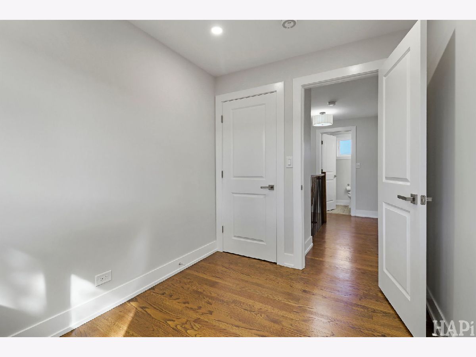
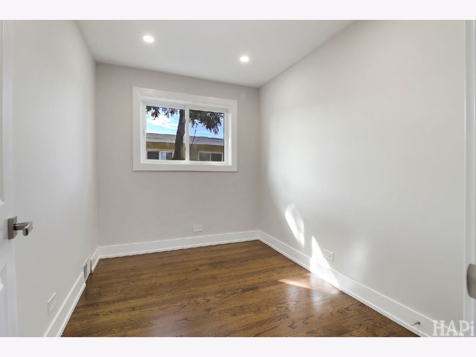
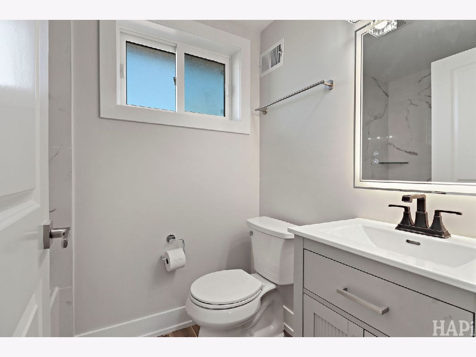
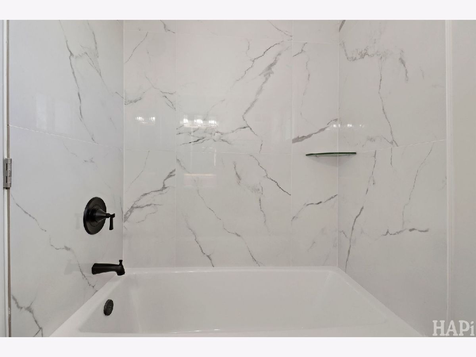
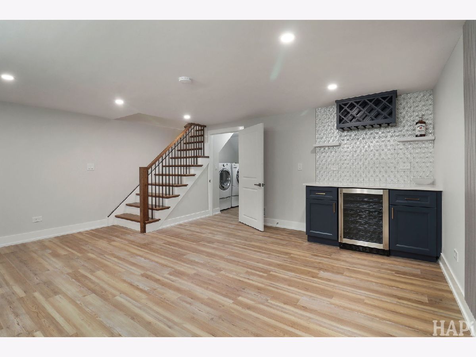
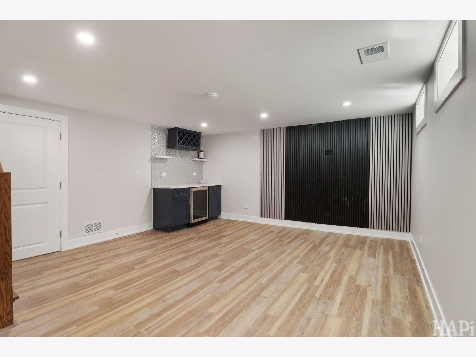
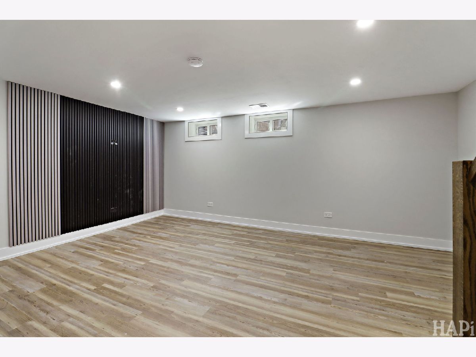
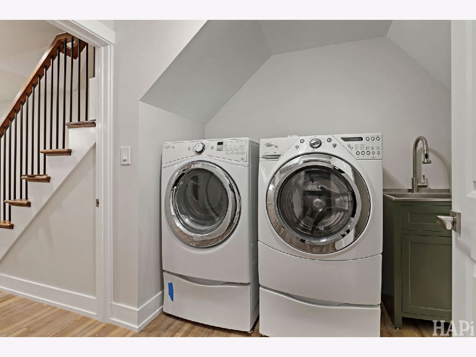
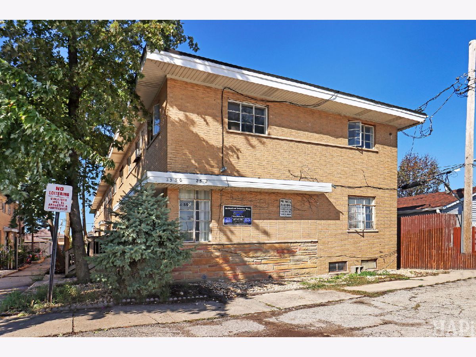
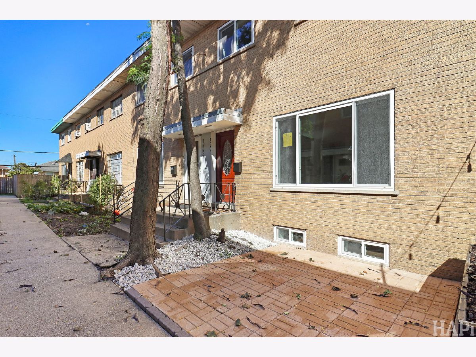
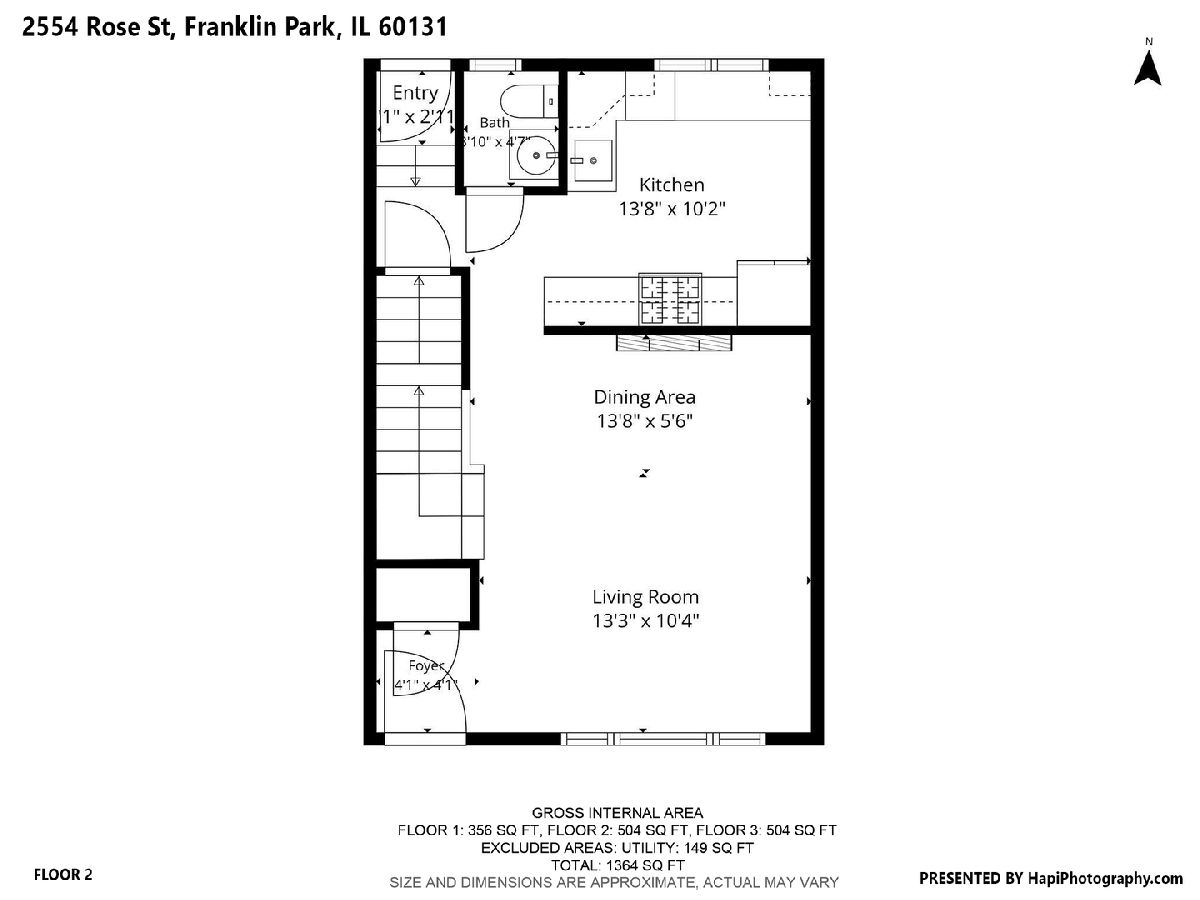
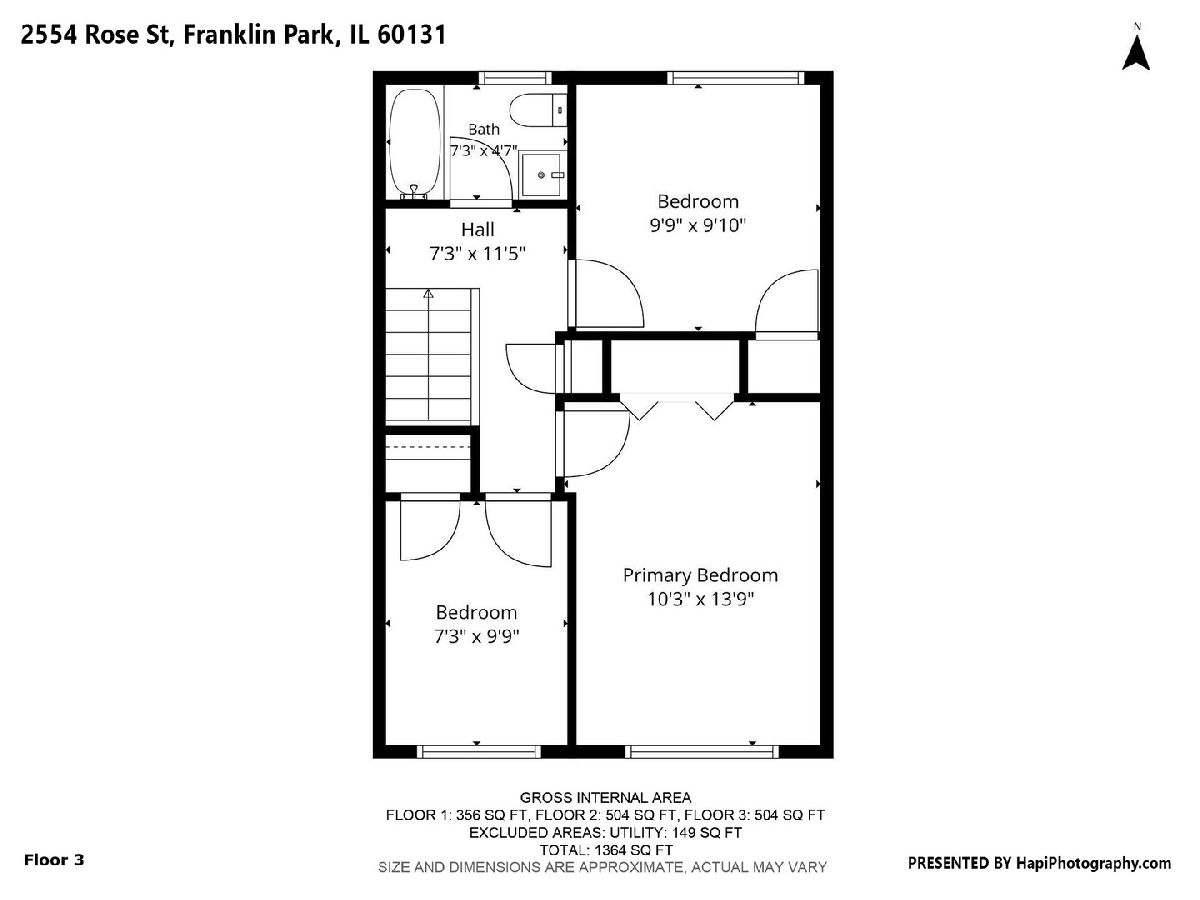
Completely renovated from top to bottom, this beautiful 3-bedroom, 1.5-bath townhouse with a full finished basement is truly move-in ready! Step inside to a bright and inviting open-concept layout featuring a brand-new kitchen with stylish cabinetry, stainless steel appliances and beautiful quartz countertops. A spacious living room is creating a wonderful space for everyday living and entertaining. Hardwood floors throughout. A convenient half bath completes the main level. Upstairs, you'll find three spacious bedrooms and a beautifully updated full bathroom with a tub. The full finished basement provides additional living space. A separate laundry room for added convenience. No detail was overlooked, with extensive updates including a brand-new roof, brand-new windows, new A/C, furnace and water heater, updated electrical and plumbing, and a brand-new front deck. Enjoy plenty of parking, including an assigned parking space. Best of all-no HOA fees! Conveniently located near schools, parks, shopping, dining, and transportation. Nothing to do but move in and enjoy! A wonderful opportunity for both homeowners and investors.
Property Specifics
| Condos/Townhomes | |
| 2 | |
| — | |
| 1961 | |
| 2026 | |
| Finished, Full | |
| Brick | |
| Asphalt | |
| — | |
| No | |
| — |
| Cook | |
| — | |
| — / Monthly | |
| None | |
| Public | |
| Public Sewer | |
| Central Air | |
| Gas | |
| No | |
| 12784758 | |
| 12284270230000 |
Nearby Schools
| NAME: | DISTRICT: | DISTANCE: | |
|---|---|---|---|
|
Grade School
Pietrini Elementary School |
84 | — | |
|
Middle School
Hester Junior High School |
84 | Not in DB | |
|
High School
Leyden High School |
84 | Not in DB | |
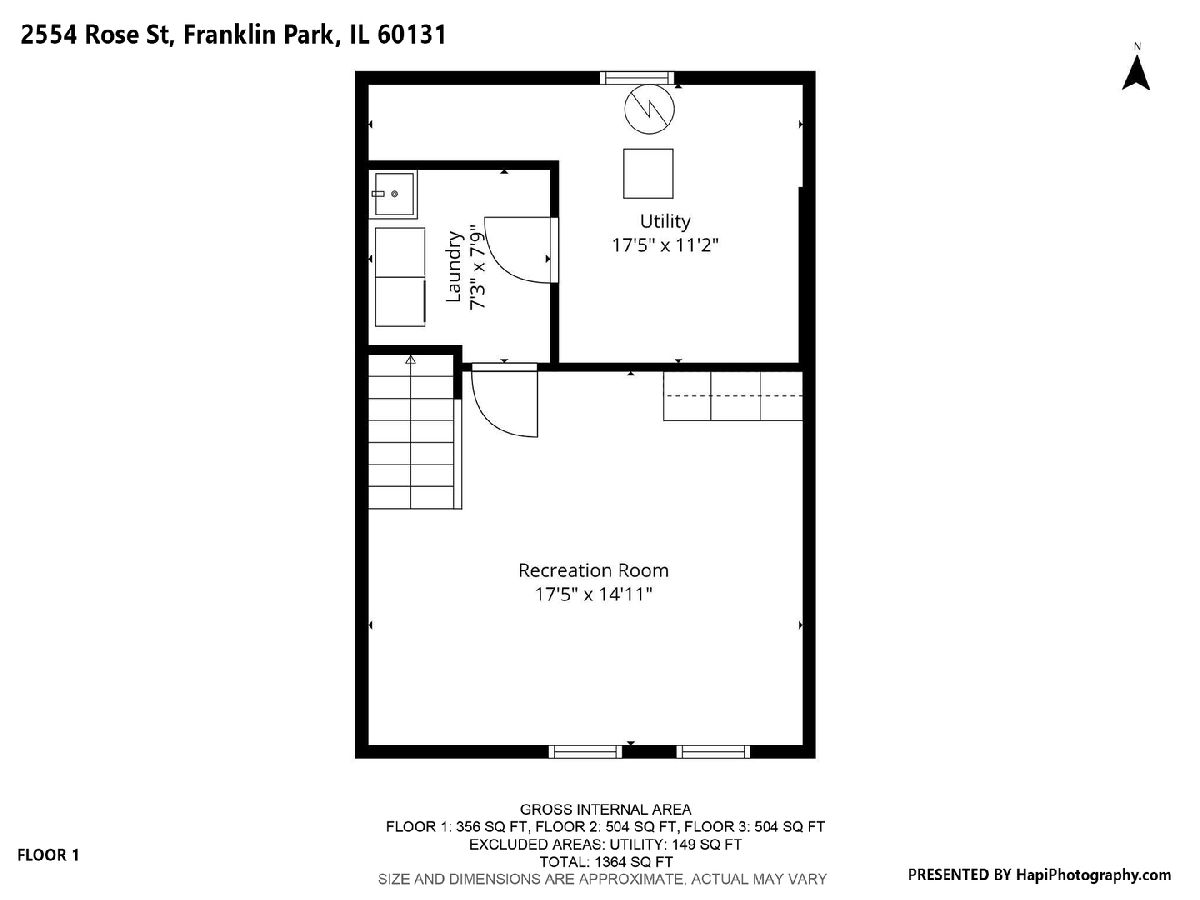
Room Specifics
Total Bedrooms: 3
Bedrooms Above Ground: 3
Bedrooms Below Ground: 0
Dimensions: 10X10
Floor Type: Hardwood
Dimensions: 10X10
Floor Type: Hardwood
Dimensions: 10X8
Floor Type: Hardwood
Full Bathrooms: 2
Bathroom Amenities: Soaking Tub
Bathroom in Basement: 0
Dimensions: 10X10
Floor Type: Hardwood
Features: Eating Area-Table Space, Custom Cabinetry, Updated Kitchen
Dimensions: 8X10
Floor Type: —
Dimensions: 12X12
Floor Type: Hardwood
Rooms: No additional rooms
Other Specifics
| — | |
| Concrete Perimeter | |
| Assigned, Owned | |
| In Unit | |
| Hardwood | |
| Patio | |
| — | |
| Common Grounds | |
| 1177 | |
| — | |
| None | |
| Dry Bar, Storage, Replacement Windows, Quartz Counters | |
| Range, Microwave, Dishwasher, Refrigerator, Washer, Dryer, Stainless Steel Appliance(s) | |
| Not in DB | |
| — | |
| Park | |
| Electric |
Contact Agent
Nearby Similar Homes
Nearby Sold Comparables


Contact Agent
Listing Provided By
Keller Williams Success Realty
