

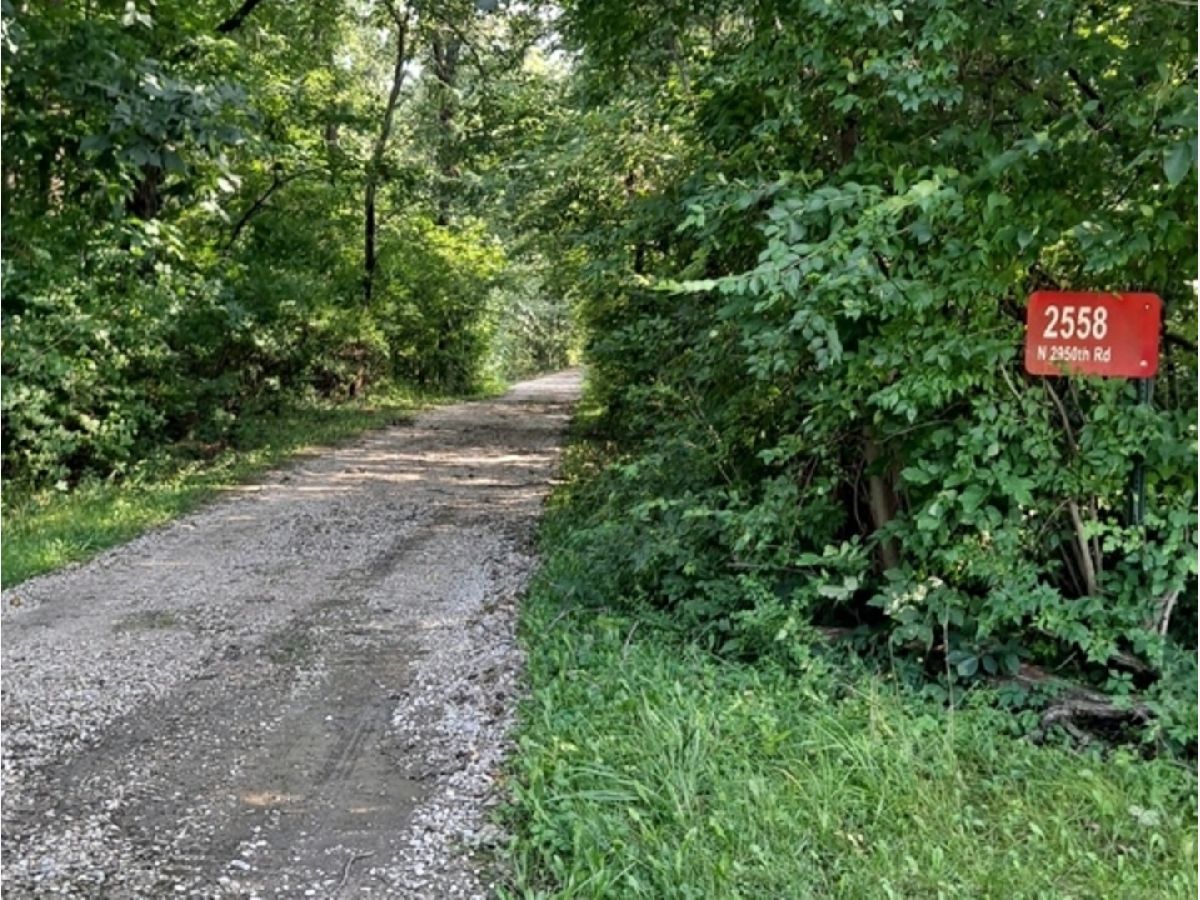
2558 2950th Road, Marseilles, Illinois 61341


$485,000
|
For Sale
|
|
| Status: | Contingent |
| Sqft: | 3,543 |
| Cost/Sqft: | $137 |
| Beds: | 4 |
| Baths: | 4 |
| Year Built: | 1996 |
| Property Taxes: | $0 |
| Days On Market: | 27 |
| Lot Size: | 5,00 |
Description
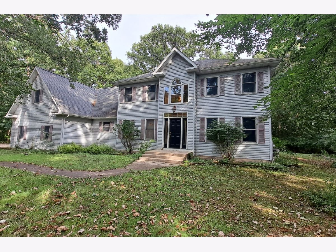
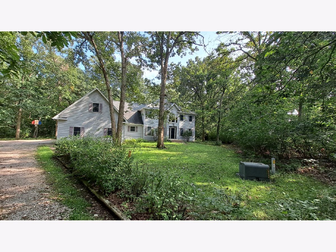
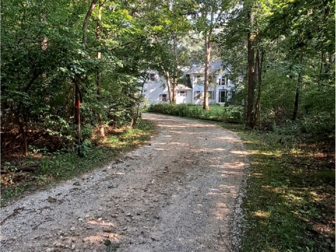
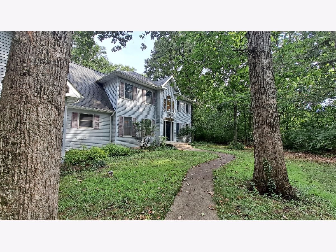
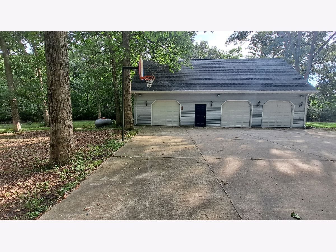
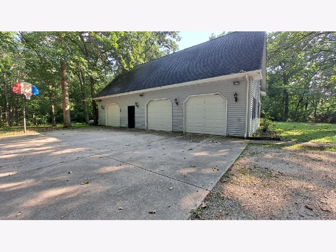
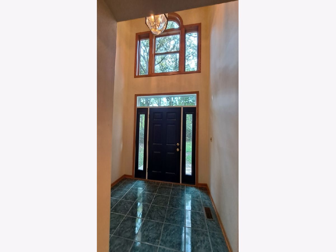
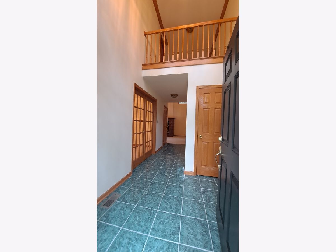
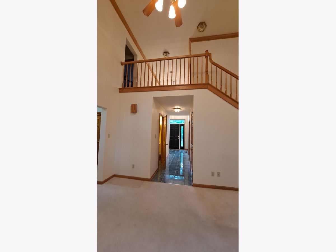
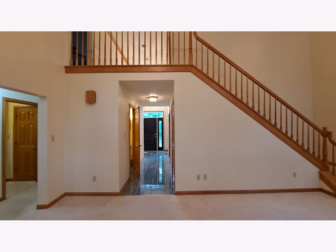
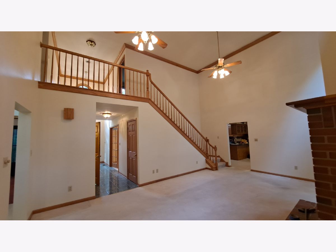
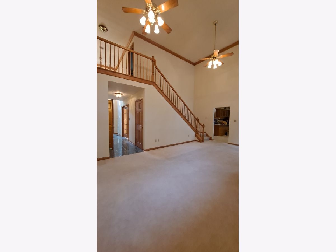
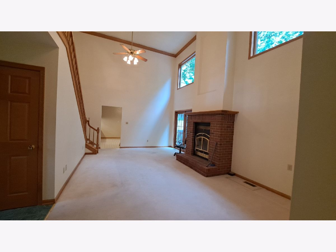
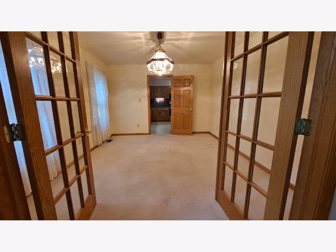
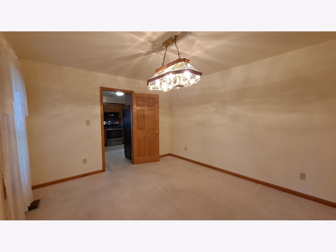
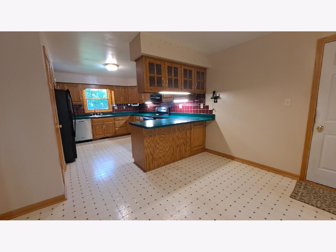
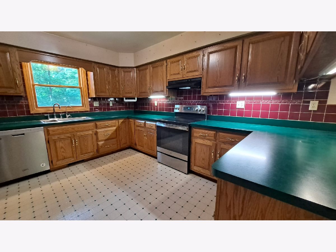
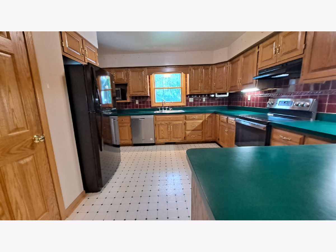
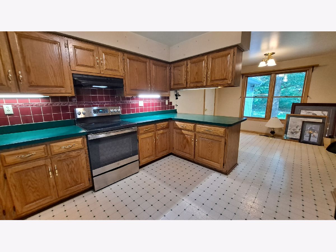
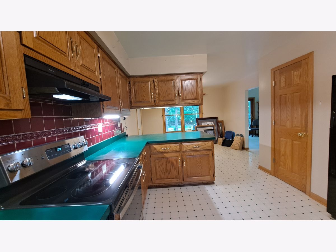
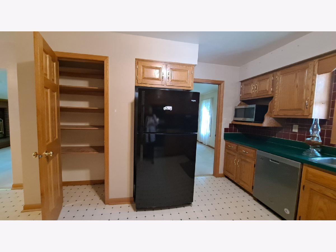
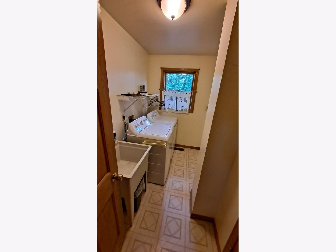
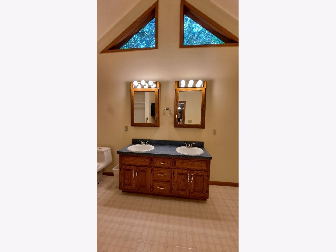
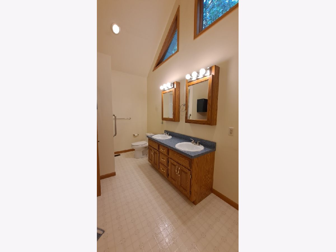
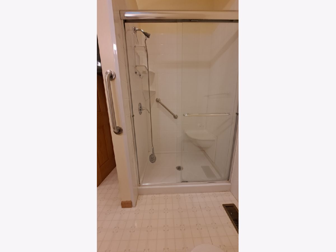
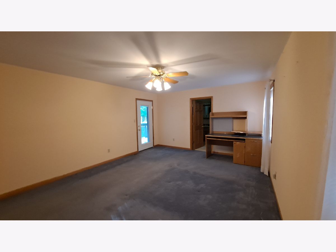
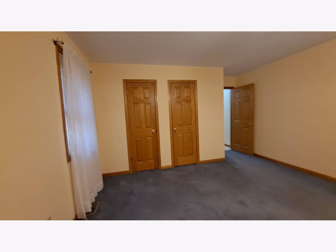
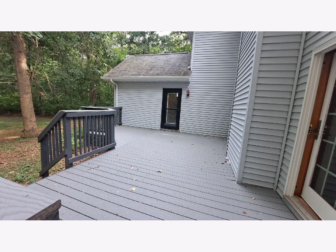
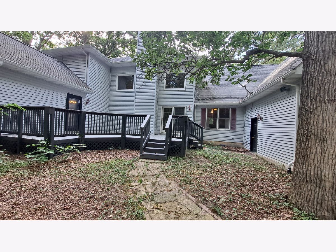
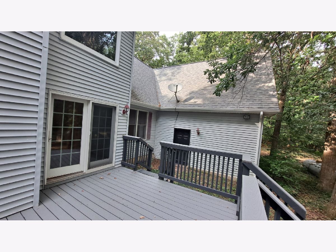
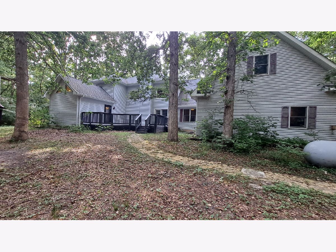
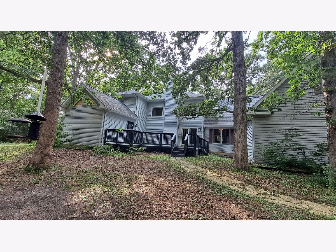
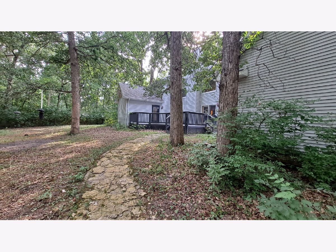
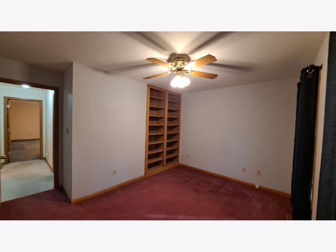
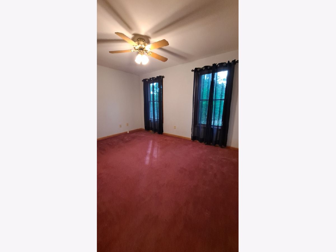
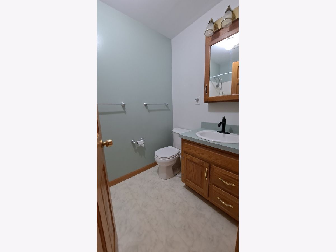
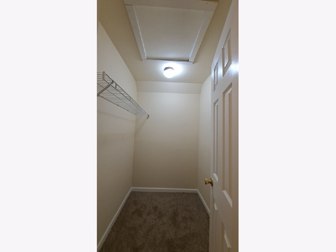
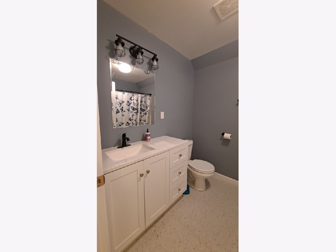
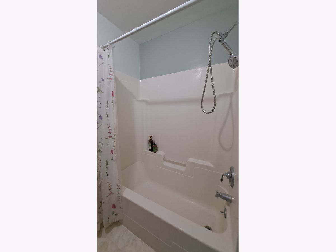
EXCEPTIONAL PRIVACY, TIMELESS COMFORT, AND EXPANSIVE LIVING come together in this custom-built, 2-story residence with 3-car garage located on 5-scenic acres just minutes from I-80 at Exit 97. With more than 3,500+SF of thoughtfully designed living space, this distinguished home offers 4-bedrooms, 3.5 baths, a heated 3-car garage, and a newly finished flexible living quarters ideal for guests, remote work, media, hobbies, or extended lifestyle needs. A gracious foyer introduces the home's impressive scale and opens to a dramatic living room with soaring 17-foot ceilings, a wood-burning fireplace, an open staircase to the second floor, and access to a private newer composite built deck framed by mature trees and tranquil natural views. The main-floor primary suite is a serene retreat with private deck access, two walk-in closets, and a spacious bath featuring a walk-in shower and double-sink vanity. Elegant entertaining and effortless daily living are supported by a formal dining room, a fully equipped kitchen, and a casual dining area positioned to capture beautiful views of the surrounding landscape. A main-floor laundry room with a sink and a well-placed half bath add everyday convenience. Upstairs, the open staircase leads to a comfortable sitting area, three additional bedrooms, and two full baths. A newly finished suite elevates the home's versatility with a bedroom, open living area, full bath, and walk-in closet. It is accessible from the interior second floor or through a private garage entry. The heated three-plus-car garage offers premium space for vehicles, storage, a hobby studio, fitness equipment, recreation, pet care, or collector use. An expansive concrete parking area further enhances function and convenience. Surrounded by a serene natural setting, this rare five-acre property delivers privacy, space, and presence buyers seek in a refined estate-style retreat, with convenient access to I-80 and the Chicago metro area. It is a distinctive offering for those who value acreage, flexibility, and an elevated lifestyle in one unforgettable home.
Property Specifics
| Single Family | |
| — | |
| — | |
| 1996 | |
| — | |
| — | |
| No | |
| 5 |
| — | |
| — | |
| 0 / Not Applicable | |
| — | |
| — | |
| — | |
| 12744155 | |
| 2405407000 |
Nearby Schools
| NAME: | DISTRICT: | DISTANCE: | |
|---|---|---|---|
|
Grade School
Milton Pope Elementary School |
210 | — | |
|
Middle School
Milton Pope Elementary School |
210 | Not in DB | |
|
High School
Seneca Township High School |
160 | Not in DB | |
Property History
| DATE: | EVENT: | PRICE: | SOURCE: |
|---|---|---|---|
| 8 Oct, 2026 | Under contract | $485,000 | MRED MLS |
| 24 Sep, 2026 | Listed for sale | $485,000 | MRED MLS |
Room Specifics
Total Bedrooms: 4
Bedrooms Above Ground: 4
Bedrooms Below Ground: 0
Dimensions: —
Floor Type: —
Dimensions: —
Floor Type: —
Dimensions: —
Floor Type: —
Full Bathrooms: 4
Bathroom Amenities: Separate Shower,Double Shower
Bathroom in Basement: 0
Rooms: —
Basement Description: —
Other Specifics
| 3 | |
| — | |
| — | |
| — | |
| — | |
| 5 | |
| Full,Unfinished | |
| — | |
| — | |
| — | |
| Not in DB | |
| — | |
| — | |
| — | |
| — |
Tax History
| Year | Property Taxes |
|---|
Contact Agent
Nearby Similar Homes
Nearby Sold Comparables




Contact Agent
Listing Provided By
Malooley Dahm Realty
