

2567 Waterbury Lane, Buffalo Grove, Illinois 60089


$585,000
|
For Sale
|
|
| Status: | Active |
| Sqft: | 1,983 |
| Cost/Sqft: | $295 |
| Beds: | 3 |
| Baths: | 3 |
| Year Built: | 2006 |
| Property Taxes: | $15,441 |
| Lot Size: | 0,00 |
Description
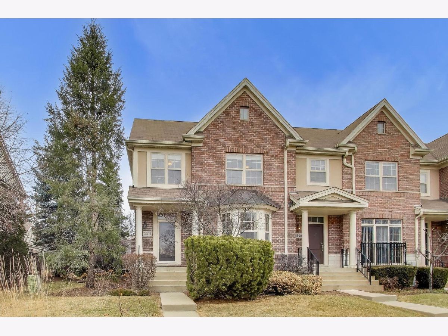
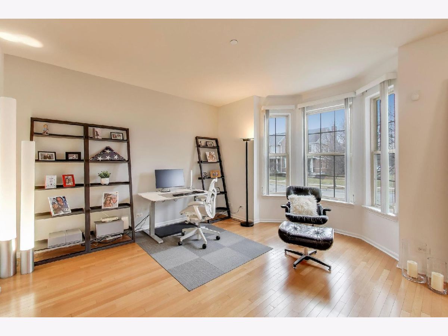
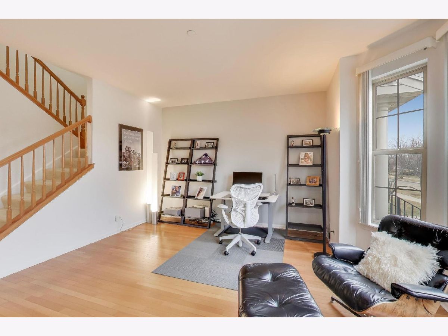
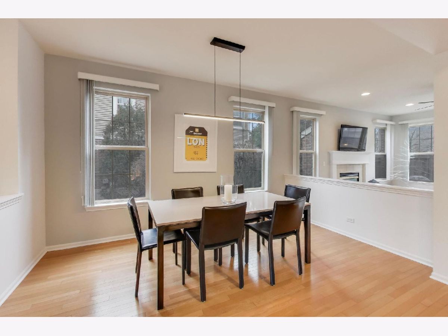
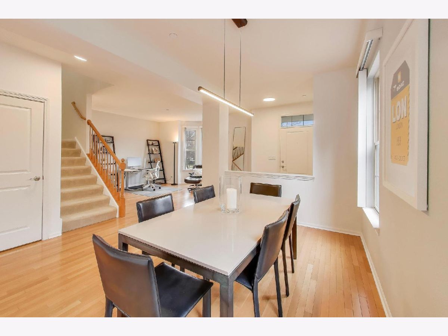
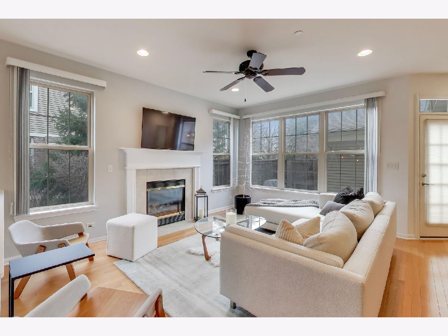
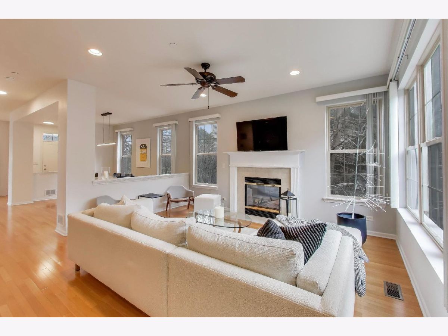
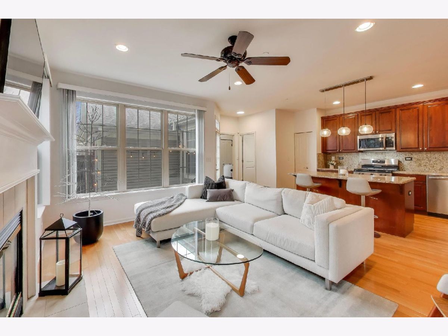
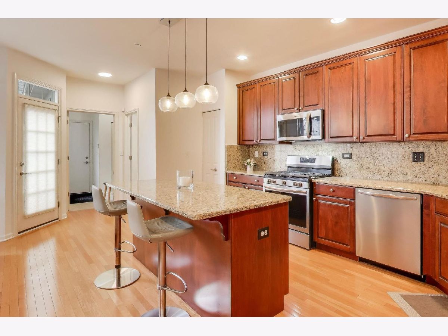
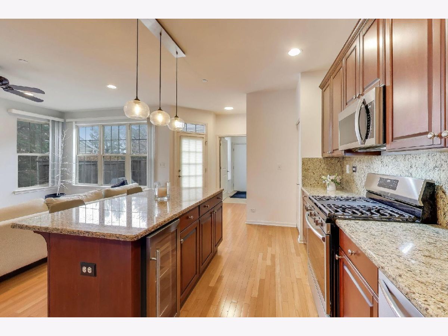
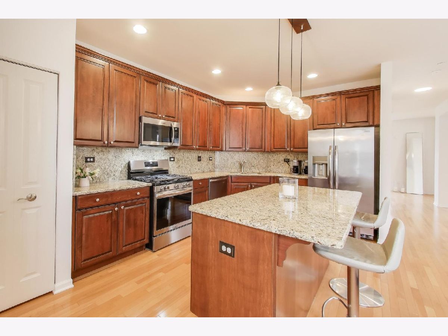
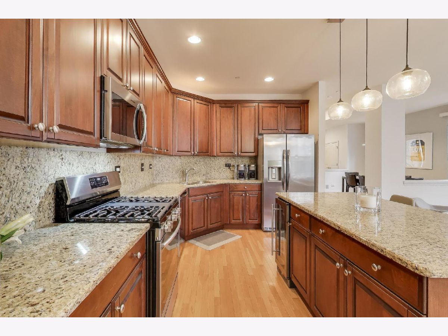
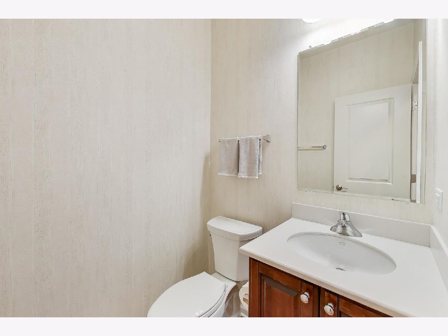
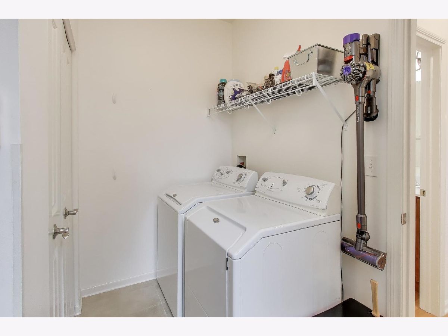
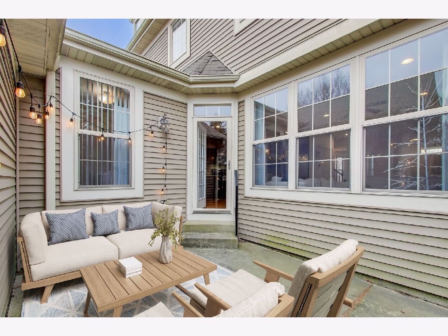
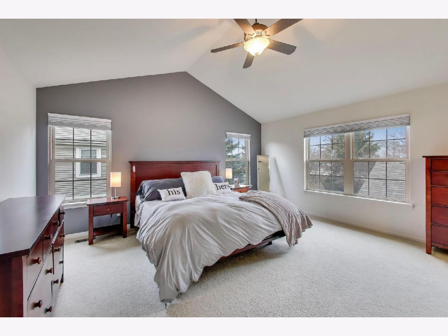
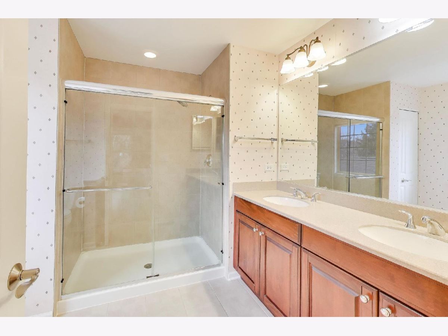
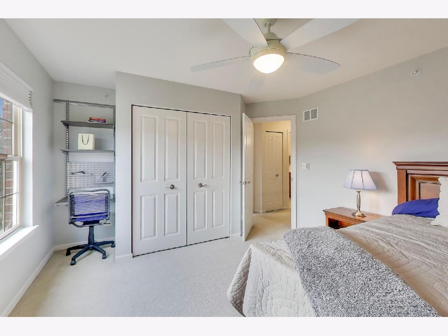
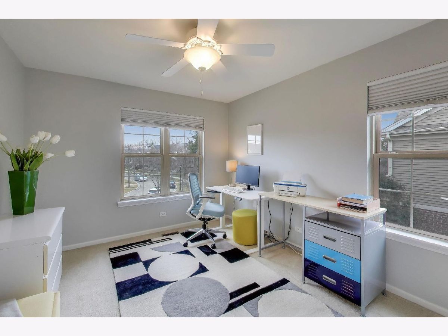
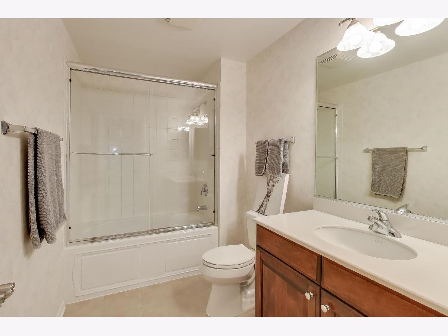
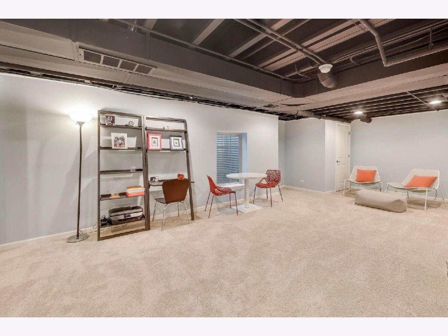
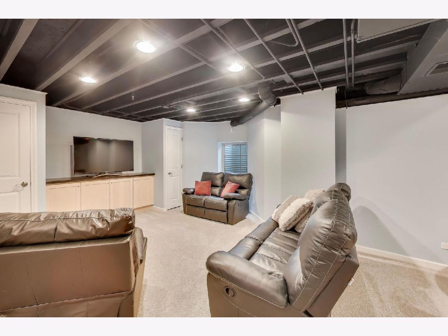
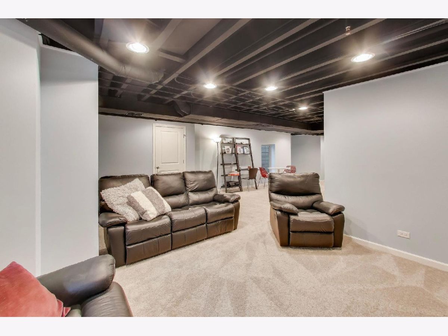
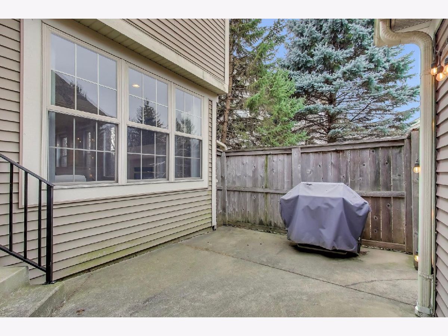
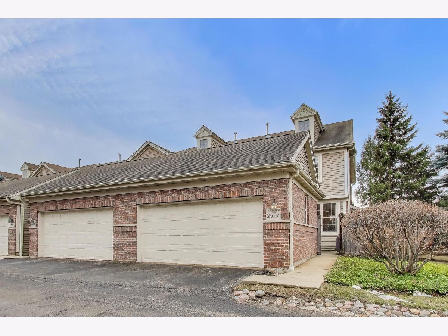
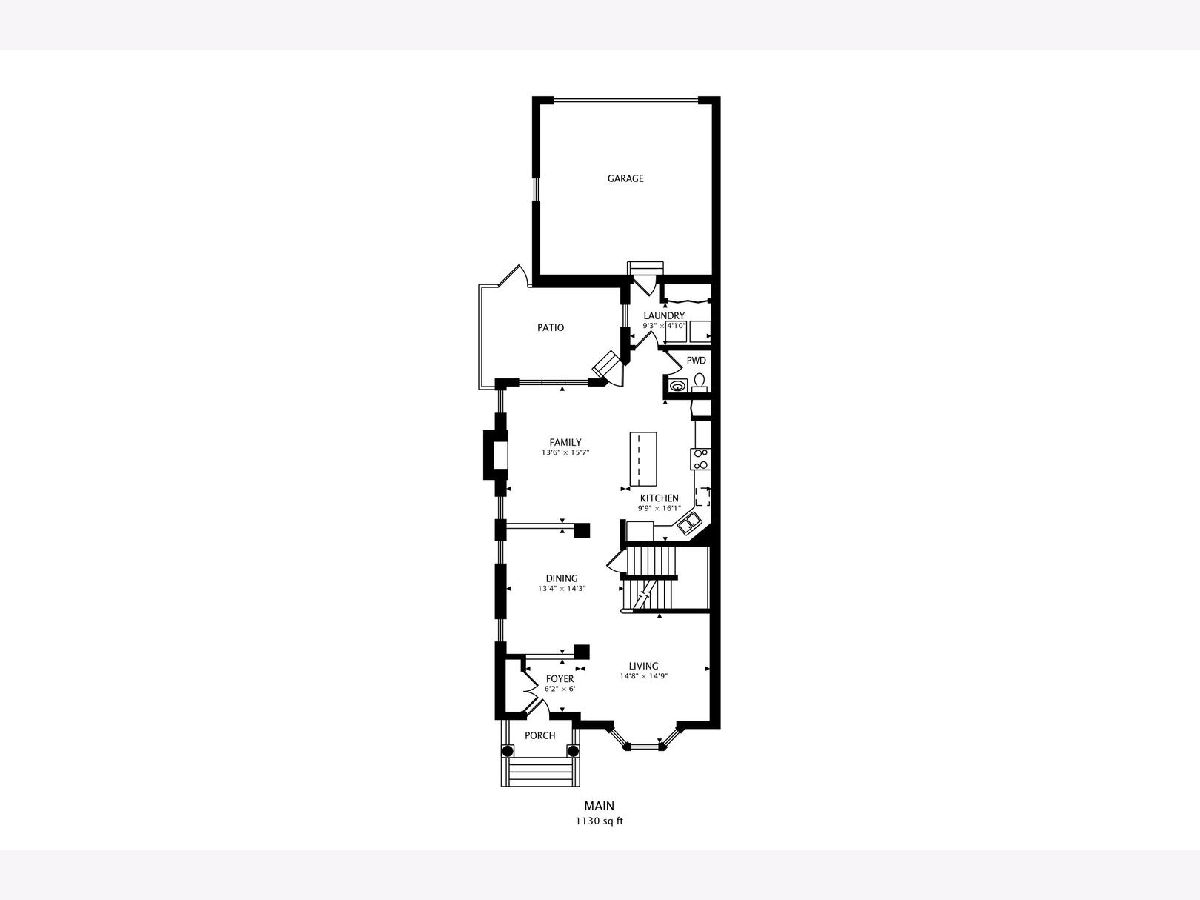
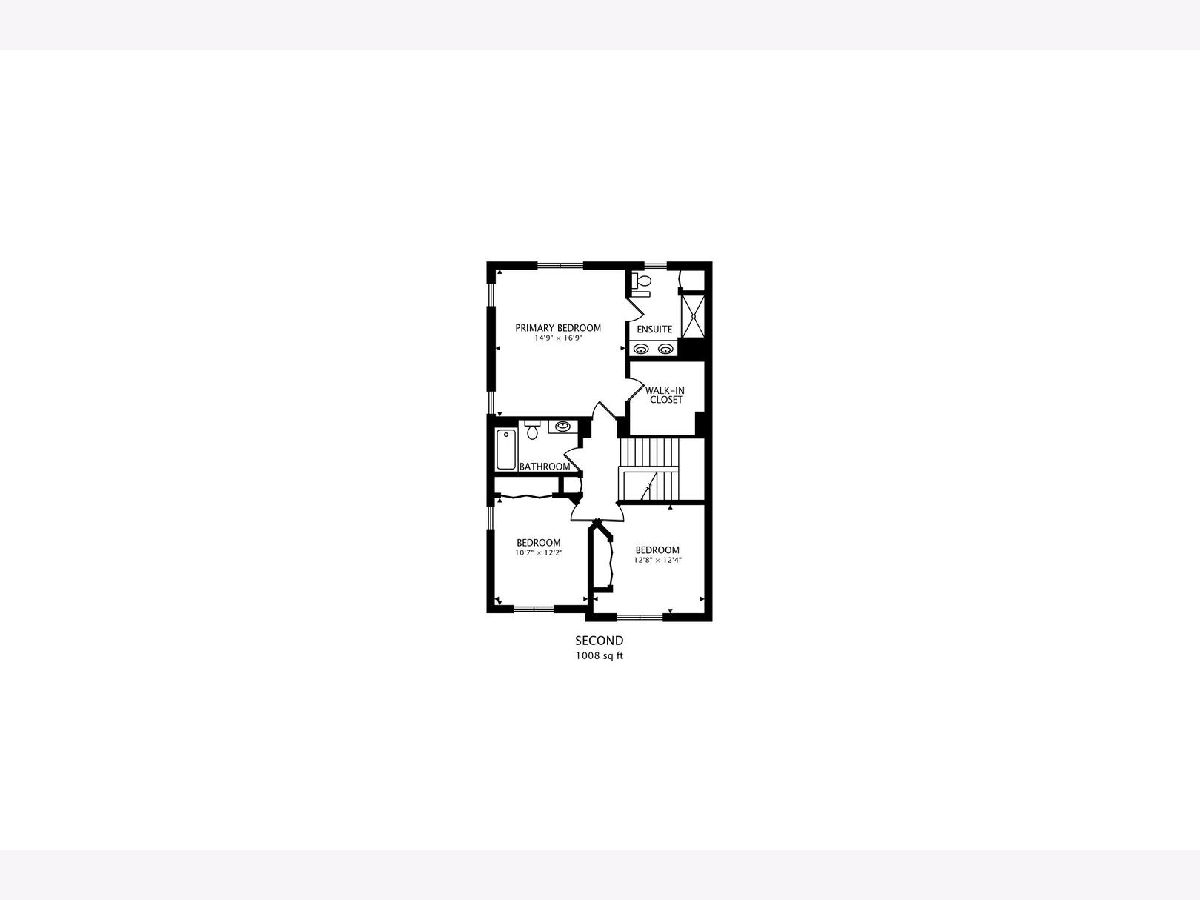
Gorgeous end-unit townhome in highly sought-after Waterbury Place, located in award-winning Lincolnshire District 103 and Stevenson High School District 125. This 3-bedroom, 2.1-bath home offers an ideal layout with a versatile living room or office, separate dining room, and a spacious family room with a gas log fireplace. The gourmet kitchen features granite countertops, new appliances, a beverage refrigerator, built-in microwave, and a large island. A laundry room and powder room complete the main level. Upstairs, you'll find three generously sized bedrooms, including a vaulted primary suite with new room-darkening window treatments and a spacious en-suite bath. The finished basement offers a recreation room and abundant storage. Additional highlights include hardwood flooring throughout the main level, a private patio, new backup sump pump, new light fixtures, new HVAC (2024), new garage door opener (2025), and fresh paint throughout (2024). Conveniently located near schools, shopping, dining, and transportation. This one won't last!
Property Specifics
| Condos/Townhomes | |
| 2 | |
| — | |
| 2006 | |
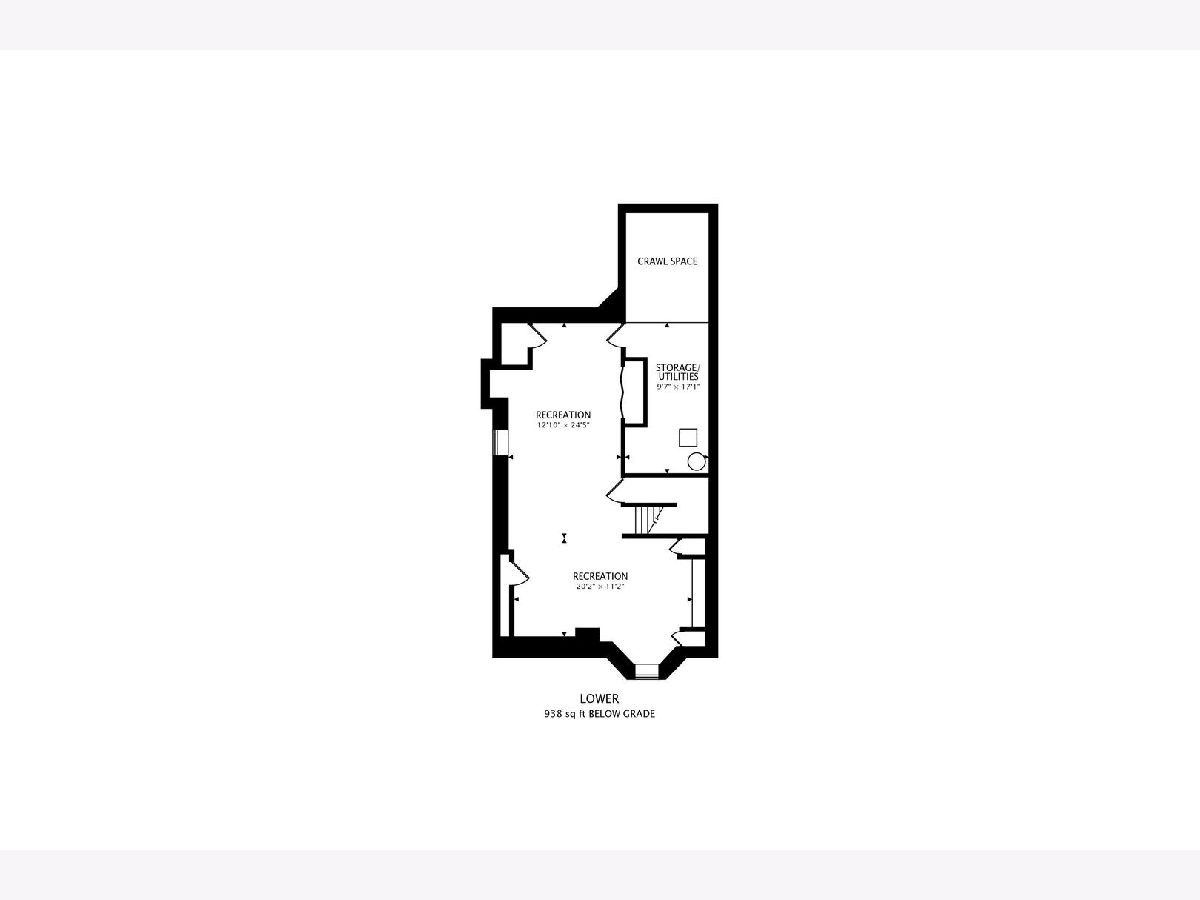
| Finished, Crawl Space, Rec/Family Area, Storage Space, Partial | |
| 940 (940 finished) | |
| Vinyl Siding, Brick | |
| Asphalt | |
| — | |
| No | |
| — |
| Lake | |
| Waterbury Place | |
| 184 / Monthly | |
| Insurance, Lawn Care, Snow Removal | |
| Public | |
| Public Sewer | |
| Central Air | |
| Gas, Forced Air | |
| 12788986 | |
| 15212190560000 |
Nearby Schools
| NAME: | DISTRICT: | DISTANCE: | |
|---|---|---|---|
|
Grade School
Laura B Sprague School |
103 | — | |
|
Middle School
Daniel Wright Junior High School |
103 | Not in DB | |
|
High School
Adlai E Stevenson High School |
125 | Not in DB | |
Some photos of this home have been virtually staged.
Room Specifics
Total Bedrooms: 3
Bedrooms Above Ground: 3
Bedrooms Below Ground: 0
Dimensions: 17X15
Floor Type: Carpet
Dimensions: 13X12
Floor Type: Carpet
Dimensions: 12X11
Floor Type: Carpet
Full Bathrooms: 3
Bathroom Amenities: Separate Shower, Double Sink, Soaking Tub
Bathroom in Basement: 0
Dimensions: 14X13
Floor Type: Hardwood
Dimensions: 16X10
Floor Type: Hardwood
Features: Eating Area-Breakfast Bar, Island, Pantry-Closet, Granite Counters, Updated Kitchen
Dimensions: 10X9
Floor Type: Ceramic Tile
Dimensions: 15X15
Floor Type: Hardwood
Dimensions: 16X14
Floor Type: Hardwood
Rooms: Recreation Room, Storage, Other Room
Name: Recreation Room
Dimensions: 25X13
Floor Type: Carpet
Name: Storage
Dimensions: 17X10
Floor Type: —
Name: Other Room
Dimensions: 20X11
Floor Type: Carpet
Other Specifics
| 2 | |
| — | |
| Garage Door Opener, Garage Owned, Attached, Garage | |
| Main Level, In Unit | |
| Hardwood | |
| Patio | |
| — | |
| Landscaped | |
| 2631 | |
| — | |
| Full, Double Sink, Shower Only | |
| Storage, Walk-In Closet(s), Granite Counters, Separate Dining Room | |
| Range, Microwave, Dishwasher, Refrigerator, Washer, Dryer, Disposal, Stainless Steel Appliance(s) | |
| Not in DB | |
| — | |
| Park | |
| Gas Log, Gas Starter |
Contact Agent
Contact Agent
Listing Provided By
@properties Christie's International Real Estate
