

257-259 Brookdale Lane, Palatine, Illinois 60067


$899,900
|
For Sale
|
|
| Status: | Active |
| Sqft: | 2,803 |
| Cost/Sqft: | $321 |
| Beds: | 3 |
| Baths: | 4 |
| Year Built: | 1956 |
| Property Taxes: | $17,364 |
| Days On Market: | 29 |
| Lot Size: | 0,88 |
Description
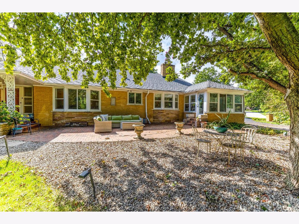
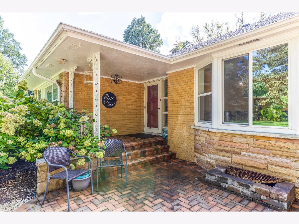
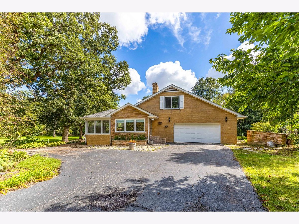
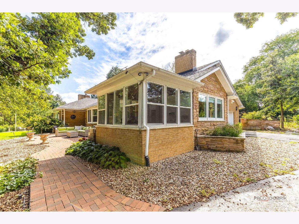
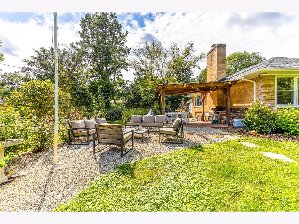
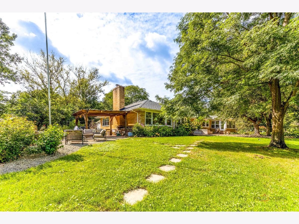
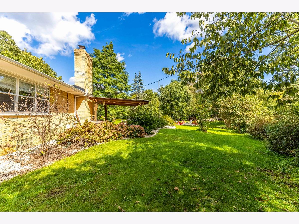
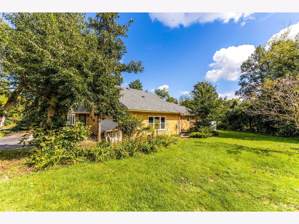
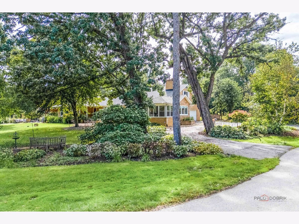
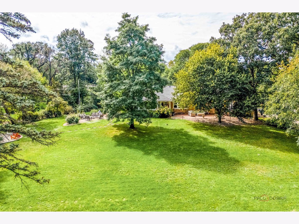
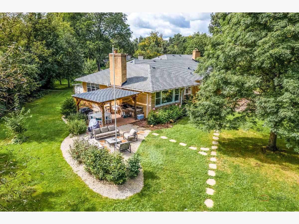
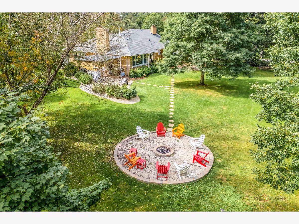
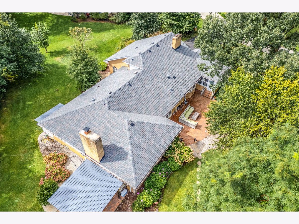
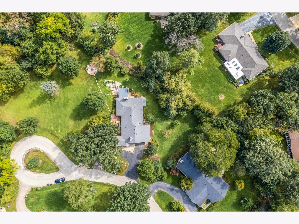
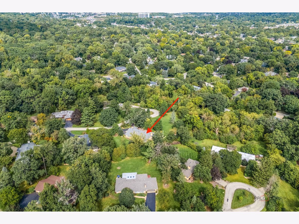
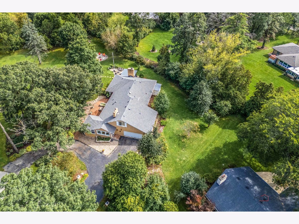
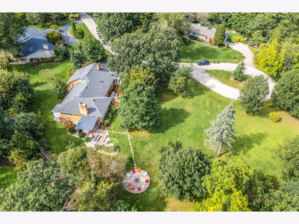
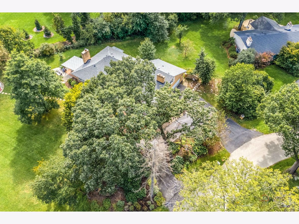
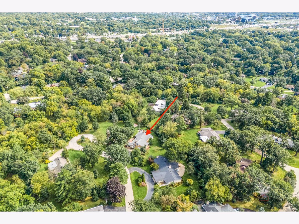
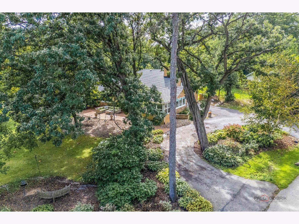
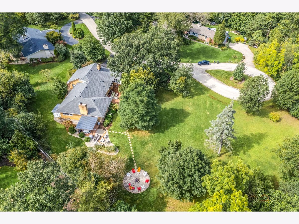
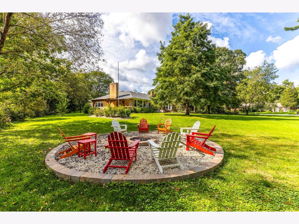
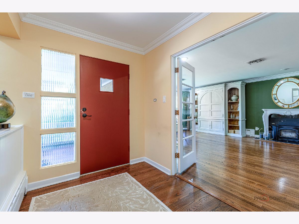
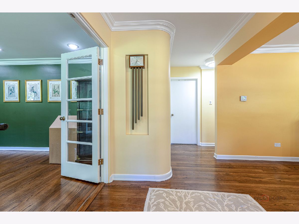
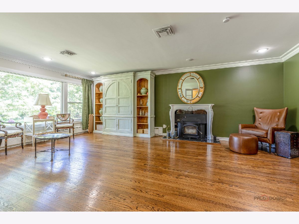
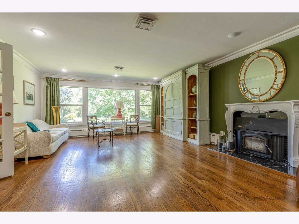
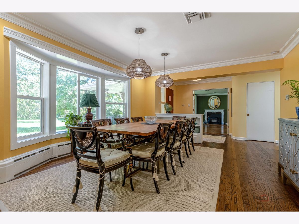
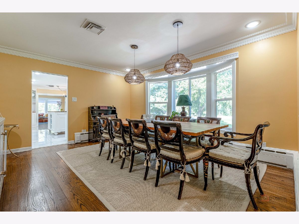
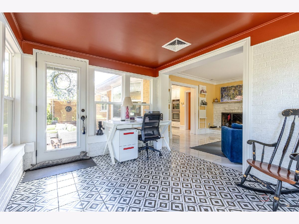
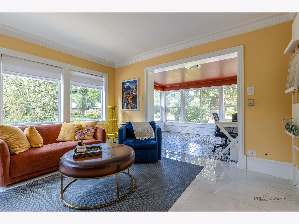
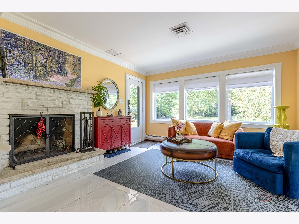
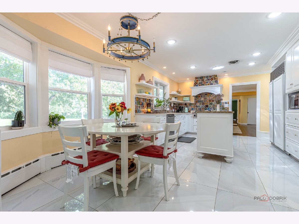
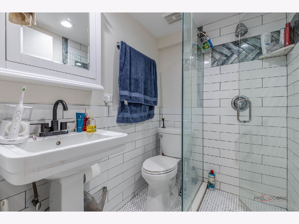
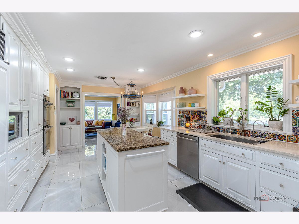
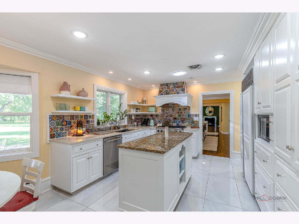
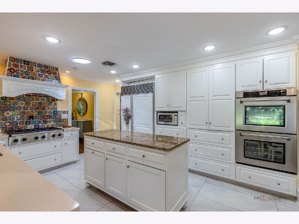
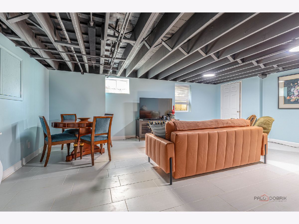
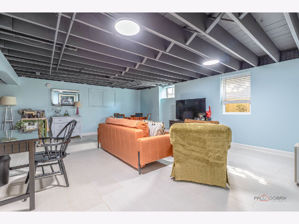
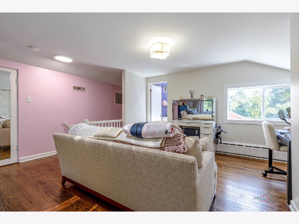
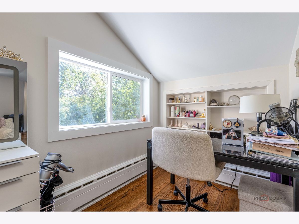
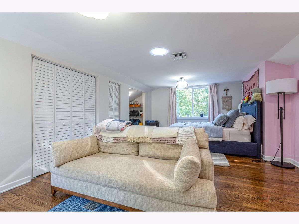
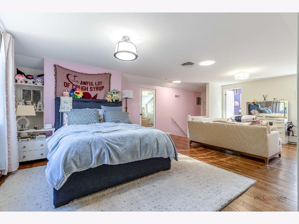
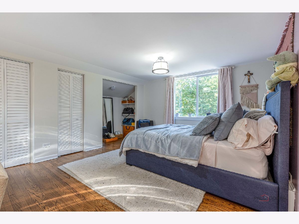
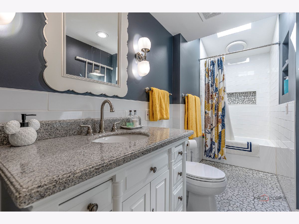
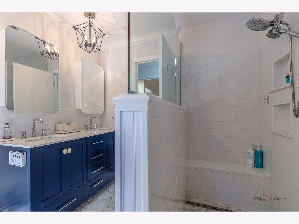
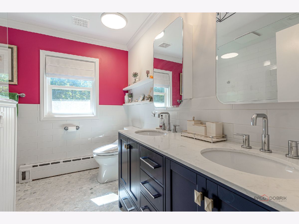
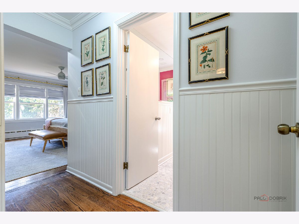
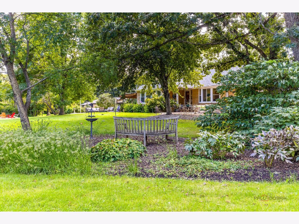
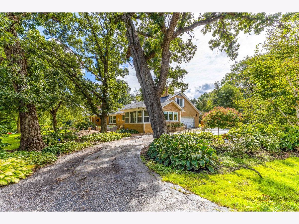
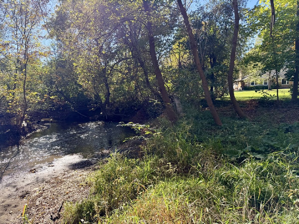
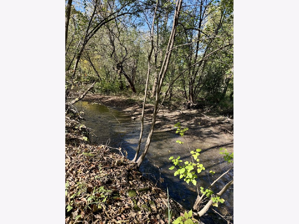
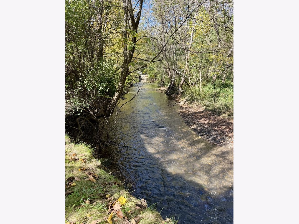
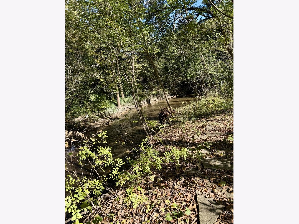
Nestled within an exclusive enclave, this extraordinary property spans two rare, expansive lots, each with its own PIN, offering exceptional privacy, luxury, and natural beauty. Extensively renovated, this stunning residence features a beautifully finished and insulated basement, new roof, nearly all new windows, remodeled baths, updated kitchen, and upgraded mechanicals. The breathtaking outdoor setting is a true sanctuary, surrounded by mature trees, lush landscaping, and the picturesque Salt Creek, where flowing waters create an atmosphere of peace, tranquility, and harmony with nature. An elegant outdoor kitchen, charming gazebo, and beautifully designed paver patios provide the perfect setting for entertaining or simply relaxing in your own private retreat. Nearby nature trails further enhance this idyllic setting. A rare blend of elegance, serenity, and exceptional outdoor living. Properties of this caliber seldom become available!
Property Specifics
| Single Family | |
| — | |
| — | |
| 1956 | |
| 2024 | |
| Finished, Full | |
| Brick | |
| Asphalt | |
| — | |
| No | |
| 0.88 |
| Cook | |
| Plum Grove Estates | |
| 375 / Annual | |
| None | |
| Well | |
| Shared Septic | |
| Central Air | |
| Baseboard | |
| Unknown | |
| 12772822 | |
| 02353010380000 |
Nearby Schools
| NAME: | DISTRICT: | DISTANCE: | |
|---|---|---|---|
|
Grade School
Willow Bend Elementary School |
15 | — | |
|
Middle School
Plum Grove Middle School |
15 | Not in DB | |
|
High School
Wm Fremd High School |
211 | Not in DB | |
Property History
| DATE: | EVENT: | PRICE: | SOURCE: |
|---|---|---|---|
| 7 Mar, 2022 | Sold | $480,000 | MRED MLS |
| 31 Jan, 2022 | Under contract | $488,000 | MRED MLS |
| — | Last price change | $498,000 | MRED MLS |
| 18 Aug, 2021 | Listed for sale | $520,000 | MRED MLS |
| 30 Sep, 2026 | Listed for sale | $899,900 | MRED MLS |
Room Specifics
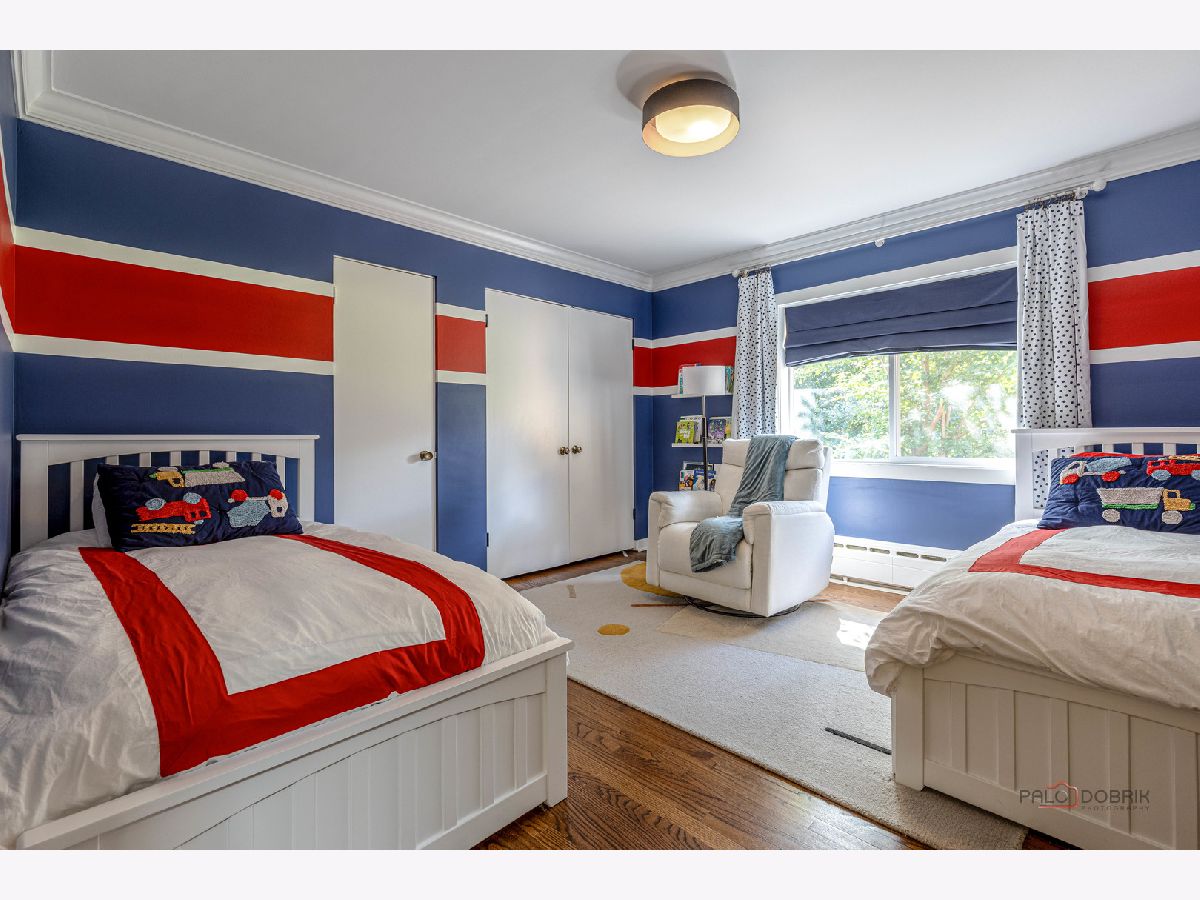
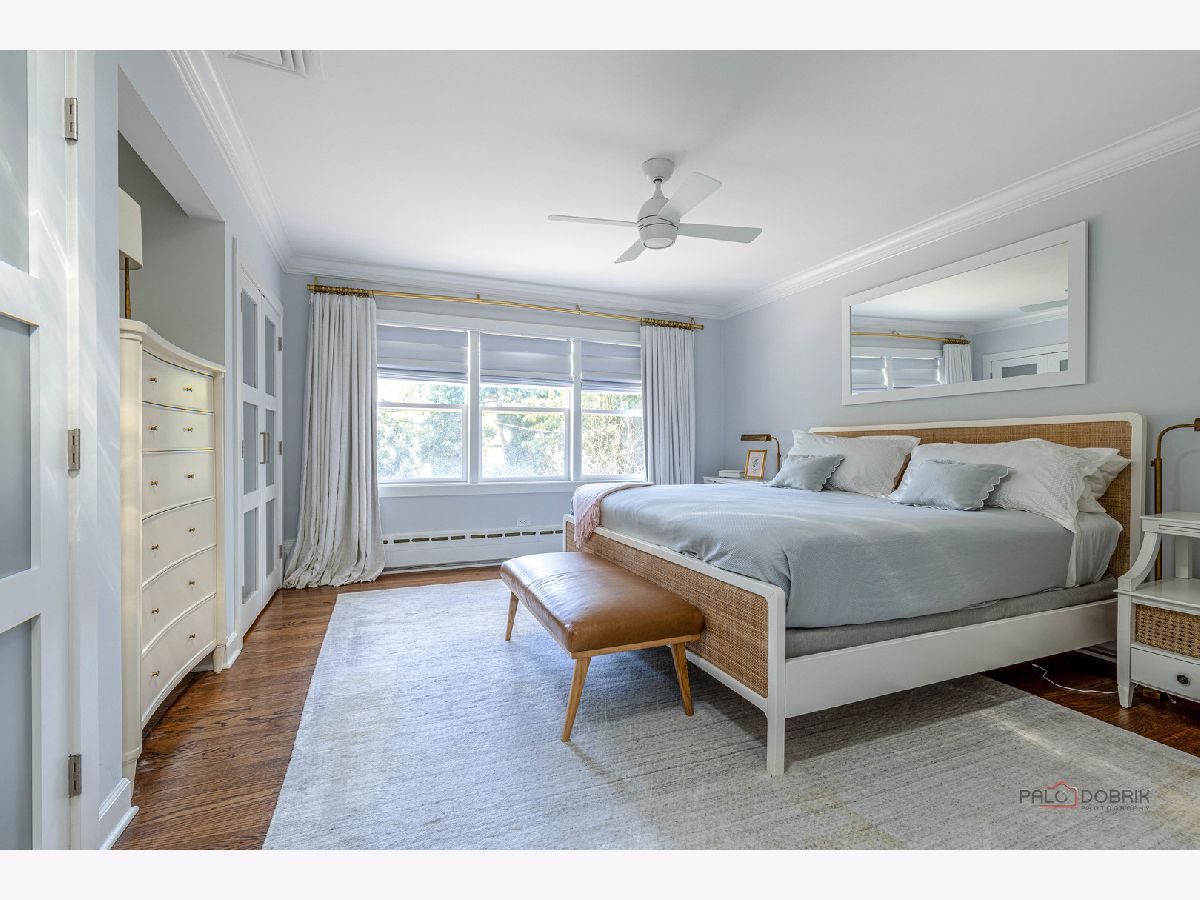
Total Bedrooms: 4
Bedrooms Above Ground: 3
Bedrooms Below Ground: 1
Dimensions: 15X13
Floor Type: Hardwood
Dimensions: 13X12
Floor Type: Hardwood
Dimensions: 24X14
Floor Type: Hardwood
Dimensions: 15X15
Floor Type: —
Full Bathrooms: 4
Bathroom Amenities: Double Sink
Bathroom in Basement: 1
Dimensions: 16X13
Floor Type: Hardwood
Dimensions: 11X12
Floor Type: Other
Features: Eating Area-Table Space, Island
Dimensions: 10X12
Floor Type: —
Dimensions: 23X17
Floor Type: Hardwood
Dimensions: 13X13
Floor Type: Other
Rooms: Breakfast Room, Sun Room
Name: Breakfast Room
Dimensions: 12X10
Floor Type: Other
Name: Sun Room
Dimensions: 12X9
Floor Type: Ceramic Tile
Other Specifics
| 2 | |
| Concrete Perimeter | |
| Asphalt, Garage Door Opener, Garage Owned, Attached, Garage | |
| Gas Dryer Hookup, Sink | |
| — | |
| Patio | |
| — | |
| Cul-De-Sac, Landscaped | |
| 54064 | |
| Unfinished | |
| Full | |
| 1st Floor Bedroom | |
| Double Oven, Range, Microwave, Dishwasher, Refrigerator | |
| Not in DB | |
| — | |
| — | |
| Wood Burning |
Tax History
| Year | Property Taxes |
|---|---|
| 2022 | $12,187 |
| 2026 | $17,364 |
Contact Agent
Contact Agent
Listing Provided By
Chicagoland Brokers, Inc.
