

257 Nicole Drive, South Elgin, Illinois 60177


$325,000
|
For Sale
|
|
| Status: | New |
| Sqft: | 1,442 |
| Cost/Sqft: | $225 |
| Beds: | 3 |
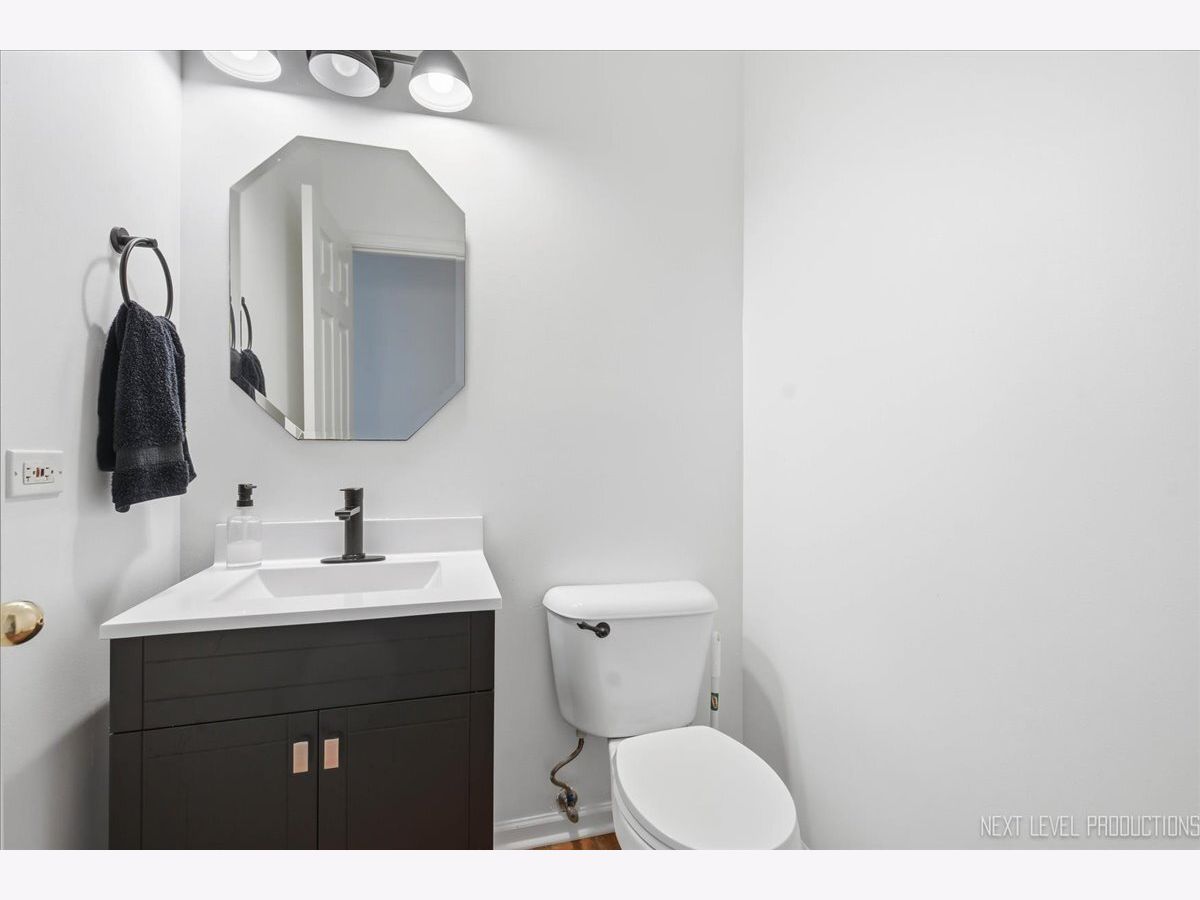
| Baths: | 3 |
| Year Built: | 2000 |
| Property Taxes: | $6,418 |
| Days On Market: | 3 |
| Lot Size: | 0,00 |
Description
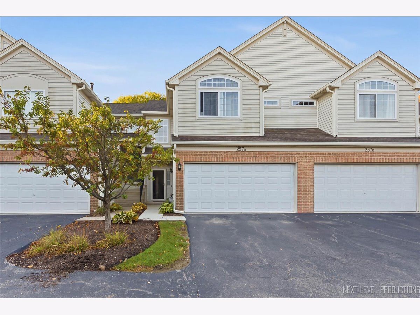
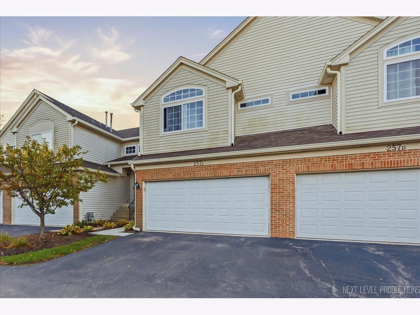
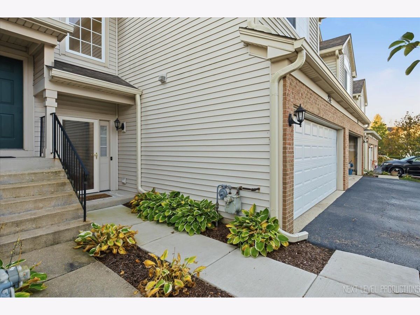
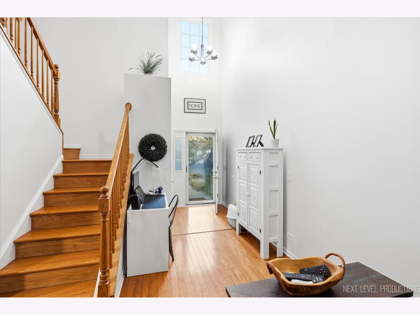
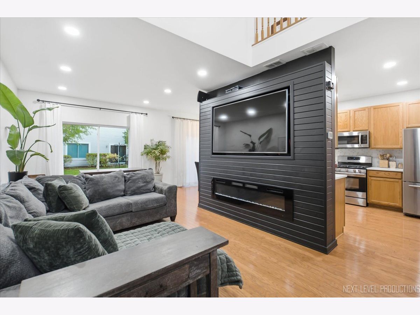
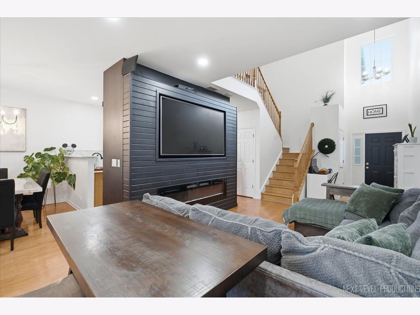
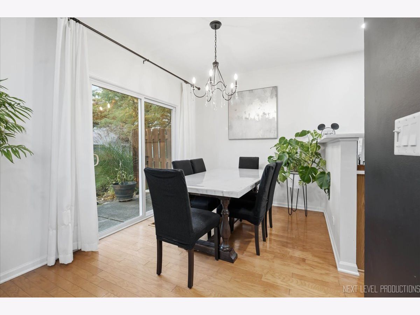
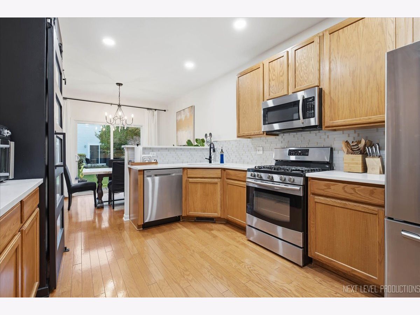
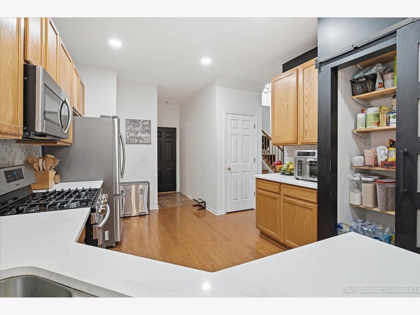
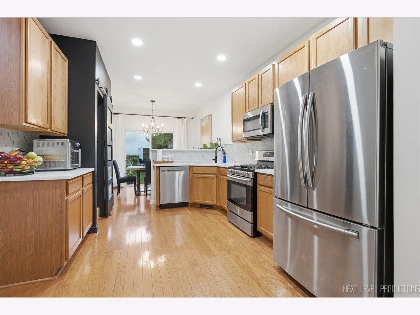
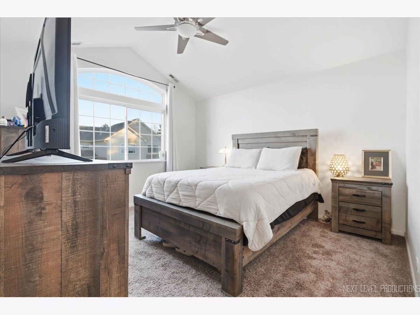
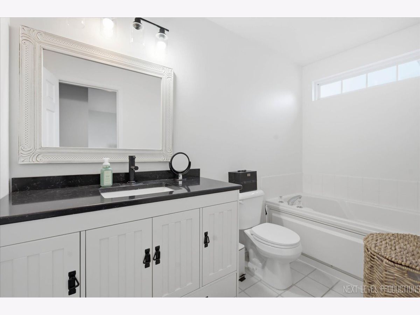
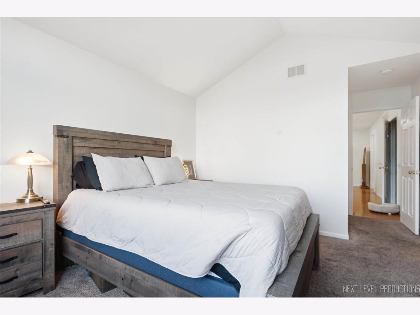
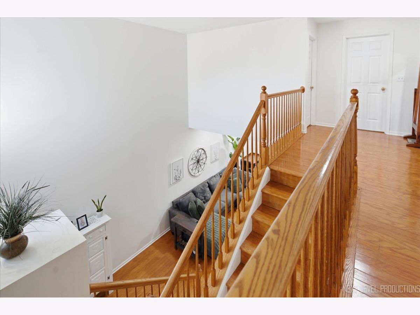
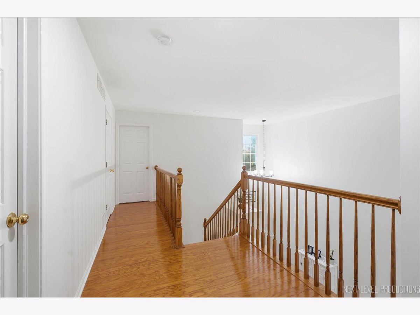
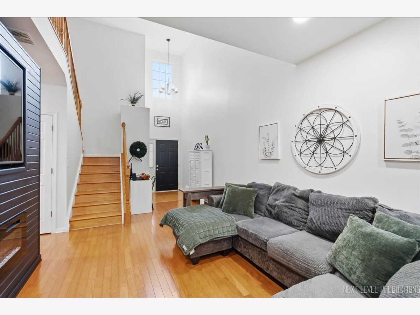
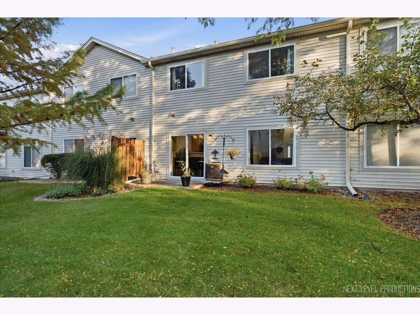
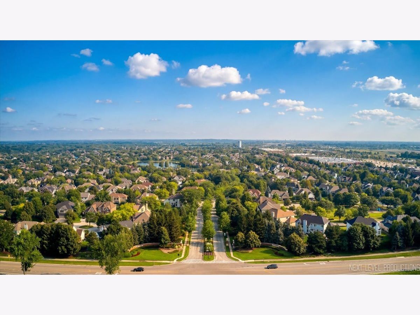
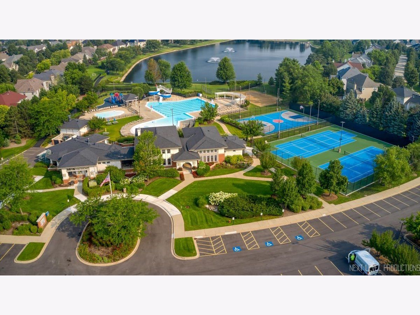
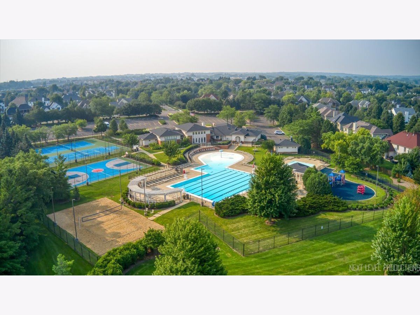
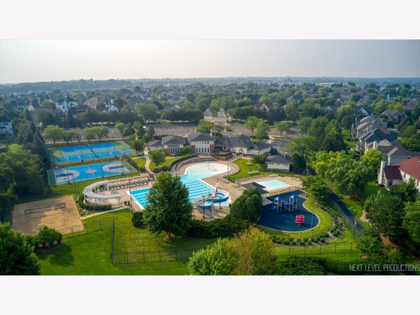
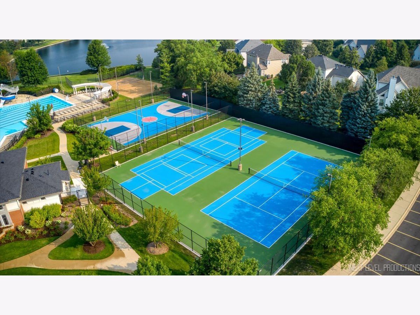
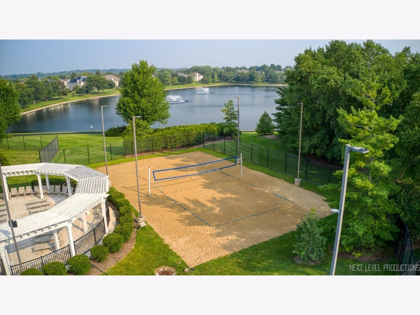
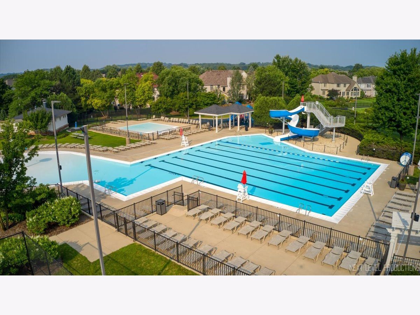
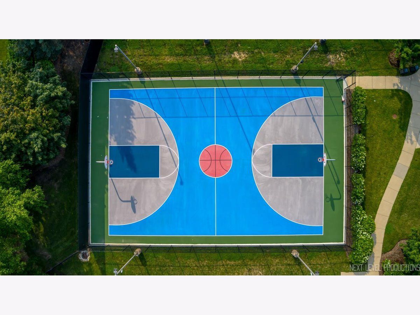
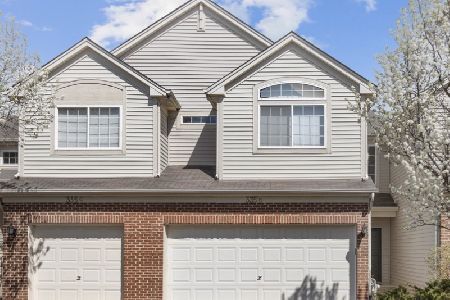
Welcome to this beautifully updated, move-in-ready home in the highly desirable Thornwood community of South Elgin! Offering 3 bedrooms, 2.5 bathrooms, and approximately 1,442 square feet of living space, this home is filled with impressive upgrades and thoughtful details throughout. Step inside to discover soaring vaulted ceilings, beautiful hardwood flooring, and an inviting layout perfect for everyday living and entertaining. The updated kitchen offers a stylish and functional space, while the living area features a stunning custom entertainment center complete with an electric fireplace, creating the perfect setting to relax or entertain. The upgrades continue into the attached 2-car garage, featuring professionally finished epoxy flooring and custom cabinetry for exceptional organization and storage. Enjoy resort-style community amenities, including a clubhouse, swimming pool, and tennis courts. Conveniently located near shopping, dining, parks, and major roadways, this home offers the perfect combination of style, comfort, and convenience. A truly exceptional opportunity in one of South Elgin's most desirable communities. Schedule your showing today!
Property Specifics
| Condos/Townhomes | |
| 2 | |
| — | |
| 2000 | |
| None | |
| Vinyl Siding, Brick | |
| Asphalt | |
| DUNHAM | |
| No | |
| — |
| Kane | |
| Thornwood | |
| 201 / Monthly | |
| Clubhouse, Exercise Facilities, Pool, Exterior Maintenance, Lawn Care, Snow Removal | |
| Public | |
| Public Sewer | |
| Central Air | |
| Gas, Forced Air | |
| No | |
| 12791507 | |
| 0632402079 |
Nearby Schools
| NAME: | DISTRICT: | DISTANCE: | |
|---|---|---|---|
|
Grade School
Corron Elementary School |
303 | — | |
|
Middle School
Haines Middle School |
303 | Not in DB | |
|
High School
St Charles North High School |
303 | Not in DB | |
Property History
| DATE: | EVENT: | PRICE: | SOURCE: |
|---|---|---|---|
| 25 Nov, 2009 | Sold | $176,000 | MRED MLS |
| 28 Oct, 2009 | Under contract | $179,800 | MRED MLS |
| — | Last price change | $185,000 | MRED MLS |
| 18 Sep, 2008 | Listed for sale | $209,800 | MRED MLS |
| 9 Jun, 2017 | Sold | $158,500 | MRED MLS |
| 8 May, 2017 | Under contract | $167,900 | MRED MLS |
| 19 Apr, 2017 | Listed for sale | $167,900 | MRED MLS |
| 22 Oct, 2026 | Listed for sale | $325,000 | MRED MLS |
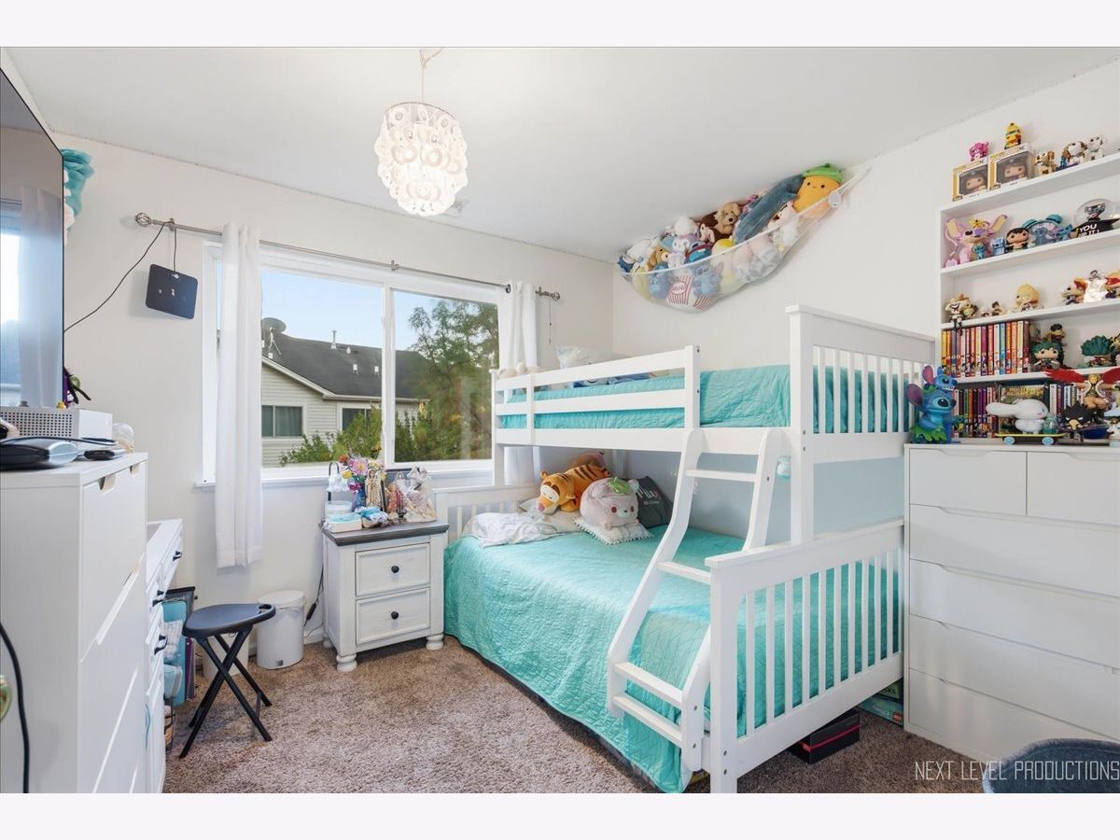
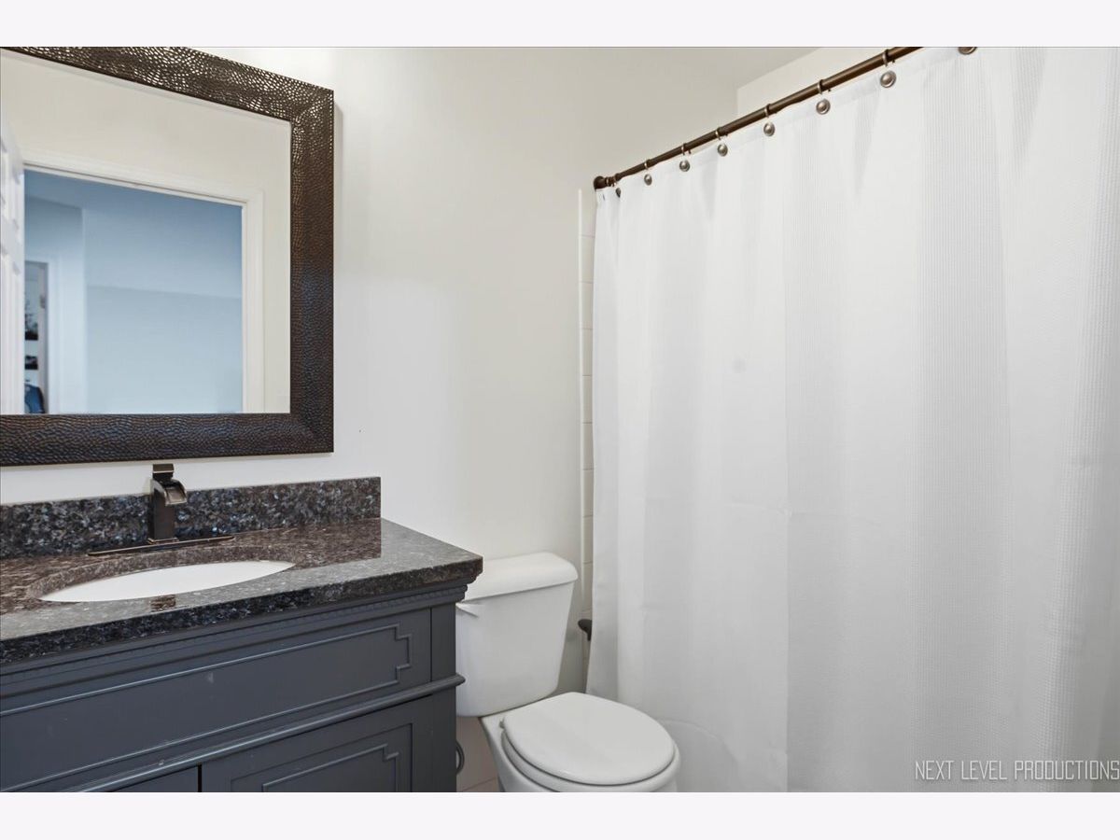
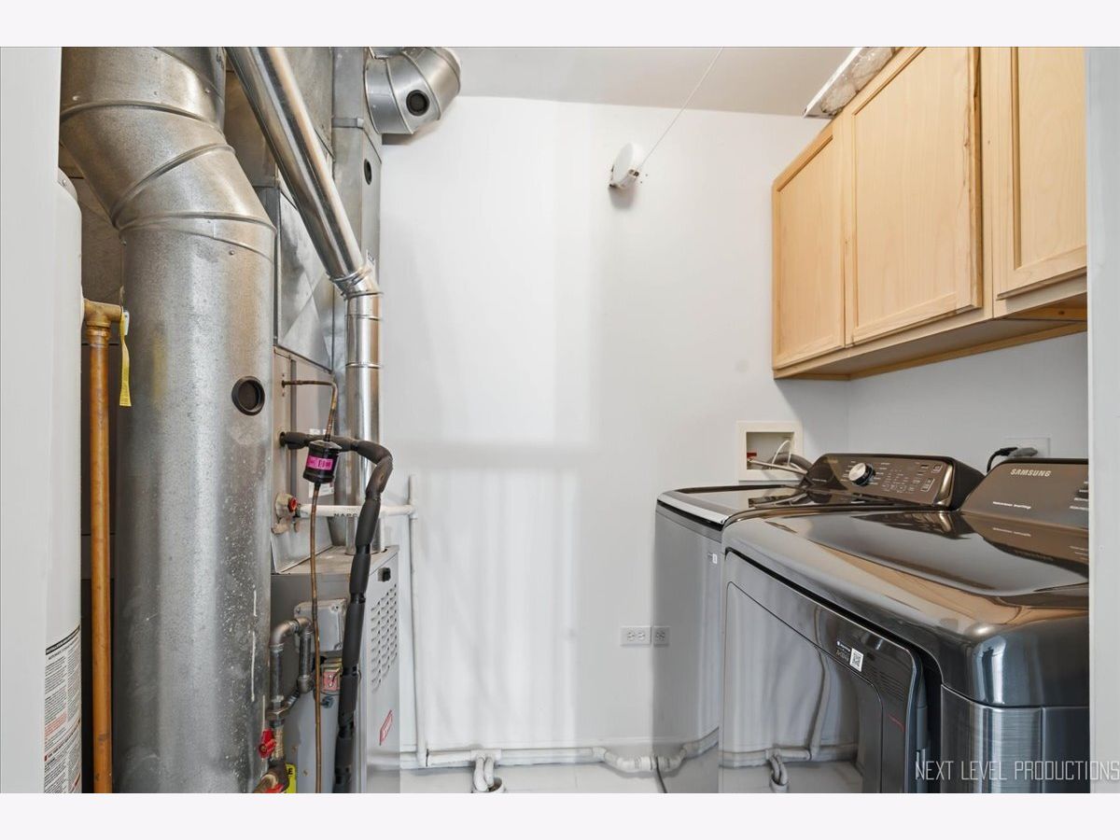
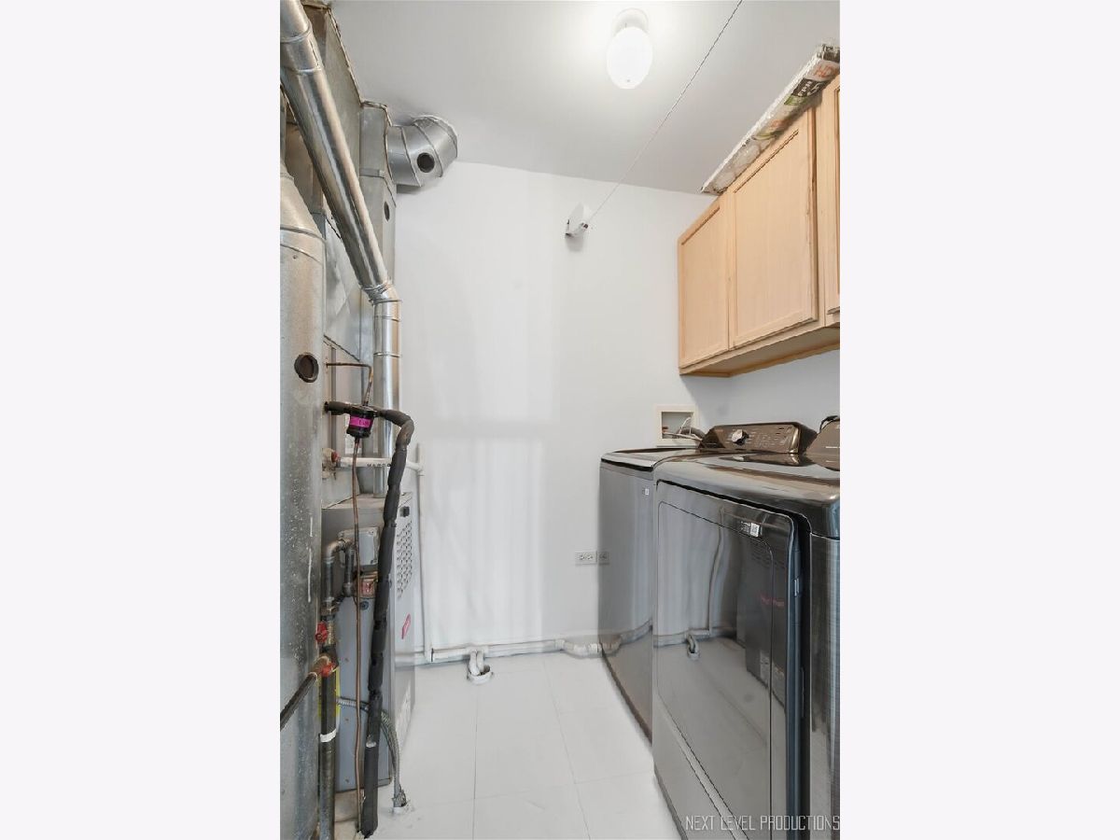
Room Specifics
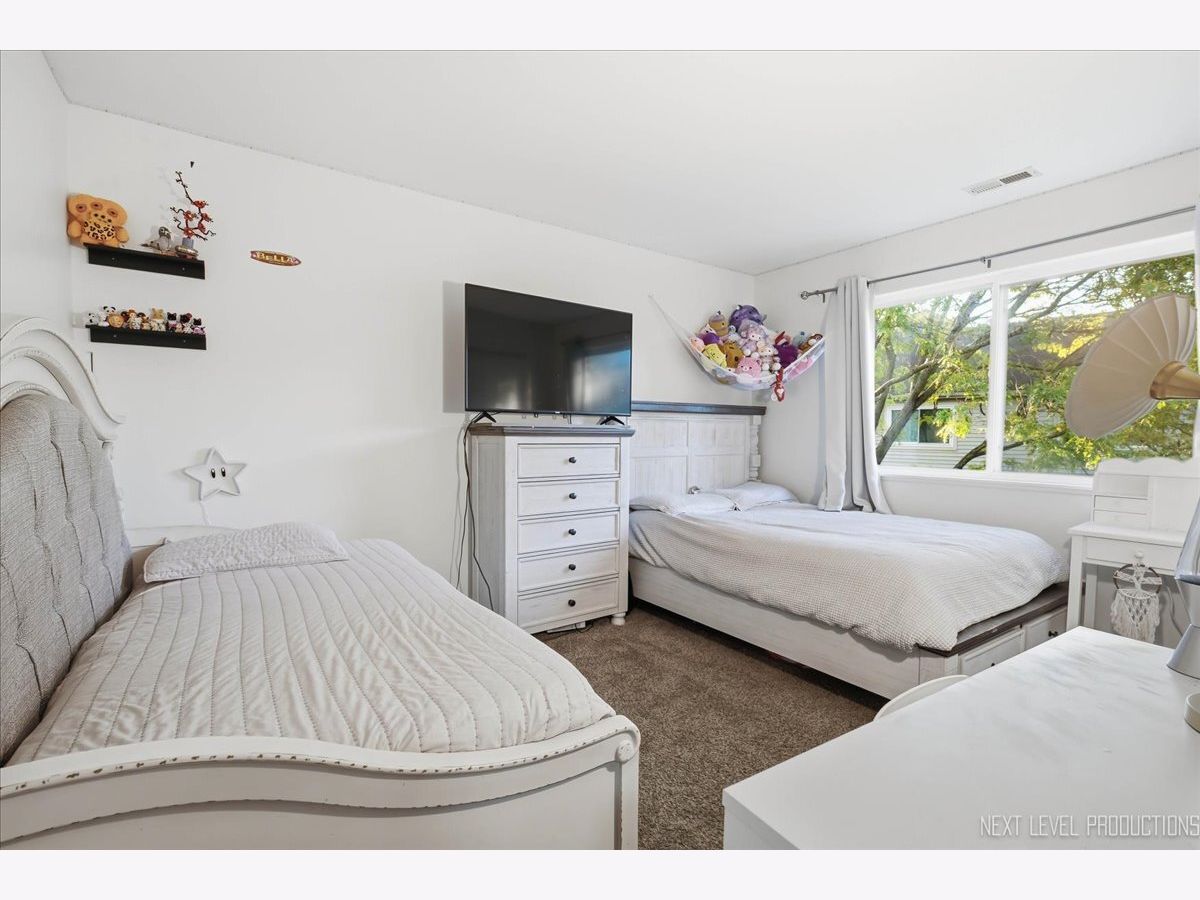
Total Bedrooms: 3
Bedrooms Above Ground: 3
Bedrooms Below Ground: 0
Dimensions: 15X12
Floor Type: Carpet
Dimensions: 14X10
Floor Type: Carpet
Dimensions: 11X10
Floor Type: Carpet
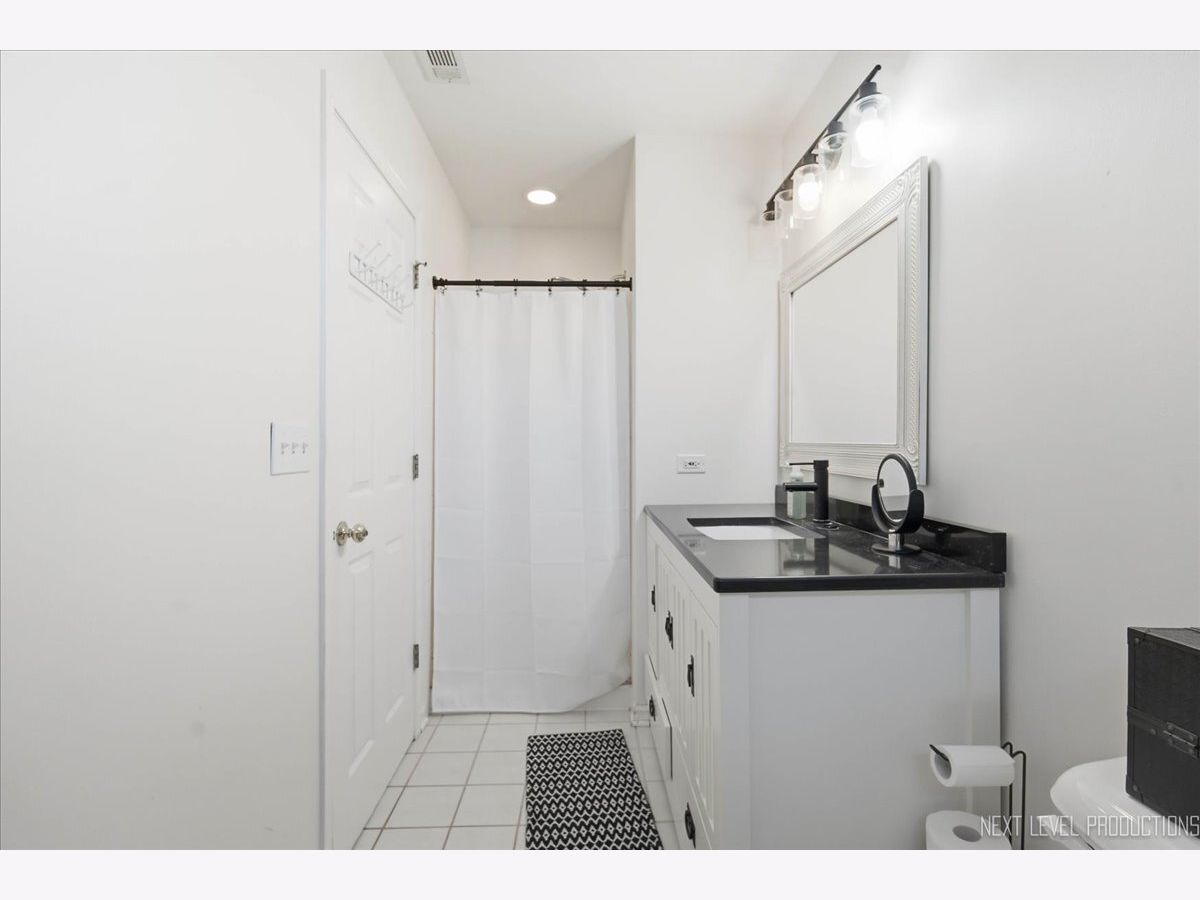
Full Bathrooms: 3
Bathroom Amenities: Whirlpool, Separate Shower
Bathroom in Basement: —
Dimensions: 11X9
Floor Type: Hardwood
Dimensions: 16X8
Floor Type: Hardwood
Features: Eating Area-Table Space
Dimensions: 7X5
Floor Type: Ceramic Tile
Dimensions: 25X12
Floor Type: Hardwood
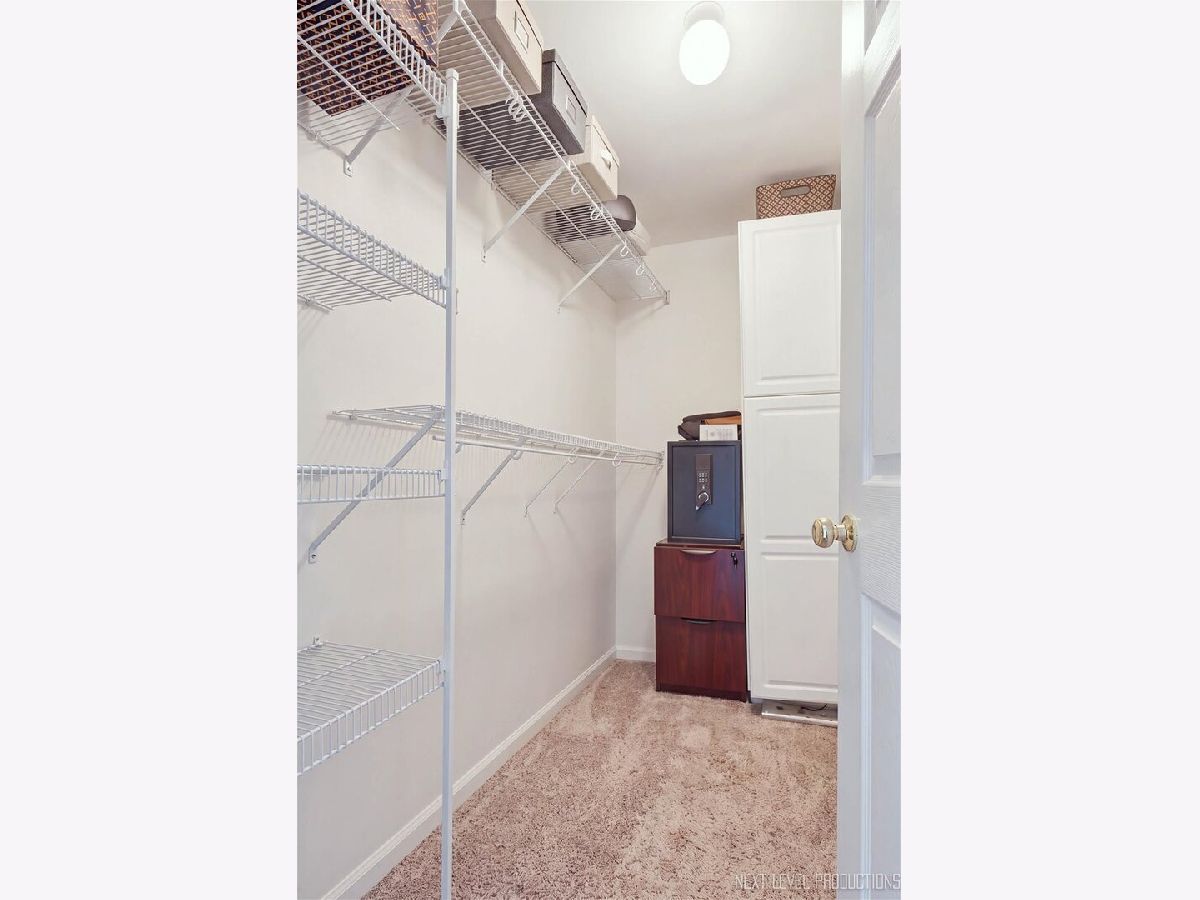
Rooms: Pantry, Walk In Closet
Name: Pantry
Dimensions: 3X3
Floor Type: Hardwood
Name: Walk In Closet
Dimensions: 7X4
Floor Type: Carpet
Other Specifics
| 2 | |
| Concrete Perimeter | |
| Asphalt, Garage Door Opener, Garage Owned, Attached, Unassigned, Other, Garage | |
| Upper Level | |
| Hardwood | |
| Patio | |
| — | |
| Common Grounds | |
| Condo | |
| — | |
| Full | |
| Cathedral Ceiling(s) | |
| Range, Microwave, Dishwasher, Refrigerator, Freezer, Washer, Dryer, Disposal | |
| Not in DB | |
| — | |
| Pool | |
| — |
Tax History
| Year | Property Taxes |
|---|---|
| 2009 | $4,097 |
| 2017 | $4,612 |
| 2026 | $6,418 |
Contact Agent
Nearby Similar Homes
Nearby Sold Comparables

Contact Agent
Listing Provided By
Coldwell Banker Realty
