

25751 Olympic Drive, Monee, Illinois 60449


$74,900
|
For Sale
|
|
| Status: | Active |
| Sqft: | 0 |
| Cost/Sqft: | — |
| Beds: | 3 |
| Baths: | 2 |
| Year Built: | 1995 |
| Property Taxes: | $0 |
| Days On Market: | 34 |
| Lot Size: | 0,00 |
Description
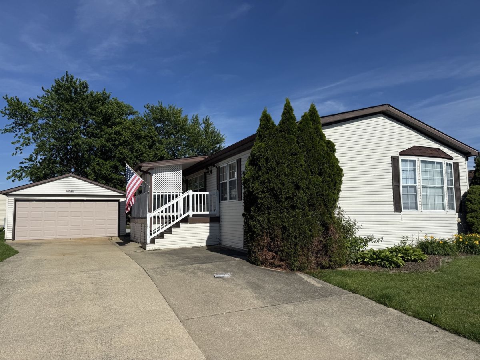
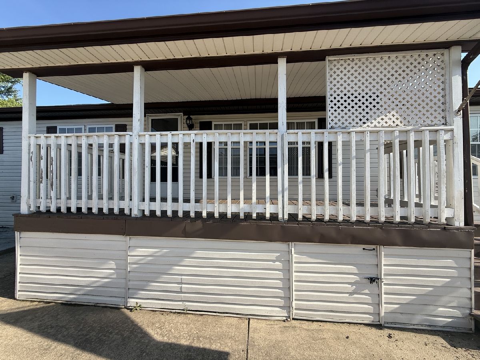
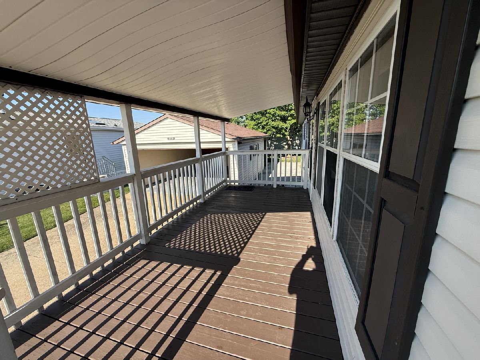
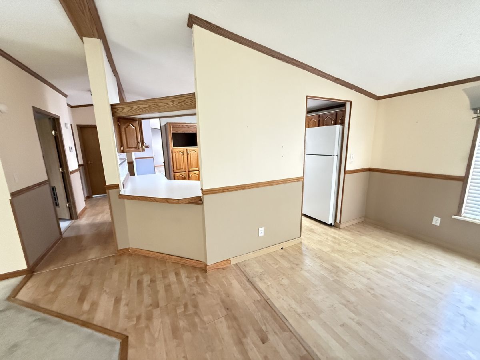
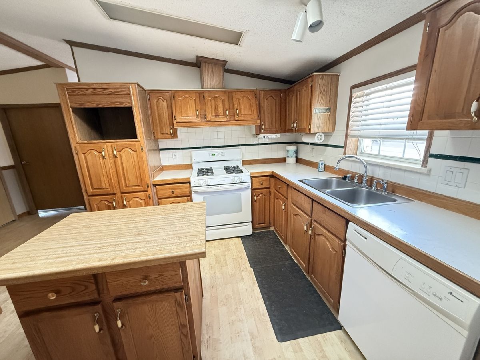
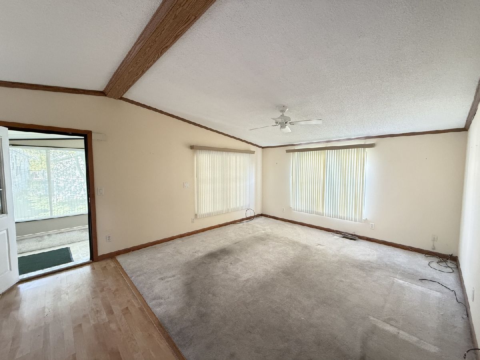
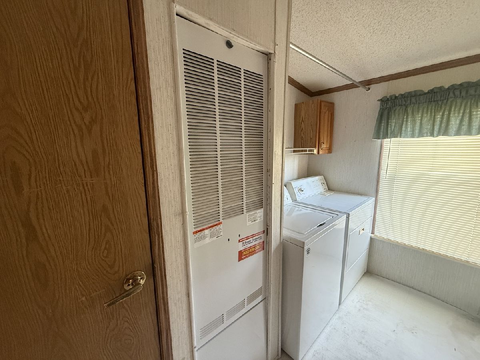
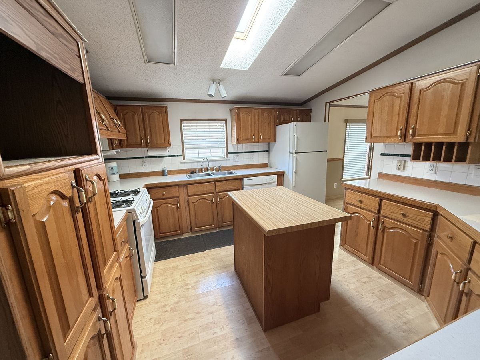
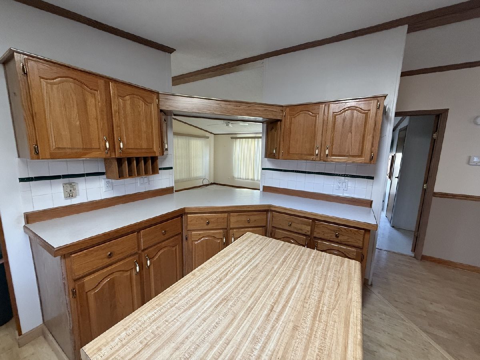
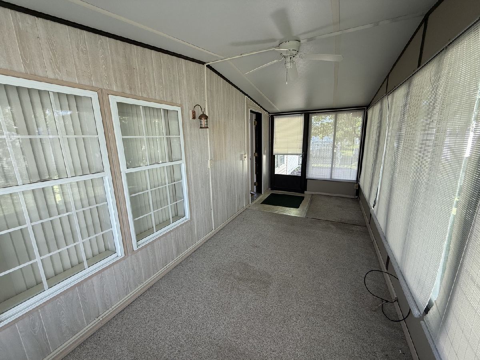
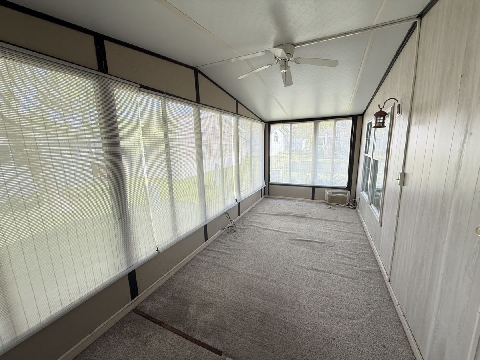
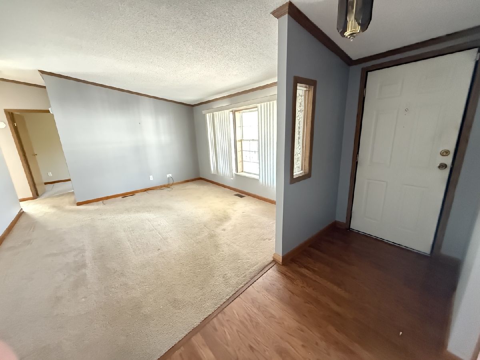
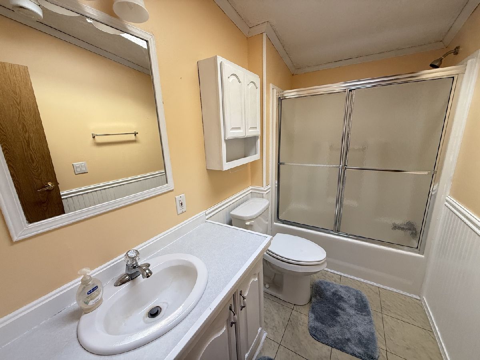
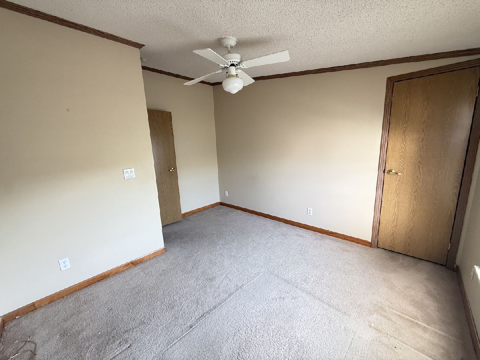
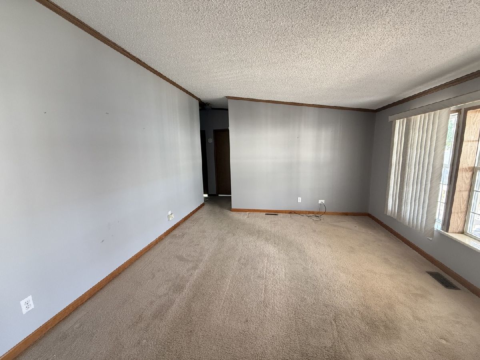
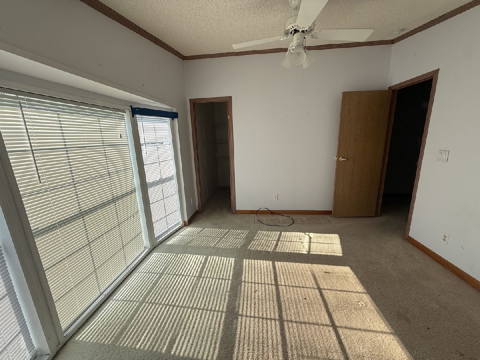
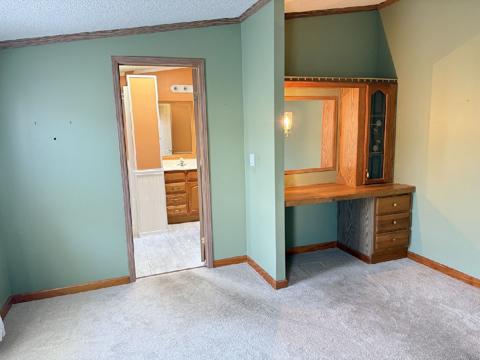
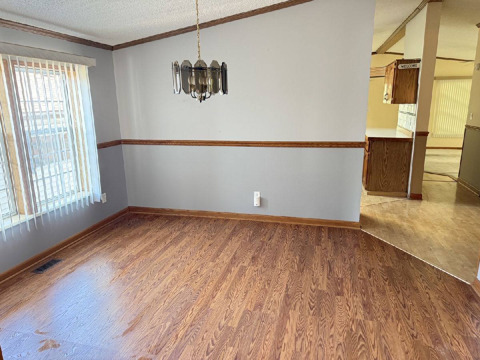
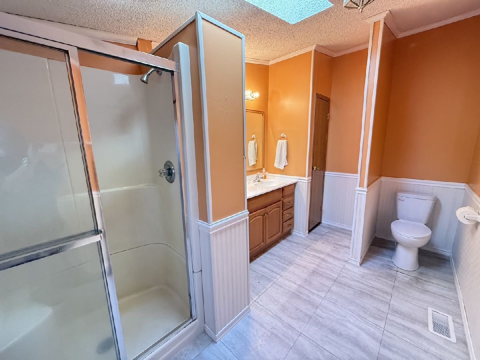
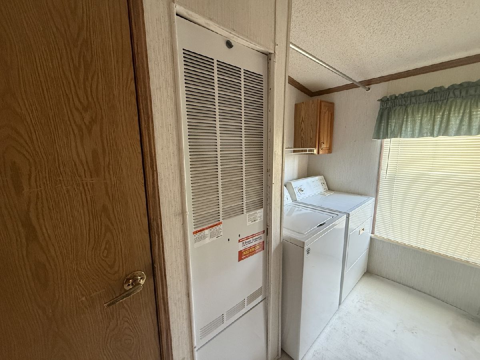
EXTRA LONG 66' -3 BEDROOM 2 BATH 7 room Liberty Manufactured Home Located in Golf Vista Estates, the area's Premier 55 plus Golf Course Community. This Liberty home features an 7' X 18' 3 SEASONS ROOM and covered front porch. Siding goes down to the ground for a more residental look a $5000 option. 2 car garage with concrete drive. New carpet family room 2012 and master bedroom 2019. The Master bedroom features master bath with a shower and dual sinks plus a lighted vanity in the bedroom. This big home 1848 sq ft is a 7 room home. Living Room, Family Room, and dining room with and Covered Deck. Utility room has a newer 2019 washer and dryer and newer furnace and A/C 2013. Master bath remodeled 2004, roof on home 2012 and garage 2016. Water foftener 2009, dishwasher 2013, garage door opener 2018, washer 2019, home repainted 2014, Velux skylights 2008, garbage disposal 2016, guest bath new faucet and shower door 2010. Kitchen has an island for extra prep room and seating with an area for a table too! There is a pass-through to the family room. Bedroom 3 has a walk-a-bay window and walk-in closet. Please be advised effective August, 2024 per DOJ vs NAR settlement all prospective buyers must complete an Exclusive Buyer's agreement with ANY agent before being shown ANY HOMES LISTED IN THE MLS.
Property Specifics
| Mobile | |
| — | |
| — | |
| 1995 | |
| — | |
| — | |
| No | |
| — |
| Will | |
| Golf Vista | |
| — / — | |
| — | |
| — | |
| — | |
| 12685682 | |
| — |
Property History
| DATE: | EVENT: | PRICE: | SOURCE: |
|---|---|---|---|
| — | Last price change | $79,900 | MRED MLS |
| 23 Jun, 2026 | Listed for sale | $79,900 | MRED MLS |
Room Specifics
Total Bedrooms: 3
Bedrooms Above Ground: 3
Bedrooms Below Ground: 0
Dimensions: —
Floor Type: —
Dimensions: —
Floor Type: —
Full Bathrooms: 2
Bathroom Amenities: Separate Shower
Bathroom in Basement: —
Rooms: —
Basement Description: —
Other Specifics
| 2 | |
| — | |
| — | |
| — | |
| — | |
| 60x 100 approx. | |
| — | |
| — | |
| — | |
| — | |
| Not in DB | |
| — | |
| — | |
| — | |
| — |
Tax History
| Year | Property Taxes |
|---|
Contact Agent
Nearby Similar Homes
Nearby Sold Comparables

Contact Agent
Listing Provided By
Village Realty, Inc.
