

25753 Springside Street, Plainfield, Illinois 60586


$570,000
|
For Sale
|
|
| Status: | Active |
| Sqft: | 2,171 |
| Cost/Sqft: | $263 |
| Beds: | 3 |
| Baths: | 2 |
| Year Built: | 2025 |
| Property Taxes: | $5,001 |
| Lot Size: | 0,26 |
Description
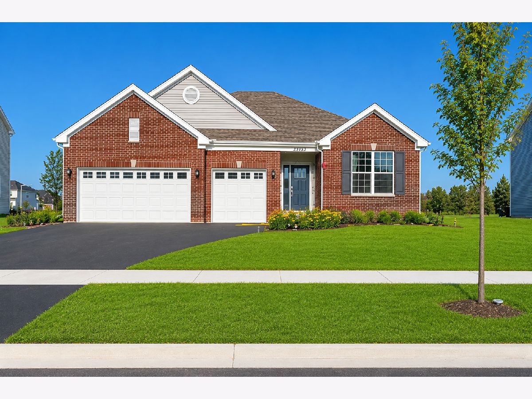
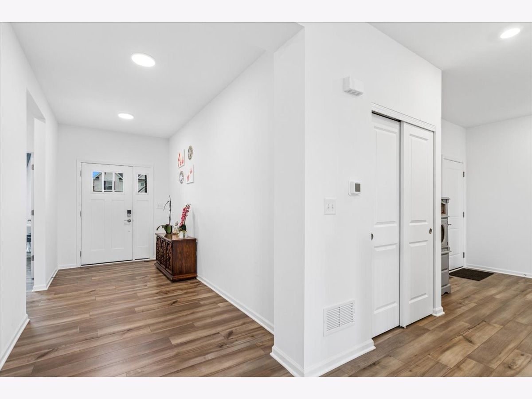
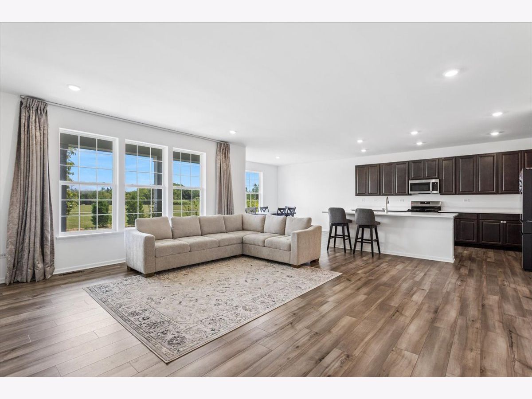
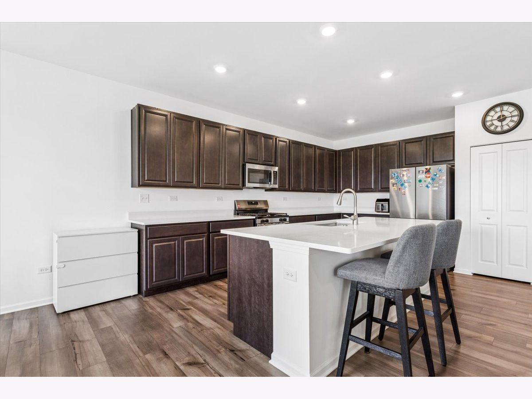
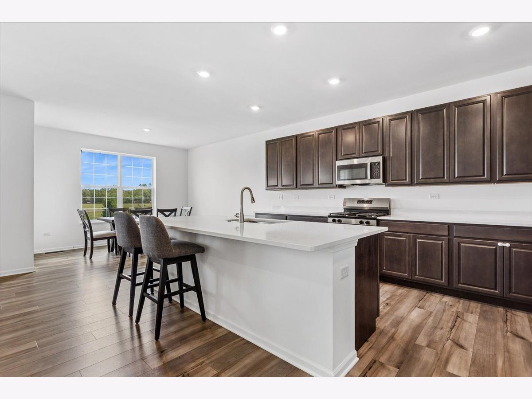
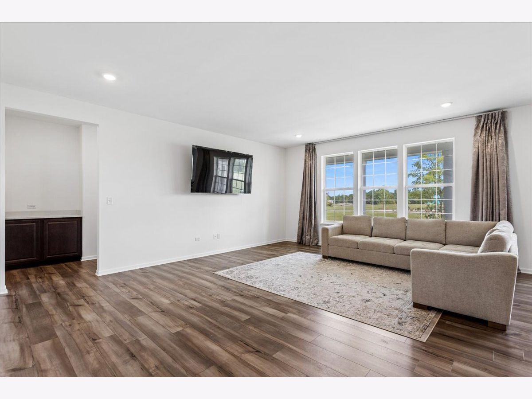
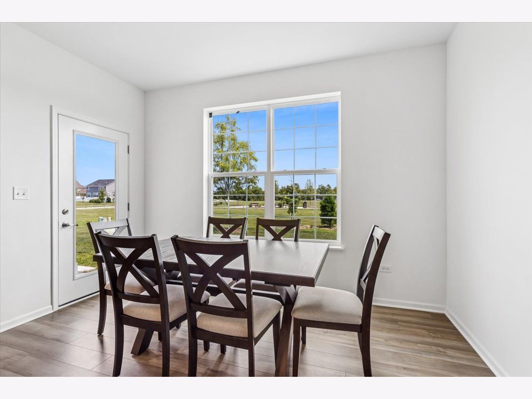
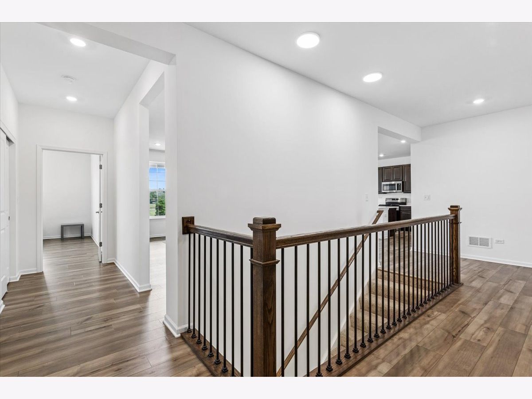
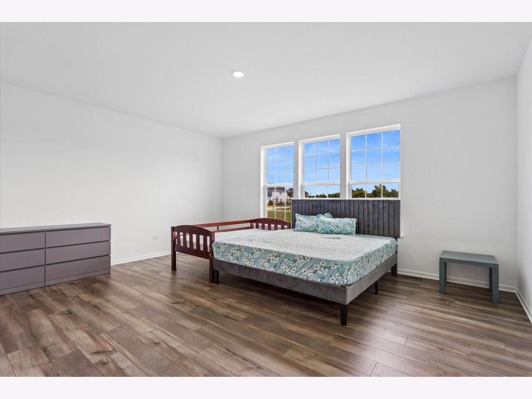
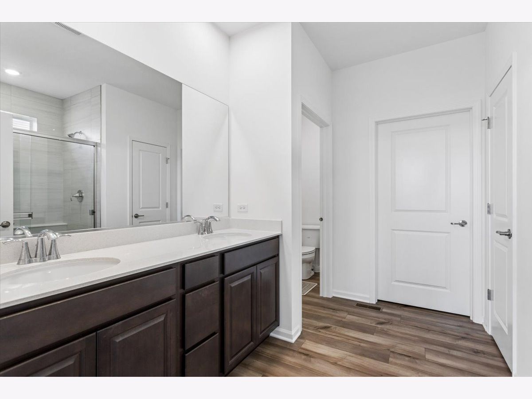
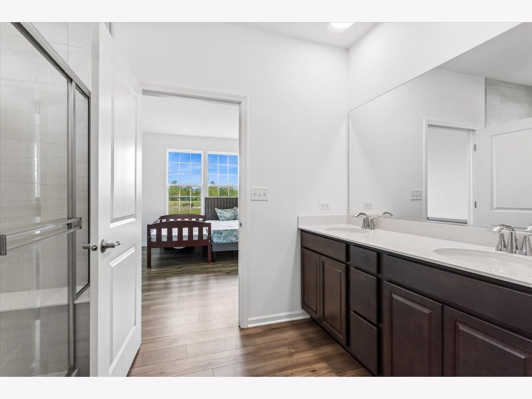
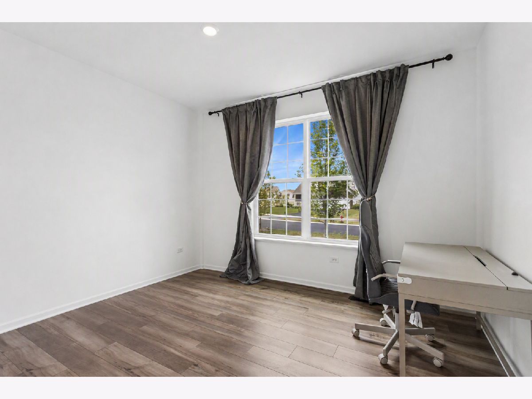
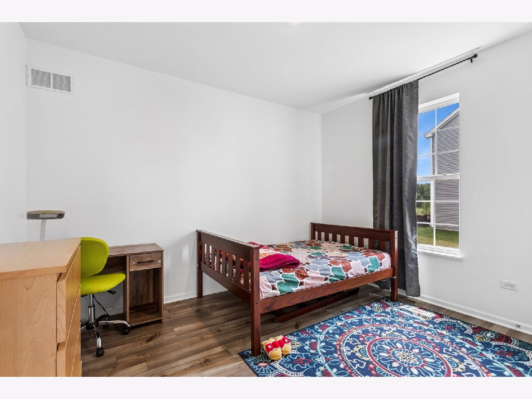
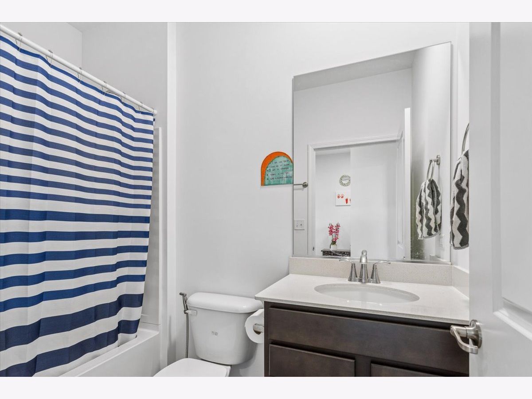
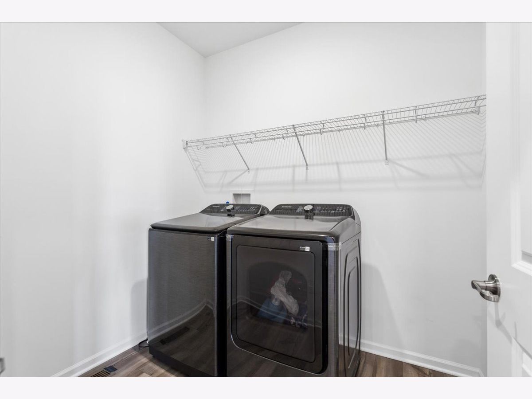
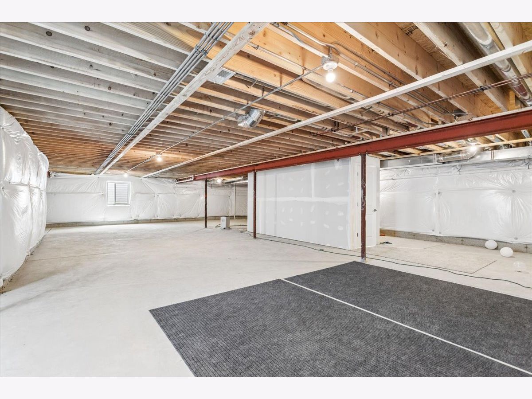
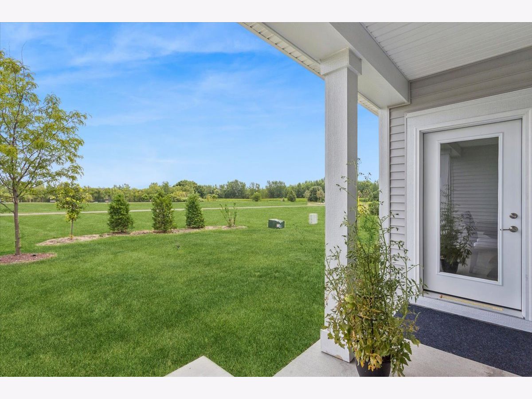
Why wait for new construction when this adorable ranch is available NOW! Located in the highly rated Plainfield North High School District, this beautiful home was built by Lennar Homes in 2025 and features one of the most spacious ranch floor plans in Creekside Crossing. A charming covered front porch welcomes you inside, where a spacious foyer with tall ceilings and wide hallways creates an inviting first impression. Just off the foyer, you'll find two generously sized bedrooms, each with its own walk-in closet, along with a conveniently located full bath. The living room features durable luxury vinyl plank flooring in a neutral tone, creating a warm and seamless flow throughout the main living spaces. The beautiful open-concept kitchen showcases an expansive island with a sink overlooking the living area, quartz countertops, stainless steel appliances, and rich, warm-toned cabinetry. Connected to the kitchen is the light-filled dining area which offers the perfect space for everyday meals and entertaining. Privately situated on the opposite side of the living area, the owner's suite offers a peaceful retreat complete with a spacious walk-in closet and deluxe en-suite bath featuring a dual vanity, linen closet, private water closet, and upgraded walk-in shower. A dedicated first-floor laundry room adds everyday convenience along with additional storage. Downstairs, the full basement-with a rough-in for a future bathroom-offers endless possibilities for creating additional living space to suit your needs. Built with energy efficiency in mind, this home includes a fully paid solar panel system, 95% efficient furnace, 13 SEER air conditioner, 50-gallon water heater, and Low-E vinyl double-pane windows to help keep you comfortable year-round. Step outside and enjoy the added bonus of a walking path and park right in your backyard! With the benefits of newer construction and the convenience of being available now, this home is ready for its next owner. Schedule your private showing today!
Property Specifics
| Single Family | |
| — | |
| — | |
| 2025 | |
| — | |
| Ridgefield | |
| No | |
| 0.26 |
| Will | |
| Creekside Crossing | |
| 390 / Annual | |
| — | |
| — | |
| — | |
| 12710628 | |
| 0603192010120000 |
Nearby Schools
| NAME: | DISTRICT: | DISTANCE: | |
|---|---|---|---|
|
Grade School
Wallin Oaks Elementary School |
202 | — | |
|
Middle School
Ira Jones Middle School |
202 | Not in DB | |
|
High School
Plainfield North High School |
202 | Not in DB | |
Room Specifics
Total Bedrooms: 3
Bedrooms Above Ground: 3
Bedrooms Below Ground: 0
Dimensions: —
Floor Type: —
Dimensions: —
Floor Type: —
Full Bathrooms: 2
Bathroom Amenities: —
Bathroom in Basement: 0
Rooms: —
Basement Description: —
Other Specifics
| 3 | |
| — | |
| — | |
| — | |
| — | |
| 76x135x93x137 | |
| — | |
| — | |
| — | |
| — | |
| Not in DB | |
| — | |
| — | |
| — | |
| — |
Contact Agent
Contact Agent
Listing Provided By
Baird & Warner Real Estate
