

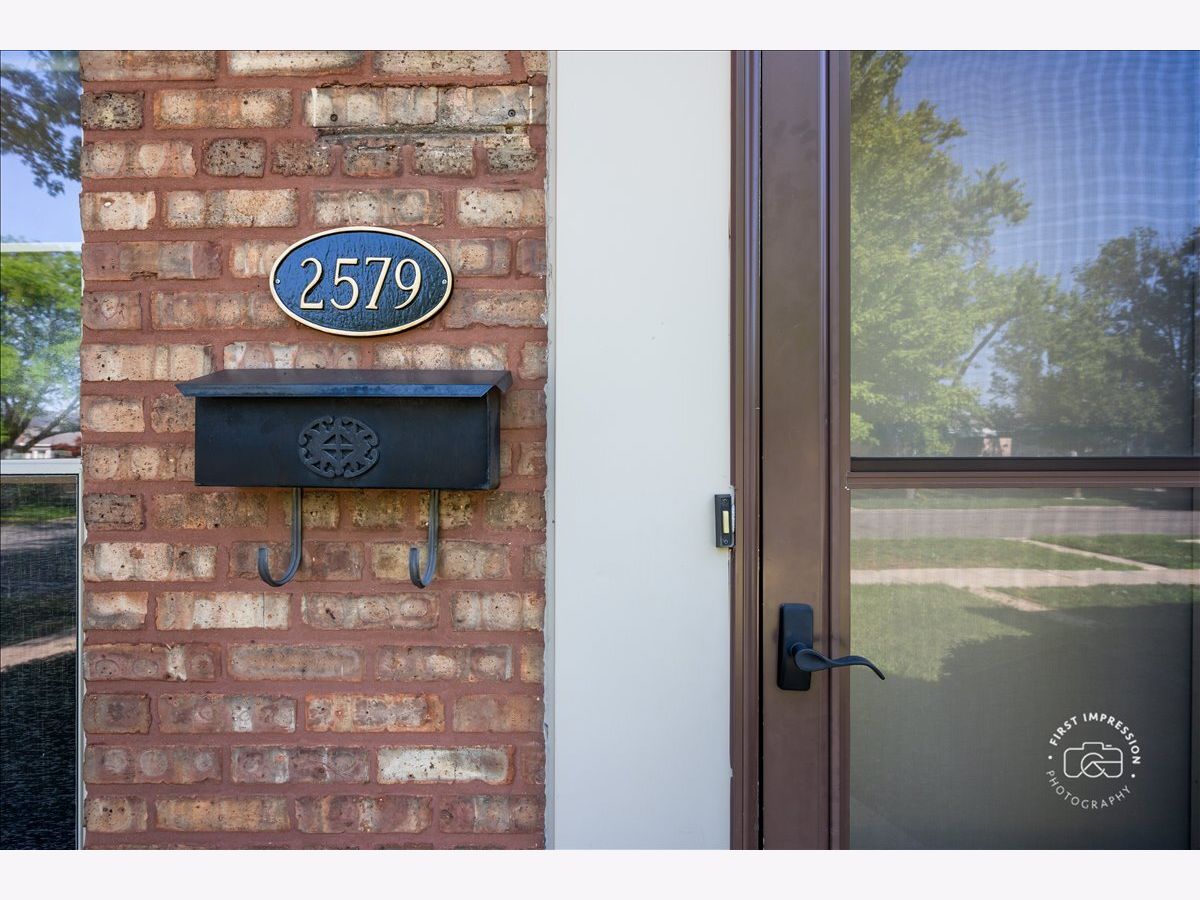
2579 West Street, River Grove, Illinois 60171


$329,000
|
For Sale
|
|
| Status: | New |
| Sqft: | 1,177 |
| Cost/Sqft: | $280 |
| Beds: | 4 |
| Baths: | 1 |
| Year Built: | 1948 |
| Property Taxes: | $4,860 |
| Lot Size: | 0,00 |
Description
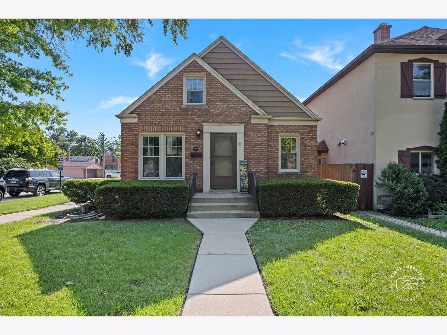
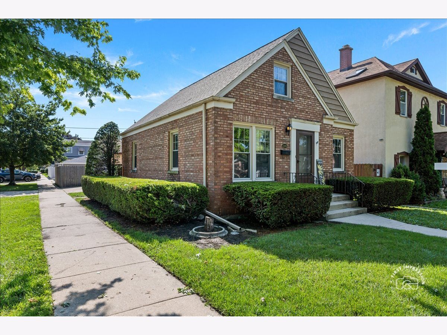
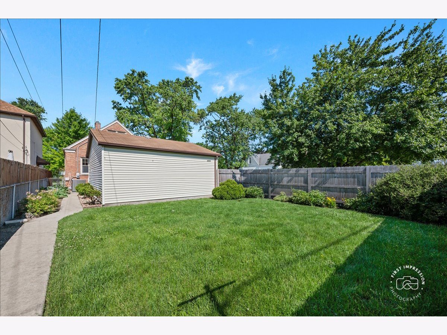
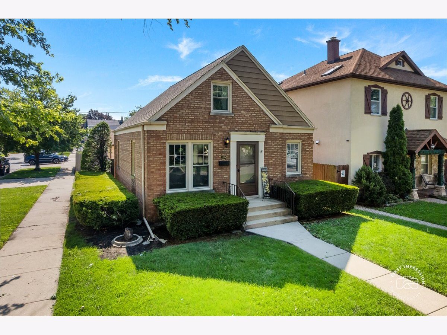
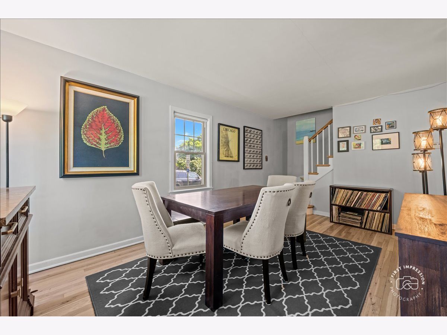
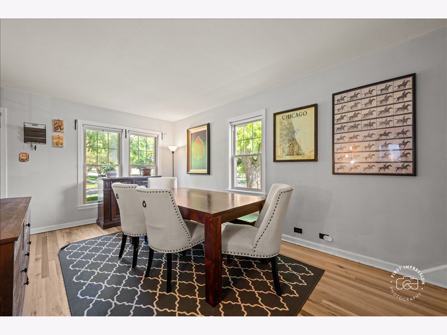
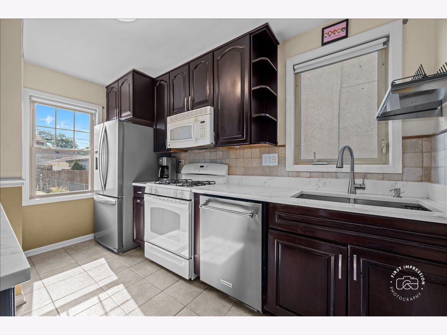
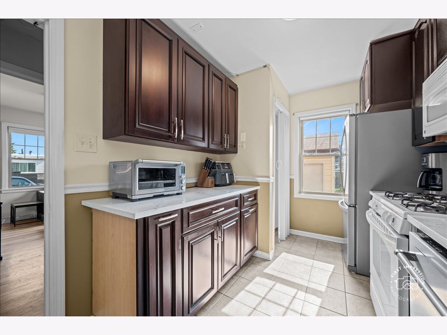
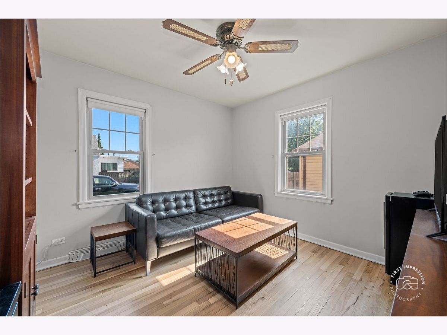
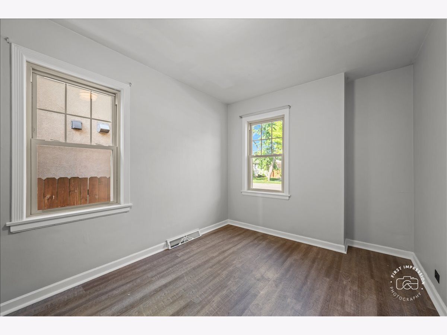
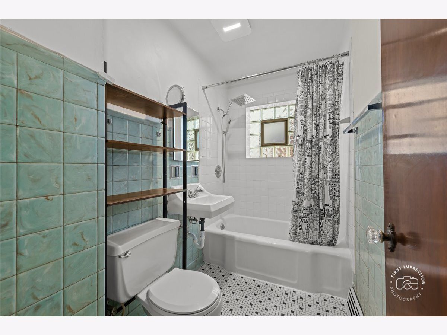
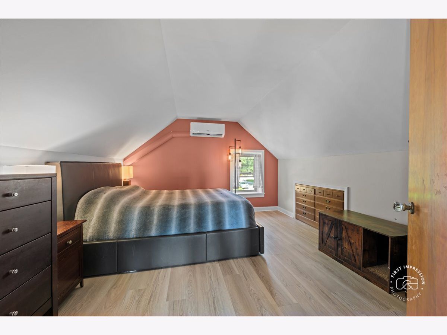
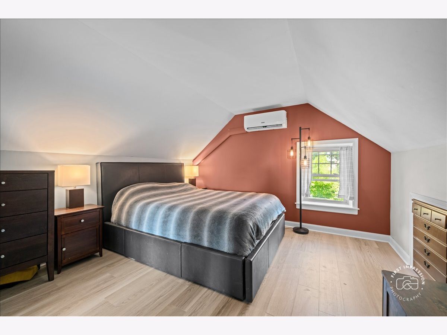
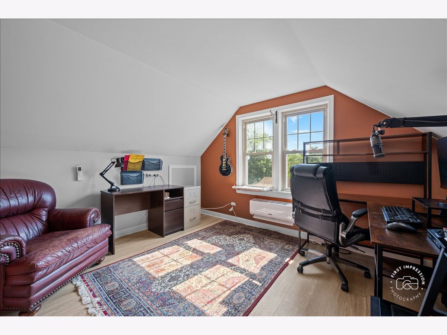
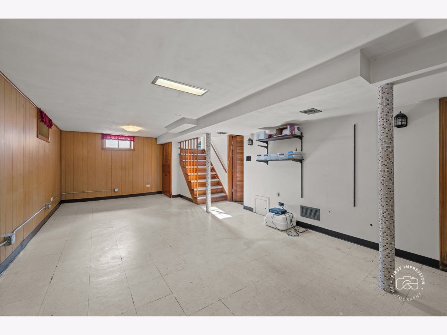
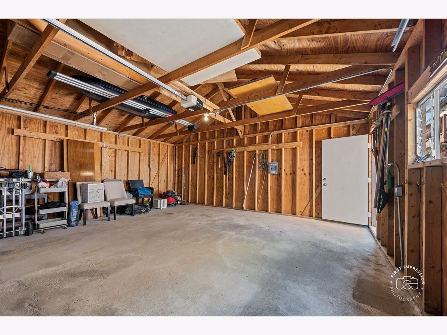
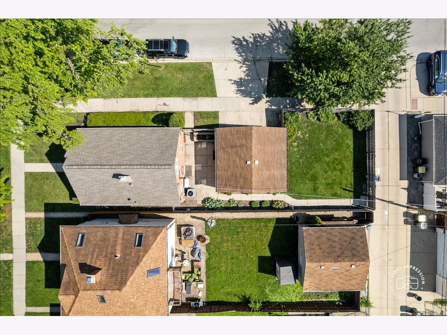
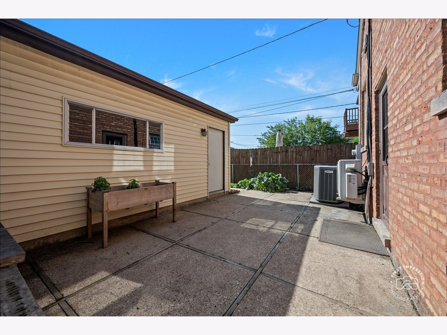
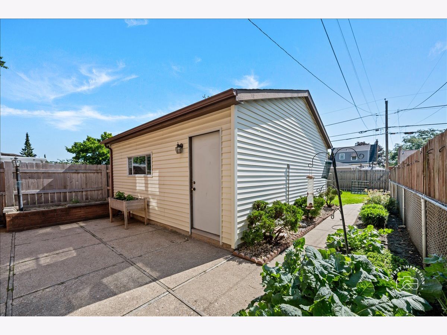
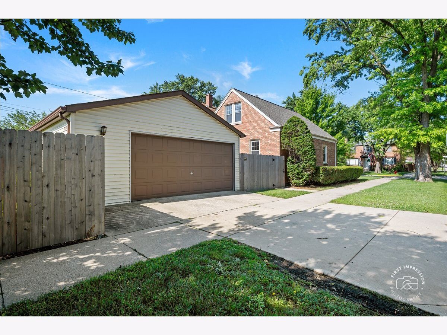
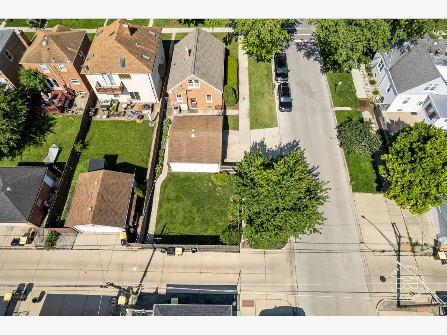
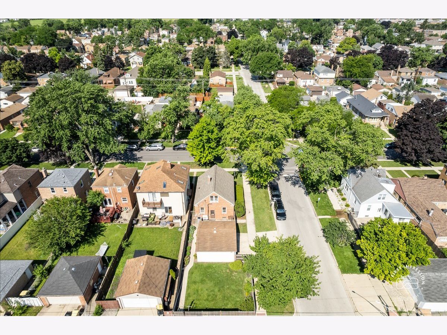
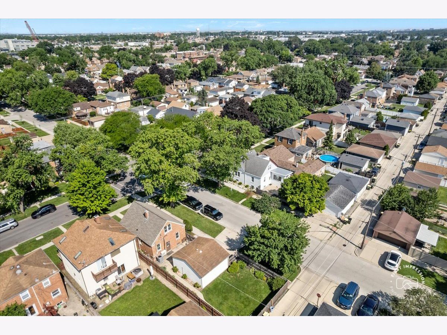
Opportunity meets character in this well-maintained four bedroom Cape Cod situated on a desirable corner lot. Filled with timeless charm and solid craftsmanship, this home offers great bones and thoughtful updates. The main level features beautiful hardwood floors, two bedrooms, and a full bath showcasing its original vintage character. The kitchen has been enhanced with additional cabinetry, updated countertops, and a new sink, creating a functional workspace. Upstairs, you'll find two additional bedrooms with durable vinyl flooring and built-in dressers that maximize storage. The partially finished full basement expands your living space with a large recreation room, along with a spacious utility and storage area housing the mechanicals and laundry. Outside, the oversized two-car detached garage provides exceptional space for vehicles, storage, or a workshop. The patio nestled between the home and garage creates an inviting outdoor entertaining area, while the adjacent side yard offers additional green space for gardening, pets, or play. Located in a quiet, established neighborhood, this home has been thoughtfully updated with respect for its original character. Recent improvements include a refrigerator and dishwasher (2024), additional basement electrical outlets and three new breakers, a grounded garage with new electrical service and panel (2024), washer and dryer (2023), kitchen cabinetry, sink, countertops, and a cedar privacy fence (2023), Roof (2018). Whether you're looking for your first home, room to grow, or an opportunity to add your own personal touches, this home offers the perfect combination of charm, space, and potential.
Property Specifics
| Single Family | |
| — | |
| — | |
| 1948 | |
| — | |
| — | |
| No | |
| — |
| Cook | |
| — | |
| — / Not Applicable | |
| — | |
| — | |
| — | |
| 12694660 | |
| 12274120010000 |
Nearby Schools
| NAME: | DISTRICT: | DISTANCE: | |
|---|---|---|---|
|
Grade School
River Grove Elementary School |
85.5 | — | |
|
Middle School
River Grove Elementary School |
85.5 | Not in DB | |
|
High School
East Leyden High School |
212 | Not in DB | |
Room Specifics
Total Bedrooms: 4
Bedrooms Above Ground: 4
Bedrooms Below Ground: 0
Dimensions: —
Floor Type: —
Dimensions: —
Floor Type: —
Dimensions: —
Floor Type: —
Full Bathrooms: 1
Bathroom Amenities: —
Bathroom in Basement: 0
Rooms: —
Basement Description: —
Other Specifics
| 2 | |
| — | |
| — | |
| — | |
| — | |
| 34.9 x 125 | |
| — | |
| — | |
| — | |
| — | |
| Not in DB | |
| — | |
| — | |
| — | |
| — |
Contact Agent
Nearby Similar Homes
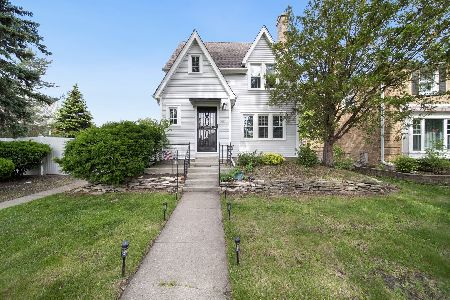
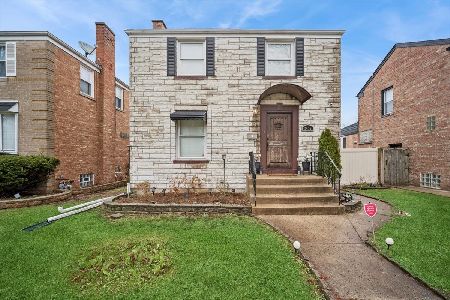
Nearby Sold Comparables

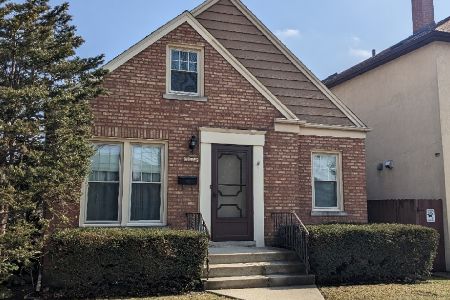
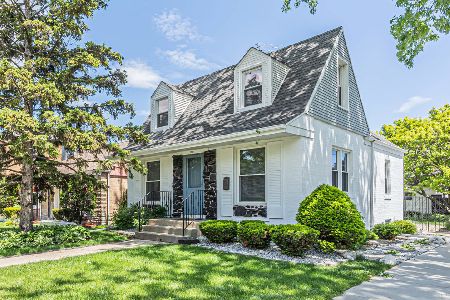
Contact Agent
Listing Provided By
Baird & Warner
