

258 Mary Drive, Schaumburg, Illinois 60193


$647,891
|
For Sale
|
|
| Status: | Pending |
| Sqft: | 2,430 |
| Cost/Sqft: | $267 |
| Beds: | 3 |
| Baths: | 4 |
| Year Built: | 2026 |
| Property Taxes: | $0 |
| Days On Market: | 96 |
| Lot Size: | 0,00 |
Description
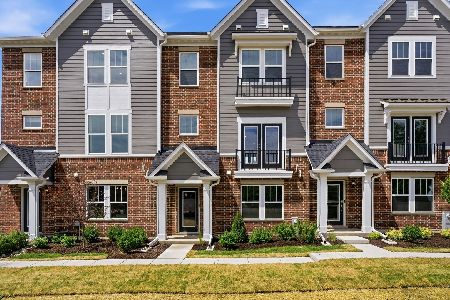
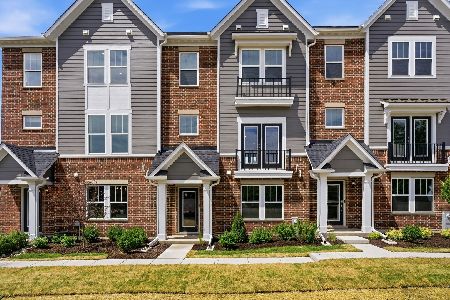
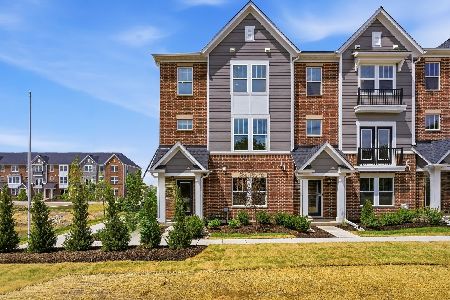
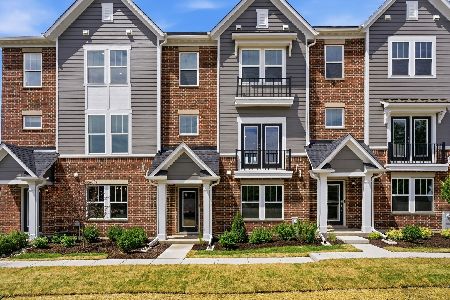
Waterfront Views Meets Four Levels of Luxury in Schaumburg! Nestled against a stunning, serene wetland preserve, this rare, brand-new townhome offers 2,722 square feet of exquisitely designed space across four finished levels. THIS HOME IS TO BE BUILT. The Isleton floorplan showcases 5 bedrooms, 4 full baths, and 1 half bath. This home features a private patio and yard, a second-floor deck. There are premium, high-end upgrades added into the home, yet there is still time to visit the design studio to select custom finishes and personalize the space. Townhome 4114 is a great end unit you will love. Expected to deliver in early February, this home is perfectly situated in the acclaimed Schaumburg District 211. Opportunities facing the preserve are highly limited. Call today to view the site, tour the models, and start designing this dream townhome from the ground up.
Property Specifics
| Condos/Townhomes | |
| 3 | |
| — | |
| 2026 | |
| None | |
| Other | |
| — | |
| ISLETON | |
| No | |
| — |
| Cook | |
| Wise Commons | |
| 354 / Monthly | |
| Exterior Maintenance, Lawn Care, Snow Removal, Other | |
| Public | |
| Public Sewer | |
| Central Air | |
| Natural Gas | |
| 12710478 | |
| 07273010030000 |
Nearby Schools
| NAME: | DISTRICT: | DISTANCE: | |
|---|---|---|---|
|
Middle School
Robert Frost Junior High School |
54 | Not in DB | |
Property History
| DATE: | EVENT: | PRICE: | SOURCE: |
|---|---|---|---|
| 8 Sep, 2026 | Under contract | $647,891 | MRED MLS |
| — | Last price change | $773,251 | MRED MLS |
| 20 Jul, 2026 | Listed for sale | $773,251 | MRED MLS |


Room Specifics
Total Bedrooms: 3
Bedrooms Above Ground: 3
Bedrooms Below Ground: 0
Dimensions: 14X13
Floor Type: —
Dimensions: 11X10
Floor Type: —
Dimensions: 10X11
Floor Type: —
Full Bathrooms: 4
Bathroom Amenities: Separate Shower, Double Sink
Bathroom in Basement: —
Dimensions: 14X10
Floor Type: —
Features: Eating Area-Table Space, Island
Rooms: Eating Area, Great Room, Game Room, Deck
Name: Eating Area
Dimensions: 16X10
Floor Type: —
Name: Great Room
Dimensions: 18X14
Floor Type: —
Name: Game Room
Dimensions: 23X12
Floor Type: —
Name: Deck
Dimensions: 20X6
Floor Type: —
Other Specifics
| 2 | |
| — | |
| Asphalt, Garage Owned, Attached, Garage | |
| Electric Dryer Hookup, In Unit | |
| — | |
| Deck | |
| — | |
| — | |
| 25x120 | |
| — | |
| Full | |
| — | |
| Microwave, Dishwasher, Disposal, Stainless Steel Appliance(s), Cooktop, Oven, Range Hood | |
| Not in DB | |
| — | |
| — | |
| — |
Tax History
| Year | Property Taxes |
|---|
Contact Agent
Nearby Similar Homes
Nearby Sold Comparables

Contact Agent
Listing Provided By
Twin Vines Real Estate Svcs
