

2583 Montrose Avenue, North Center, Chicago, Illinois 60618


$469,995
|
For Sale
|
|
| Status: | Contingent |
| Sqft: | 0 |
| Cost/Sqft: | — |
| Beds: | 2 |
| Baths: | 2 |
| Year Built: | 1925 |
| Property Taxes: | $6,990 |
| Lot Size: | 0,00 |
Description
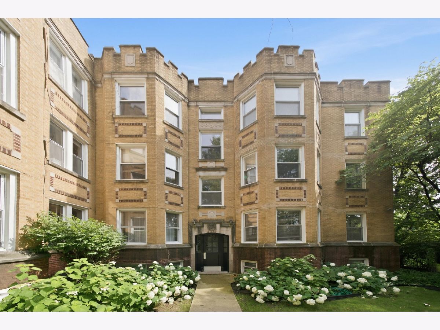
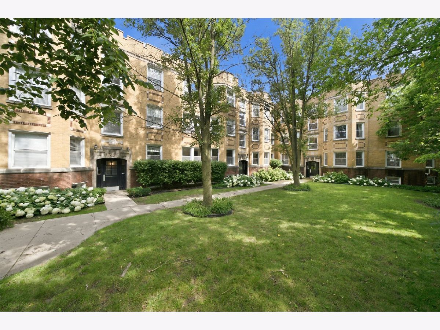
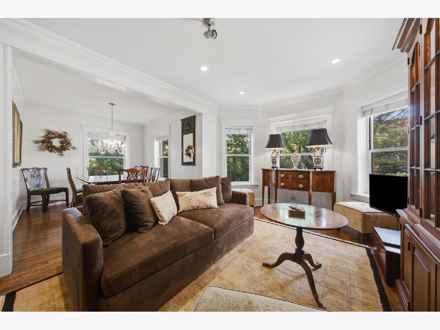
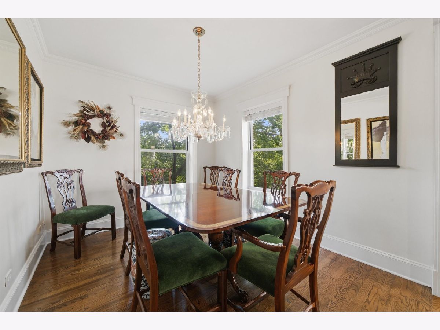
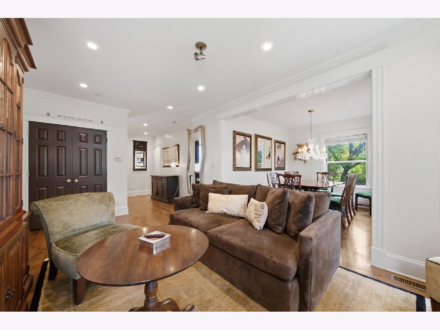
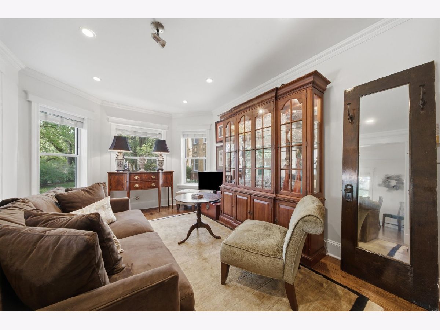
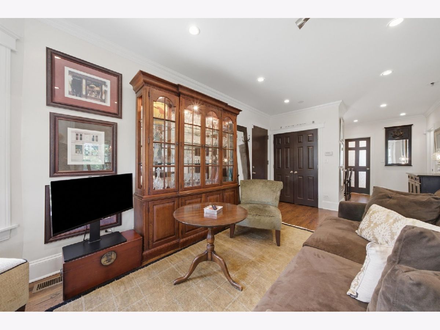
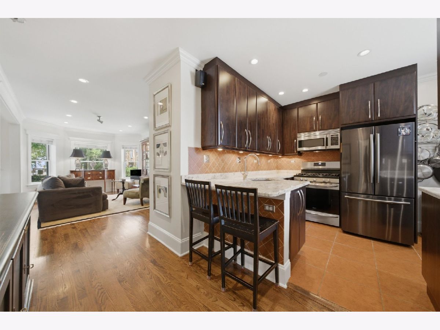
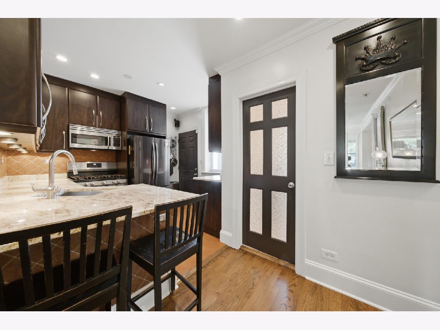
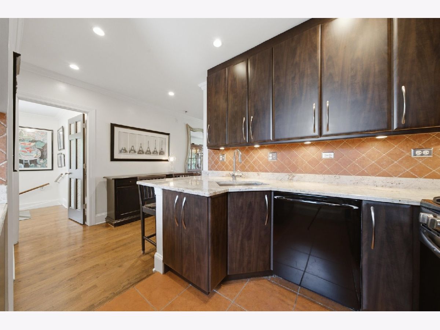
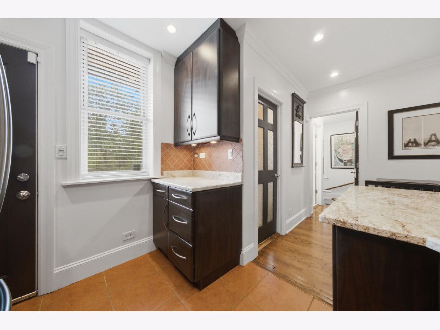
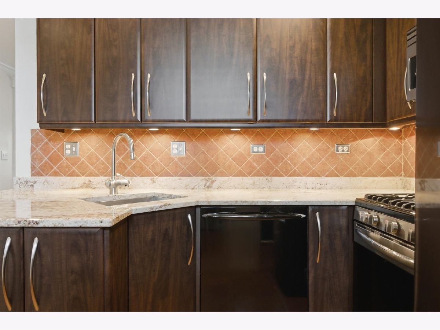
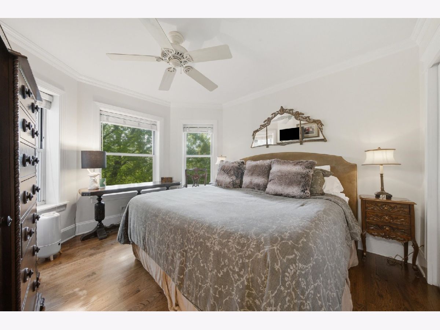
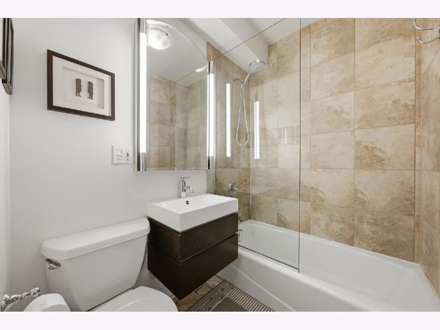
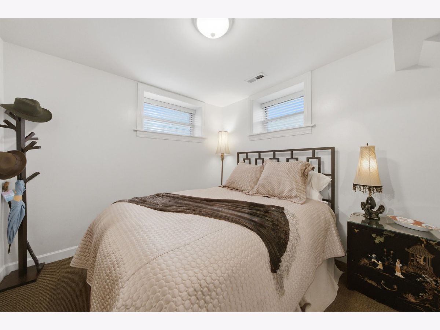
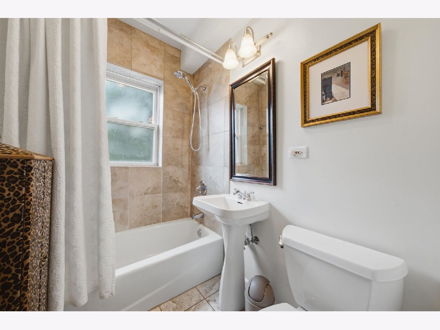
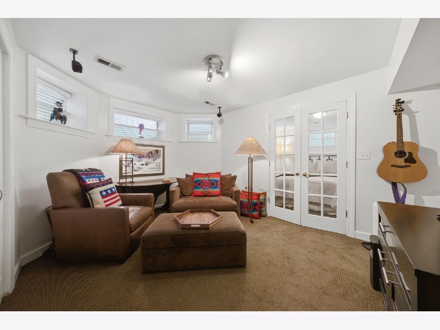
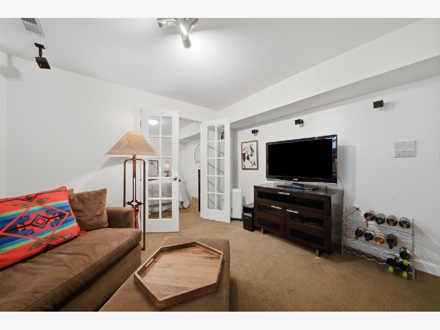
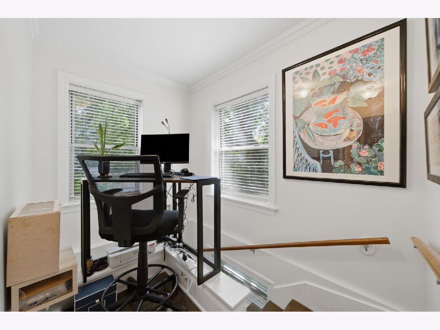
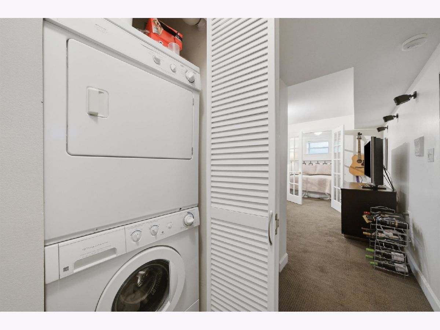
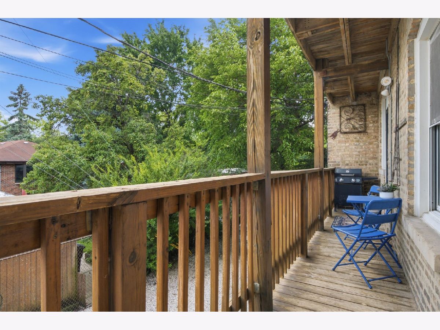
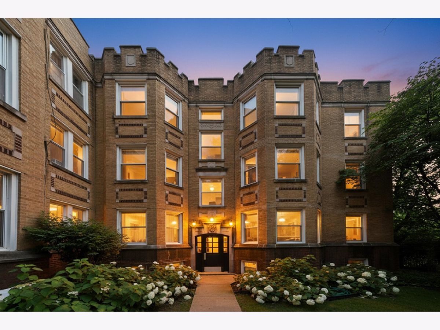
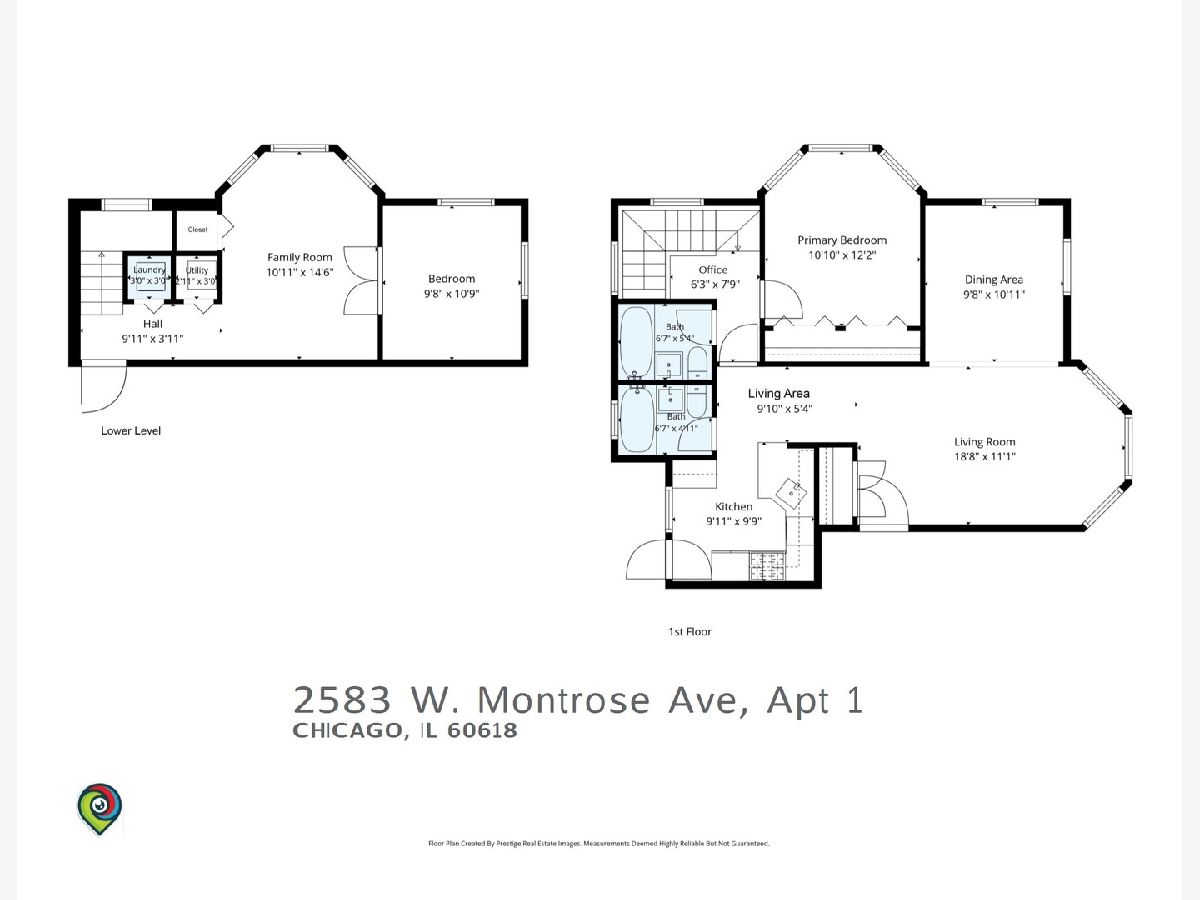
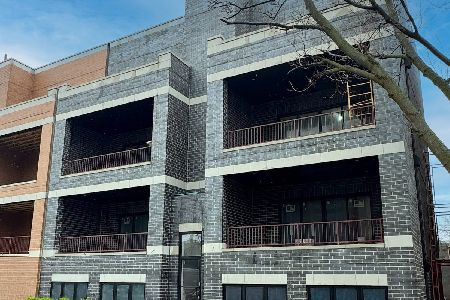
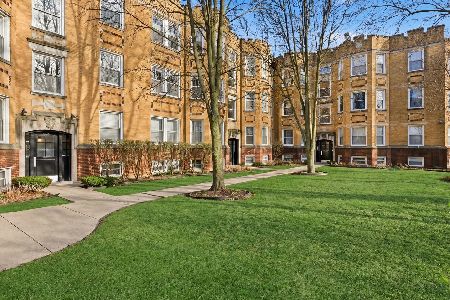
Stunning courtyard-facing 2Bed/2Bath duplex down residence featuring one of the building's most desirable floorplans. This thoughtfully reimagined residence blends the character of a classic Chicago structure with the comfort and precision of modern living. Ideally located in Lincoln Square, one of the city's most connected and convenient neighborhoods, this home is ready to enjoy from day one. A spacious corner residence offering a bright living and dining area with abundant natural light and pristine oak flooring. The kitchen includes dark wood cabinetry, granite countertops, a breakfast bar, backsplash tile and stainless steel appliances. The generously sized primary bedroom with a wall full of closets is tucked away from the main living space. There are two remodeled bathrooms on this level. The lower level offers a versatile family room, ideal for entertaining or relaxing, plus a second bedroom with carpeting throughout. Highlights of the property include additional storage, in-unit washer/dryer, central air, a private rear deck perfect for relaxing or grilling, bike storage and a premium assigned outdoor parking space (included in price), with plenty of easy street parking for guests. Ideally located just a short walk to Lincoln Square with its vast choices of restaurants, shops, boutiques, coffee shops & entertainment. Conveniently located to Horner Park, the River Walk and Brown Line Rockwell stop. Truly move in condition! This home is the perfect blend of vintage & modern.
Property Specifics
| Condos/Townhomes | |
| 3 | |
| — | |
| 1925 | |
| — | |
| 2BR DUPLEX | |
| Yes | |
| — |
| Cook | |
| — | |
| 442 / Monthly | |
| — | |
| — | |
| — | |
| 12717742 | |
| 13134010461014 |
Nearby Schools
| NAME: | DISTRICT: | DISTANCE: | |
|---|---|---|---|
|
Grade School
Waters Elementary School |
299 | — | |
|
High School
Amundsen High School |
299 | Not in DB | |
Room Specifics
Total Bedrooms: 2
Bedrooms Above Ground: 2
Bedrooms Below Ground: 0
Dimensions: —
Floor Type: —
Full Bathrooms: 2
Bathroom Amenities: Soaking Tub
Bathroom in Basement: 0
Rooms: —
Basement Description: —
Other Specifics
| — | |
| — | |
| — | |
| — | |
| — | |
| COMMON | |
| — | |
| — | |
| — | |
| — | |
| Not in DB | |
| — | |
| — | |
| — | |
| — |
Contact Agent
Nearby Similar Homes
Nearby Sold Comparables

Contact Agent
Listing Provided By
American International Realty
