

2585 Shauna Drive, Montgomery, Illinois 60538


$359,900
|
For Sale
|
|
| Status: | Price Change |
| Sqft: | 1,433 |
| Cost/Sqft: | $251 |
| Beds: | 3 |
| Baths: | 2 |
| Year Built: | 2002 |
| Property Taxes: | $2,563 |
| Days On Market: | 12 |
| Lot Size: | 0,22 |
Description
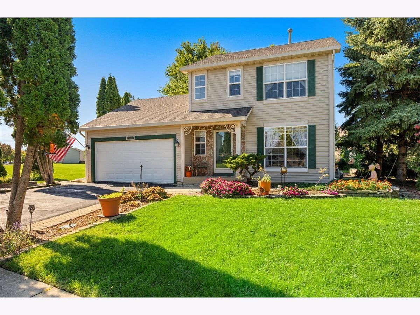
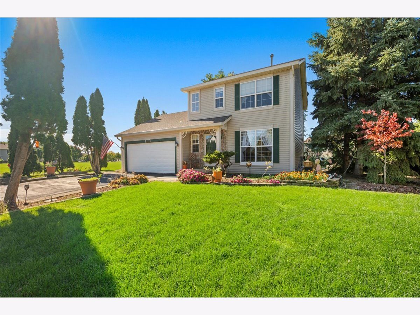
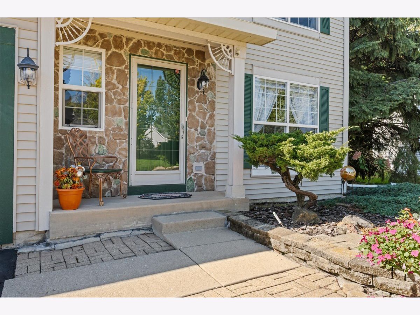
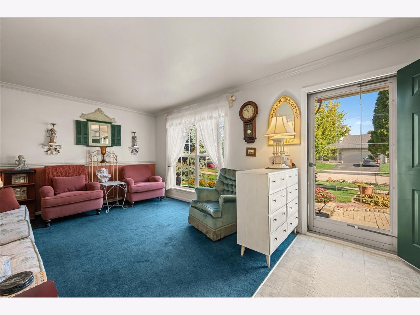
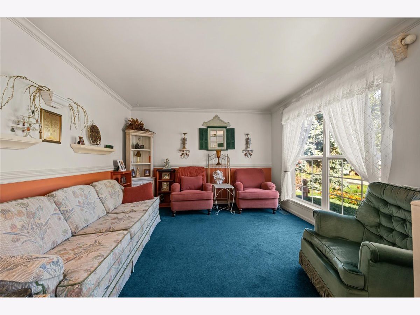
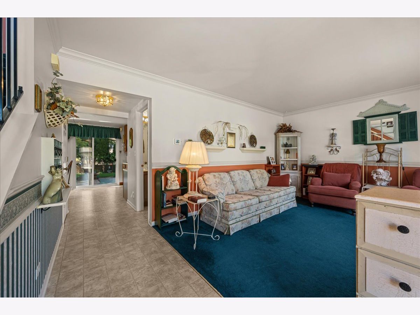
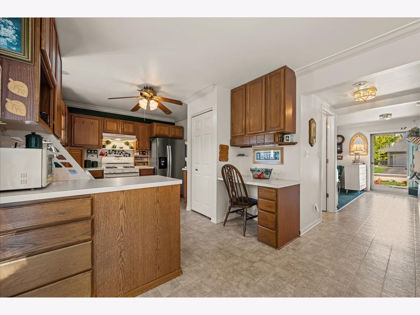
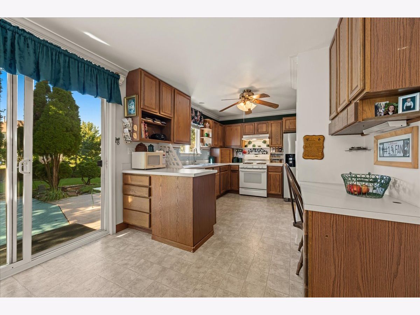
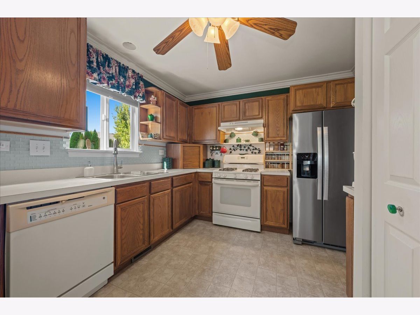
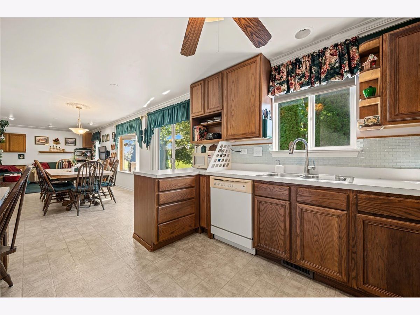
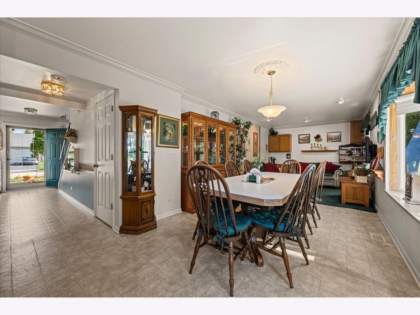
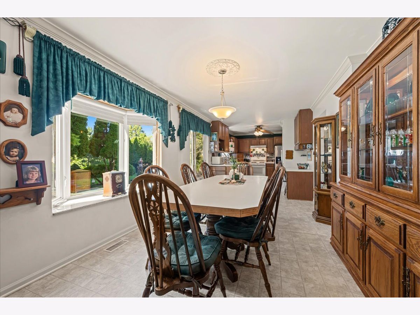
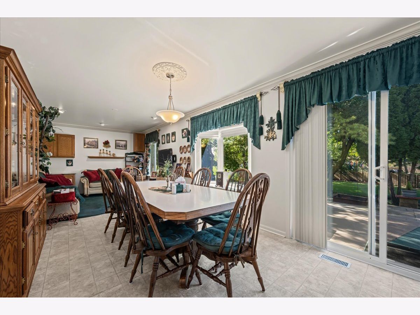
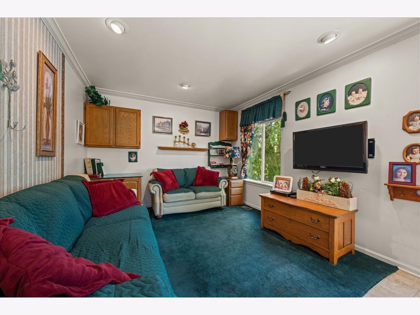
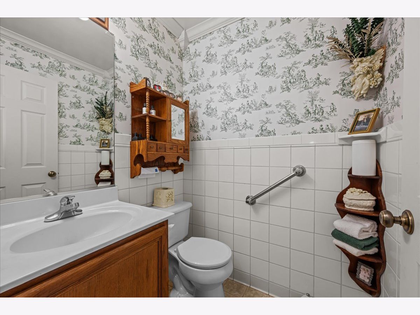
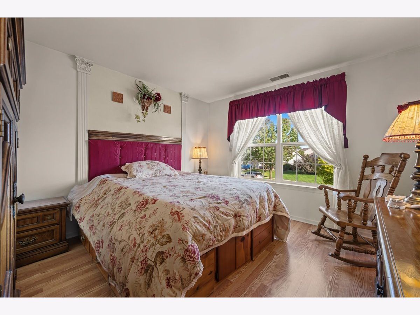
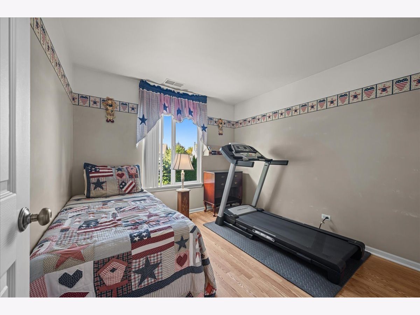
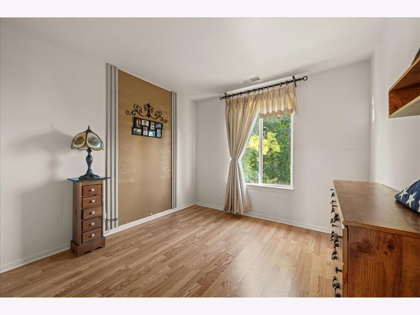
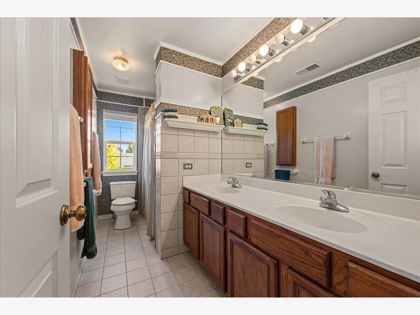
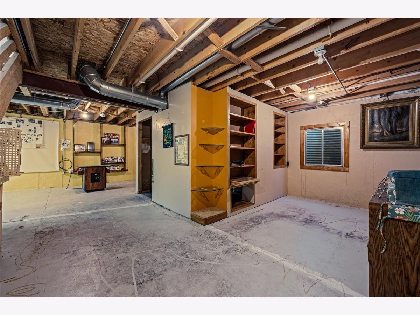
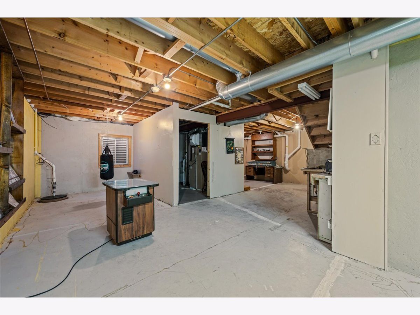
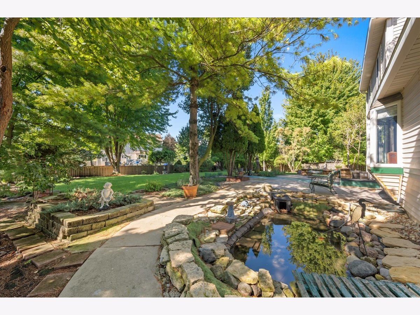
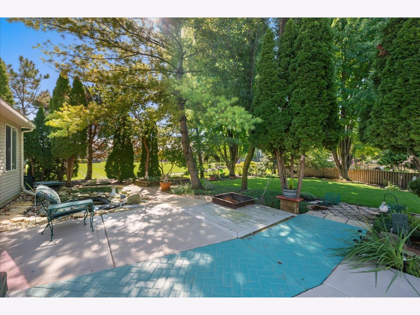
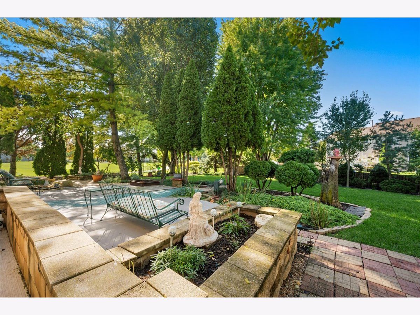
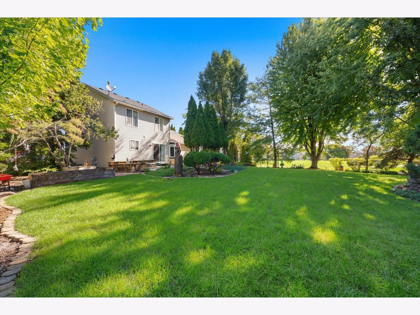
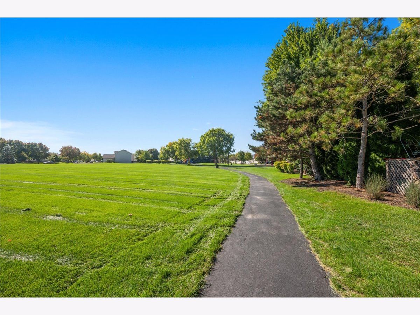
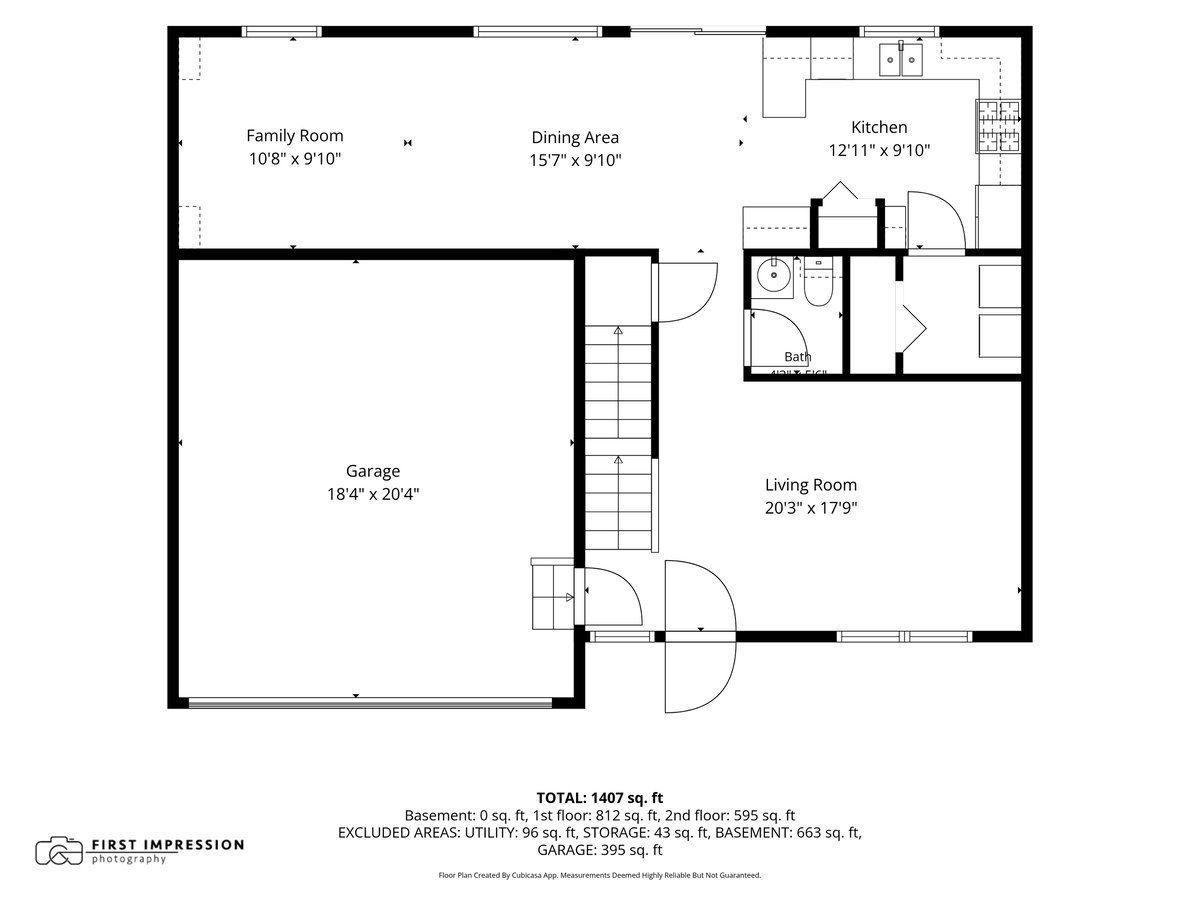
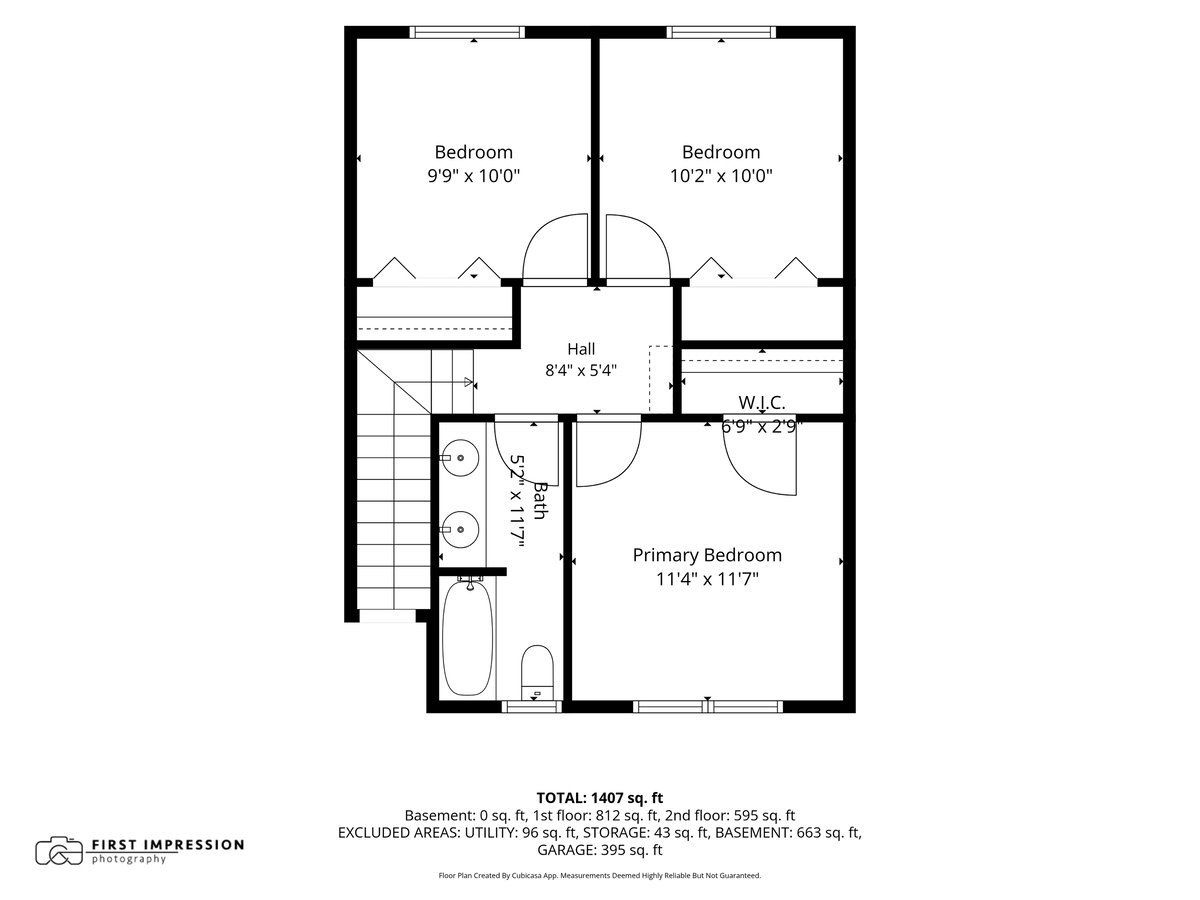
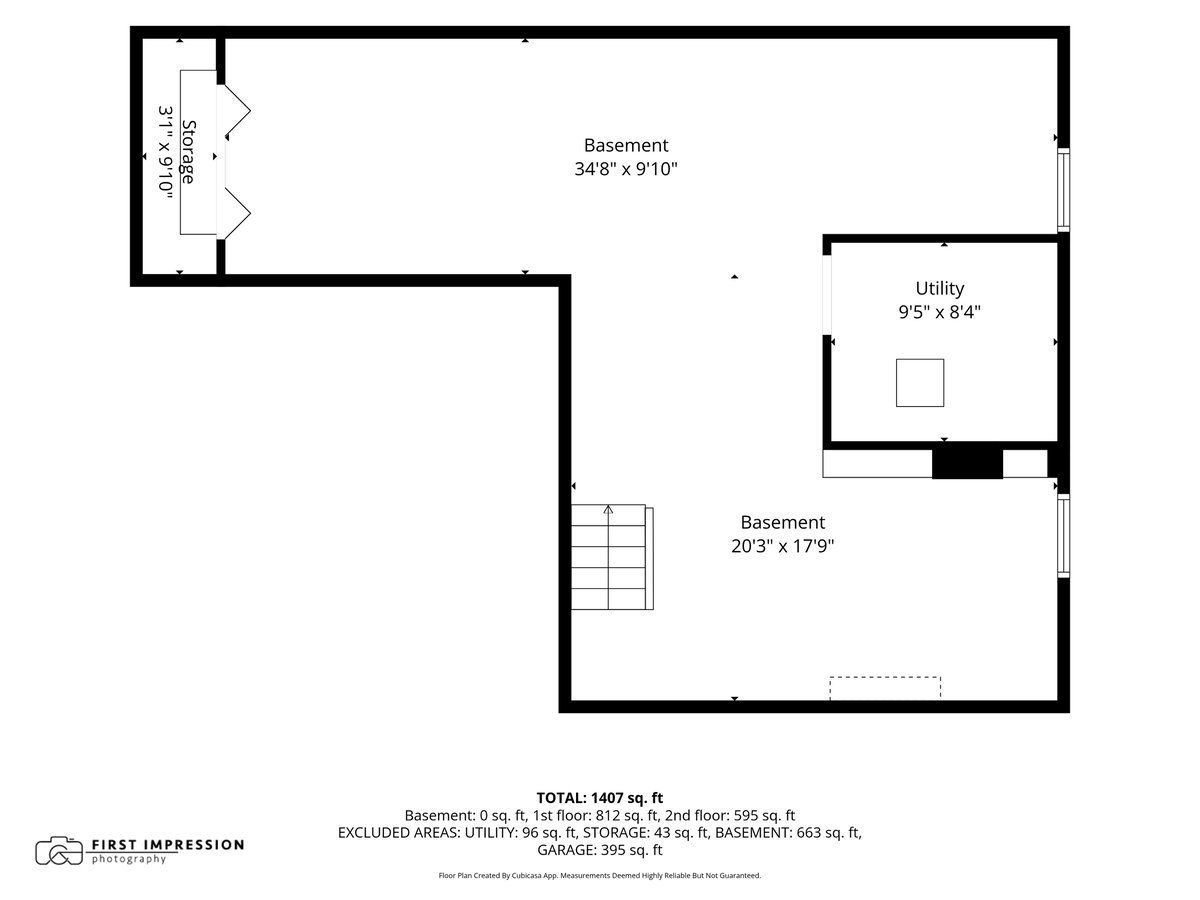
**$2500 rate buy down credit + SSA is completely paid off with receipt. Beautiful Backyard Retreat with Direct Park & Walking Trail Access! This charming and impeccably cared for 3-bedroom, 1.1-bath home with central vac, offers a wonderful combination of comfort, space, and an exceptional outdoor setting! The main level features a spacious living room, a bright kitchen with abundant cabinetry and counter space, a generous dining area ideal for everyday living and entertaining and a seperate laundry room off the kitchen. Upstairs, you'll find three bedrooms with beautiful laminate flooring and a full bath featuring a double vanity. Step outside to discover the true highlight of this property! The beautifully landscaped backyard features mature trees, lush gardens, a peaceful water feature, expansive patio areas, and plenty of space to relax or entertain. Enjoy the rare convenience of direct access to the park and walking trails right from your backyard! A full unfinished basement offers excellent storage and endless possibilities, while the attached 2-car garage includes an awesome workbench. Lovingly maintained with timeless charm and opportunities to add your personal touches, this home offers a beautiful park like setting, everyday convenience, and outdoor living that's hard to find! **Notable updates include Roof (2018), Garage Door (2020), Gutter Guards (2021), Refrigerator (2024), and Sump Pump (2026).
Property Specifics
| Single Family | |
| — | |
| Traditional | |
| 2002 | |
| Partially Finished, Full | |
| 824 | |
| Vinyl Siding | |
| Asphalt | |
| — | |
| No | |
| 0.22 |
| Kendall | |
| Lakewood Creek | |
| 113 / Quarterly | |
| Clubhouse, Pool | |
| Public | |
| Public Sewer | |
| Central Air | |
| Gas, Forced Air | |
| No | |
| 12771015 | |
| 0201126005 |
Nearby Schools
| NAME: | DISTRICT: | DISTANCE: | |
|---|---|---|---|
|
Grade School
Lakewood Creek Elementary School |
308 | — | |
|
Middle School
Thompson Junior High School |
308 | Not in DB | |
|
High School
Oswego High School |
308 | Not in DB | |
Property History
| DATE: | EVENT: | PRICE: | SOURCE: |
|---|---|---|---|
| — | Last price change | $369,900 | MRED MLS |
| 29 Oct, 2026 | Listed for sale | $369,900 | MRED MLS |
Room Specifics
Total Bedrooms: 3
Bedrooms Above Ground: 3
Bedrooms Below Ground: 0
Dimensions: 12X12
Floor Type: —
Dimensions: 10X10
Floor Type: —
Dimensions: 10X10
Floor Type: —
Full Bathrooms: 2
Bathroom Amenities: —
Bathroom in Basement: 0
Dimensions: 16X10
Floor Type: Vinyl
Dimensions: 13X10
Floor Type: Vinyl
Features: Pantry
Dimensions: 8X5
Floor Type: —
Dimensions: 20X18
Floor Type: Carpet
Dimensions: 11X10
Floor Type: Carpet
Rooms: No additional rooms
Other Specifics
| 2 | |
| Concrete Perimeter | |
| Asphalt, Garage Door Opener, Garage Owned, Attached, Garage | |
| Main Level, In Unit | |
| Laminate | |
| — | |
| Club House | |
| — | |
| Landscaped, Mature Trees | |
| 60X141X91x121 | |
| — | |
| None | |
| — | |
| Range, Dishwasher, Refrigerator | |
| Not in DB | |
| Clubhouse, Park, Pool, Sidewalks, Street Lights, Street Paved | |
| — | |
| — |
Tax History
| Year | Property Taxes |
|---|---|
| — | $2,563 |
Contact Agent
Contact Agent
Listing Provided By
Berkshire Hathaway HomeServices Starck Real Estate
