

25856 Yellow Pine Drive, Channahon, Illinois 60410


$435,000
|
For Sale
|
|
| Status: | Active |
| Sqft: | 2,724 |
| Cost/Sqft: | $160 |
| Beds: | 5 |
| Baths: | 3 |
| Year Built: | 2006 |
| Property Taxes: | $9,519 |
| Lot Size: | 0,29 |
Description
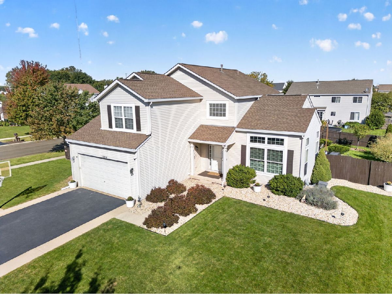
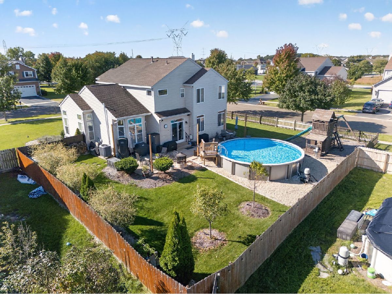
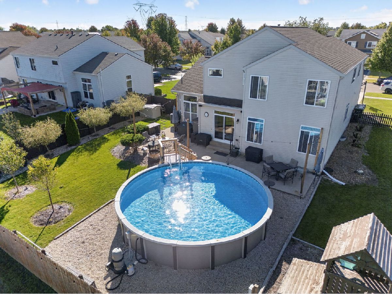
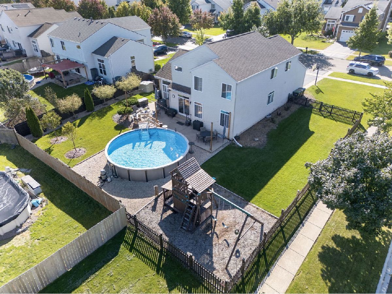
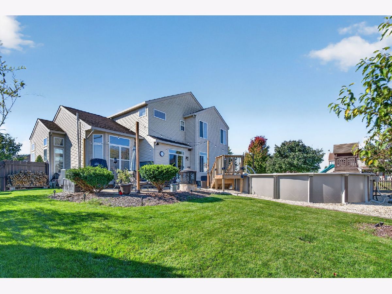
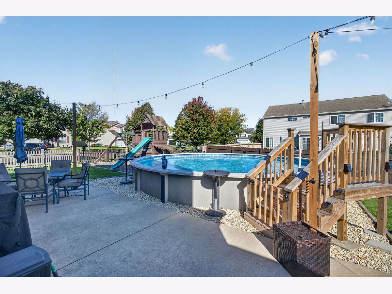
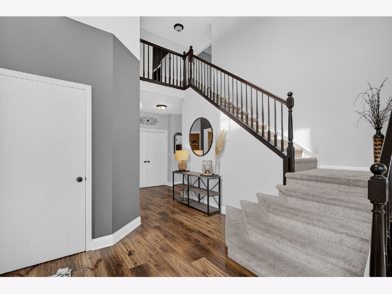
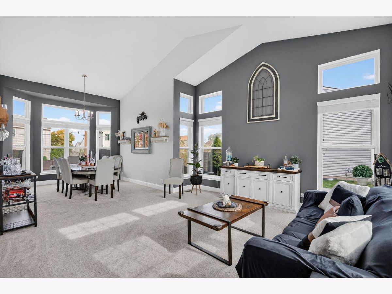
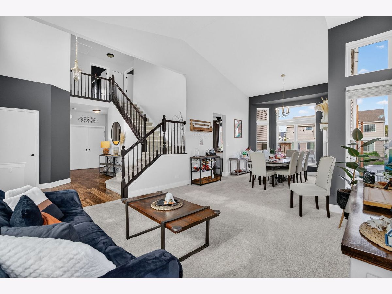
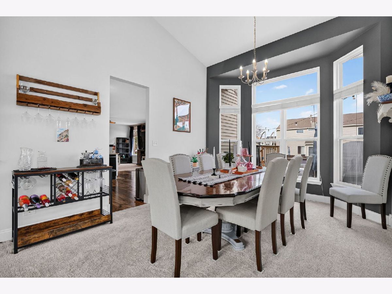
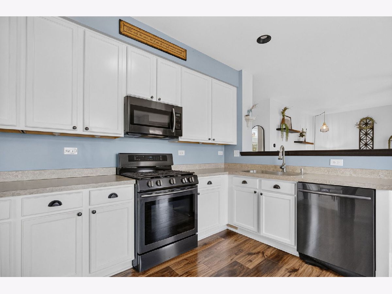
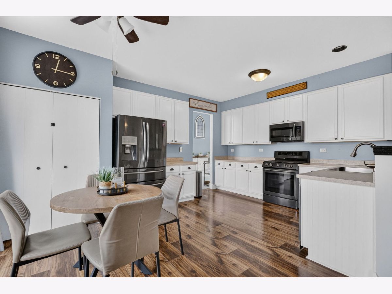
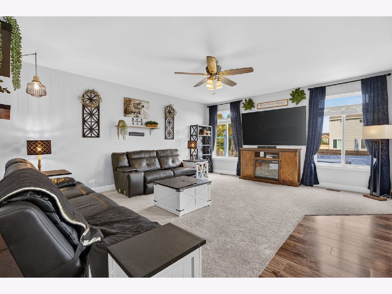
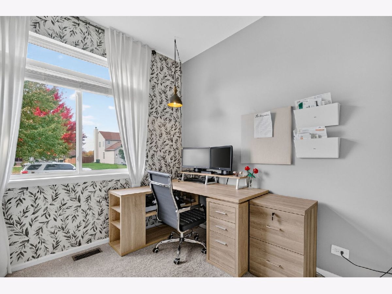
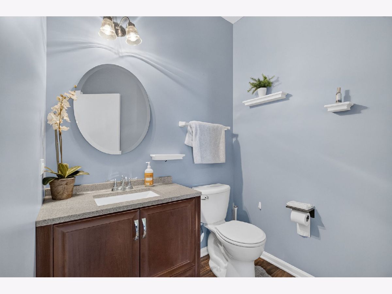
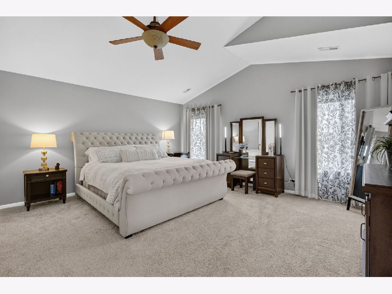
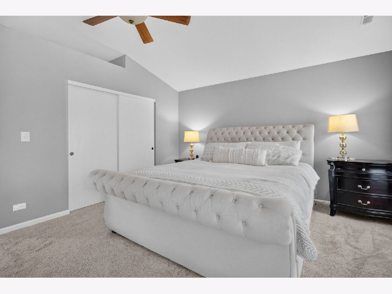
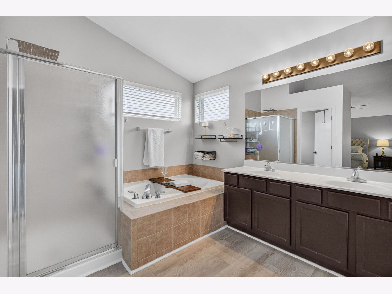
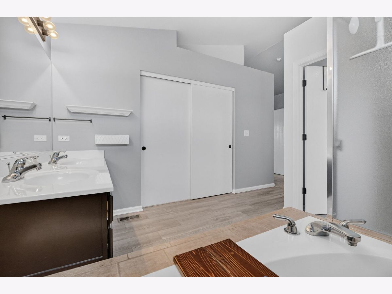
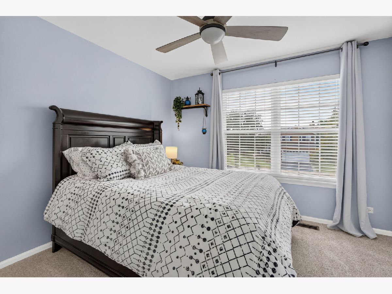
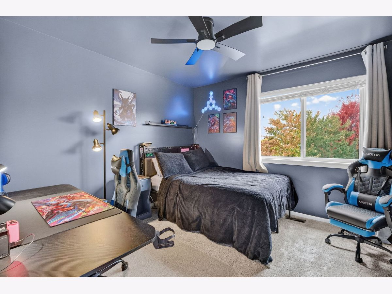
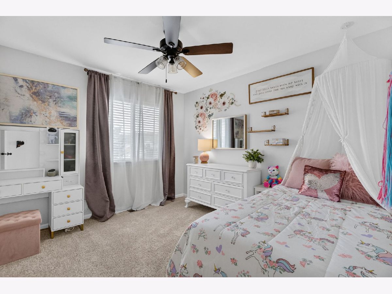
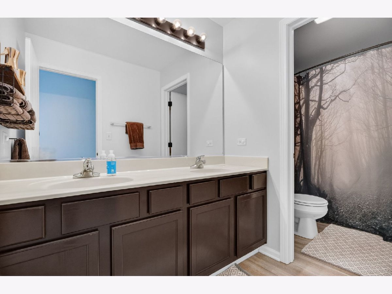
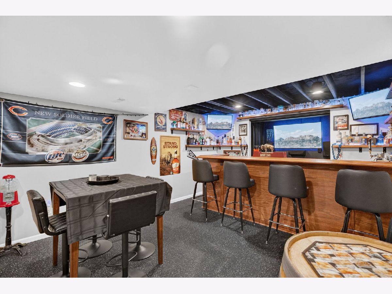
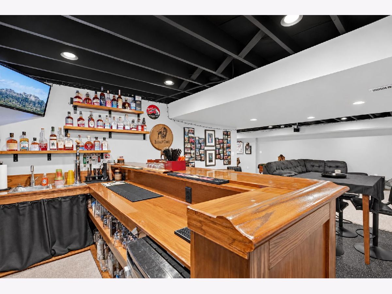
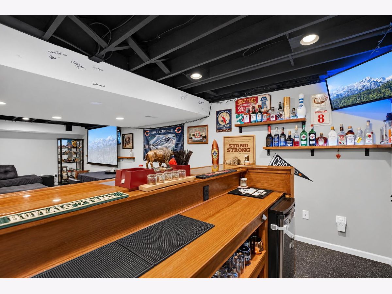
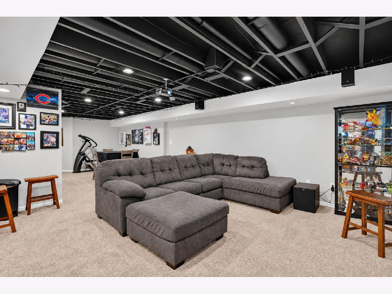
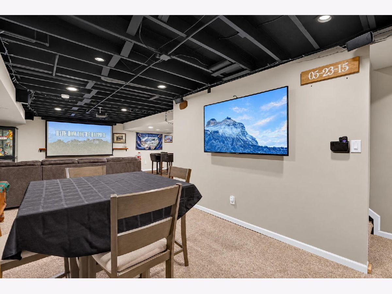
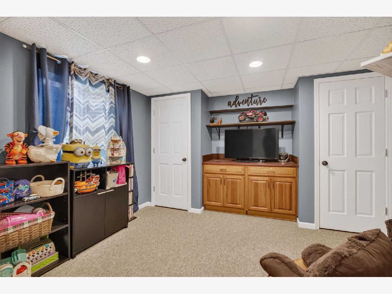
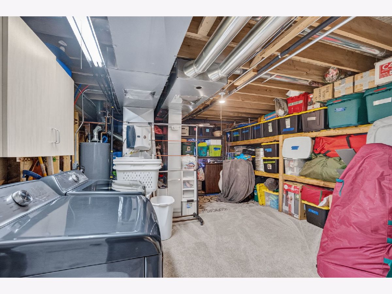
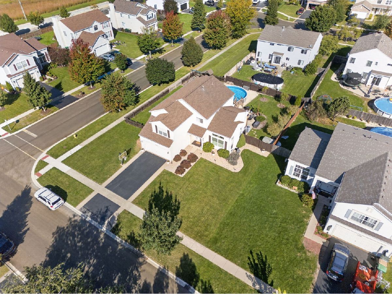
Welcome to this move-in-ready home designed for entertaining! Featuring 4 bedrooms, 2.5 bathrooms, and a versatile additional room on the main level that can serve as a 5th bedroom, den, or home office, this home offers space and flexibility for a variety of lifestyles. Soaring 9' ceilings throughout and a dramatic two-story vaulted ceiling in the front living room create an open, inviting atmosphere. The primary bedroom features an oversized tub, separate shower, dual walk-in closets, and vaulted ceilings. The finished basement takes entertaining to the next level, featuring a full wet bar, an additional bedroom, and a separate storage area. Step outside to enjoy the fenced corner lot, complete with a swimming pool and a 220-volt electrical connection for the potential addition of a pool heater, plus a large playset for outdoor fun. Whether you're hosting summer pool parties or entertaining around the wet bar, this home offers the perfect setting for making memories. With generous living and entertaining spaces both inside and out, this property is ready to welcome its next owners before the holidays!
Property Specifics
| Single Family | |
| — | |
| — | |
| 2006 | |
| Finished, Rec/Family Area, Storage Space, Full, Daylight | |
| Vinyl Siding | |
| Asphalt | |
| PRESTON | |
| No | |
| 0.29 |
| Grundy | |
| Amberleigh Estates | |
| 150 / Annual | |
| Other | |
| Public | |
| Public Sewer | |
| Central Air | |
| Gas, Forced Air | |
| 12793891 | |
| 0324152016 |
Room Specifics
Total Bedrooms: 5
Bedrooms Above Ground: 5
Bedrooms Below Ground: 0
Dimensions: 17X15
Floor Type: Carpet
Dimensions: 12X11
Floor Type: Carpet
Dimensions: 11X11
Floor Type: Carpet
Dimensions: 11X11
Floor Type: Carpet
Full Bathrooms: 3
Bathroom Amenities: Separate Shower, Double Sink, Soaking Tub
Bathroom in Basement: 0
Dimensions: 11X11
Floor Type: Carpet
Dimensions: 15X12
Floor Type: Wood Laminate
Features: Eating Area-Table Space, Pantry-Closet
Dimensions: 7X5
Floor Type: —
Dimensions: 14X15
Floor Type: Carpet
Dimensions: 17X16
Floor Type: Carpet
Rooms: Bedroom 5, Den, Recreation Room
Name: Bedroom 5
Dimensions: 10X11
Floor Type: —
Name: Den
Dimensions: 11X13
Floor Type: —
Name: Recreation Room
Dimensions: 29X30
Floor Type: —
Other Specifics
| 2 | |
| Concrete Perimeter | |
| Asphalt, Garage Door Opener, Garage Owned, Attached, Garage | |
| Main Level, Gas Dryer Hookup, Multiple Locations | |
| — | |
| Patio | |
| Fenced | |
| Above Ground | |
| — | |
| Corner Lot | |
| 0.29 | |
| Unfinished | |
| Full, Tub & Separate Shwr | |
| Cathedral Ceiling(s), Wet Bar, 1st Floor Bedroom, Walk-In Closet(s), High Ceilings, Pantry | |
| Range, Microwave, Dishwasher, Refrigerator, Washer, Dryer, Stainless Steel Appliance(s) | |
| Not in DB | |
| Park, Curbs, Sidewalks, Street Lights, Street Paved | |
| — | |
| — |
Contact Agent
Contact Agent
Listing Provided By
Crosstown Realtors Inc.
