

2587 Chestnut Avenue, Glenview, Illinois 60026


$1,425,000
|
For Sale
|
|
| Status: | Contingent |
| Sqft: | 3,342 |
| Cost/Sqft: | $426 |
| Beds: | 4 |
| Baths: | 4 |
| Year Built: | 2001 |
| Property Taxes: | $23,097 |
| Lot Size: | 0,00 |
Description
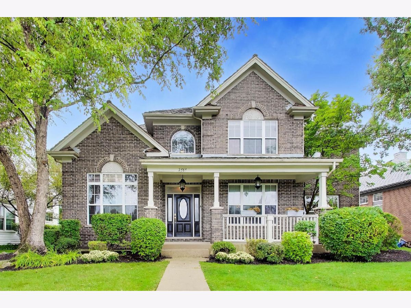
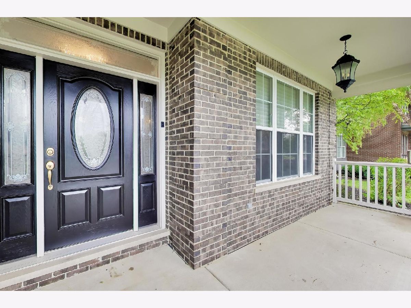
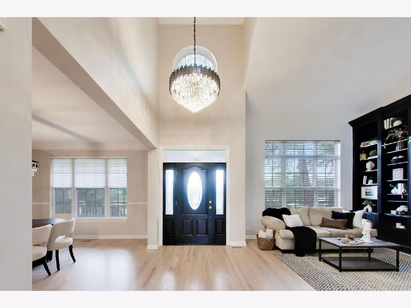
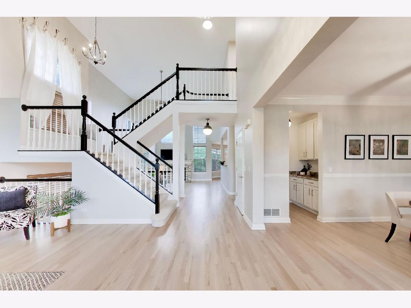
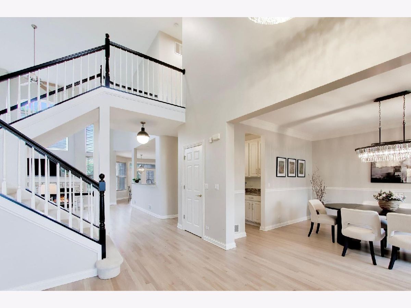
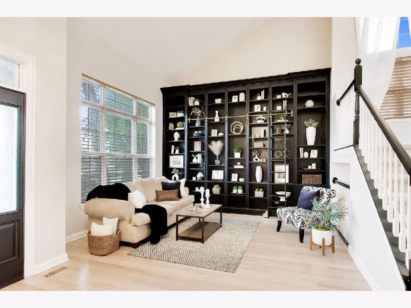
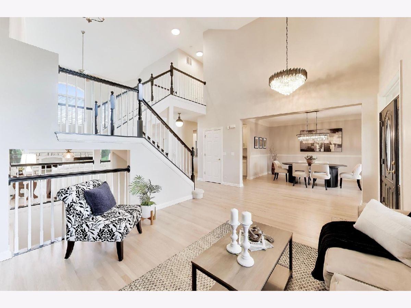
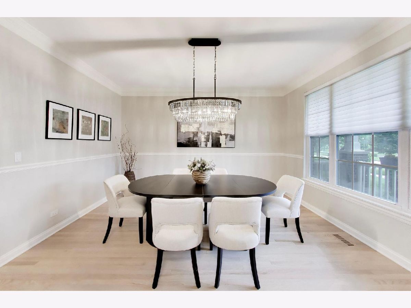
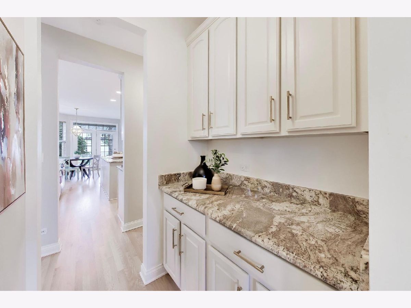
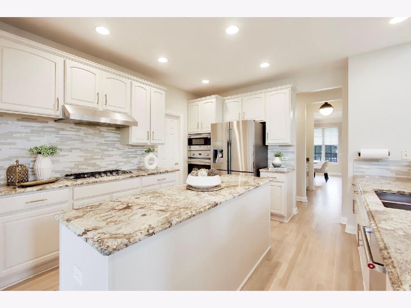
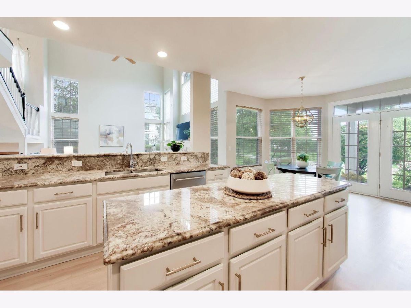
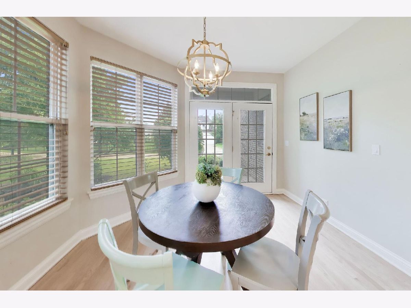
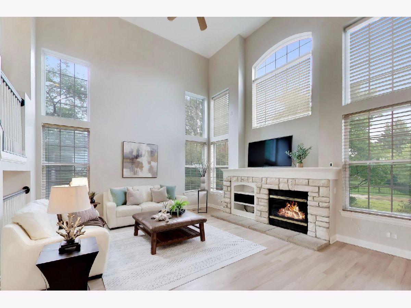
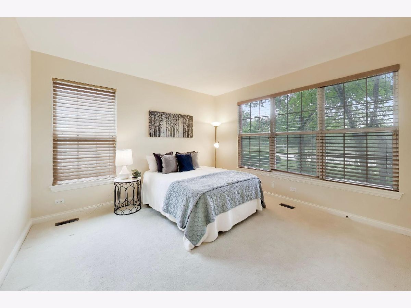
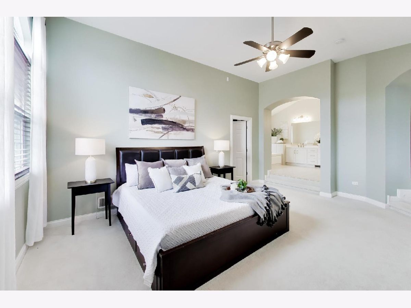
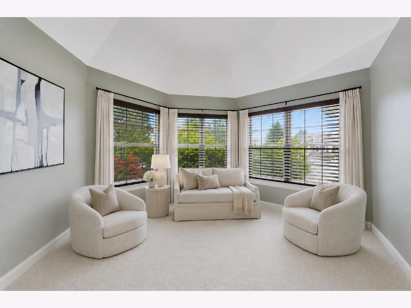
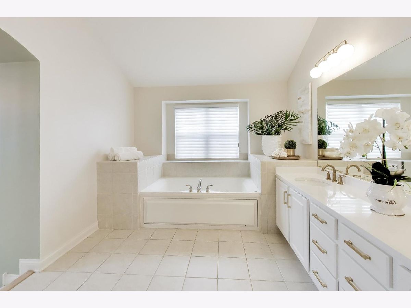
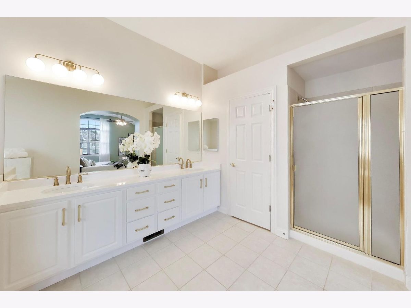
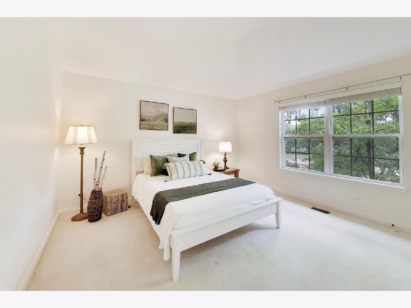
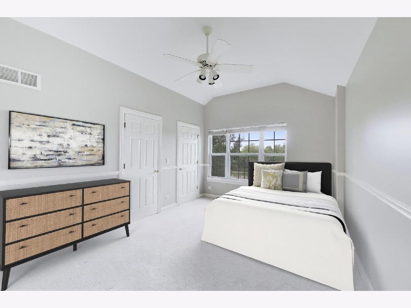
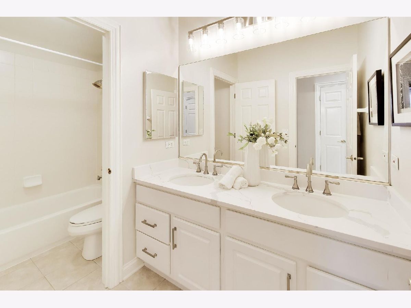
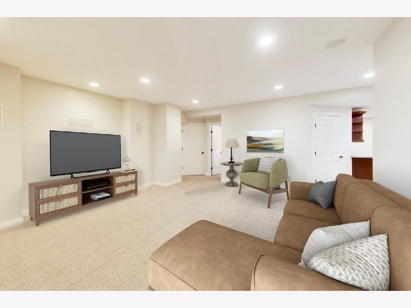
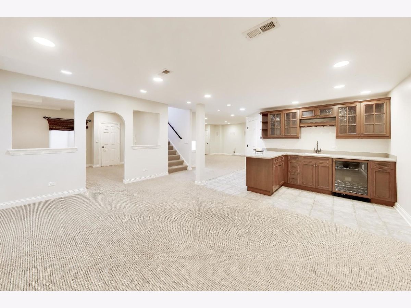
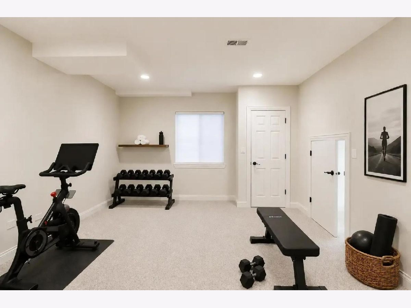
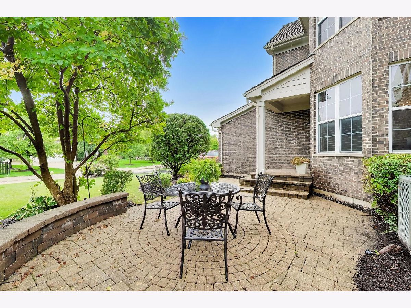
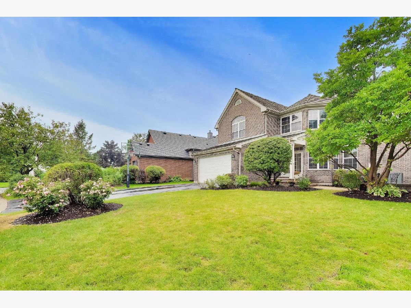
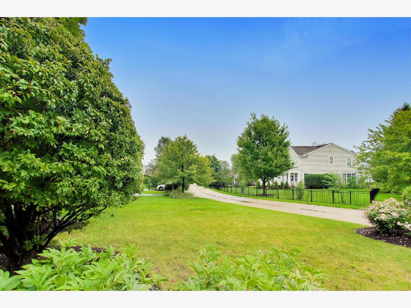
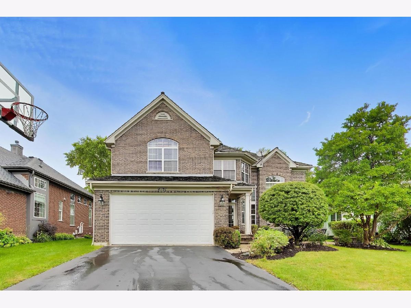
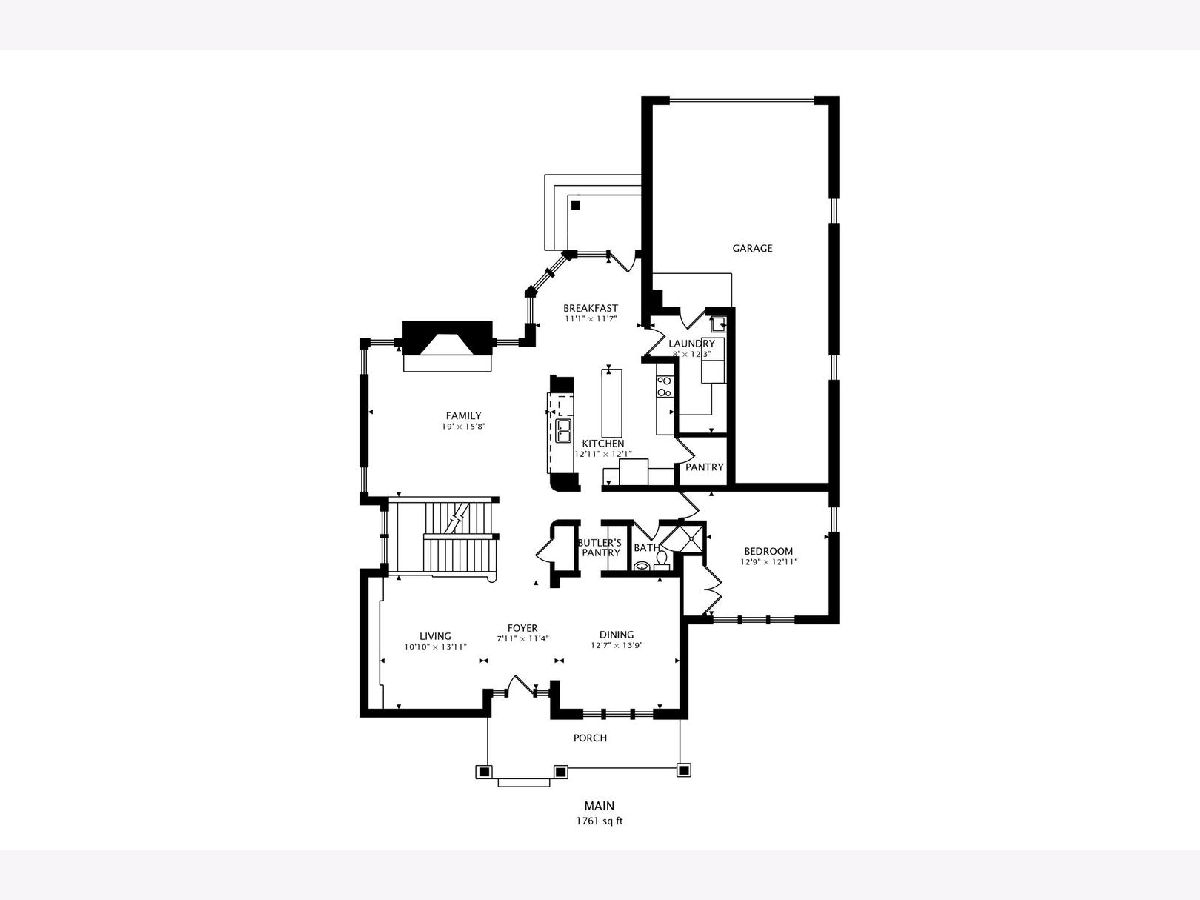
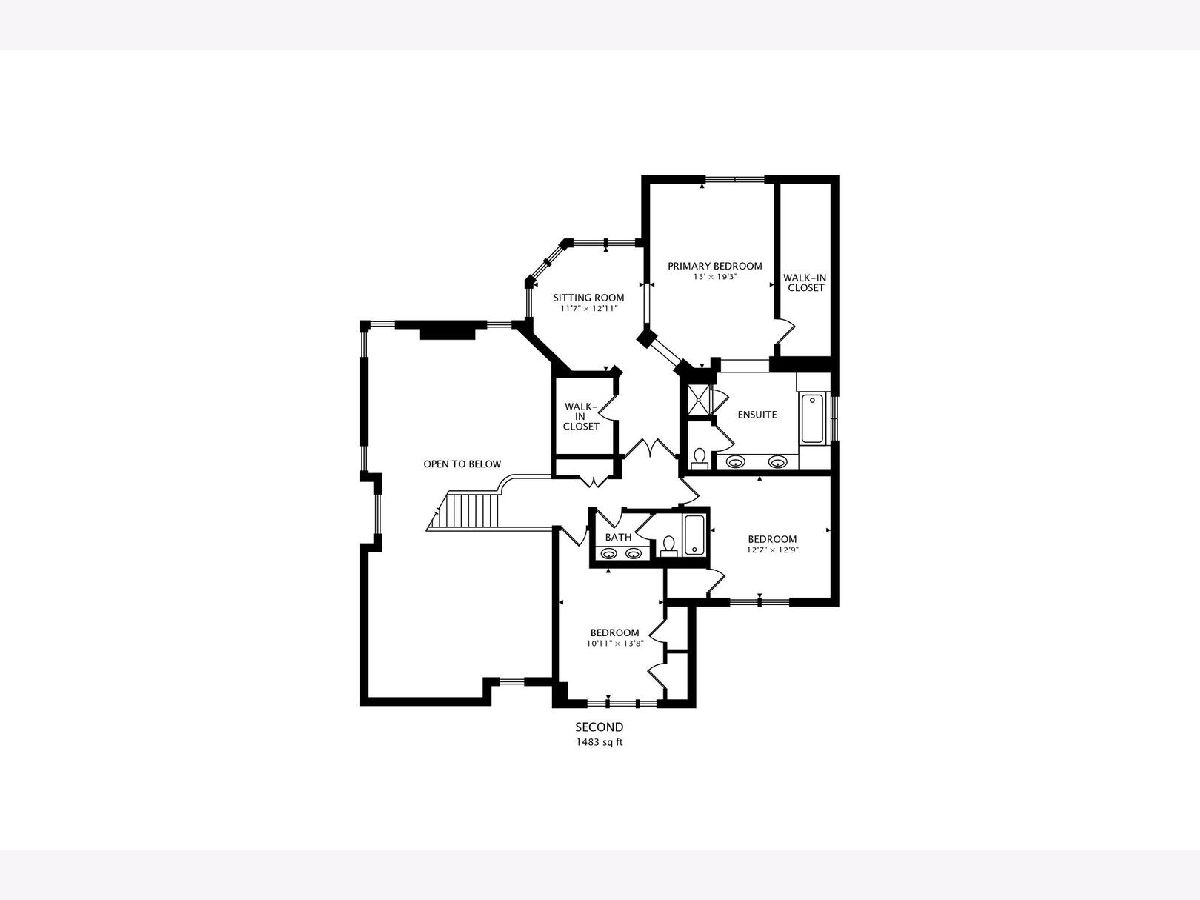
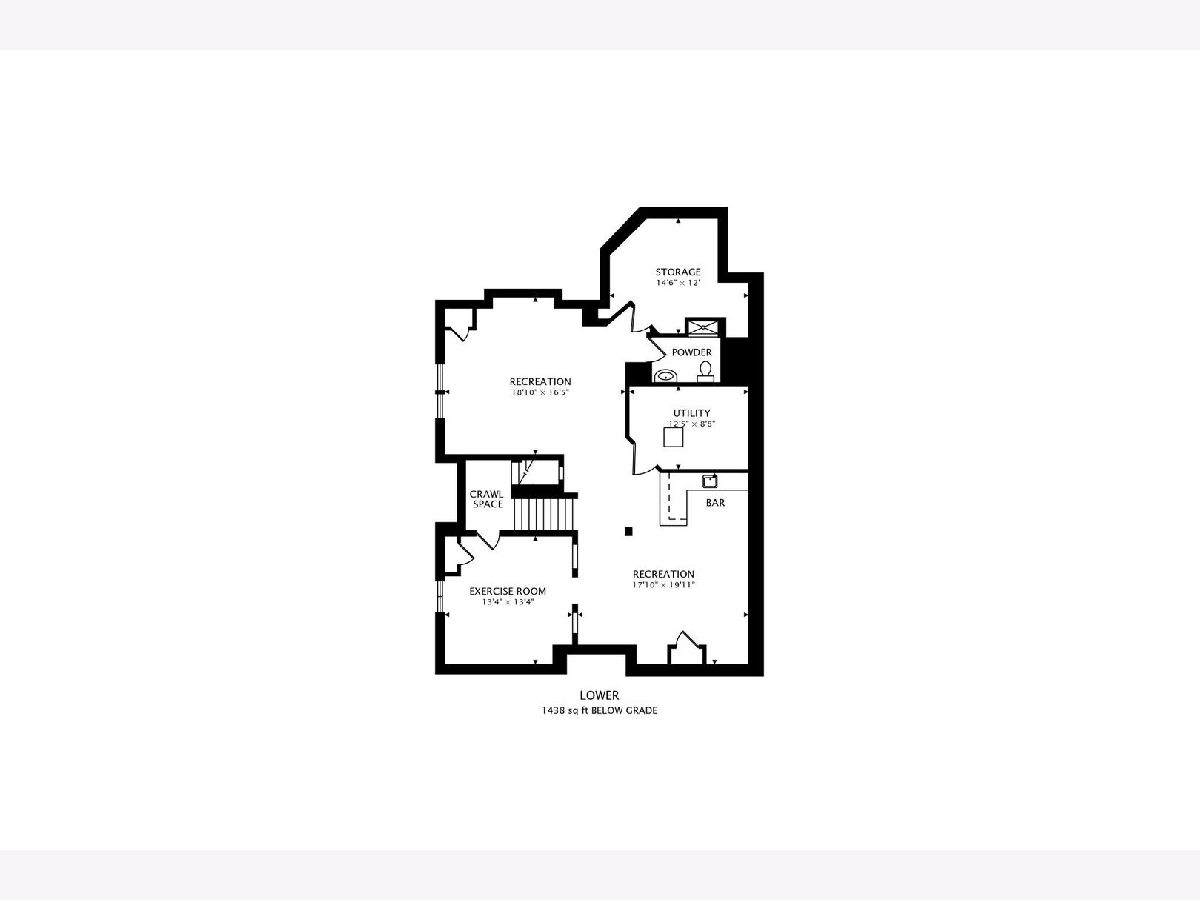
Impressive from the moment you arrive, this exceptional Glen home pairs striking details with a floor plan designed for everyday living and entertaining. A welcoming front porch leads into the grand foyer, where soaring ceilings set the tone. Freshly refinished hardwood floors bring a chic, updated feel to the main living spaces. The two-story living room makes a statement with its stunning floor-to-ceiling bookcase, while the adjoining formal dining room offers an elegant setting for entertaining. The cook's eat-in kitchen features an island, butler's pantry, walk-in pantry and breakfast area with French doors opening to the paver patio and backyard. Just beyond, the two-story family room is anchored by a fireplace and filled with natural light. A main-level bedroom and full bath offer flexibility for guests or a home office, complemented by a conveniently located laundry room. The primary suite feels like a true retreat, featuring an oversized sitting room, two walk-in closets with custom organization and a spa bath newly enhanced with quartz counters. Two additional bedrooms and a hall bath with new quartz counters complete the second floor. Downstairs, 1,438 square feet of finished living space takes recreation to another level with multiple areas for gathering and playing, a wet-bar, half bath and ample storage. Outside, refreshed landscaping and a paver patio offer the perfect spot to lounge, soak up the sun and enjoy the outdoors, while a new roof in 2021 adds to the home's notable improvements. An attached three-car tandem garage adds even more versatility. Directly across from Gallery Park and Park Center, with the Metra, dining and shopping nearby, so much of The Glen is within easy reach. An impressive home, an incredible setting and a walkable lifestyle that's hard to match.
Property Specifics
| Single Family | |
| — | |
| — | |
| 2001 | |
| — | |
| — | |
| No | |
| — |
| Cook | |
| The Glen | |
| 59 / Monthly | |
| — | |
| — | |
| — | |
| 12732393 | |
| 04273070020000 |
Nearby Schools
| NAME: | DISTRICT: | DISTANCE: | |
|---|---|---|---|
|
Grade School
Westbrook Elementary School |
34 | — | |
|
Middle School
Attea Middle School |
34 | Not in DB | |
|
High School
Glenbrook South High School |
225 | Not in DB | |
|
Alternate Elementary School
Glen Grove Elementary School |
— | Not in DB | |
Room Specifics
Total Bedrooms: 4
Bedrooms Above Ground: 4
Bedrooms Below Ground: 0
Dimensions: —
Floor Type: —
Dimensions: —
Floor Type: —
Dimensions: —
Floor Type: —
Full Bathrooms: 4
Bathroom Amenities: Separate Shower,Double Sink
Bathroom in Basement: 1
Rooms: —
Basement Description: —
Other Specifics
| 3 | |
| — | |
| — | |
| — | |
| — | |
| 8913 | |
| — | |
| — | |
| — | |
| — | |
| Not in DB | |
| — | |
| — | |
| — | |
| — |
Contact Agent
Contact Agent
Listing Provided By
@properties Christie's International Real Estate
