

2595 Augusta Drive, Wadsworth, Illinois 60083


$229,900
|
For Sale
|
|
| Status: | Contingent |
| Sqft: | 1,431 |
| Cost/Sqft: | $161 |
| Beds: | 2 |
| Baths: | 2 |
| Year Built: | 1995 |
| Property Taxes: | $0 |
| Lot Size: | 0,00 |
Description
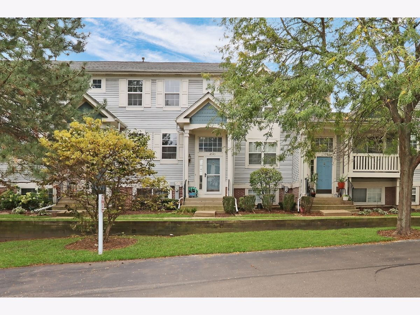
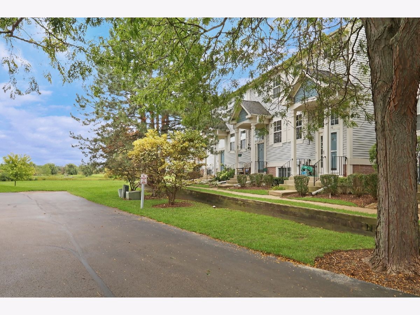
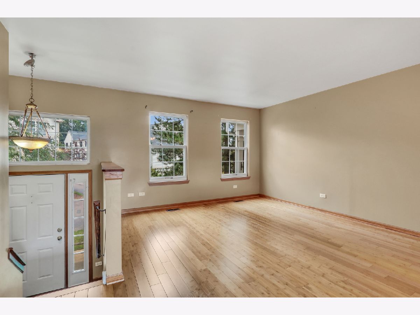
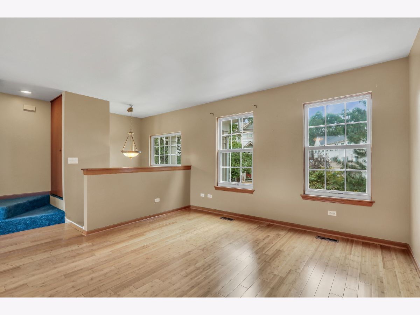
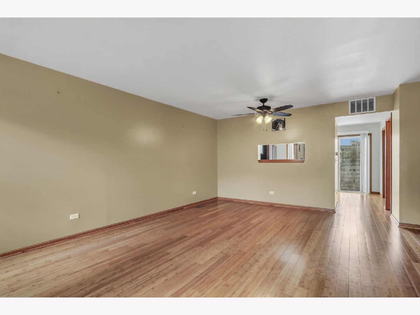
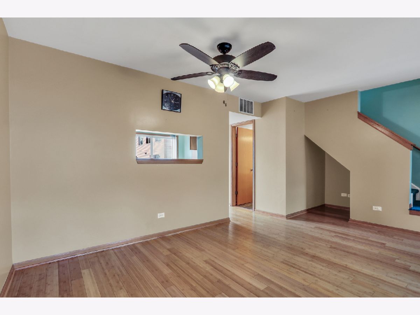
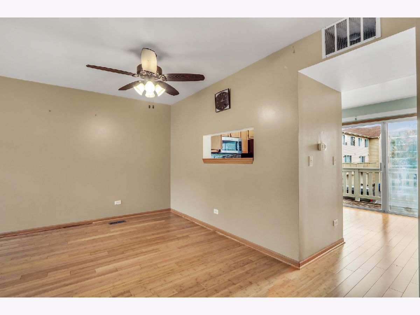
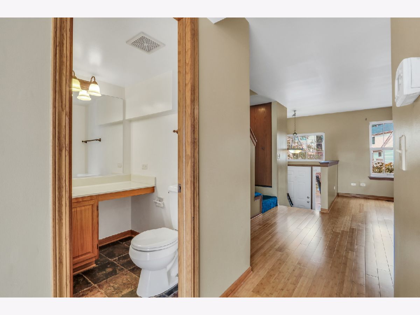
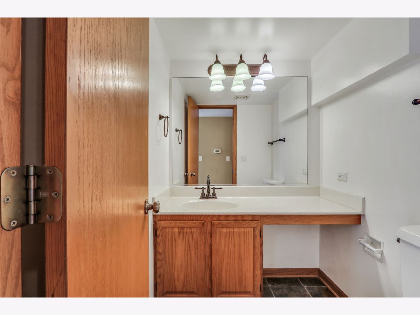
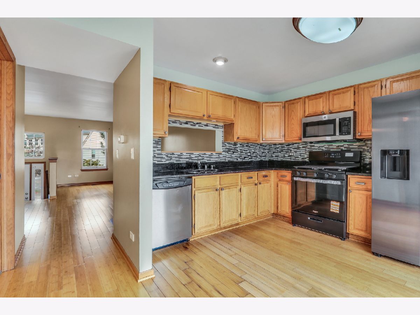
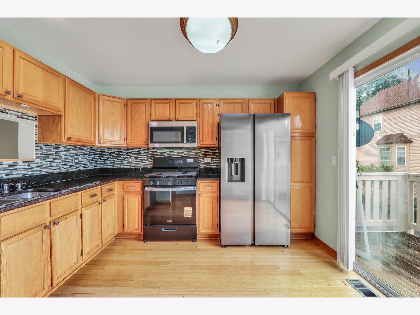
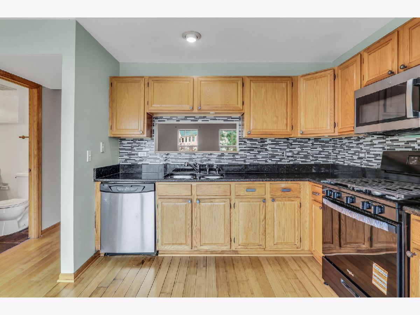
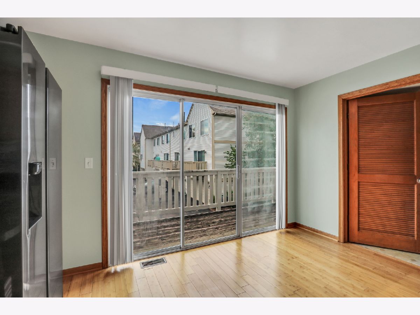
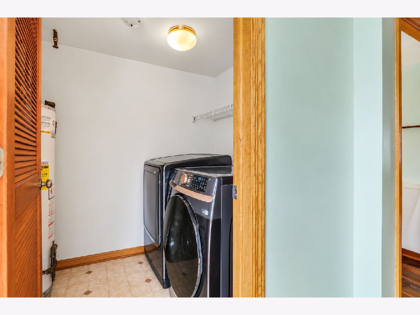
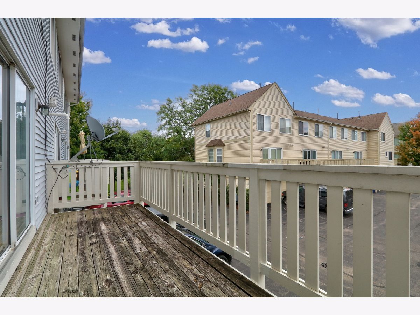
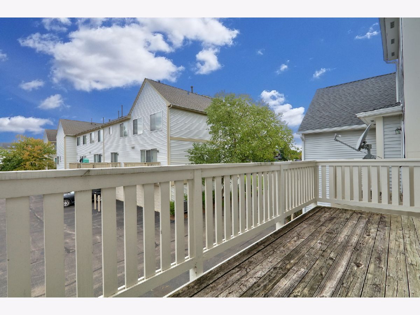
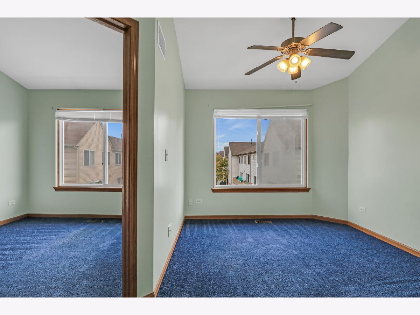
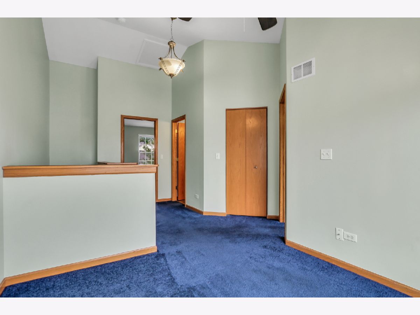
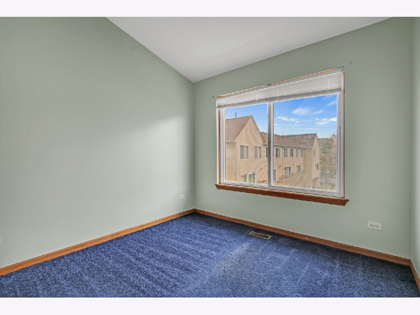
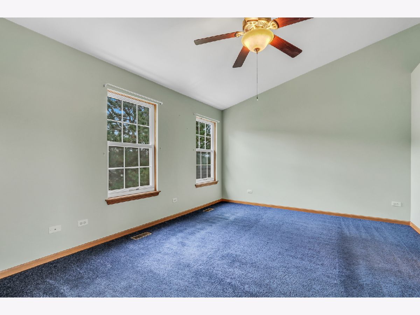
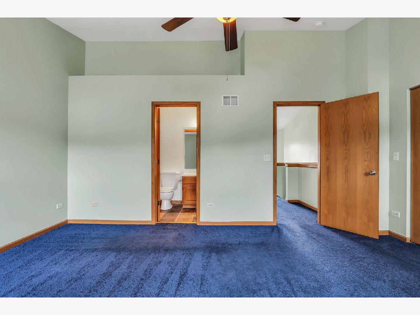
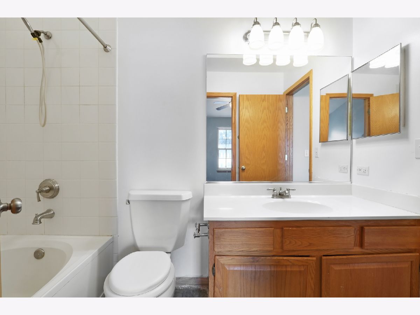
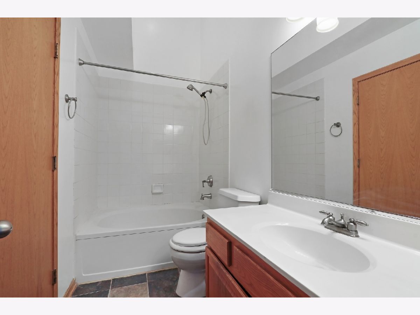
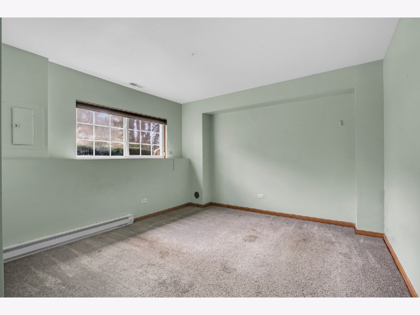
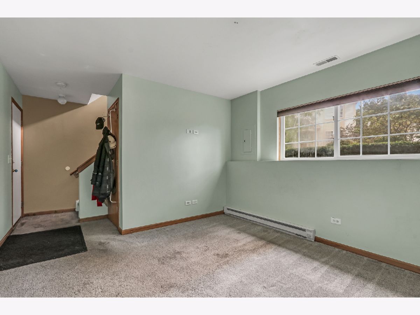
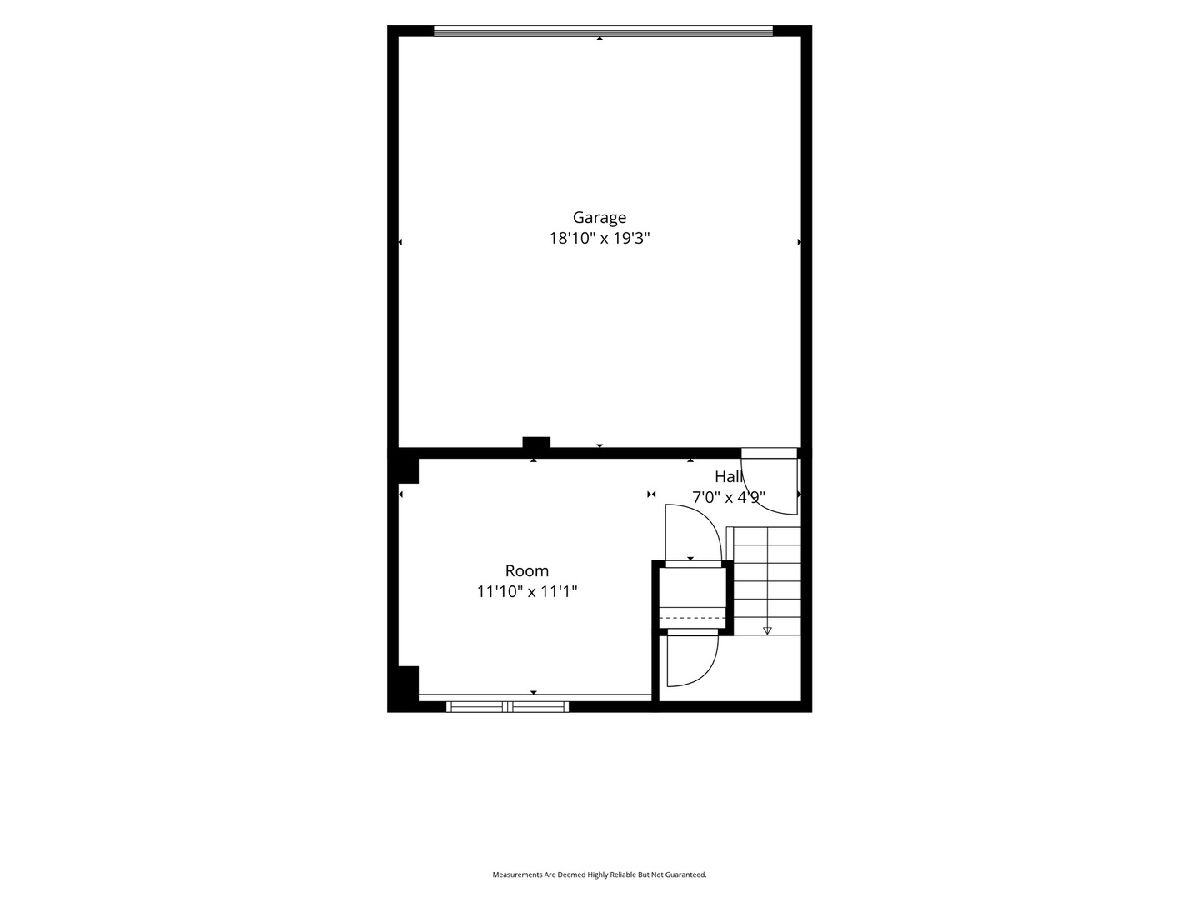
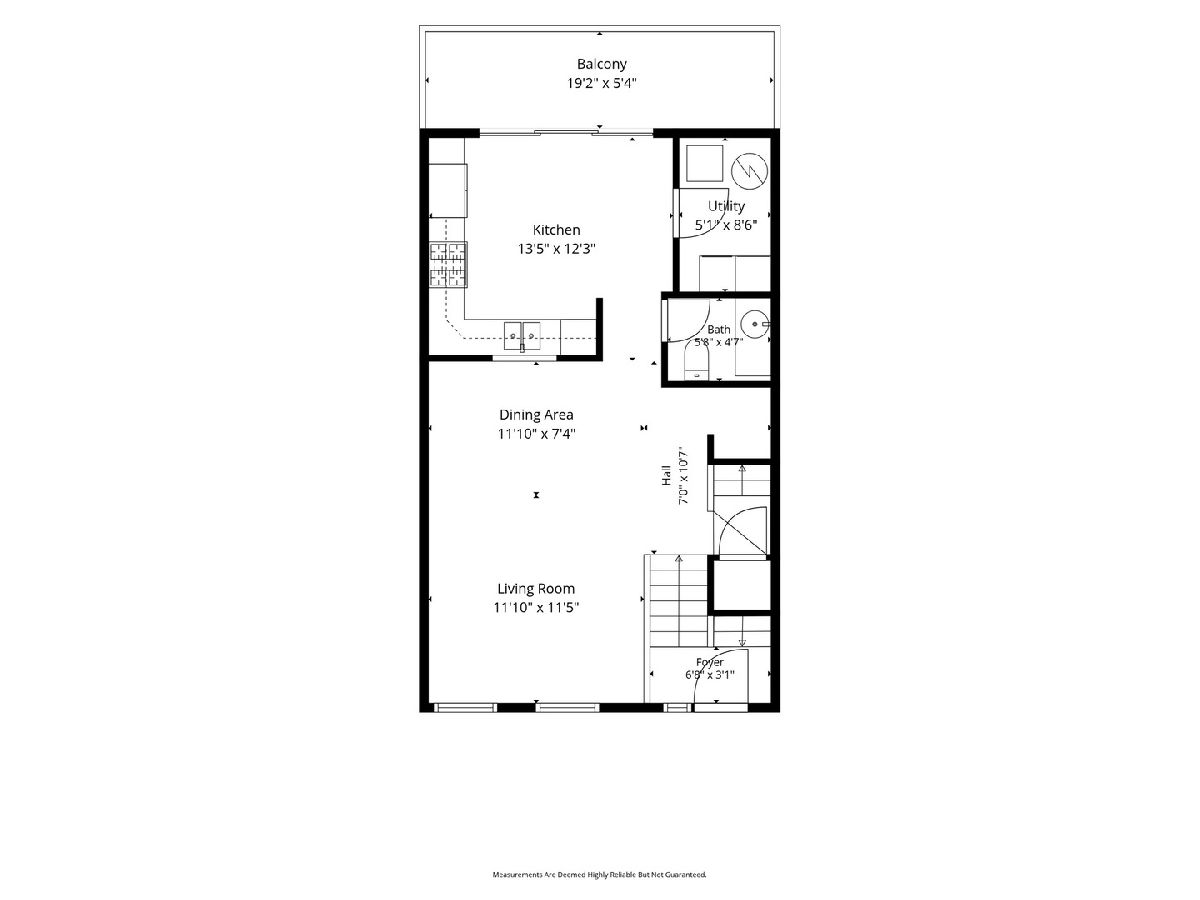
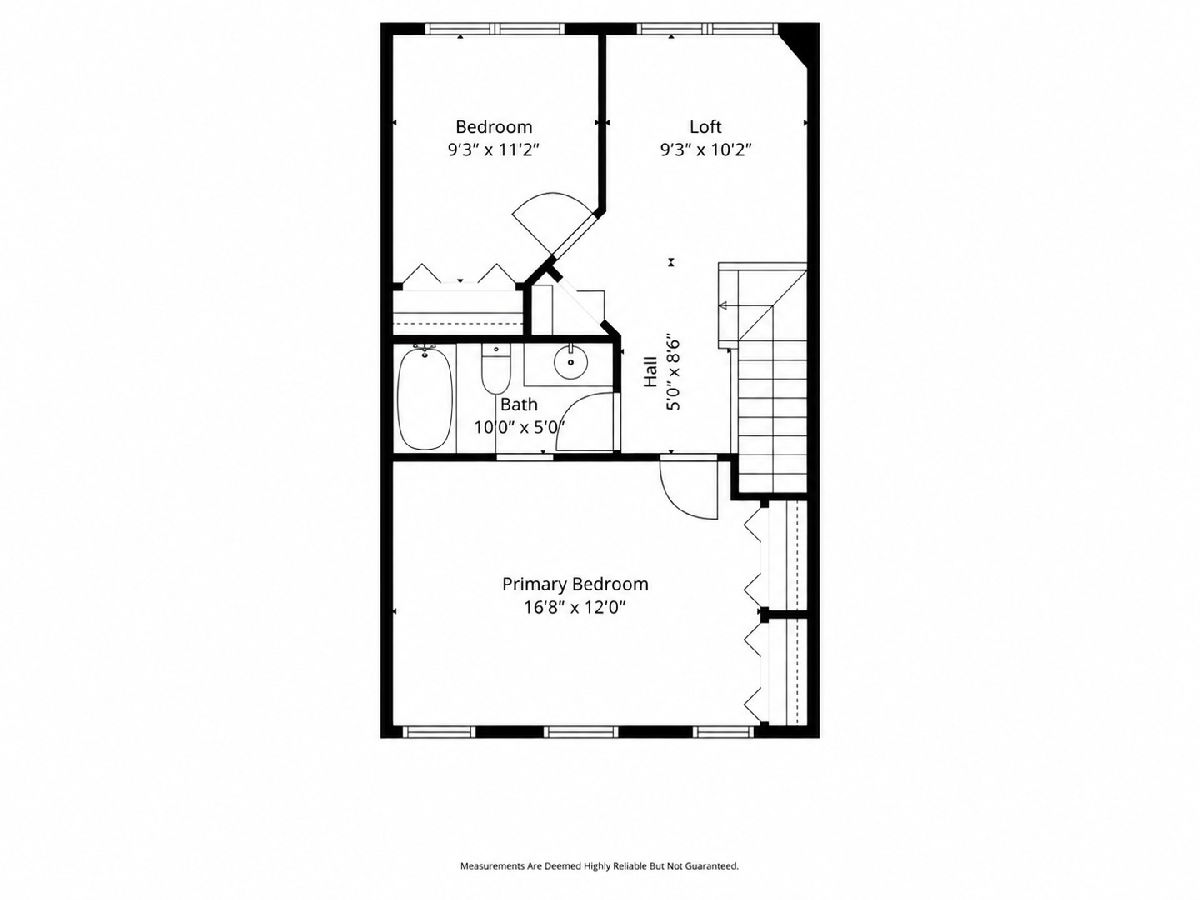
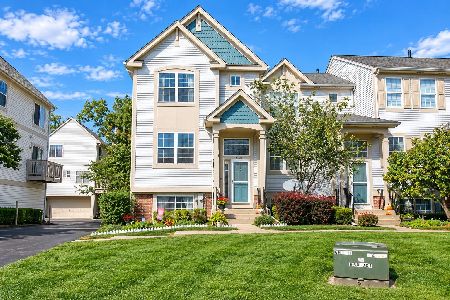
Your search ends here! Located in the Midlane Golf Course community, this spacious 2-bedroom, 1.5-bath townhome offers a functional multi-level layout with plenty of living space. The main level features bamboo wood flooring and an open living and dining area with plenty of natural light. The kitchen offers granite countertops, a tile backsplash, ample cabinetry, newer kitchen appliances, and access to the expanded balcony. Upstairs, you'll find two generously sized bedrooms along with a versatile loft that works well as a home office, playroom, reading nook, or additional living space. The lower level features an additional finished room with plenty of possibilities for a family room, home office, workout space, hobby room, or other everyday needs. Additional highlights include newer carpeting, a newer washer and dryer, and an attached 2-car garage. The golf course is just steps from the front entry and can be seen from the front of the home. Located in the Gurnee school district with nearby forest preserves and Wadsworth Park. Floor plans are included in the photos. Schedule a showing today.
Property Specifics
| Condos/Townhomes | |
| 2 | |
| — | |
| 1995 | |
| Finished, Daylight | |
| 191 | |
| Vinyl Siding, Brick | |
| Asphalt | |
| — | |
| No | |
| — |
| Lake | |
| — | |
| 245 / Monthly | |
| Exterior Maintenance, Lawn Care, Snow Removal | |
| Public | |
| Public Sewer | |
| Central Air | |
| Natural Gas, Forced Air | |
| 12768310 | |
| 07023021990000 |
Nearby Schools
| NAME: | DISTRICT: | DISTANCE: | |
|---|---|---|---|
|
High School
Warren Township High School |
121 | Not in DB | |
Room Specifics
Total Bedrooms: 2
Bedrooms Above Ground: 2
Bedrooms Below Ground: 0
Dimensions: 17X12
Floor Type: Carpet
Dimensions: 11X10
Floor Type: Carpet
Full Bathrooms: 2
Bathroom Amenities: Soaking Tub
Bathroom in Basement: 0
Dimensions: 16X12
Floor Type: Hardwood
Dimensions: 14X12
Floor Type: Hardwood
Features: Eating Area-Table Space
Dimensions: 7X5
Floor Type: Vinyl
Dimensions: 16X12
Floor Type: Hardwood
Dimensions: 11X11
Floor Type: Carpet
Rooms: Loft
Name: Loft
Dimensions: 10X10
Floor Type: Carpet
Other Specifics
| 2 | |
| — | |
| Asphalt, Garage Door Opener, Garage Owned, Attached, Garage | |
| Main Level, Washer Hookup, In Unit | |
| Hardwood | |
| — | |
| Balcony | |
| Common Grounds, Landscaped | |
| 20X60 | |
| — | |
| — | |
| Cathedral Ceiling(s) | |
| Range, Microwave, Dishwasher, Refrigerator, Washer, Dryer, Disposal | |
| Not in DB | |
| — | |
| Park | |
| — |
Contact Agent
Nearby Similar Homes
Nearby Sold Comparables

Contact Agent
Listing Provided By
RE/MAX Plaza
