

2597 Barnhart Street, West Chicago, Illinois 60185


$570,000
|
For Sale
|
|
| Status: | Contingent |
| Sqft: | 2,576 |
| Cost/Sqft: | $221 |
| Beds: | 5 |
| Baths: | 3 |
| Year Built: | 1999 |
| Property Taxes: | $10,181 |
| Days On Market: | 55 |
| Lot Size: | 0,25 |
Description
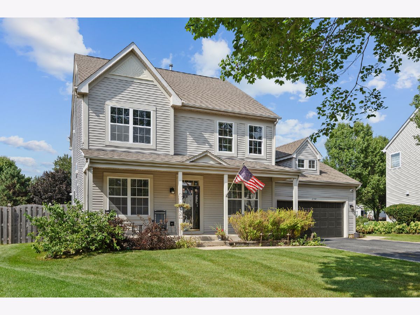
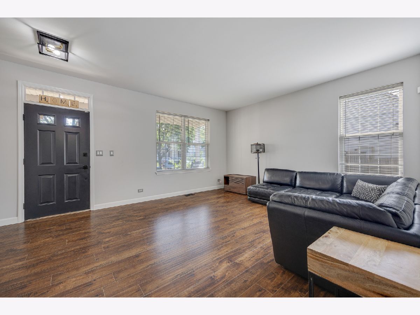
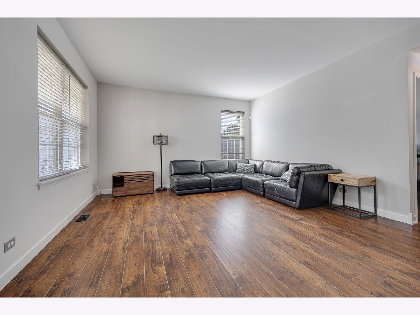
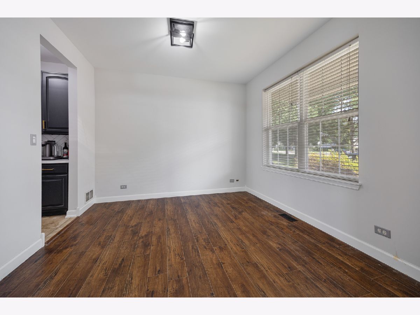
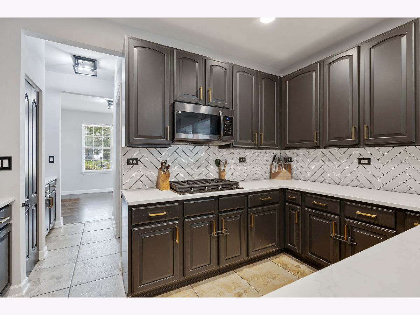
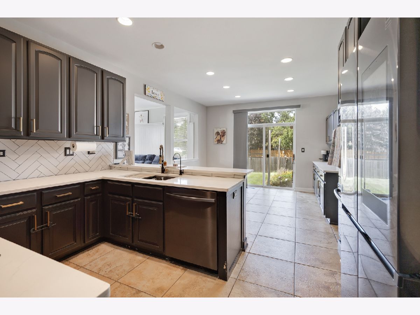
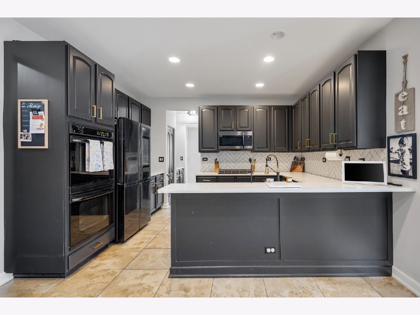
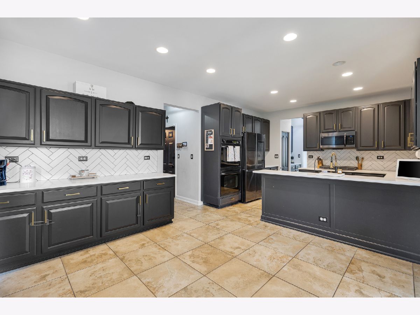
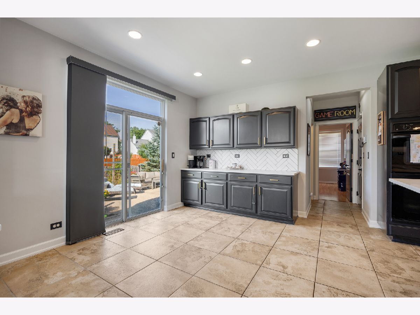
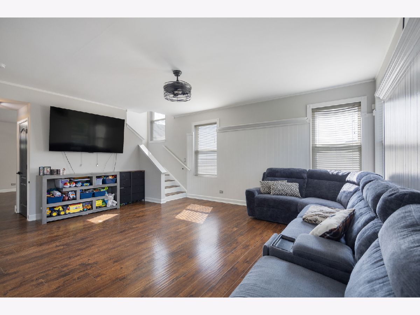
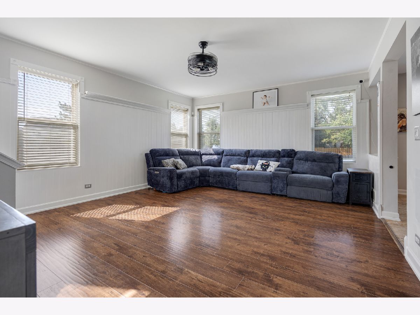
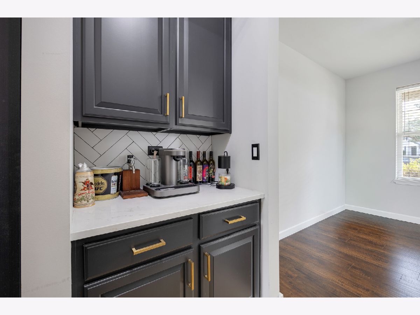
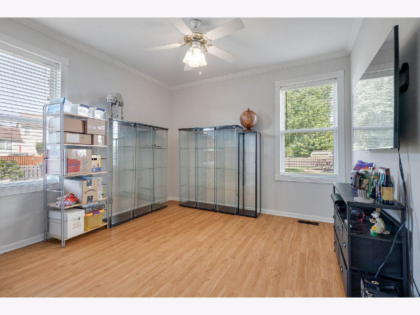
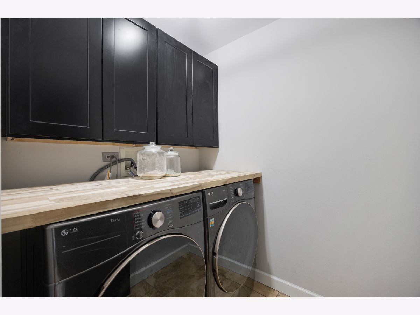
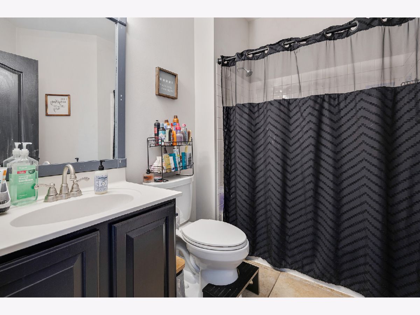
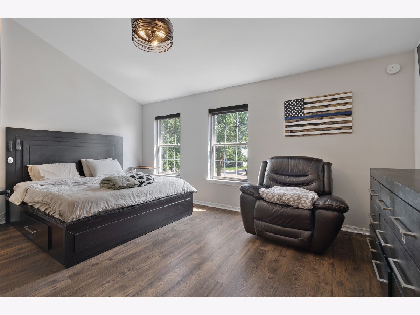
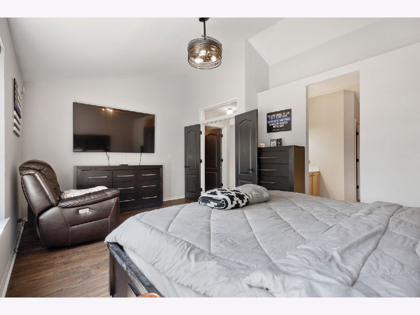
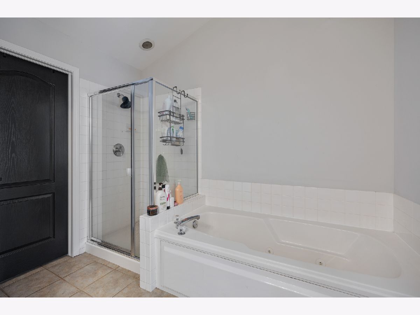
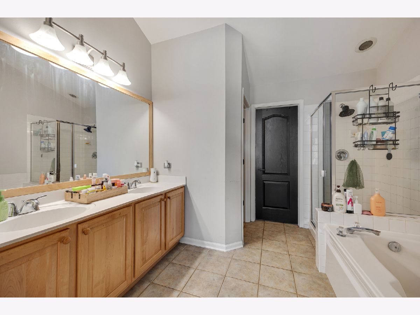
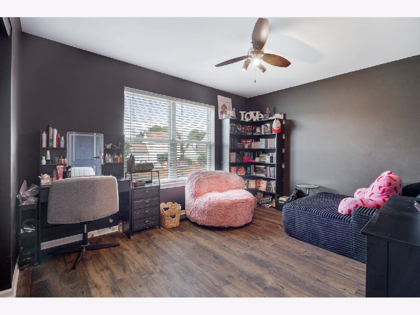
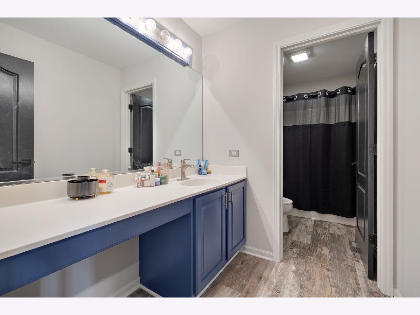
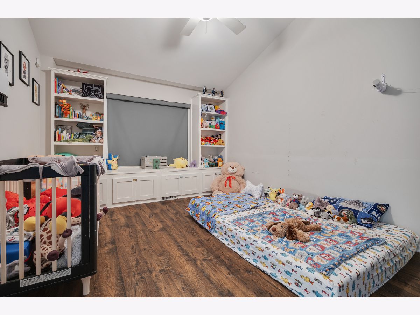
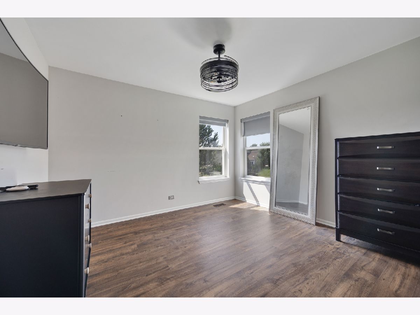
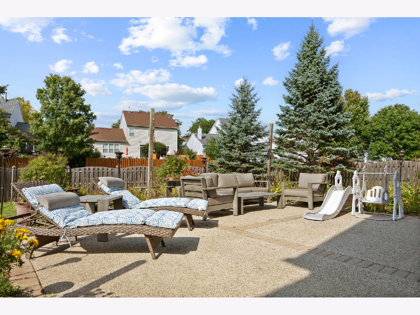
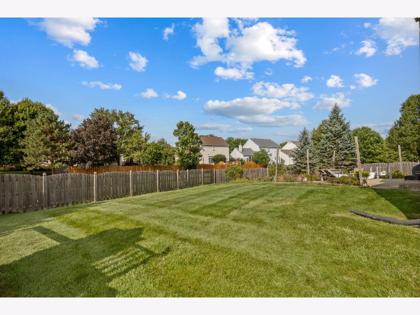
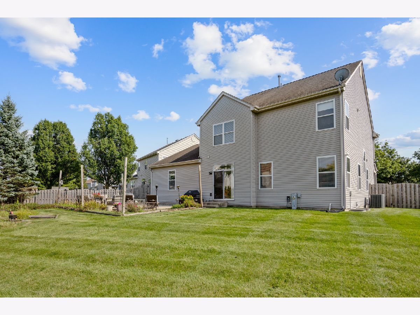
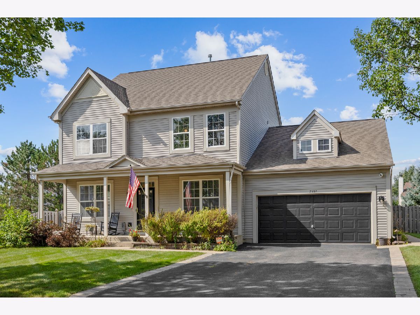
Located on a quiet cul-de-sac in the desirable Cornerstone Lakes subdivision (St. Charles School District 303), this "Castlerock" floorplan features bright living and dining rooms, a main-floor bedroom with an adjacent full bath, and laundry room. The open kitchen boasts 42"cabinets, breakfast bar, butler's pantry, and an eat-in area that flows into a cozy family room with beadboard walls and cove lighting. Upstairs, the master suite offers vaulted ceilings, walk-in closets, and an ensuite bath with separate shower, accompanied by three additional bedrooms-one with built-in window seating-and a full hall bath. Outdoor highlights include a patio and custom fire pit. Major updates including a newer roof, fresh paint, laminate flooring throughout, remodeled kitchen and bathrooms, and a brand new water heater.
Property Specifics
| Single Family | |
| — | |
| — | |
| 1999 | |
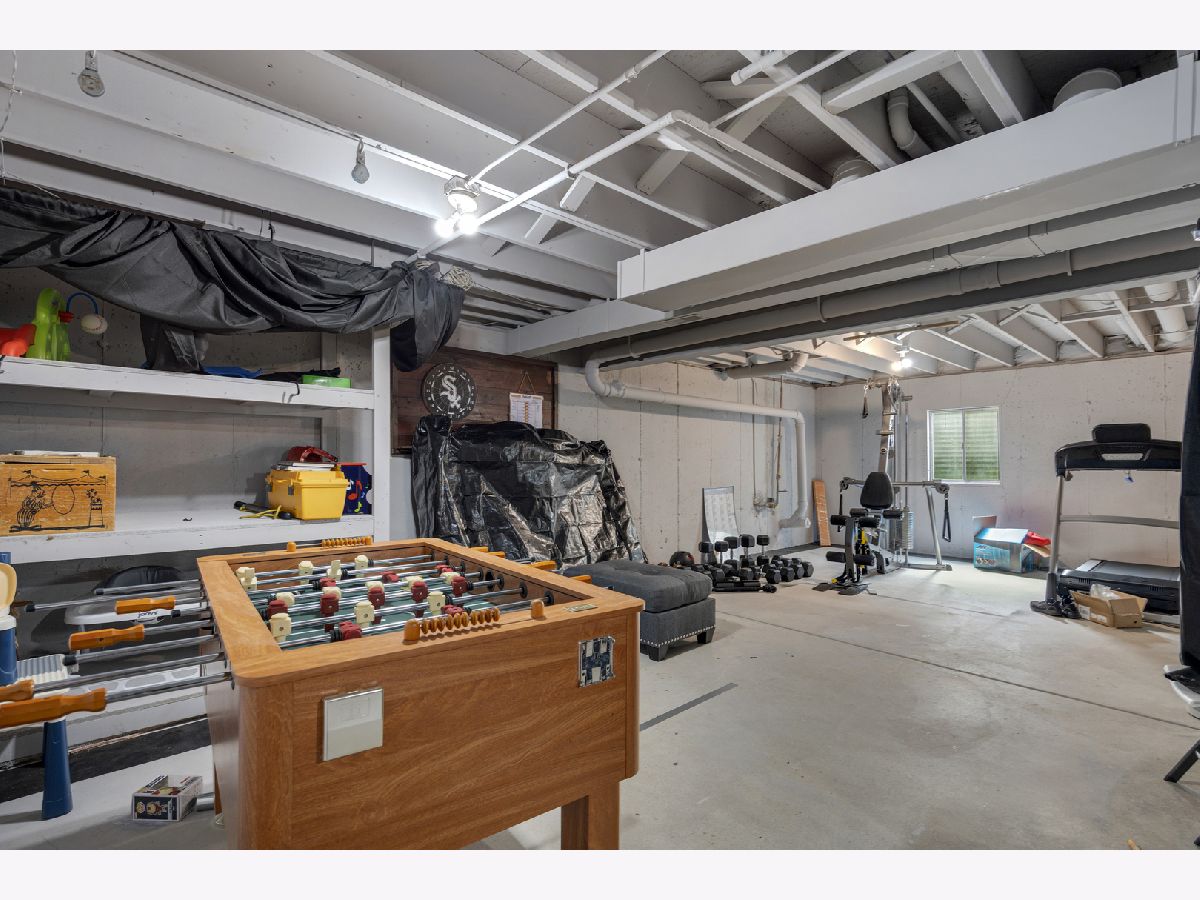
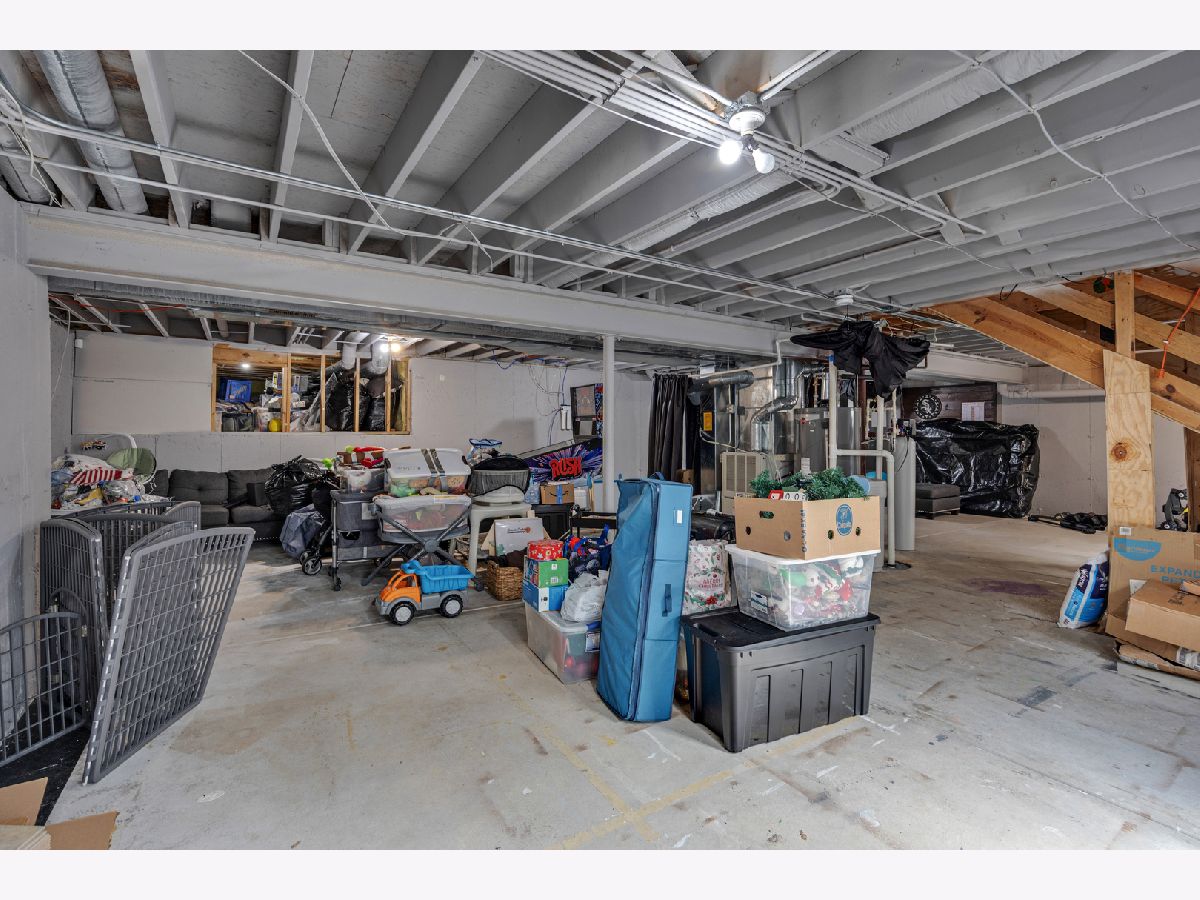
| Unfinished, Full | |
| Vinyl Siding | |
| Asphalt | |
| CASTLEROCK | |
| No | |
| 0.25 |
| — | |
| Cornerstone Lakes | |
| 125 / Annual | |
| None | |
| Public | |
| Public Sewer | |
| Central Air | |
| Natural Gas, Forced Air | |
| 12753263 | |
| 0119302063 |
Nearby Schools
| NAME: | DISTRICT: | DISTANCE: | |
|---|---|---|---|
|
Grade School
Norton Creek Elementary School |
303 | — | |
|
Middle School
Wredling Middle School |
303 | Not in DB | |
|
High School
St. Charles East High School |
303 | Not in DB | |
Room Specifics
Total Bedrooms: 5
Bedrooms Above Ground: 5
Bedrooms Below Ground: 0
Dimensions: 18X13
Floor Type: Hardwood
Dimensions: 12X11
Floor Type: Wood Laminate
Dimensions: 13X11
Floor Type: Hardwood
Dimensions: 12X11
Floor Type: Carpet
Full Bathrooms: 3
Bathroom Amenities: Whirlpool, Separate Shower, Double Sink
Bathroom in Basement: 0
Dimensions: 11X11
Floor Type: Wood Laminate
Dimensions: 13X11
Floor Type: Ceramic Tile
Features: Eating Area-Breakfast Bar, Eating Area-Table Space, Pantry-Butler
Dimensions: 6X5
Floor Type: Ceramic Tile
Dimensions: 15X12
Floor Type: Wood Laminate
Dimensions: 17X16
Floor Type: Wood Laminate
Rooms: Bedroom 5, Eating Area
Name: Bedroom 5
Dimensions: 13X12
Floor Type: Wood Laminate
Name: Eating Area
Dimensions: 13X12
Floor Type: Ceramic Tile
Other Specifics
| 2.2 | |
| — | |
| Asphalt, Garage Door Opener, Garage Owned, Attached, Garage | |
| Main Level, In Unit | |
| Laminate | |
| Patio | |
| — | |
| Cul-De-Sac, Landscaped | |
| 10890 | |
| — | |
| Full | |
| Cathedral Ceiling(s), Dry Bar, 1st Floor Bedroom, 1st Floor Full Bath, Built-in Features, Walk-In Closet(s), Pantry | |
| Range, Microwave, Dishwasher, Refrigerator, Washer, Dryer, Disposal, Water Softener Owned, Humidifier | |
| Not in DB | |
| Sidewalks, Street Lights | |
| — | |
| — |
Contact Agent
Nearby Similar Homes
Nearby Sold Comparables

Contact Agent
Listing Provided By
Real Broker, LLC
