

26 Hickory Lane, Cary, Illinois 60013


$260,000
|
For Sale
|
|
| Status: | New |
| Sqft: | 1,357 |
| Cost/Sqft: | $192 |
| Beds: | 3 |
| Baths: | 2 |
| Year Built: | 1974 |
| Property Taxes: | $4,884 |
| Lot Size: | 0,00 |
Description
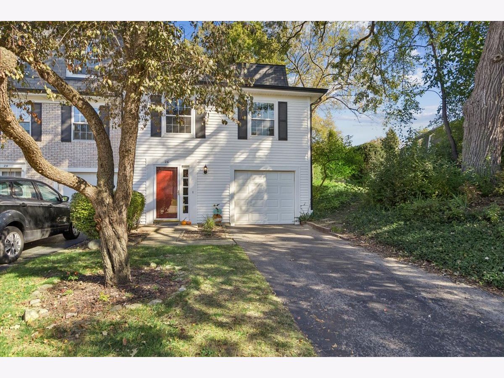
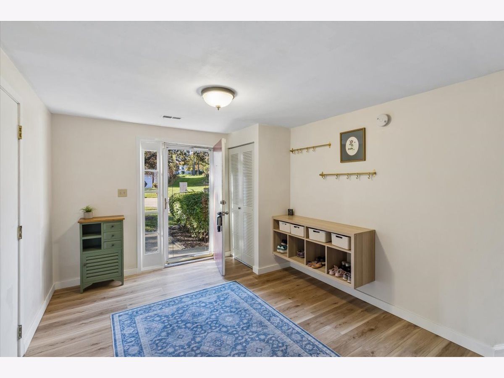
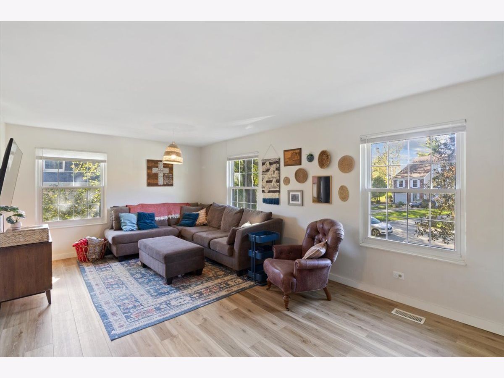
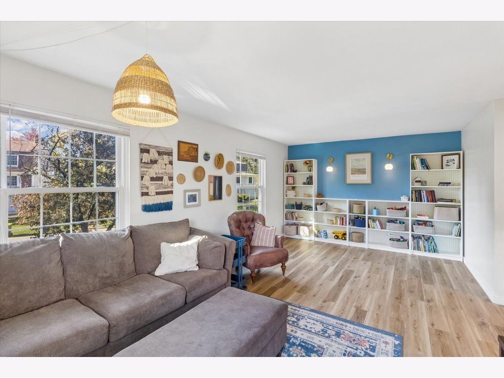
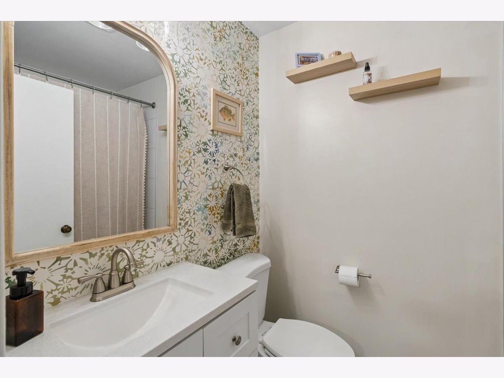
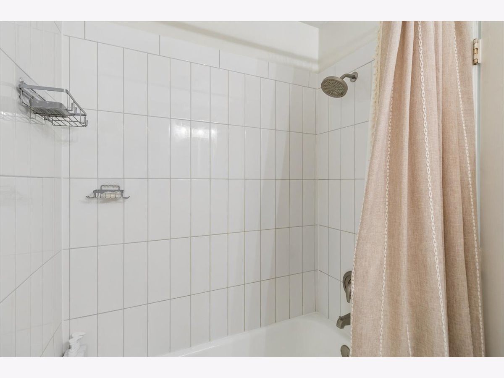
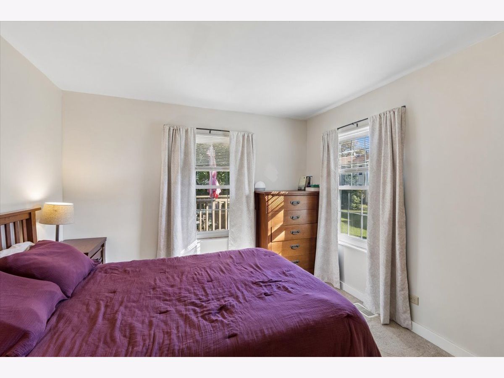
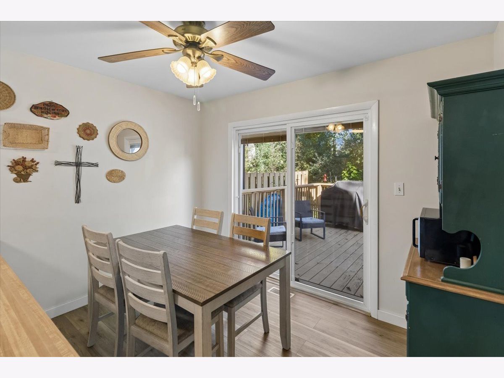
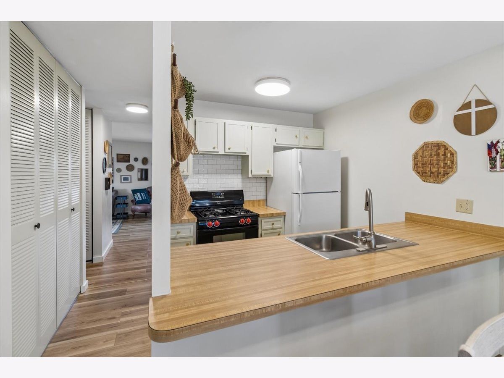
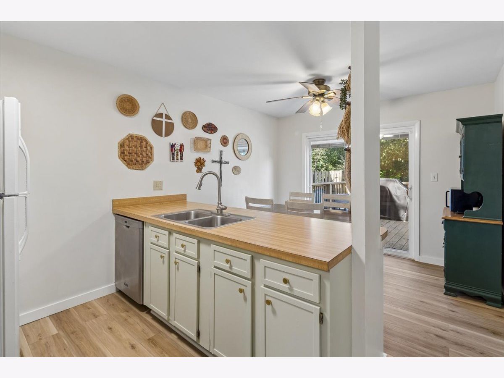
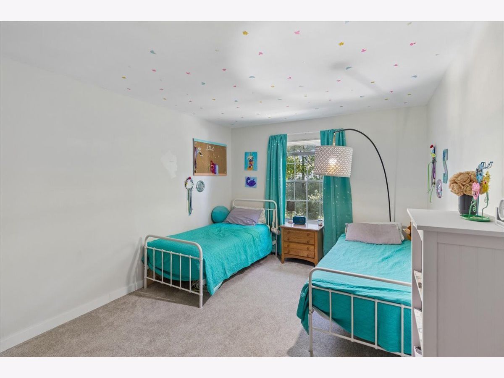
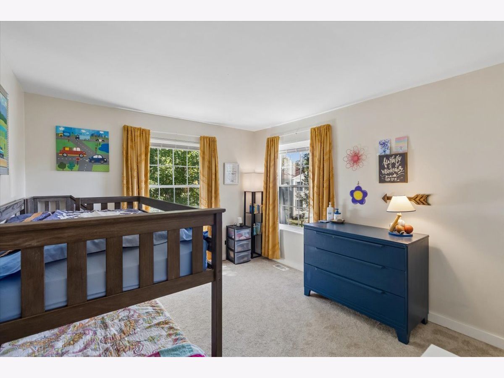
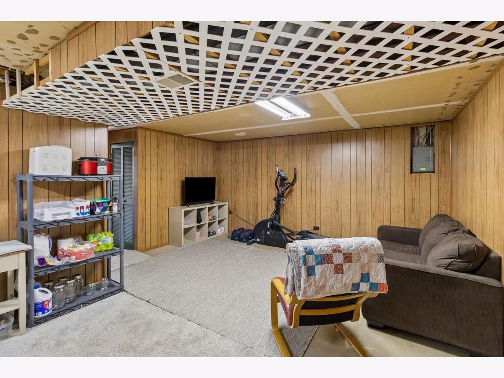
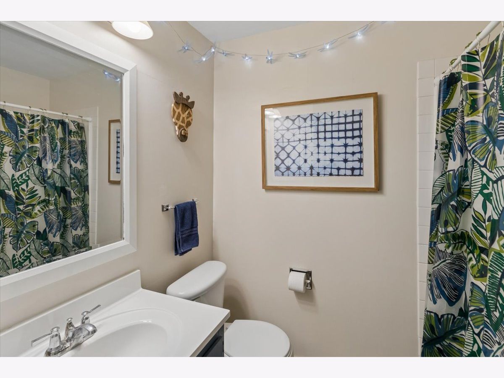
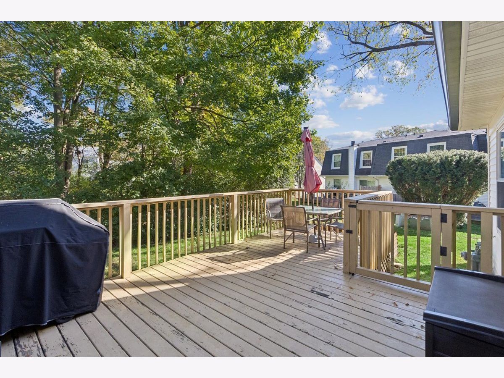
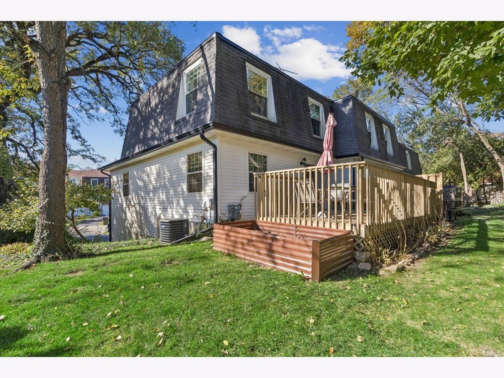
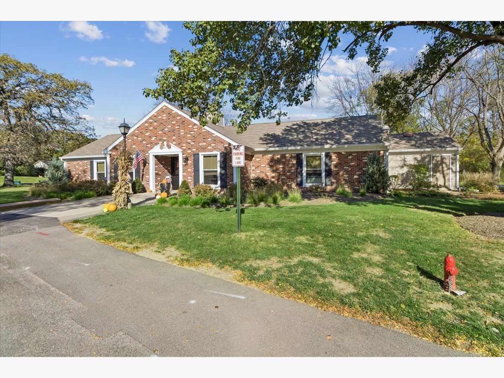
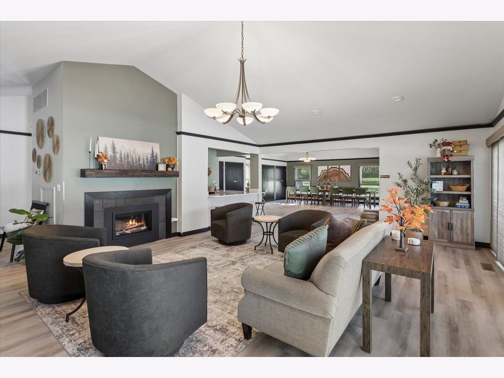
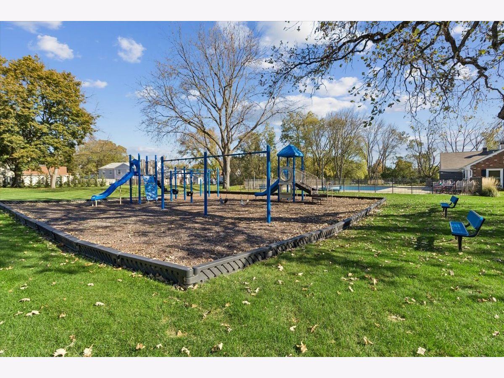
A rare find in desirable Bright Oaks! This beautifully updated, move-in-ready three-story end-unit townhome offers the perfect blend of comfort, style, and easy living. A spacious foyer welcomes you inside, leading to a versatile lower-level family room that provides additional space to relax or entertain. The main living level is warm and inviting, featuring a generous living room with charming built-in bookcases, a spacious primary bedroom, and a beautifully remodeled bathroom. The thoughtfully opened-up kitchen creates a wonderful flow and offers direct access to an oversized deck-perfect for morning coffee, summer gatherings, or simply enjoying the outdoors. Fresh paint throughout and all new flooring within the past two years give this home a crisp, updated feel. Enjoy the added appeal of an end-unit location along with the fantastic amenities Bright Oaks is known for, including a clubhouse, swimming pool, and park. Beautifully maintained, tastefully updated, and ready for you to move right in. Don't miss this opportunity to call Bright Oaks home!
Property Specifics
| Condos/Townhomes | |
| 3 | |
| — | |
| 1974 | |
| Finished, Partially Finished, Full | |
| Vinyl Siding | |
| Asphalt | |
| Plan lll | |
| No | |
| — |
| — | |
| Bright Oaks | |
| 265 / Monthly | |
| Insurance, Clubhouse, Pool, Exterior Maintenance, Lawn Care, Snow Removal | |
| Public | |
| Public Sewer | |
| Central Air | |
| Gas | |
| 12789208 | |
| 1912153008 |
Nearby Schools
| NAME: | DISTRICT: | DISTANCE: | |
|---|---|---|---|
|
Grade School
Deer Path Elementary School |
26 | — | |
|
Middle School
Cary Junior High School |
26 | Not in DB | |
|
High School
Cary-grove Community High School |
155 | Not in DB | |
Room Specifics
Total Bedrooms: 3
Bedrooms Above Ground: 3
Bedrooms Below Ground: 0
Dimensions: 12X11
Floor Type: Carpet
Dimensions: 13X11
Floor Type: Carpet
Dimensions: 12X11
Floor Type: Carpet
Full Bathrooms: 2
Bathroom Amenities: —
Bathroom in Basement: 0
Dimensions: 15X10
Floor Type: Vinyl
Features: Eating Area-Breakfast Bar, Eating Area-Table Space
Dimensions: 15X3
Floor Type: —
Dimensions: 22X12
Floor Type: Vinyl
Dimensions: 20X15
Floor Type: Other
Rooms: No additional rooms
Other Specifics
| 1 | |
| Concrete Perimeter | |
| Asphalt, Garage Door Opener, Garage Owned, Attached, Garage | |
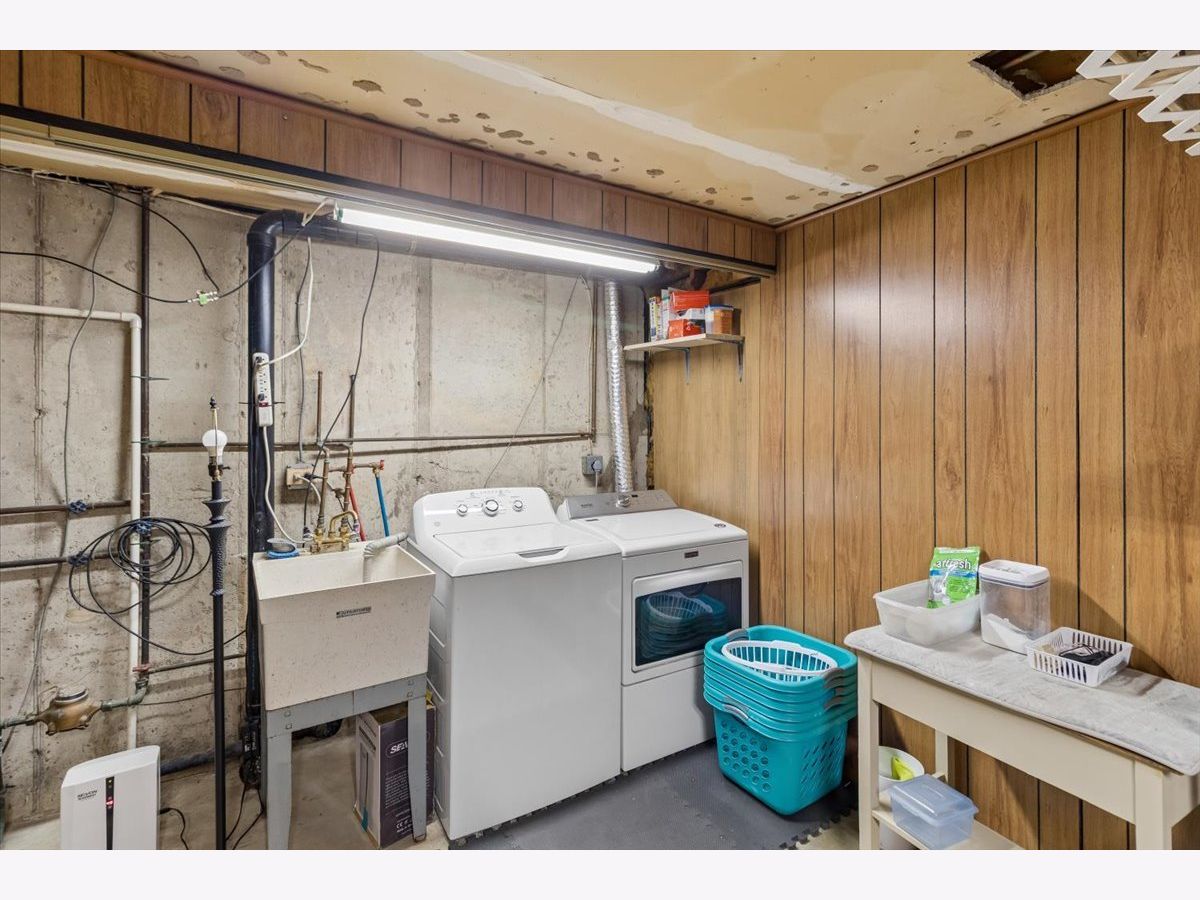
| Gas Dryer Hookup | |
| Laminate | |
| Deck | |
| — | |
| Common Grounds, Wooded | |
| 0 | |
| — | |
| None | |
| — | |
| Range, Dishwasher, Refrigerator, Washer, Dryer | |
| Not in DB | |
| — | |
| Park, Pool, Clubhouse | |
| — |
Contact Agent
Contact Agent
Listing Provided By
Baird & Warner Real Estate - Algonquin
