

260 Chestnut Street, Near North Side, Chicago, Illinois 60611


$265,000
|
For Sale
|
|
| Status: | Active |
| Sqft: | 0 |
| Cost/Sqft: | — |
| Beds: | 1 |
| Baths: | 1 |
| Year Built: | 1965 |
| Property Taxes: | $3,503 |
| Days On Market: | 36 |
| Lot Size: | 0,00 |
Description
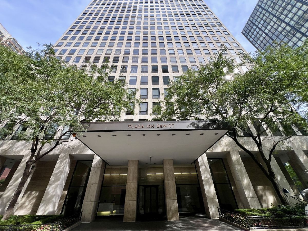
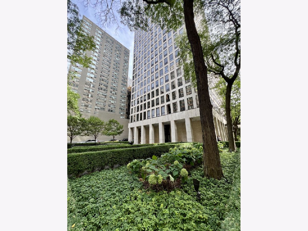
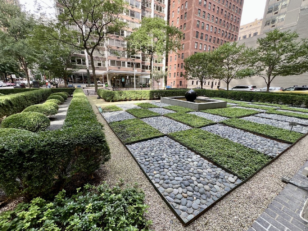
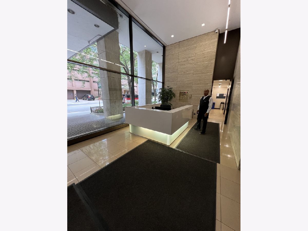
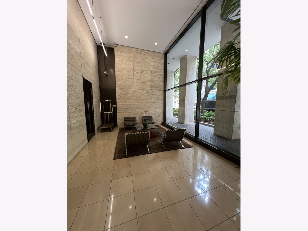
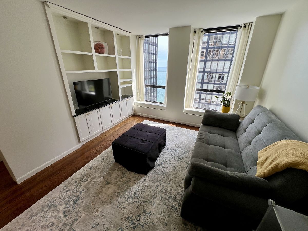
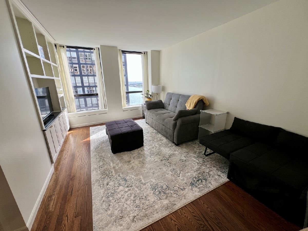
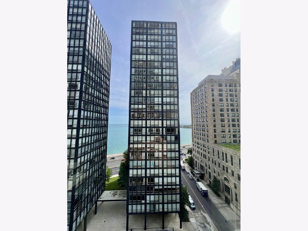
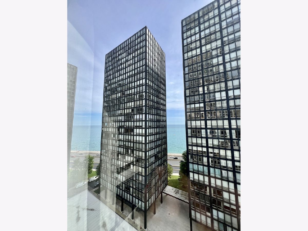
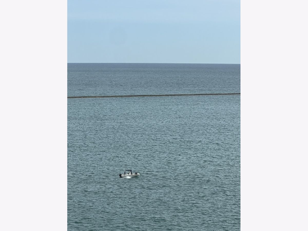
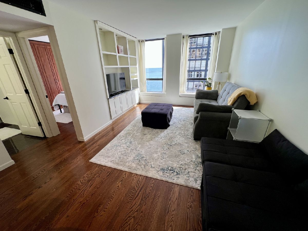
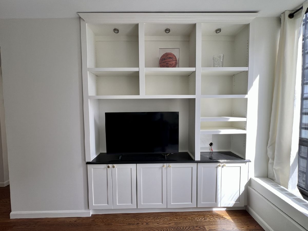
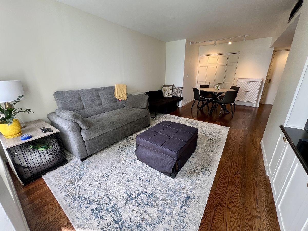
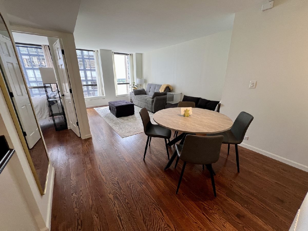
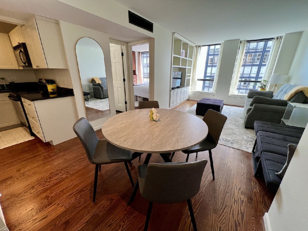
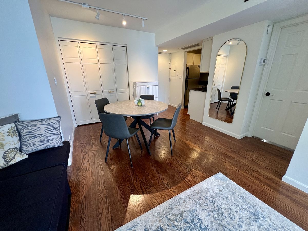
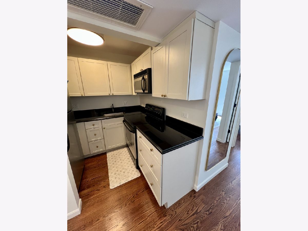
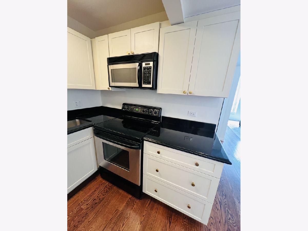
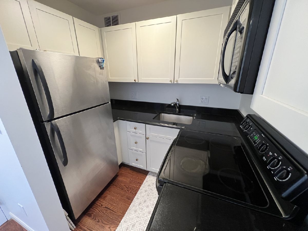
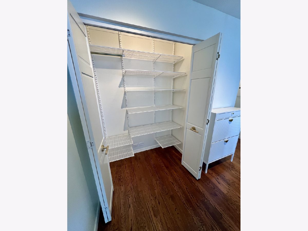
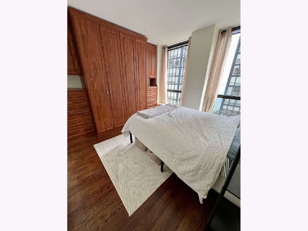
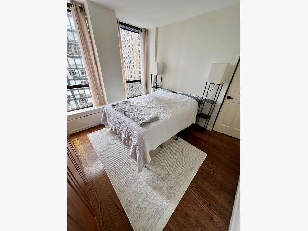
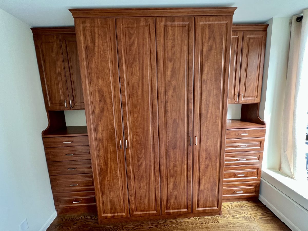
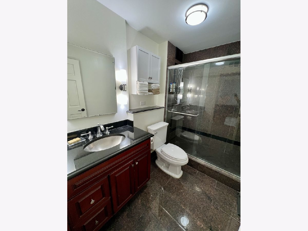
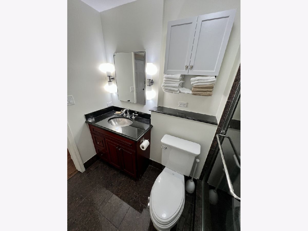
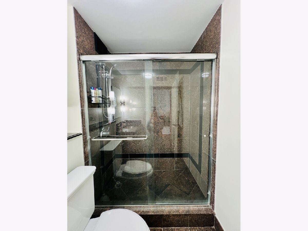
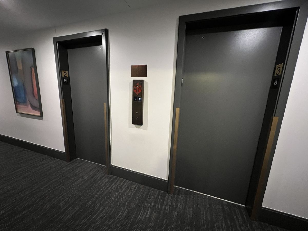
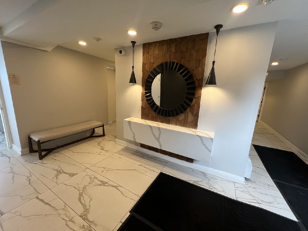
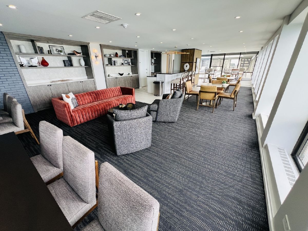
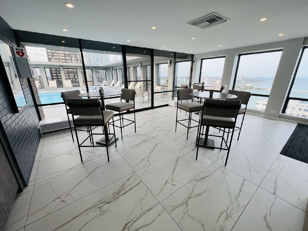
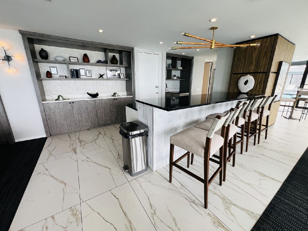
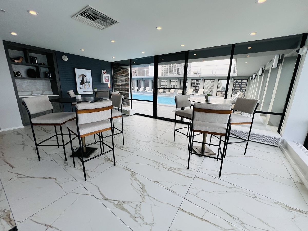
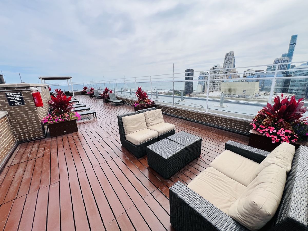
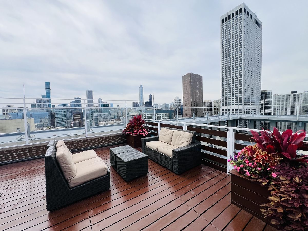
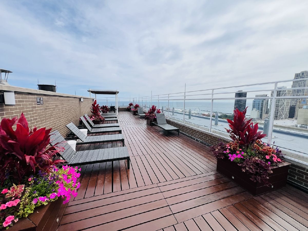
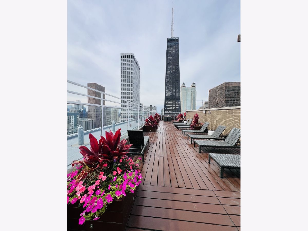
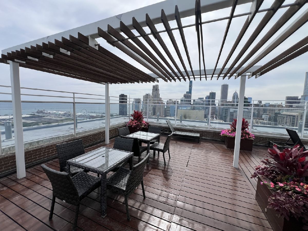
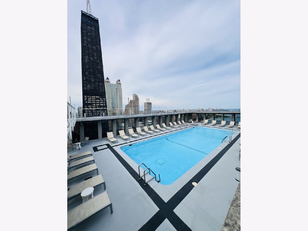
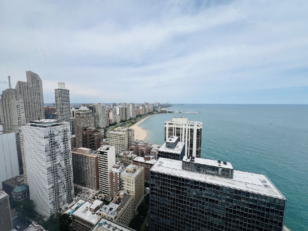
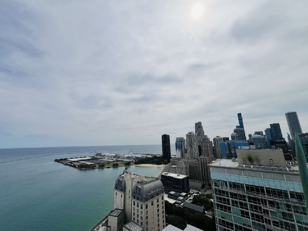
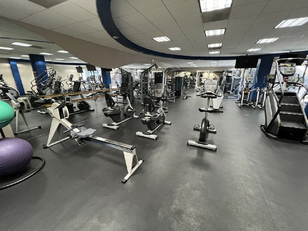
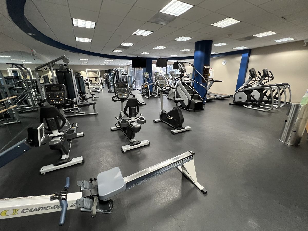
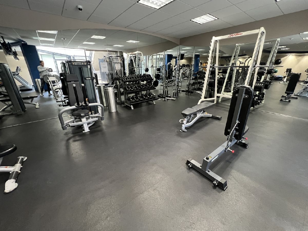
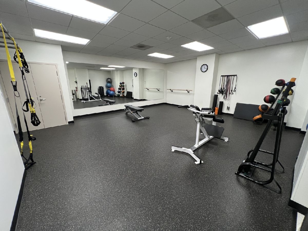
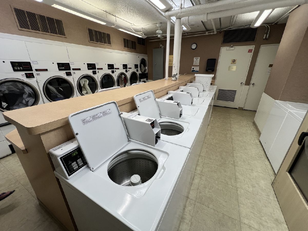
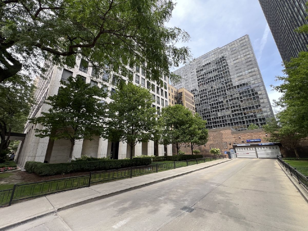
Welcome to your serene lake view retreat in the heart of Streeterville. This beautifully renovated, sun-filled 1-bedroom, 1-bathroom condominium faces east, offering direct, breathtaking views of Lake Michigan from both the living room and bedroom. Step outside your door and you are just seconds from the lakefront path and the world-class shopping and dining of the Magnificent Mile-no car required. Inside, the bright and airy unit features rich hardwood flooring throughout and a fresh, neutral palette designed to effortlessly accommodate any decor style. The gourmet kitchen boasts timeless off-white cabinetry accented by elegant brushed gold hardware, premium natural stone countertops, and stainless steel appliances. Storage is exceptionally abundant, highlighting an entryway closet outfitted with a custom Elfa system, a custom-built wood entertainment center in the living room, and built-in custom bedroom cabinetry. The spa-like bathroom is generously sized, showcasing sleek stone tiling, a walk-in shower with sliding glass doors, a large vanity, and brilliant lighting. Living here means enjoying a full-service building with a grand lobby, 24-hour door staff, an on-site management office, a package receiving room, a large laundry facility, and private storage lockers. The resort-style amenities include a massive, fully equipped fitness center that rivals commercial gyms, as well as a breathtaking rooftop oasis. Upstairs, you can relax or entertain guests by the huge outdoor pool and sundeck surrounded by dramatic skyline and lake views, or gather inside the spacious rooftop lounge complete with an entertainment bar and versatile seating zones. Covered garage parking spaces are also available for lease.
Property Specifics
| Condos/Townhomes | |
| 44 | |
| — | |
| 1965 | |
| None | |
| Glass, Stone | |
| — | |
| — | |
| No | |
| Yes | |
| — |
| Cook | |
| Plaza On Dewitt | |
| 553 / Monthly | |
| Water, Doorman, TV/Cable, Clubhouse, Exercise Facilities, Pool, Exterior Maintenance, Lawn Care, Scavenger, Snow Removal, Internet | |
| Lake Michigan, Public | |
| Public Sewer | |
| Central Air | |
| Forced Air | |
| 12764763 | |
| 17032220231154 |
Property History
| DATE: | EVENT: | PRICE: | SOURCE: |
|---|---|---|---|
| 21 Feb, 2025 | Sold | $215,000 | MRED MLS |
| 9 Jan, 2025 | Under contract | $225,000 | MRED MLS |
| 31 Oct, 2024 | Listed for sale | $225,000 | MRED MLS |
| 20 Sep, 2026 | Listed for sale | $265,000 | MRED MLS |
Room Specifics
Total Bedrooms: 1
Bedrooms Above Ground: 1
Bedrooms Below Ground: 0
Dimensions: 11X12
Floor Type: Hardwood
Full Bathrooms: 1
Bathroom Amenities: —
Bathroom in Basement: 0
Dimensions: COMBO
Floor Type: Hardwood
Dimensions: 8X9
Floor Type: Hardwood
Features: Galley, SolidSurfaceCounter, Updated Kitchen
Dimensions: 13X22
Floor Type: Hardwood
Rooms: No additional rooms
Other Specifics
| 0 | |
| — | |
| Leased, Attached, Garage | |
| Common Area | |
| Hardwood | |
| — | |
| Main Level Entry | |
| — | |
| — | |
| common | |
| — | |
| — | |
| Elevator, Built-in Features, Granite Counters, Lobby | |
| Range, Microwave, Refrigerator, Stainless Steel Appliance(s), Electric Cooktop, Electric Oven | |
| Not in DB | |
| — | |
| Door Person, Coin Laundry, Elevator in Residence, Exercise Room, Storage, Health Club, On Site Manager/Engineer, Party Room, Sundeck, Pool, Receiving Room, Security Door Lock(s), Service Elevator(s), Elevator(s) | |
| — |
Tax History
| Year | Property Taxes |
|---|---|
| 2025 | $3,587 |
| 2026 | $3,503 |
Contact Agent
Nearby Similar Homes




Nearby Sold Comparables

Contact Agent
Listing Provided By
First Western Properties
