

260 Shorewood Drive, Glendale Heights, Illinois 60139


$179,900
|
For Sale
|
|
| Status: | New |
| Sqft: | 917 |
| Cost/Sqft: | $196 |
| Beds: | 2 |
| Baths: | 2 |
| Year Built: | 1979 |
| Property Taxes: | $3,777 |
| Lot Size: | 0,00 |
Description
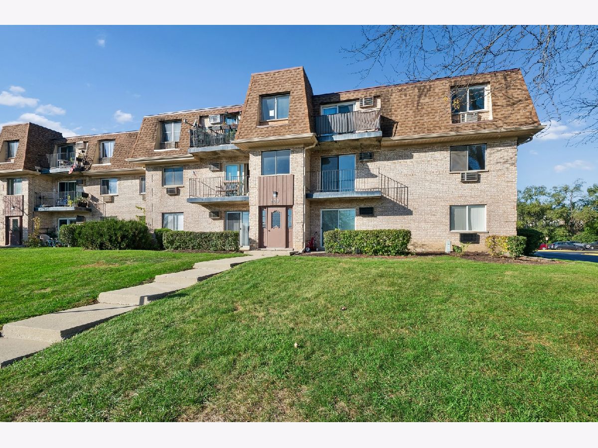
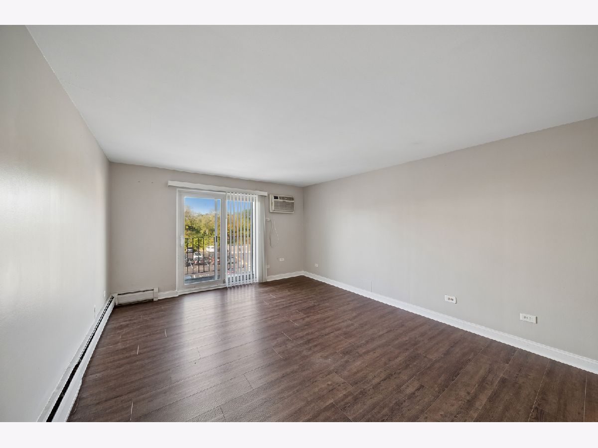
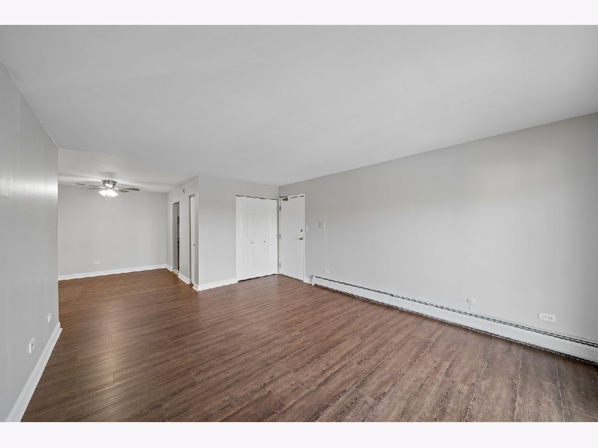
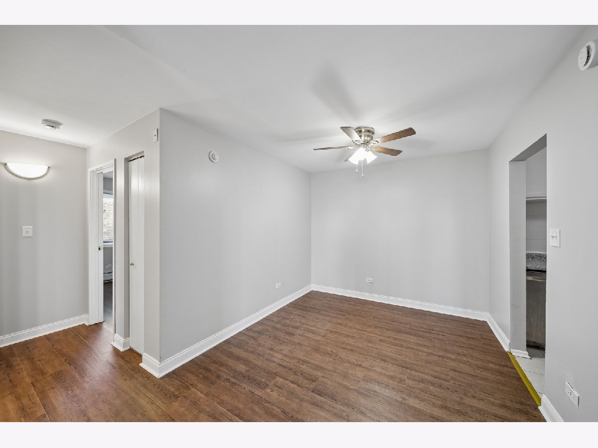
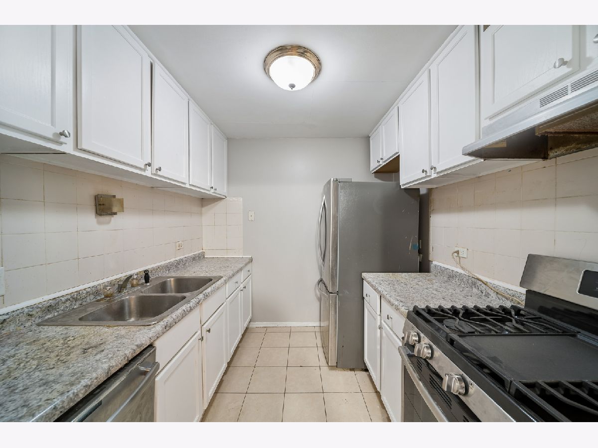
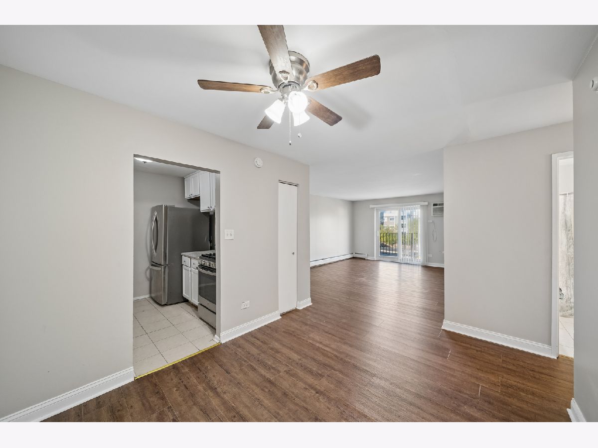
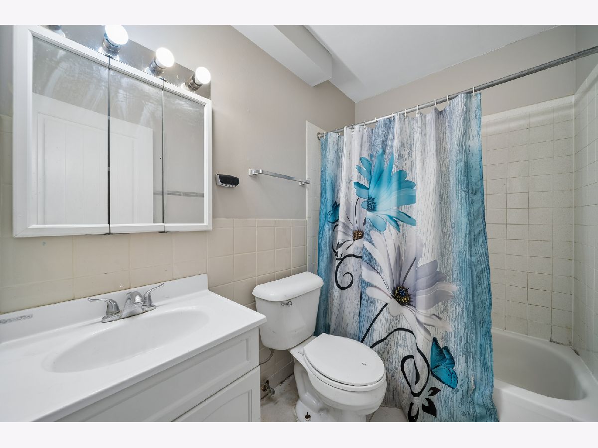
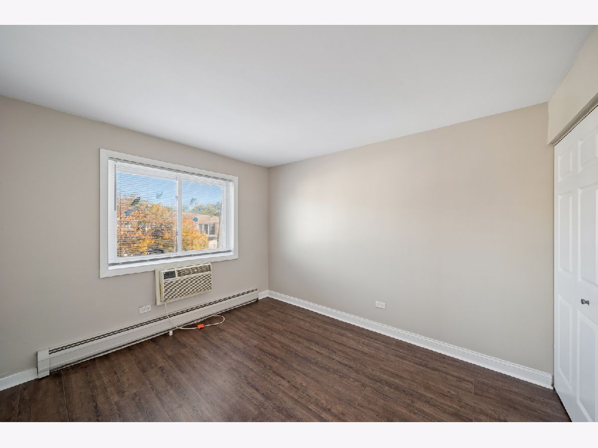
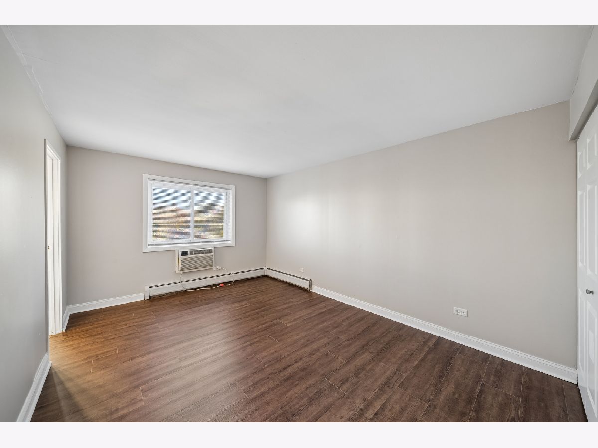
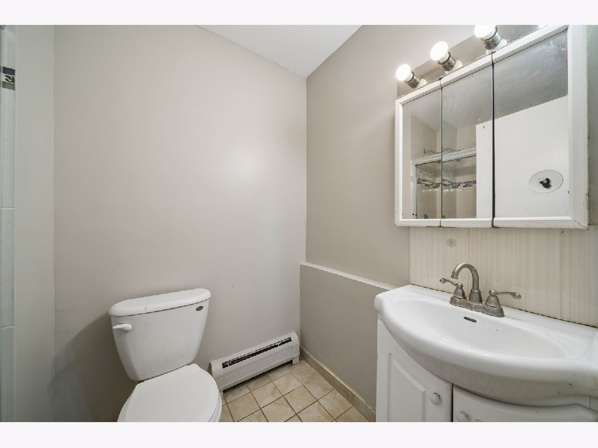
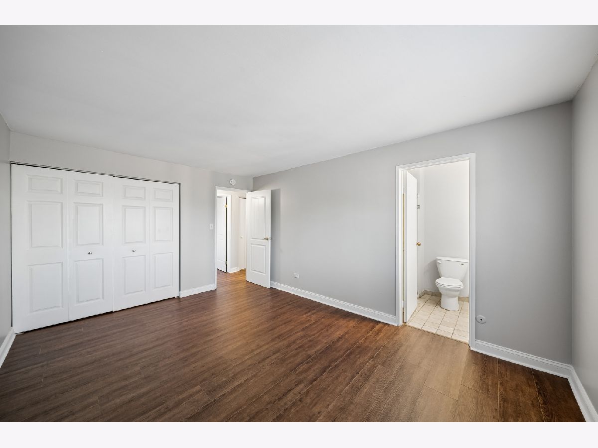
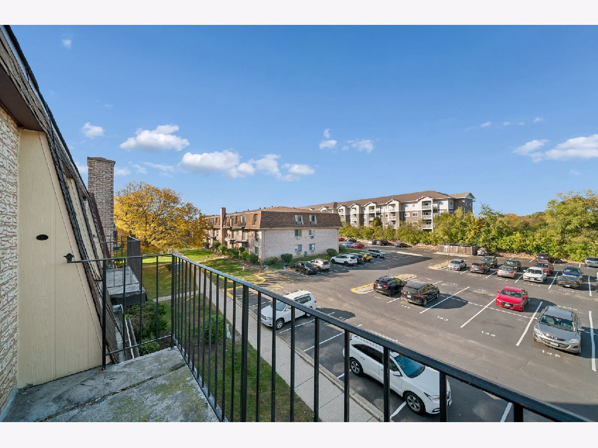
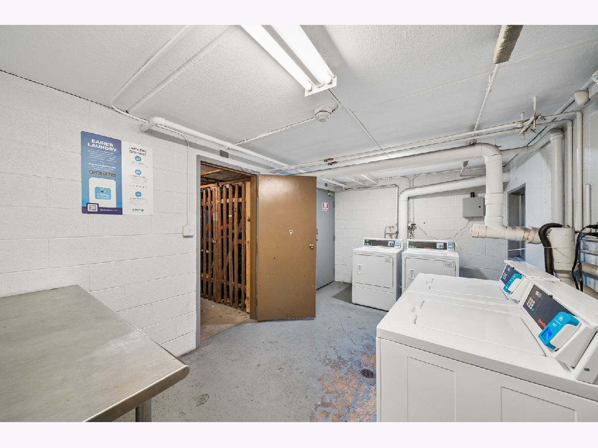
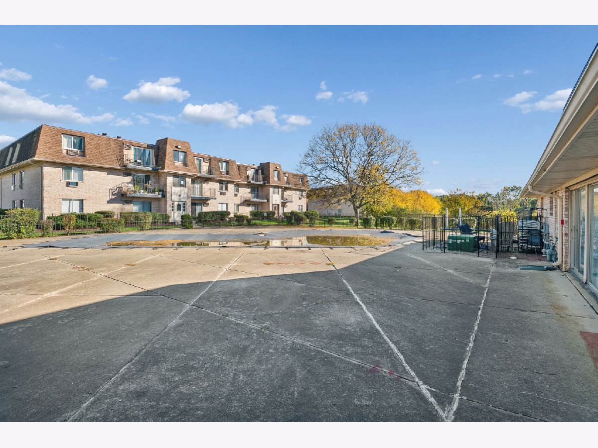
Stop paying rent and own this bright, move-in ready 2-bedroom, 2-bath condo today! This spacious second-floor residence features new luxury vinyl plank flooring, fresh paint throughout, and a private balcony. The open layout includes a dining area with ceiling fan and a well-appointed kitchen with generous cabinetry, ample counter space, and stainless steel appliances. The large primary suite offers a walk-in closet and window air-conditioning unit, while a second full bathroom provides added convenience. The unit includes one reserved parking space, plus access to coin laundry and storage within the building. Association assessments cover cooking gas, heat, water, parking, pool, scavenger service, exterior maintenance, storage lockers, and snow removal-making ownership straightforward. Located close to restaurants and shopping, the property is ideal for owner-occupants or investors (the unit is rentable).
Property Specifics
| Condos/Townhomes | |
| 2 | |
| — | |
| 1979 | |
| None | |
| Brick | |
| Asphalt | |
| — | |
| No | |
| — |
| — | |
| — | |
| 384 / Monthly | |
| Heat, Water, Parking, Insurance, Clubhouse, Pool, Exterior Maintenance, Lawn Care, Scavenger, Snow Removal | |
| Public | |
| Public Sewer | |
| Wall Unit(s) | |
| Baseboard | |
| No | |
| 12795777 | |
| 0503207155 |
Room Specifics
Total Bedrooms: 2
Bedrooms Above Ground: 2
Bedrooms Below Ground: 0
Dimensions: 16X12
Floor Type: Luxury Vinyl
Dimensions: 13X12
Floor Type: Luxury Vinyl
Full Bathrooms: 2
Bathroom Amenities: —
Bathroom in Basement: —
Dimensions: 11X10
Floor Type: Luxury Vinyl
Dimensions: 12X9
Floor Type: Tile
Dimensions: 18X13
Floor Type: Luxury Vinyl
Rooms: No additional rooms
Other Specifics
| — | |
| Concrete Perimeter | |
| Asphalt, Assigned, Owned | |
| Common Area | |
| Laminate | |
| — | |
| Balcony | |
| Common Grounds | |
| COMMON | |
| — | |
| Full | |
| Open Floorplan | |
| Range, Dishwasher, Refrigerator, Stainless Steel Appliance(s) | |
| Not in DB | |
| — | |
| Coin Laundry, Pool, Clubhouse | |
| — |
Contact Agent
Contact Agent
Listing Provided By
Baird & Warner
