

260 Summerdale Lane, Algonquin, Illinois 60102


$615,000
|
For Sale
|
|
| Status: | Pending |
| Sqft: | 4,809 |
| Cost/Sqft: | $128 |
| Beds: | 4 |
| Baths: | 3 |
| Year Built: | 1998 |
| Property Taxes: | $11,588 |
| Lot Size: | 0,32 |
Description
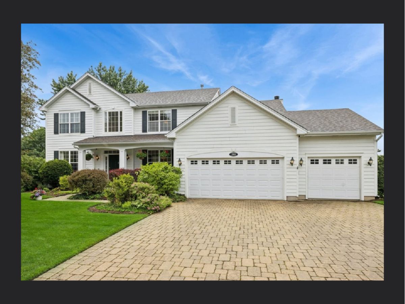
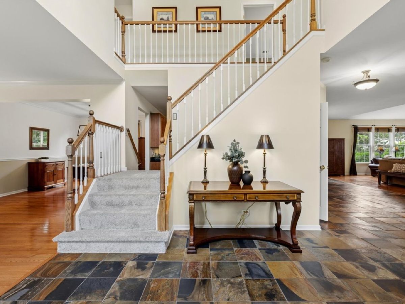
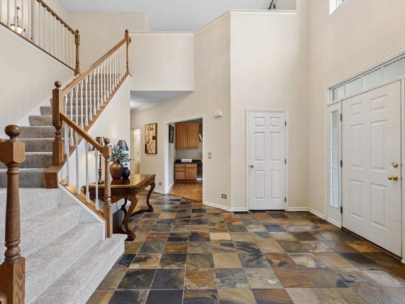
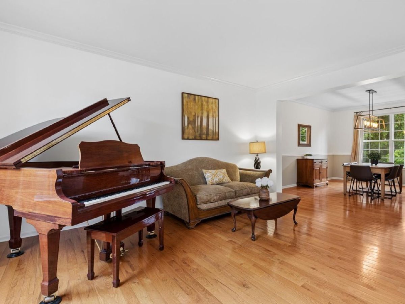
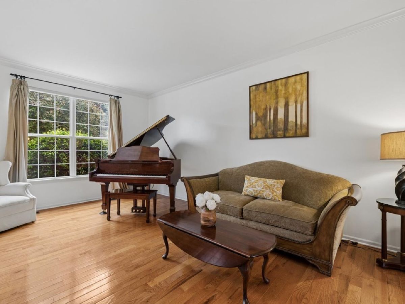
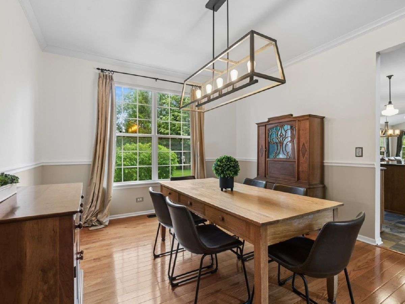
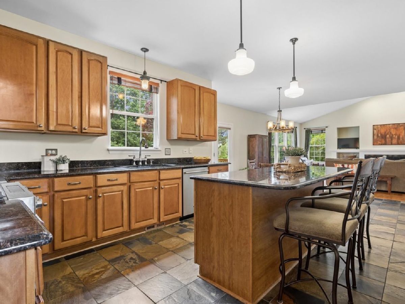
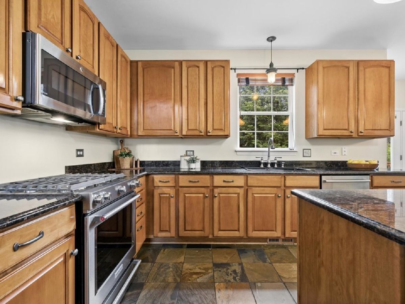
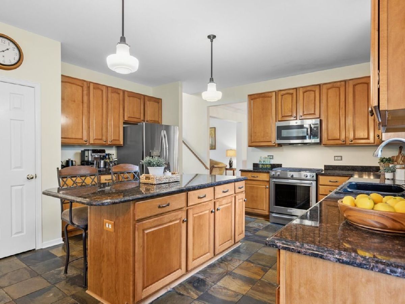
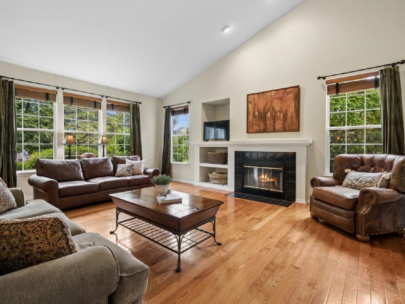
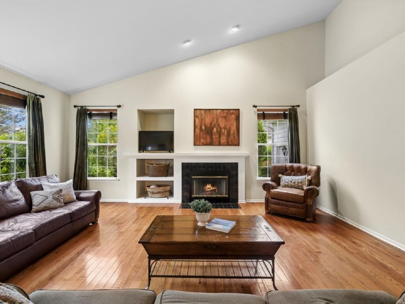
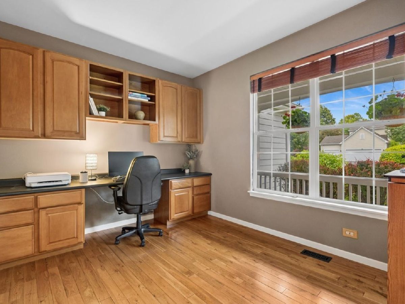
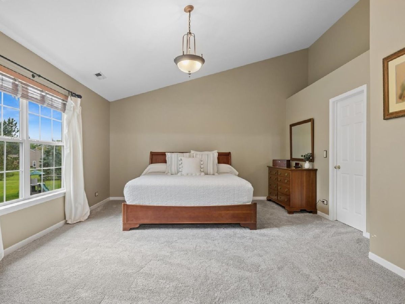
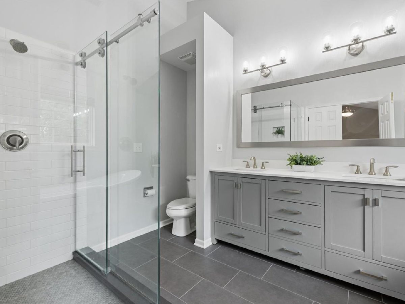
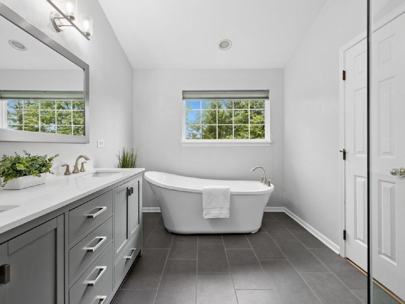
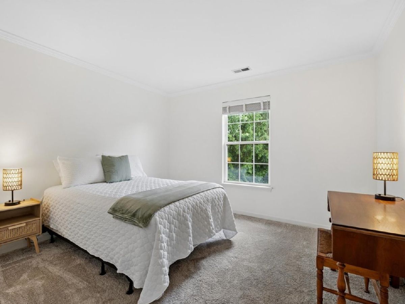
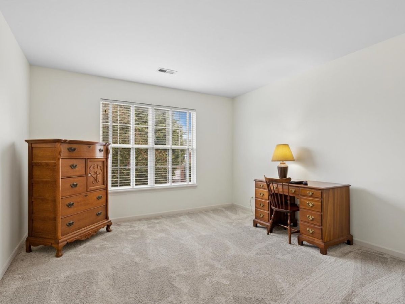
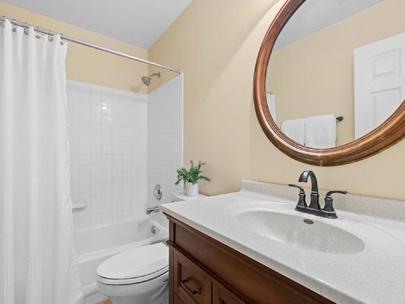
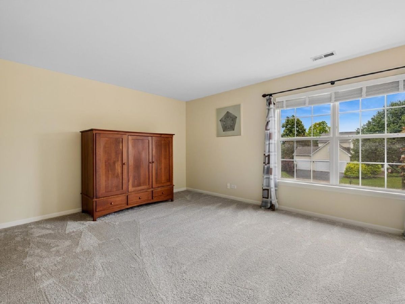
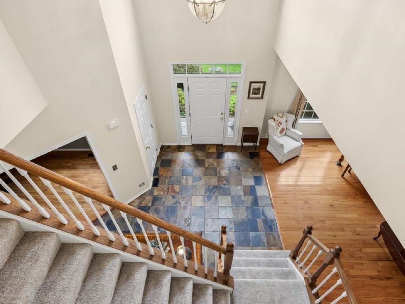
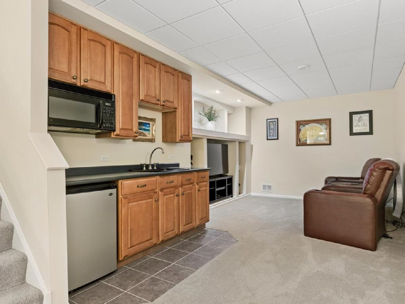
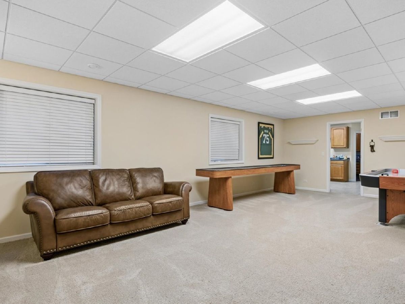
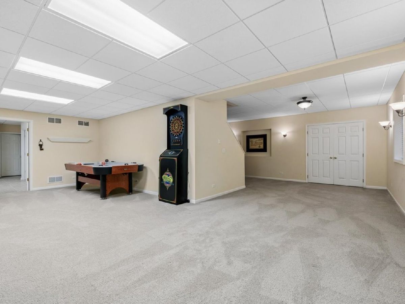
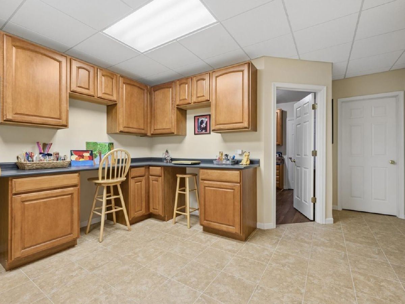
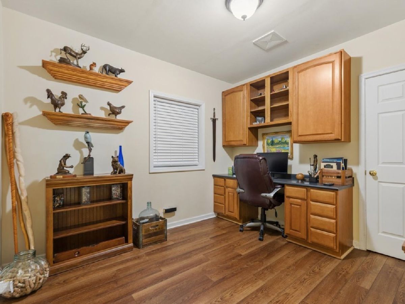
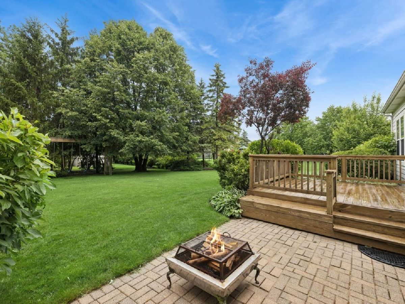
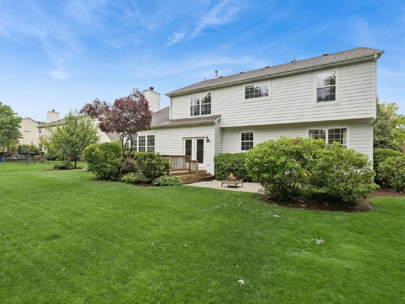
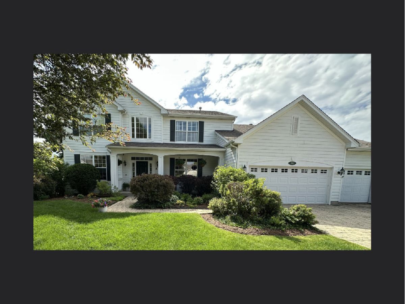
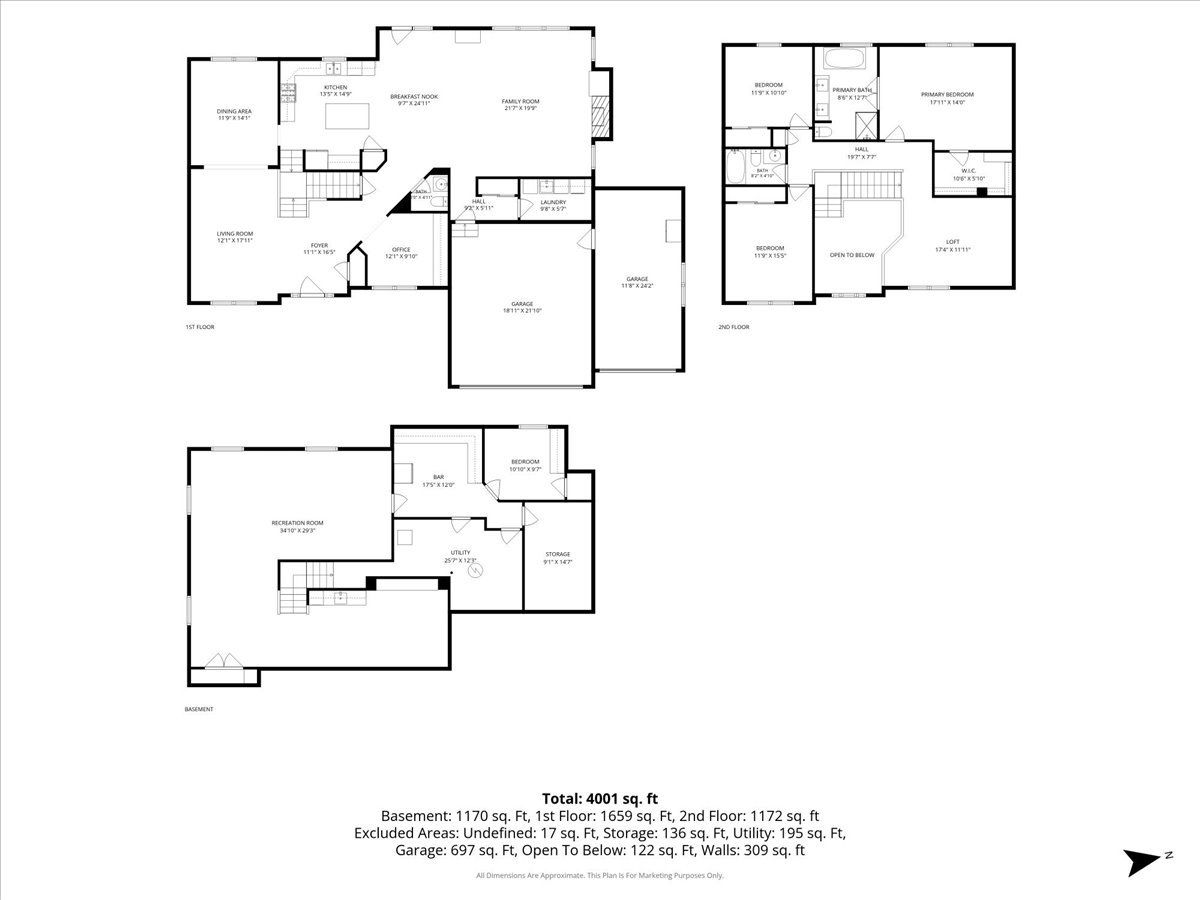
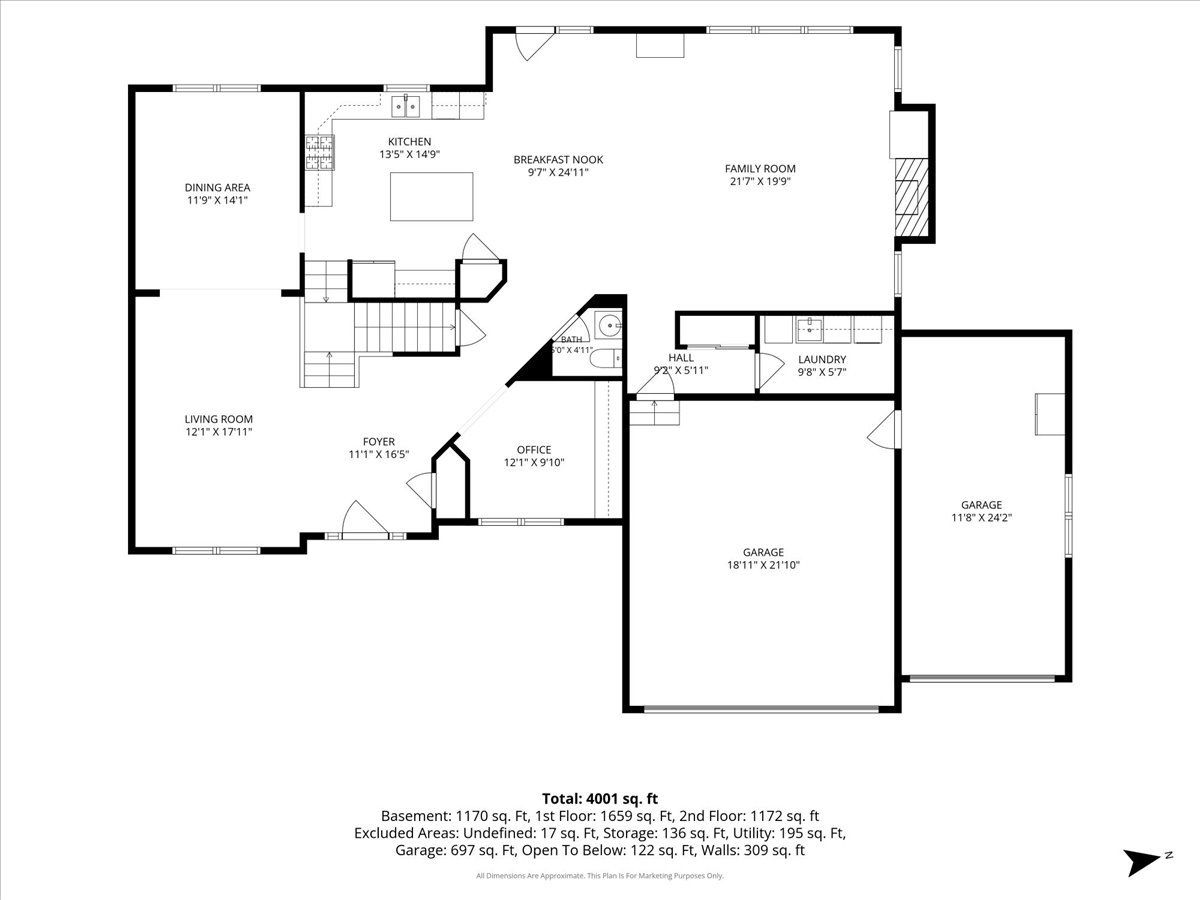
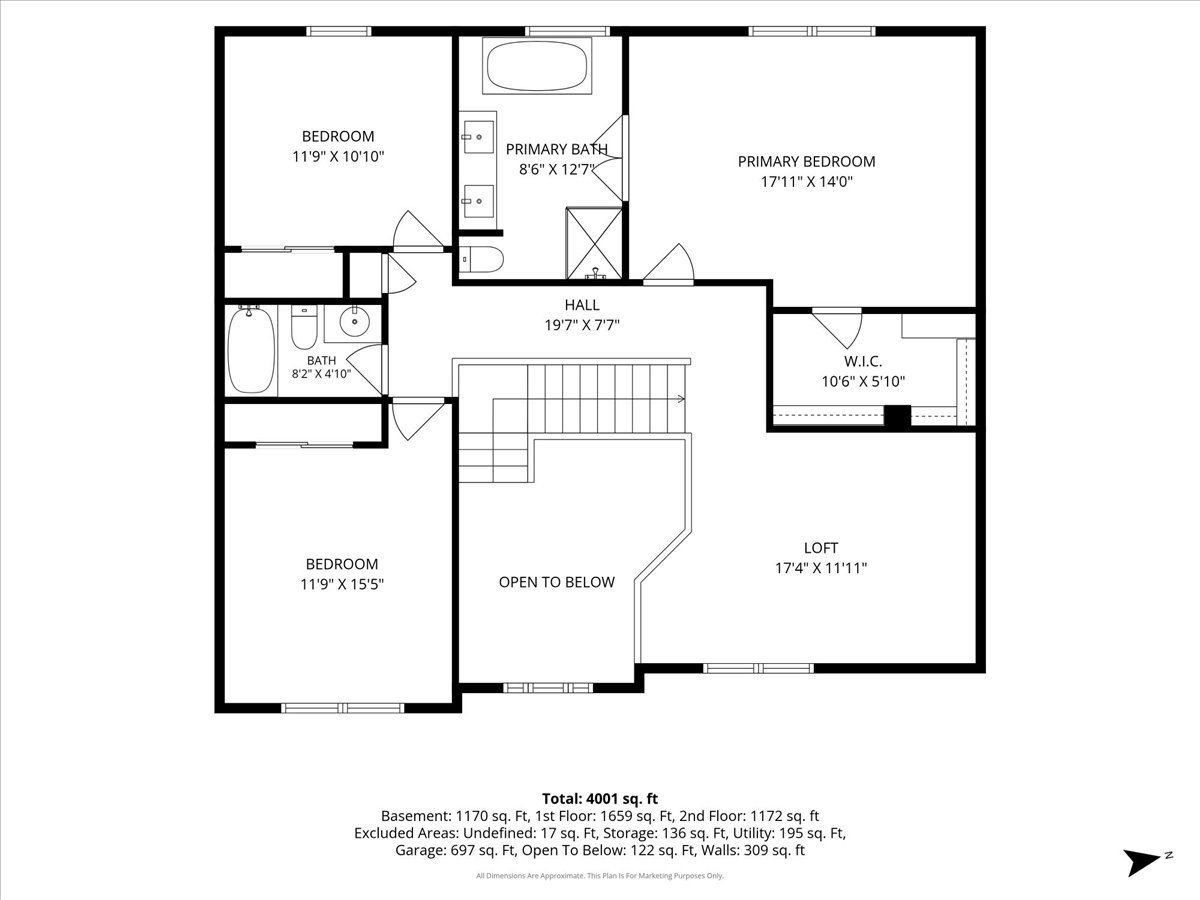
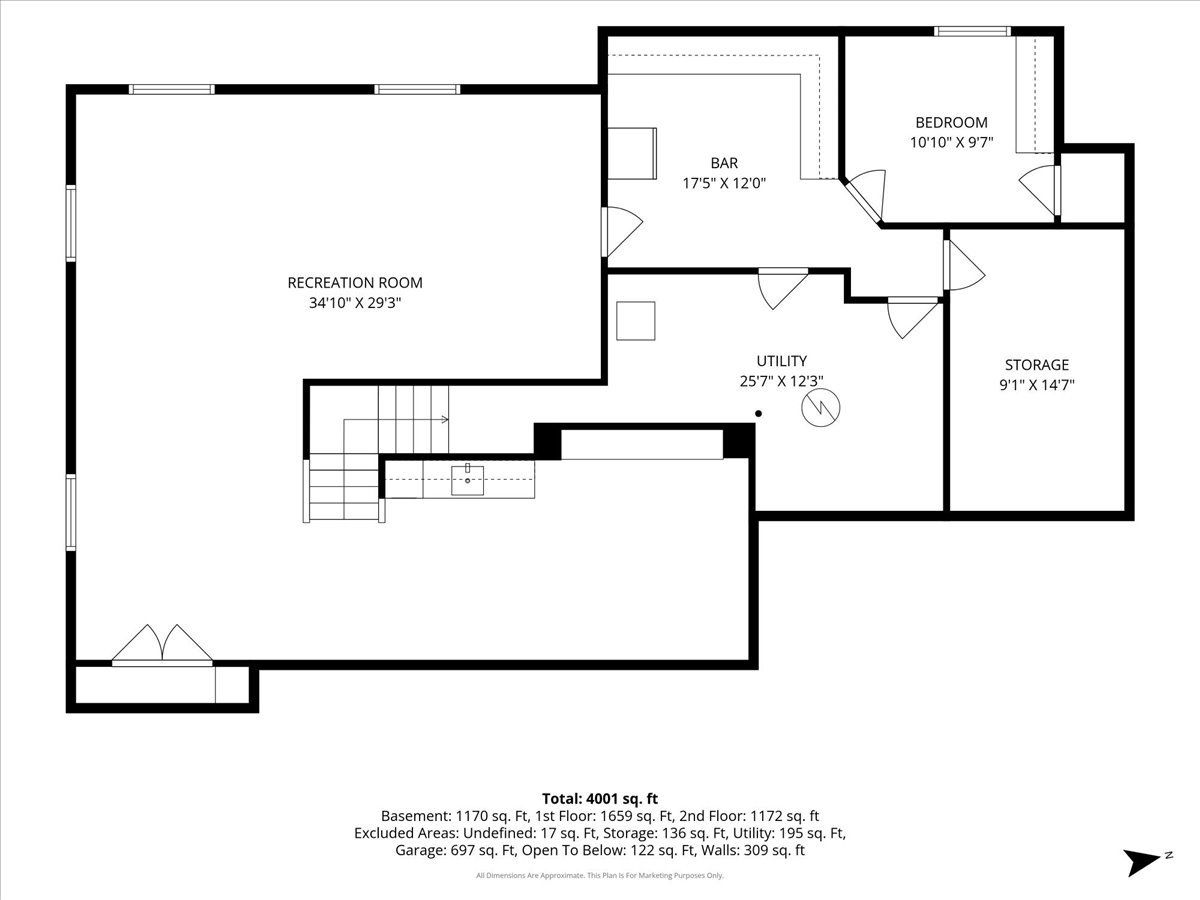
Welcome to Prestwick's largest and most desirable floor plan! This exceptionally maintained home combines expansive living spaces with premium features, including an attached 3-CAR GARAGE, durable LP SMART SIDING, a FULL FRONT PORCH, and a classic BRICK-PAVER DRIVEWAY and WALKWAY. Main-Level Highlights: Step into a Grand TWO-STORY FOYER anchored by a custom DUAL STAIRCASE with wood banister, complemented by gorgeous HARDWOOD and SLATE FLOORING throughout. The Open-Concept layout seamlessly connects the Formal Living and Dining Space to the CHEF'S KITCHEN-equipped with Custom-Height MAPLE CABINETY, GRANITE COUNTERTOPS, STAINLESS STEEL APPLIANCES, and a Sunlit BREAKFAST NOOK. The adjoining Extra-Large GREAT ROOM features VAULTED CEILINGS and a Cozy FIREPLACE, while French Doors open to a PRIVATE DECK and BRICK-PAVER PATIO set on a Lush 1/3 Homesite. A main-floor FLEX ROOM serves perfectly as a 4th Bedroom or Private Home Office. Upper-Level Retreat: Upstairs offers BRAND-NEW CARPETING throughout. The Primary Suite features VAULTED CEILINGS, a Spacious Walk-in Closet, and an UPDATED ENSUITE BATH with a Freestanding SOAKING TUB and Separate SHOWER. Two additional Bedrooms share a Full Hall Bath alongside a VERSATILE LOFT ideal for a 5th Bedroom, Study, or Gaming Lounge. Architect-Designed Lower Level: Highlights rare 9-FOOT CEILINGS and four OVERSIZED WINDOW WELLS filling the space with Natural Light. Includes a THEATRE ROOM with a KITCHENETTE, a massive RECREATION ROOM, dedicated CRAFT ROOM, second OFFICE, and generous STORAGE. Situated in the AWARD-WINNING HUNTLEY SCHOOL DISTRICT with convenient access to nearby parks, ponds, and local amenities!
Property Specifics
| Single Family | |
| — | |
| — | |
| 1998 | |
| — | |
| Penthurst | |
| No | |
| 0.32 |
| — | |
| Prestwicke | |
| 300 / Annual | |
| — | |
| — | |
| — | |
| 12744561 | |
| 1825327012 |
Nearby Schools
| NAME: | DISTRICT: | DISTANCE: | |
|---|---|---|---|
|
Grade School
Conley Elementary School |
158 | — | |
|
Middle School
Heineman Middle School |
158 | Not in DB | |
|
High School
Huntley High School |
158 | Not in DB | |
Room Specifics
Total Bedrooms: 4
Bedrooms Above Ground: 4
Bedrooms Below Ground: 0
Dimensions: —
Floor Type: —
Dimensions: —
Floor Type: —
Dimensions: —
Floor Type: —
Full Bathrooms: 3
Bathroom Amenities: —
Bathroom in Basement: 0
Rooms: —
Basement Description: —
Other Specifics
| 3 | |
| — | |
| — | |
| — | |
| — | |
| 90x156 | |
| — | |
| — | |
| — | |
| — | |
| Not in DB | |
| — | |
| — | |
| — | |
| — |
Contact Agent
Contact Agent
Listing Provided By
Baird & Warner
