

260 Violet Lane, Wheeling, Illinois 60090


$580,000
|
For Sale
|
|
| Status: | Active |
| Sqft: | 0 |
| Cost/Sqft: | — |
| Beds: | 3 |
| Baths: | 3 |
| Year Built: | 2024 |
| Property Taxes: | $0 |
| Days On Market: | 12 |
| Lot Size: | 0,00 |
Description
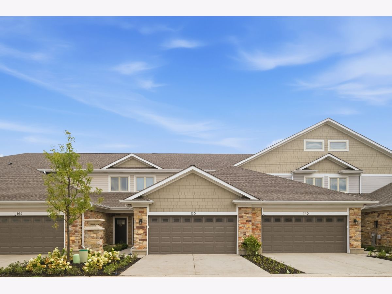
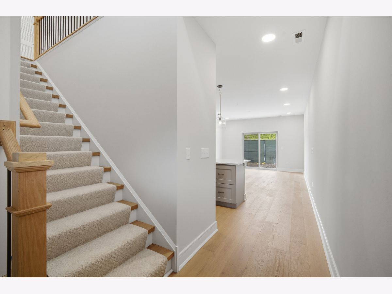
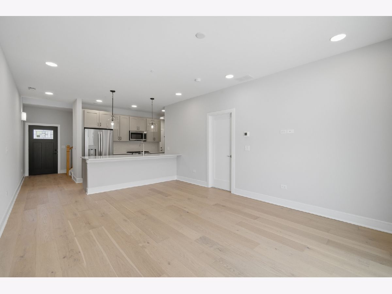
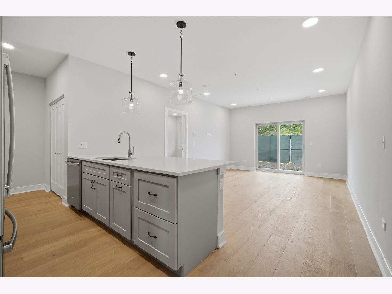
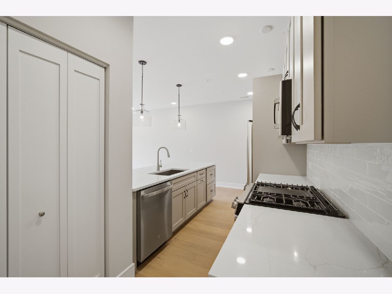
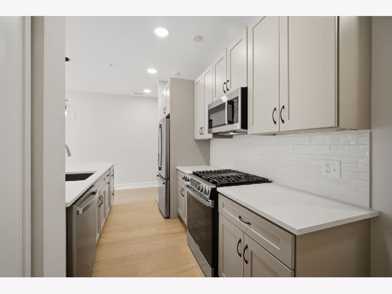
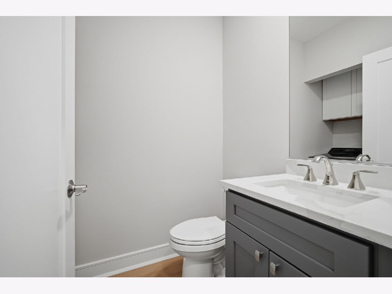
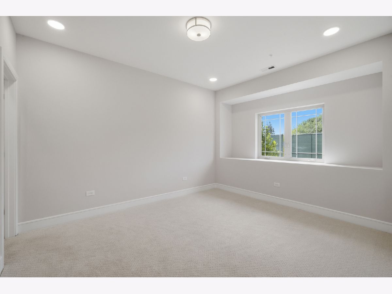
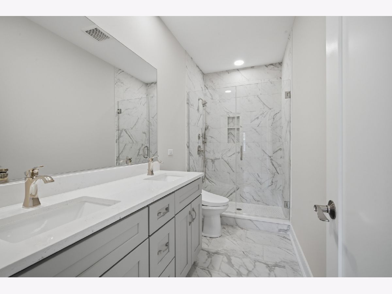
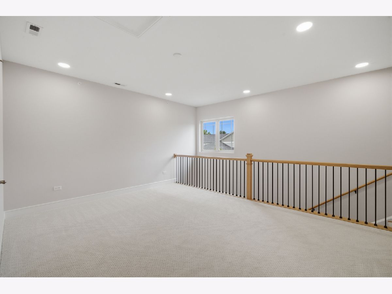
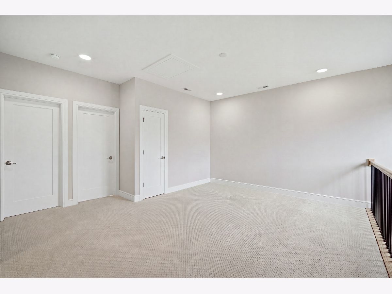
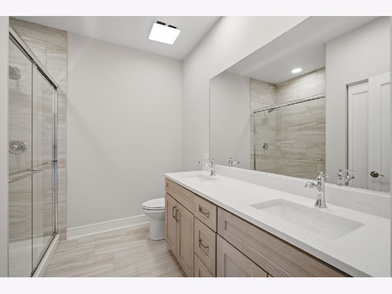
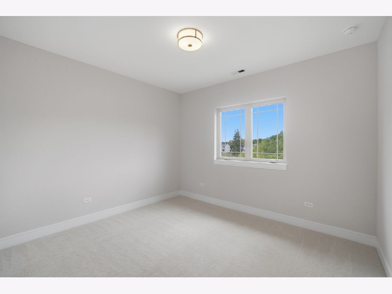
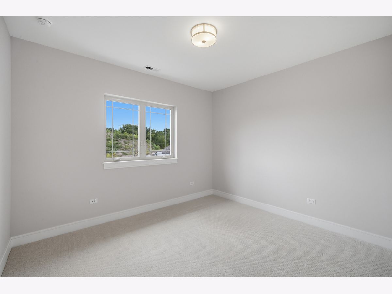
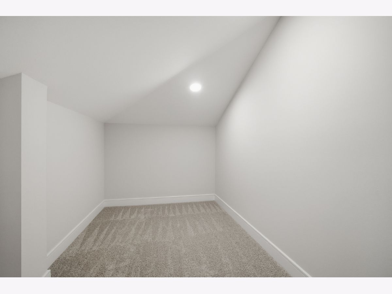
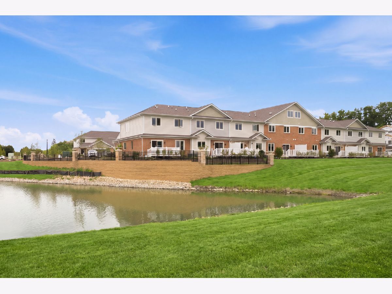
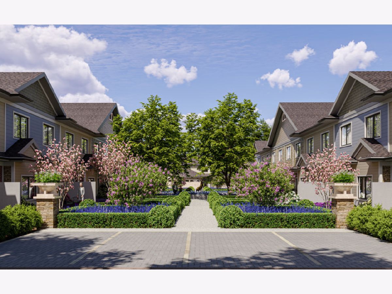
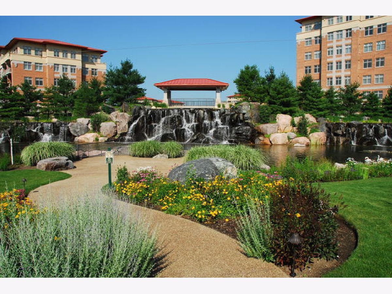
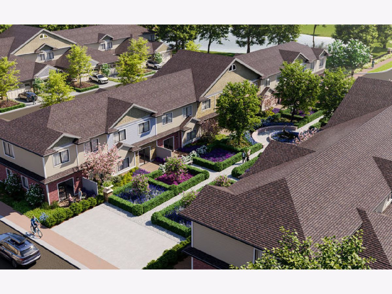
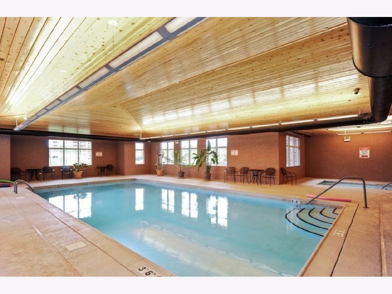
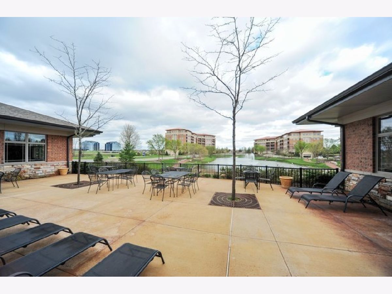
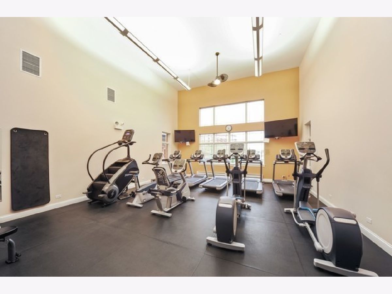
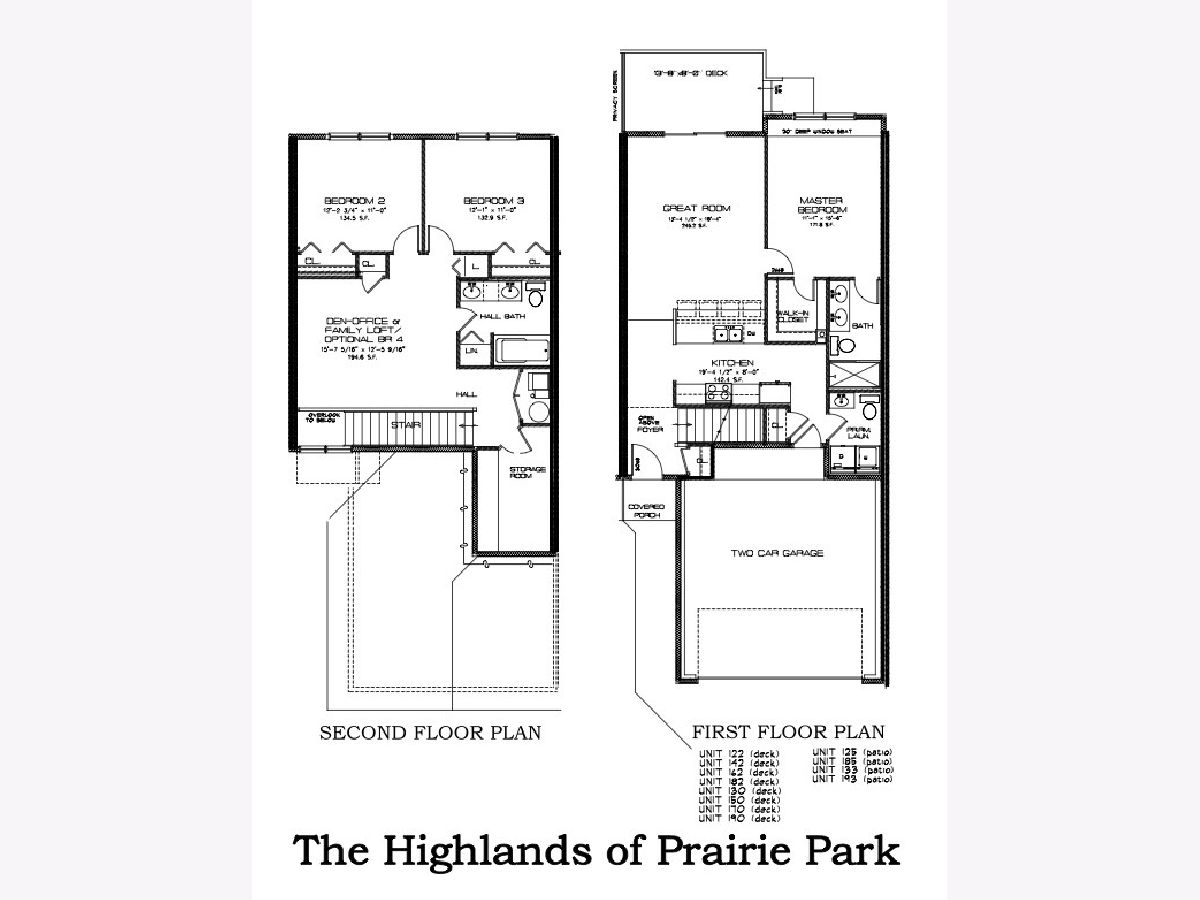
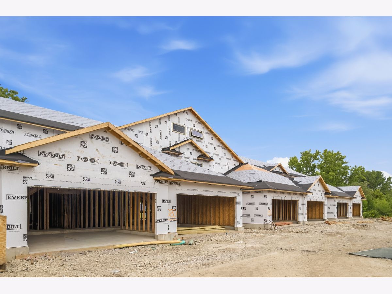
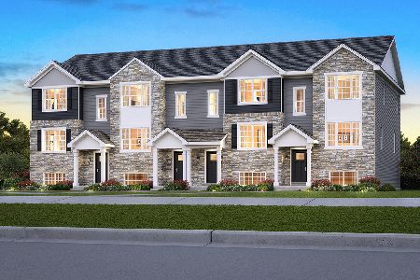
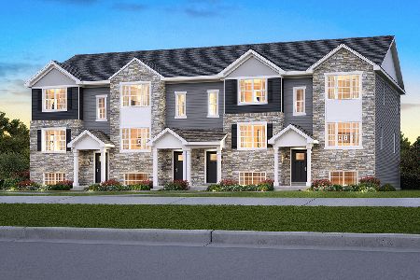
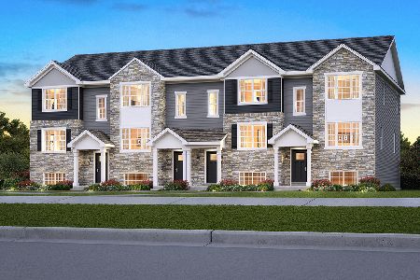
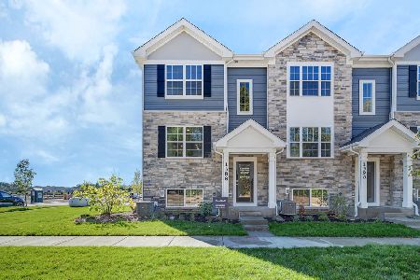
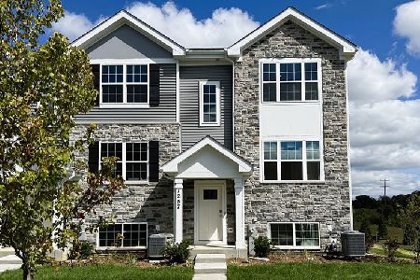
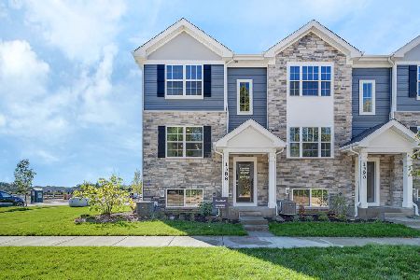
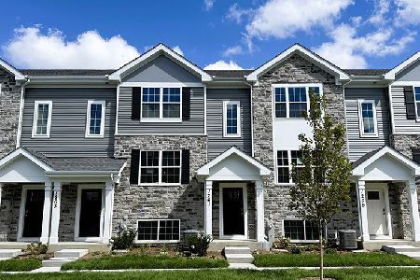
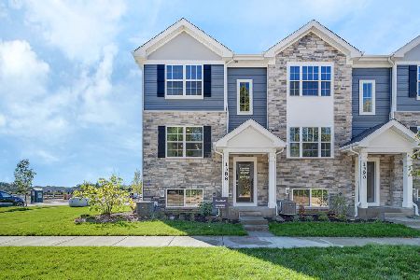
Welcome to the Highlands at Prairie Park! First floor owner's suite! Finished Models now available to view! Proposed new 3 bedroom 2 and a half bath two story townhomes with lofts and storage areas located on the second floor. Incredible Park District property views! Well appointed finishes include LVP flooring, porcelain tile, designer soft-close cabinets, quartz countertops, and SS kitchen appliances, just to name a few. The Prairie Park clubhouse includes an indoor pool, hot tub, sauna, workout room, locker rooms, onsite management offices, a large party room, second lounge area with a fireplace and patio over looking the pond. Don't miss out on the final phase of the incredible opportunity to make Prairie Park your new home. (Interior photos are from a closed townhome at the Highlands at Prairie Park).
Property Specifics
| Condos/Townhomes | |
| 2 | |
| — | |
| 2024 | |
| None | |
| Brick, Stone, Fiber Cement | |
| — | |
| — | |
| No | |
| — |
| Cook | |
| — | |
| 390 / Monthly | |
| Parking, Insurance, Clubhouse, Exercise Facilities, Pool, Exterior Maintenance, Lawn Care, Scavenger, Snow Removal | |
| Lake Michigan | |
| Public Sewer | |
| Central Air | |
| Gas | |
| 12784478 | |
| 03021000310000 |
Nearby Schools
| NAME: | DISTRICT: | DISTANCE: | |
|---|---|---|---|
|
High School
Wheeling High School |
214 | Not in DB | |
Property History
| DATE: | EVENT: | PRICE: | SOURCE: |
|---|---|---|---|
| 13 Oct, 2026 | Listed for sale | $580,000 | MRED MLS |
Some photos of this home have been virtually staged.
Room Specifics
Total Bedrooms: 3
Bedrooms Above Ground: 3
Bedrooms Below Ground: 0
Dimensions: 11X14
Floor Type: —
Dimensions: 12X11
Floor Type: —
Dimensions: 12X11
Floor Type: —
Full Bathrooms: 3
Bathroom Amenities: —
Bathroom in Basement: 0
Dimensions: 19X8
Floor Type: —
Dimensions: 8X5
Floor Type: —
Dimensions: 14X18
Floor Type: —
Rooms: Loft, Storage
Name: Loft
Dimensions: 16X12
Floor Type: —
Name: Storage
Dimensions: 7X10
Floor Type: —
Other Specifics
| 2 | |
| — | |
| Attached, Garage | |
| — | |
| — | |
| — | |
| — | |
| — | |
| 1624.33 | |
| — | |
| Full | |
| — | |
| — | |
| Not in DB | |
| — | |
| — | |
| — |
Tax History
| Year | Property Taxes |
|---|
Contact Agent
Nearby Similar Homes


Nearby Sold Comparables
Contact Agent
Listing Provided By
Compass
