

2601 Emerald Avenue, Bridgeport, Chicago, Illinois 60616


$479,900
|
For Sale
|
|
| Status: | New |
| Sqft: | 1,887 |
| Cost/Sqft: | $254 |
| Beds: | 3 |
| Baths: | 3 |
| Year Built: | 1999 |
| Property Taxes: | $6,571 |
| Lot Size: | 0,00 |
Description
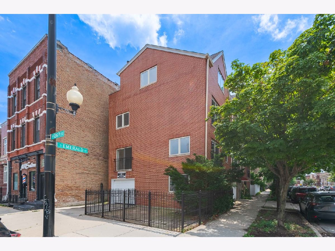
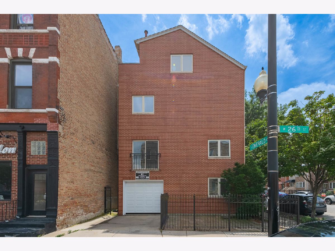
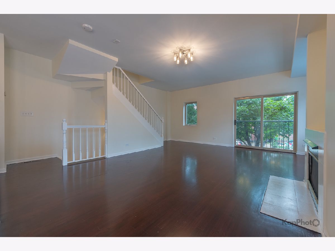
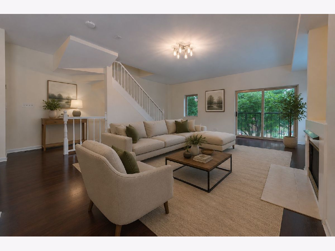
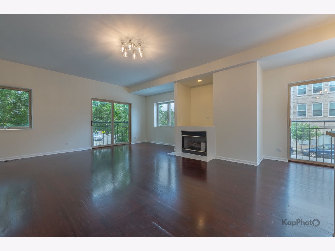
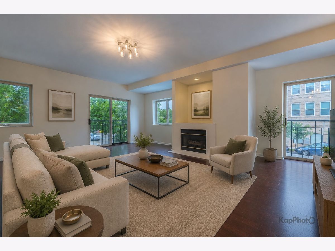
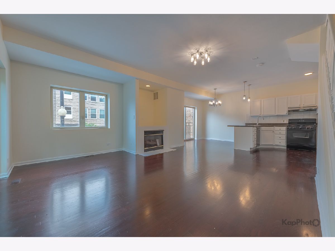
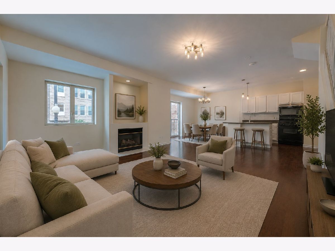
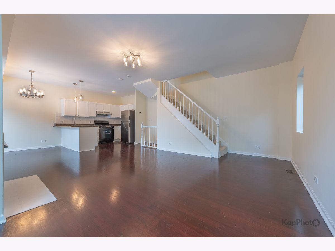
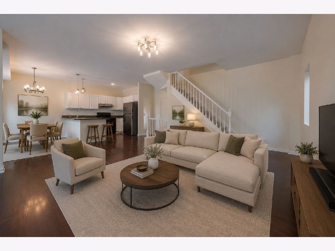
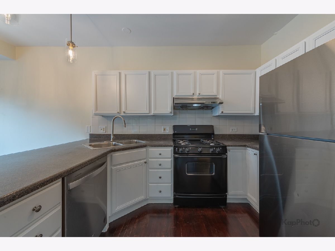
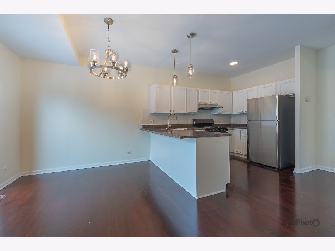
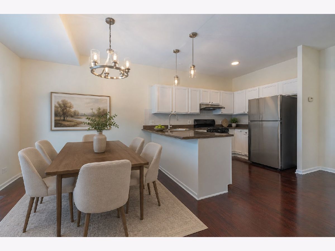
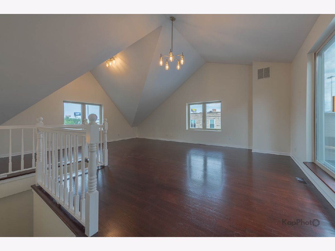
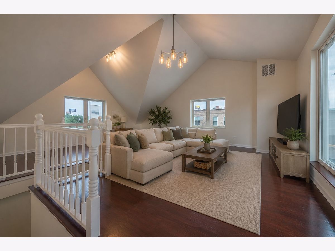
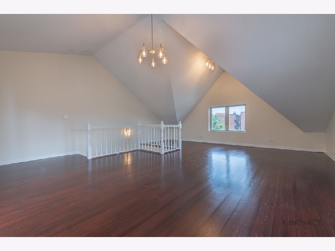
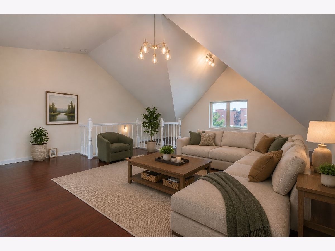
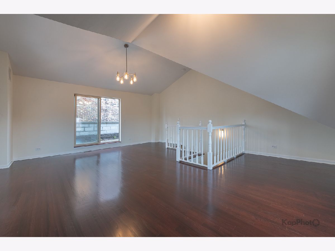
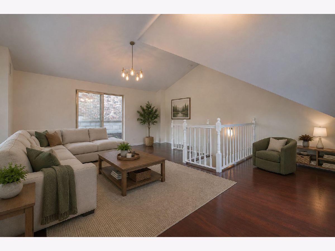
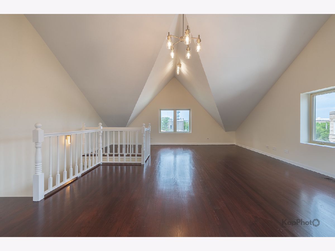
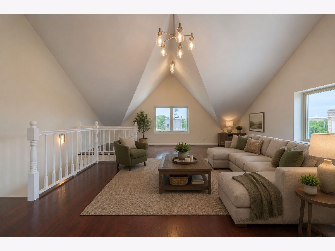
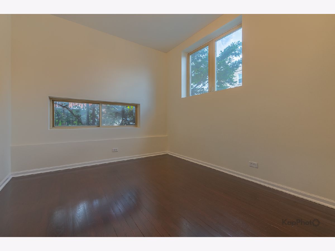
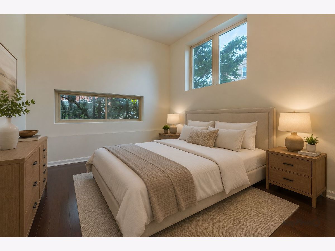
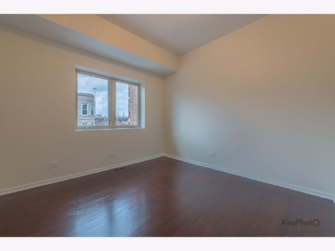
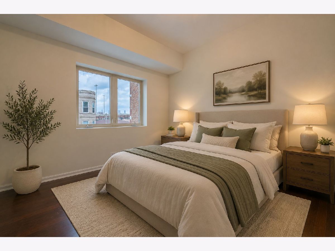
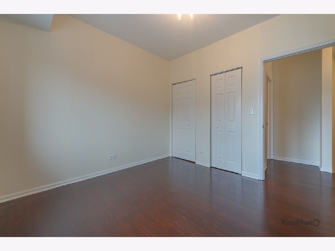
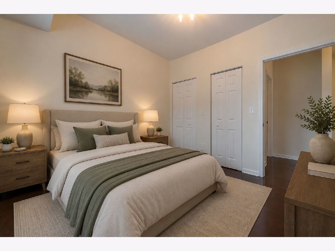
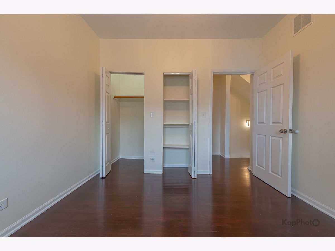
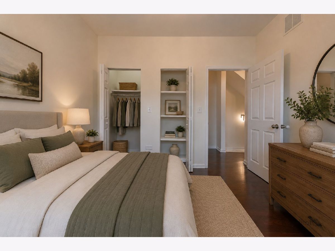
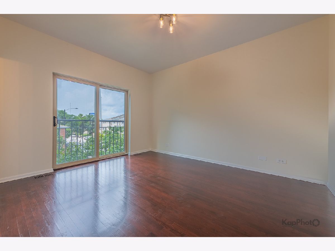
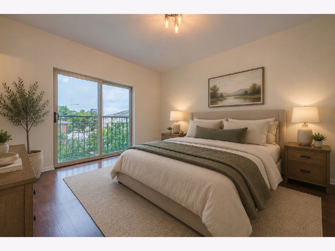
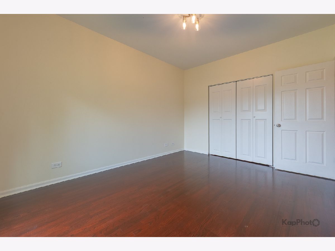
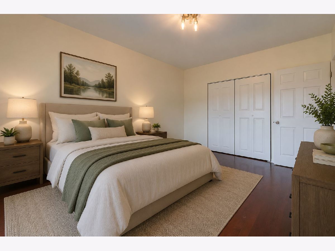
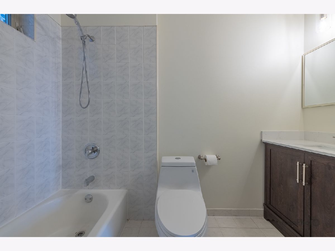
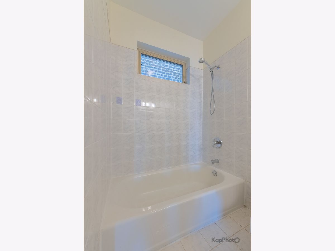
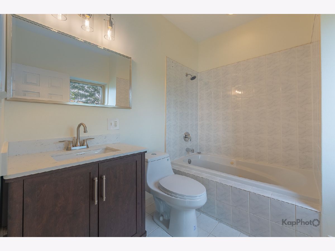
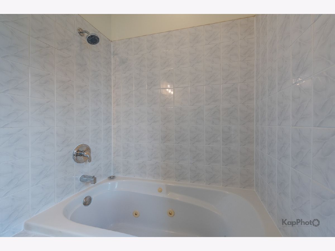
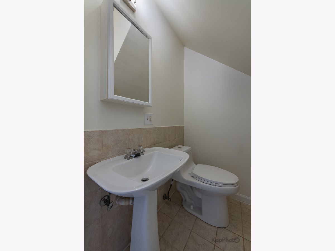
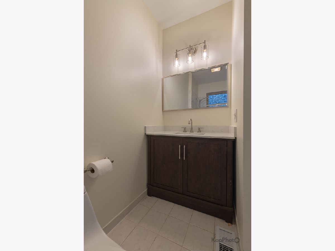
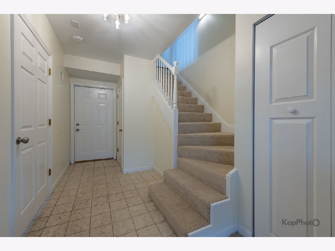
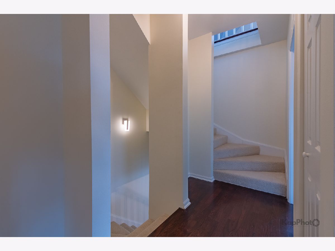
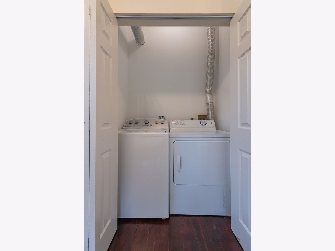
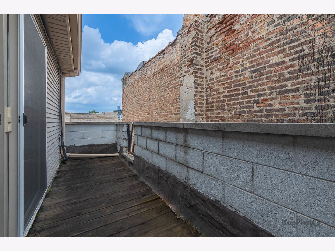
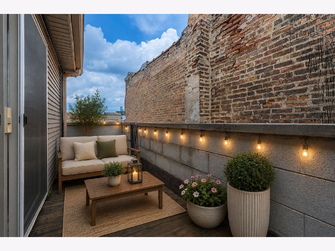
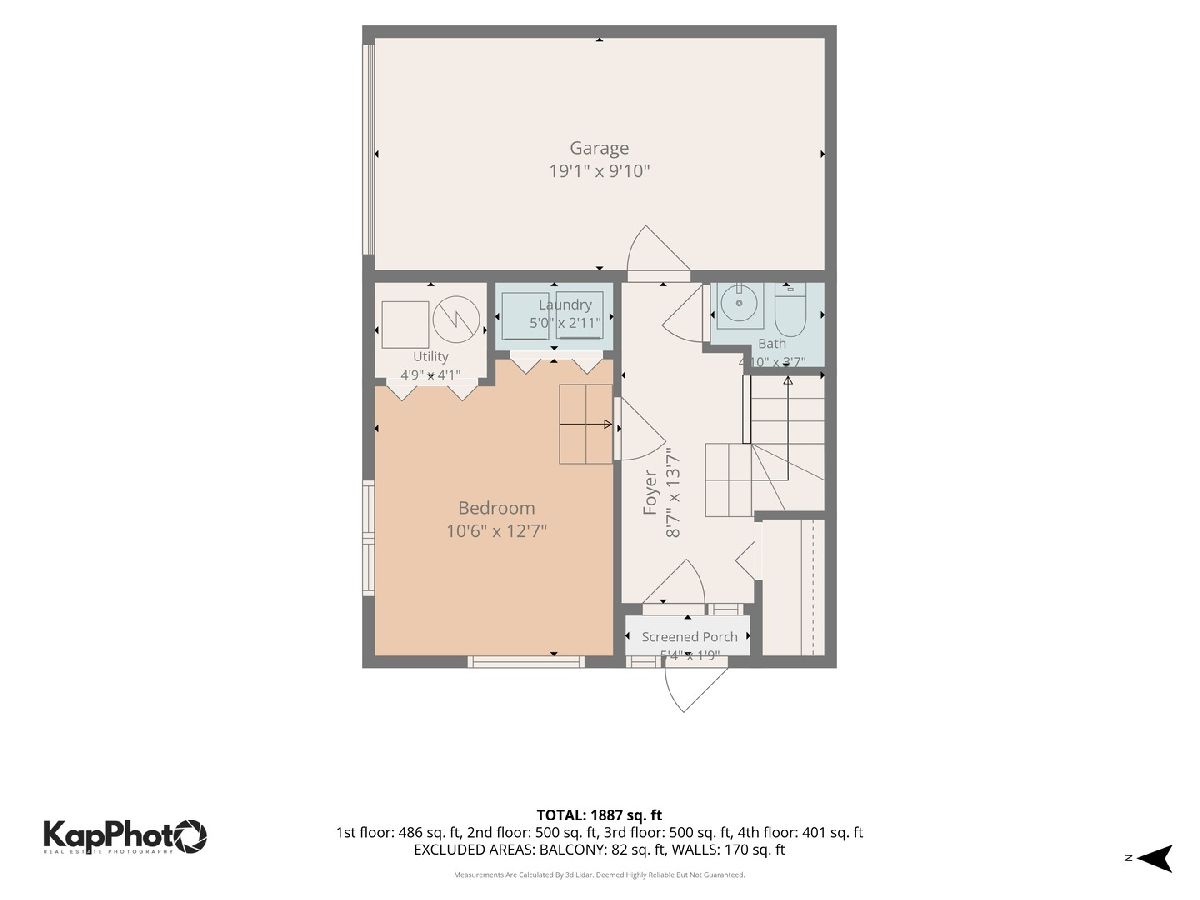
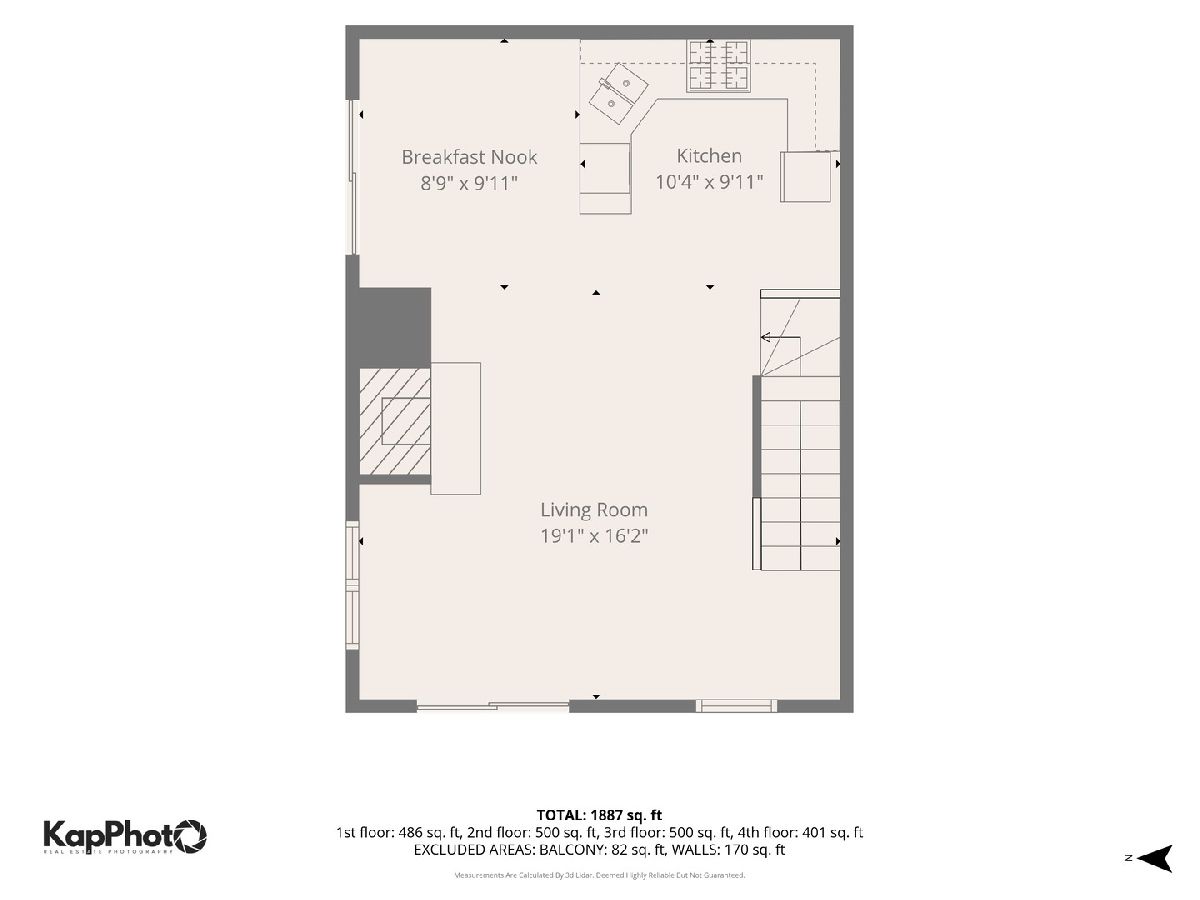
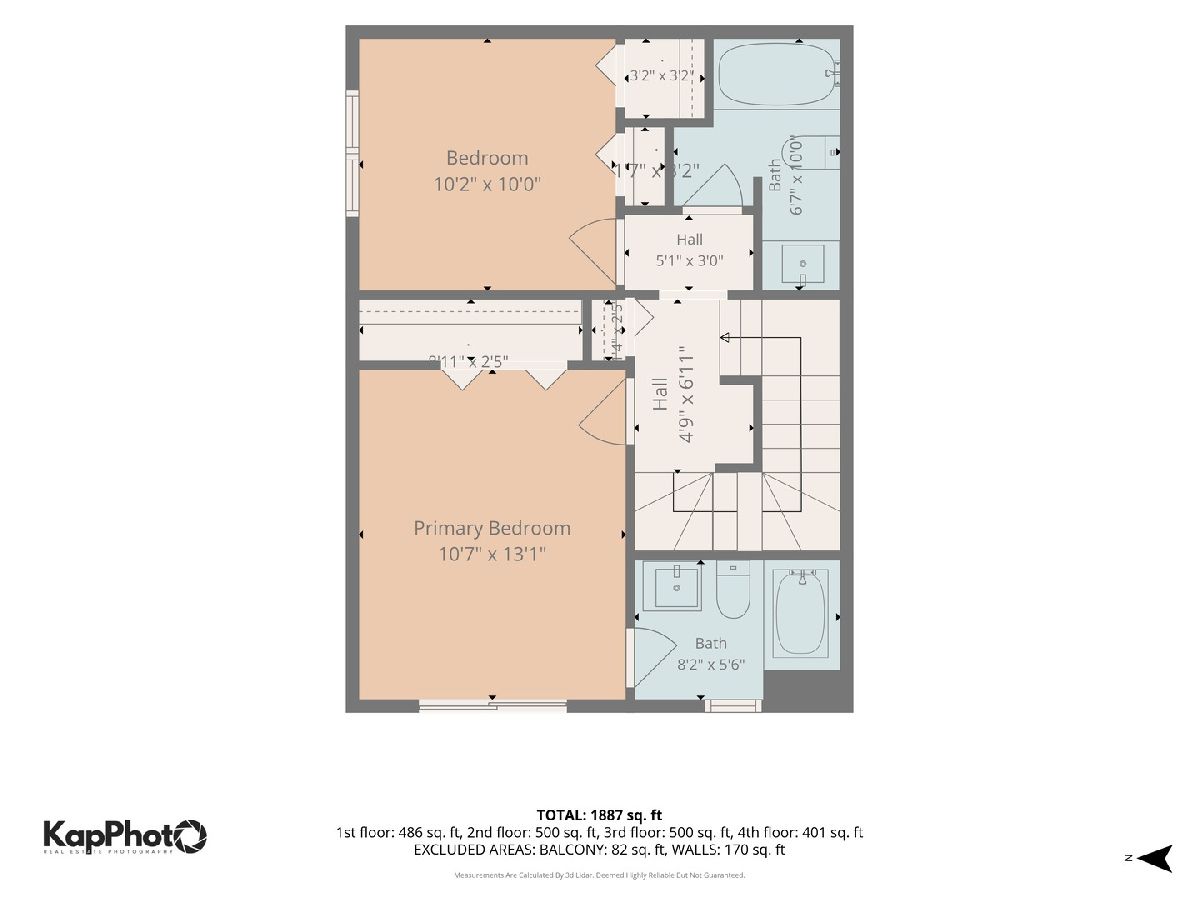
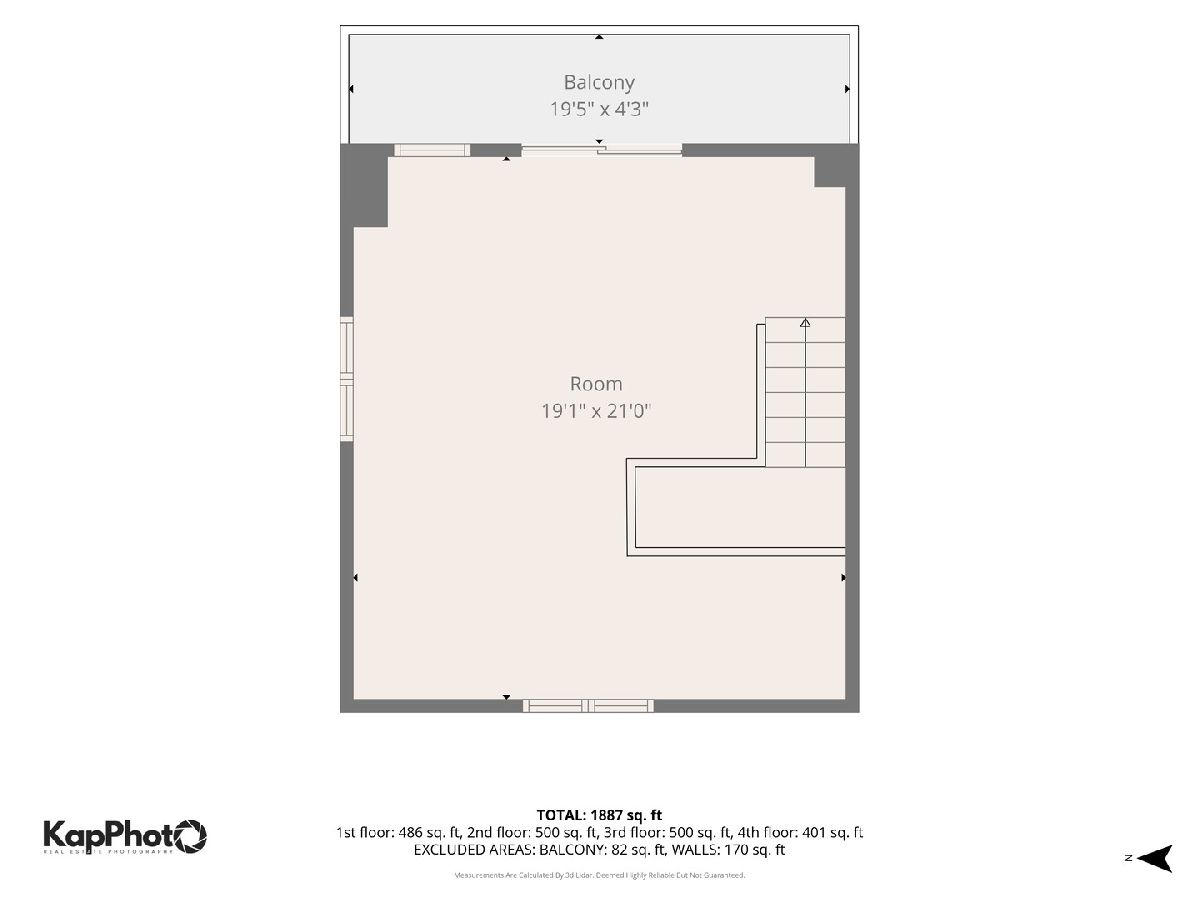
Newer all-brick, four-story townhome located on a prime block in Bridgeport! This fee simple home offers the perfect combination of space, style, and convenience-with NO monthly HOA assessment. The first floor features a spacious bedroom with soaring ceilings, a powder room, and direct access to the attached extra-deep heated garage. The second level showcases an open-concept layout with a modern kitchen featuring a breakfast bar, a dedicated dining area, and an oversized, light-filled living room with two Juliet balconies. The third floor offers two generously sized bedrooms and two bathrooms, including a spacious primary suite with a wall-to-wall closet and a luxurious bathroom featuring a Jacuzzi tub. The top floor boasts an expansive family room that opens to a private outdoor deck. This versatile space can also serve as a home office, fitness room, or 4th bedroom. Additional highlights include hardwood floors, central heating and air conditioning, and an in-unit washer and dryer. Recent updates include all new light fixtures, new bathroom vanities with quartz countertops, new toilets, new stair carpeting, new garage door and motor, newer windows throughout, newer hot water tank (2024), newer refrigerator (2025), newer roof and HVAC, and more. Fantastic location with easy access to 64-acre Palmisano Park, the Orange Line, Archer Avenue, CTA bus routes #8, #44, and #62, Chinatown, Cermak Fresh Market, restaurants, shopping, and more. Attached extra-deep heated garage and an additional outdoor parking pad! Desirable Healy School District!
Property Specifics
| Condos/Townhomes | |
| 4 | |
| — | |
| 1999 | |
| — | |
| — | |
| No | |
| — |
| Cook | |
| — | |
| 0 / Not Applicable | |
| — | |
| — | |
| — | |
| 12700619 | |
| 17283010510000 |
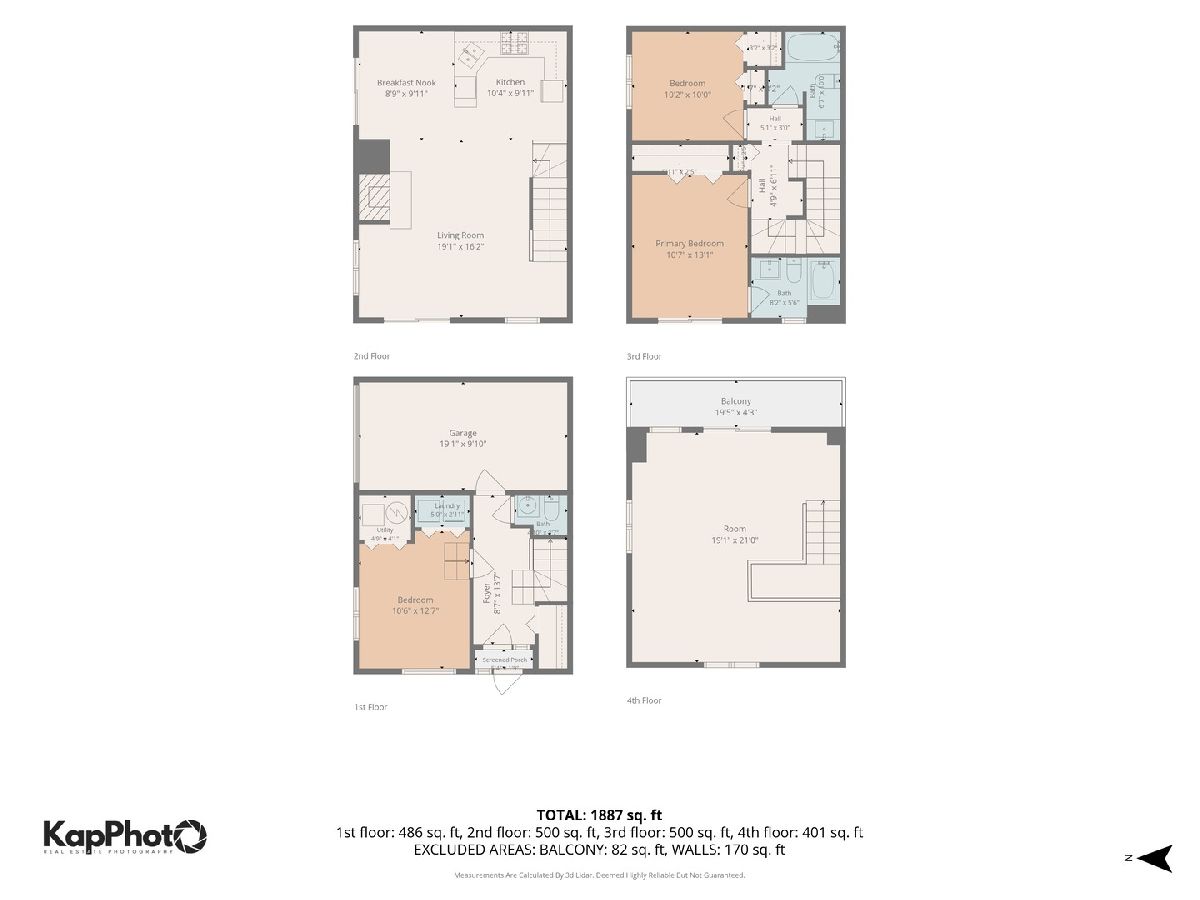
Room Specifics
Total Bedrooms: 3
Bedrooms Above Ground: 3
Bedrooms Below Ground: 0
Dimensions: —
Floor Type: —
Dimensions: —
Floor Type: —
Full Bathrooms: 3
Bathroom Amenities: Soaking Tub
Bathroom in Basement: 0
Rooms: —
Basement Description: —
Other Specifics
| 1 | |
| — | |
| — | |
| — | |
| — | |
| 33 x 33 | |
| — | |
| — | |
| — | |
| — | |
| Not in DB | |
| — | |
| — | |
| — | |
| — |
Contact Agent
Contact Agent
Listing Provided By
Century 21 S.G.R., Inc.
