

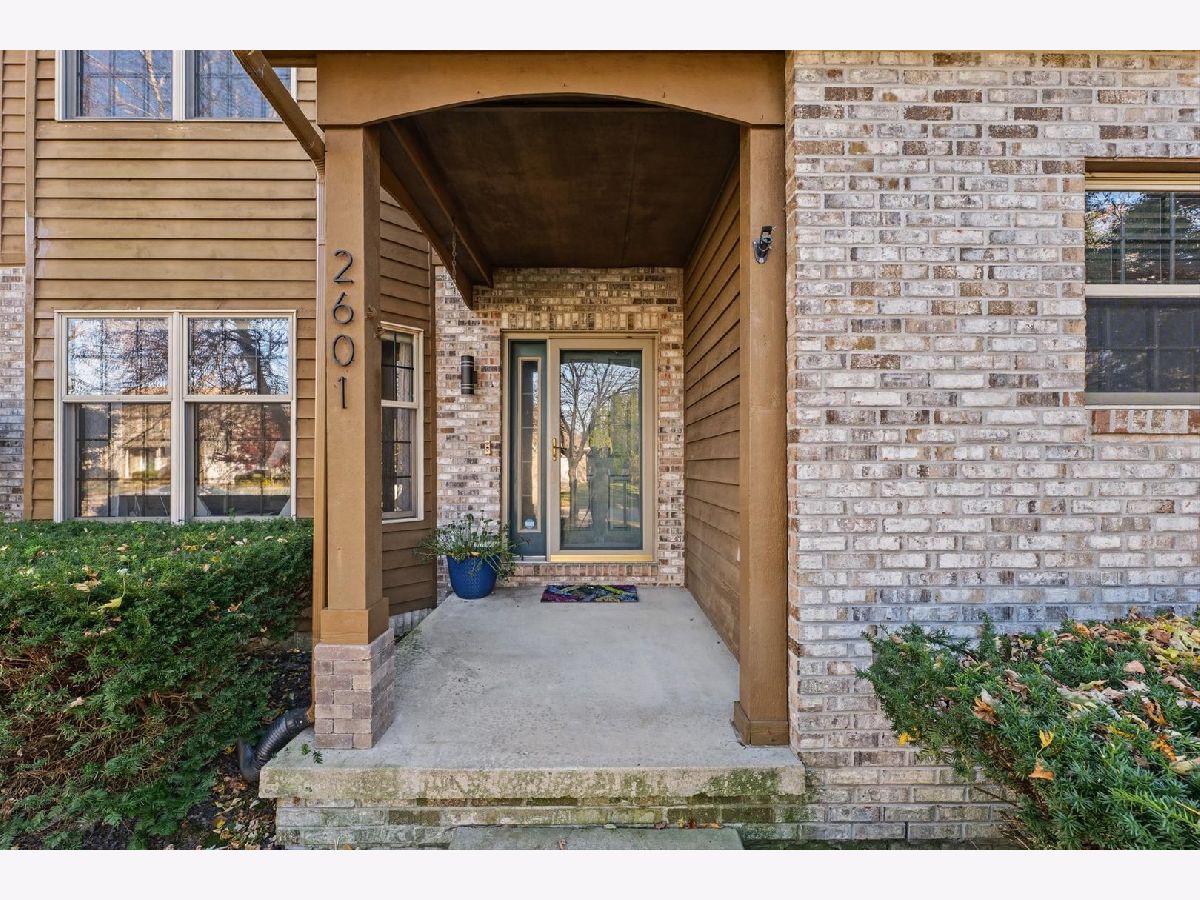
2601 Robeson Park Drive, Champaign, Illinois 61822


$450,000
|
For Sale
|
|
| Status: | Active |
| Sqft: | 2,449 |
| Cost/Sqft: | $184 |
| Beds: | 4 |
| Baths: | 3 |
| Year Built: | 1992 |
| Property Taxes: | $10,101 |
| Lot Size: | 0,27 |
Description
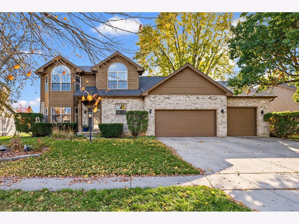
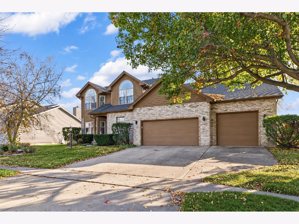
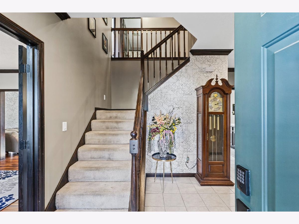
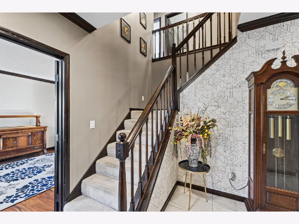
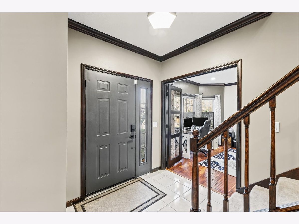
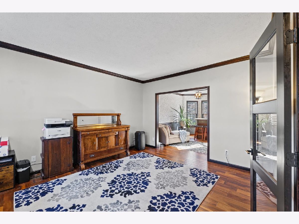
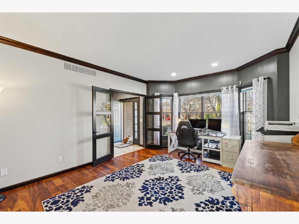
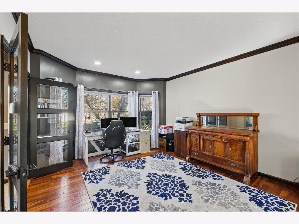
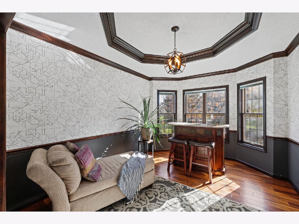
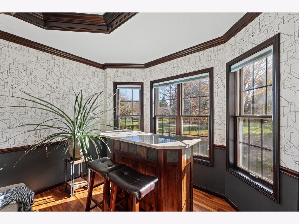
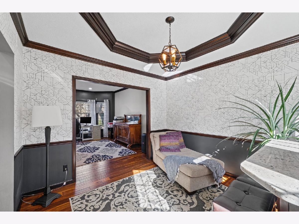
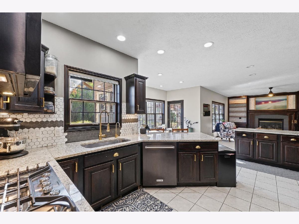
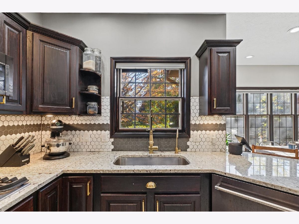
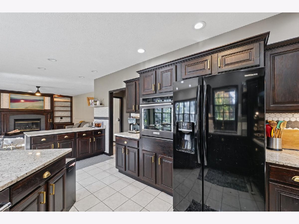
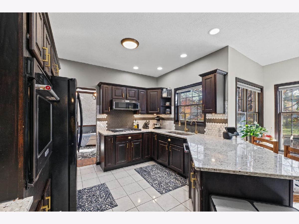
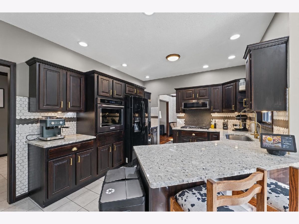
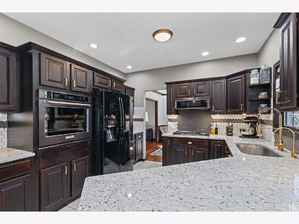
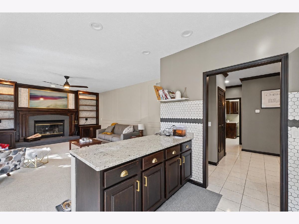
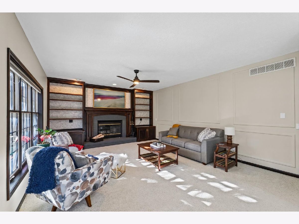
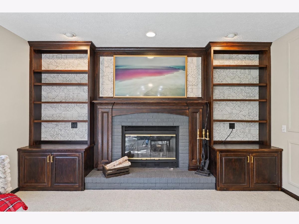
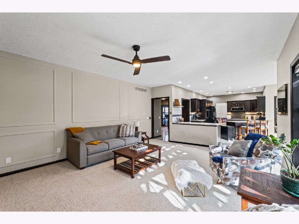
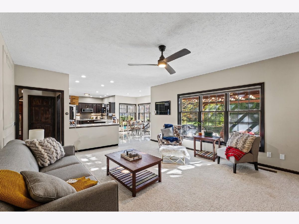
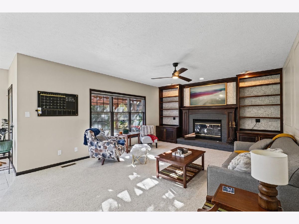
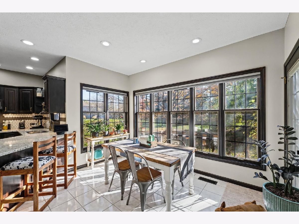
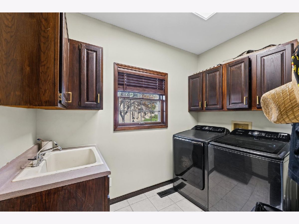
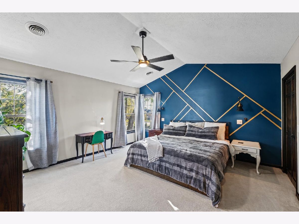
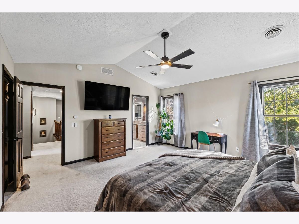
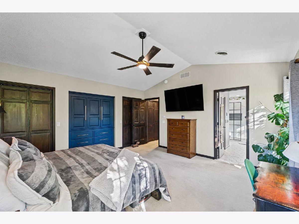
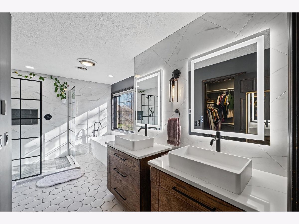
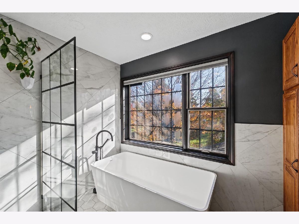
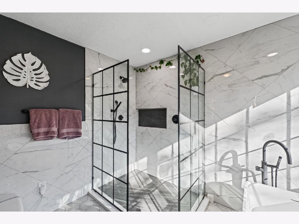
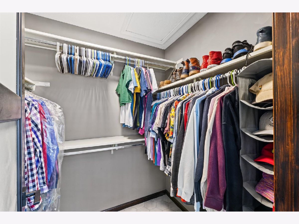
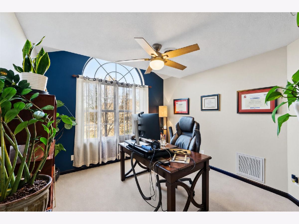
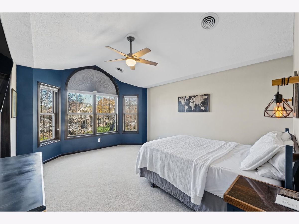
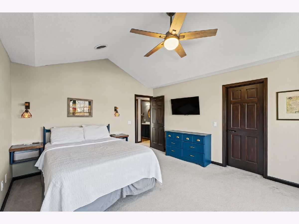
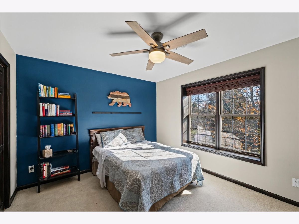
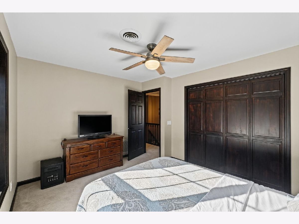
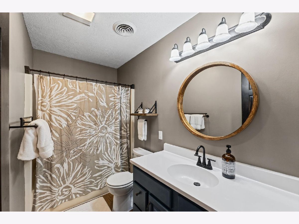
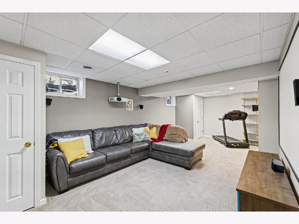
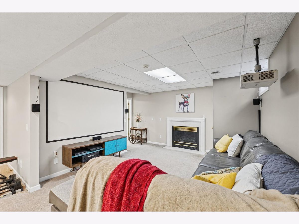
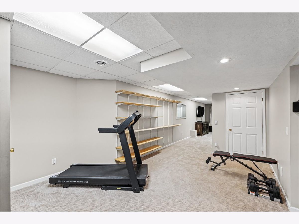
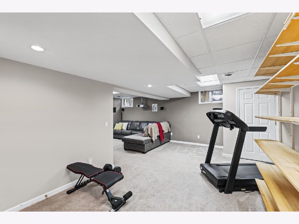
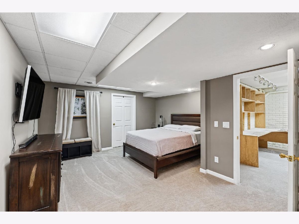
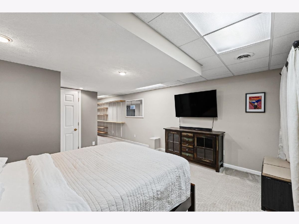
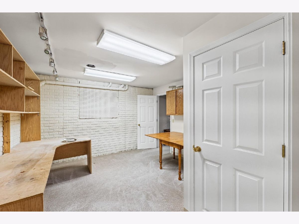
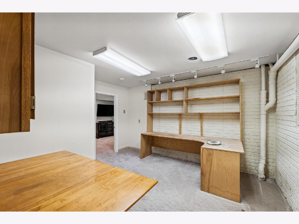
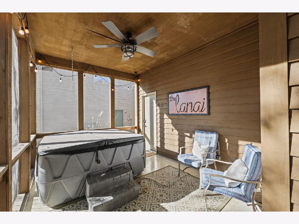
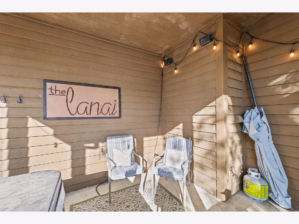
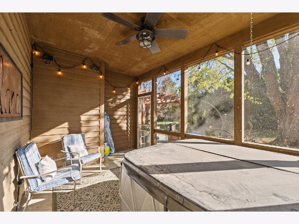
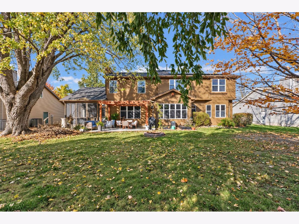
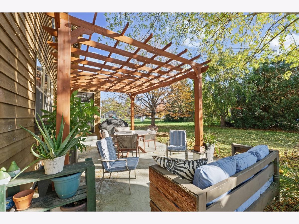
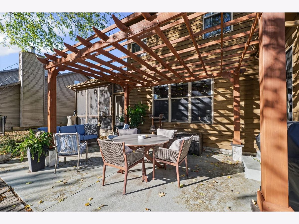
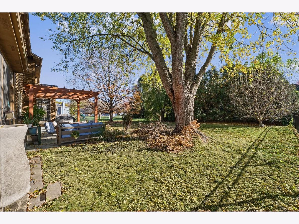
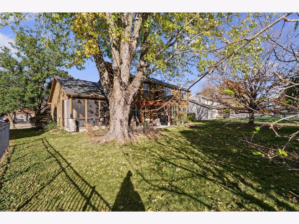
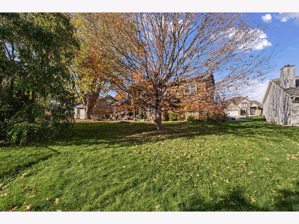
Welcome to Robeson Meadows! This spacious and stylish home offers room for everyone, with generous living spaces, thoughtful updates, and wonderful indoor and outdoor amenities.The first floor features a formal living room, separate dining room, and an updated, open kitchen with granite countertops and an inviting eat in area that flows seamlessly into the family room. Enjoy the warmth of the wood burning fireplace and the character of built in bookcases. A convenient half bath and first floor laundry room complete the main level. Upstairs, you'll find four spacious bedrooms, including an impressive primary suite with a beautifully renovated bathroom featuring a large walk in shower, freestanding soaking tub and heated floors. The finished basement adds even more versatile living space, with a recreation room, office, ample storage, and additional finished space ideal for a guest room, home gym, or hobby area. Outdoor living is just as appealing, with a screened porch featuring a hot tub, a beautiful backyard patio with pergola, and plenty of space to relax or entertain. A three car garage adds convenience and storage. Additional features include dual zone heating and air conditioning and fully paid off solar panels for added energy efficiency. Numerous improvements make this home truly move in ready, including new KitchenAid cooktop, wall oven, dishwasher, and microwave; roof replacement in 2021; upstairs HVAC replacement in 2023; new downstairs furnace in 2024; downstairs AC replacement in 2019; hot tub added in 2025; and a new pergola in 2026. All battery operated blinds and light fixtures have also been replaced throughout the home. The interior was fully painted in 2021, including refreshed stain on the cabinetry and trim. With its generous space, extensive updates, and inviting indoor and outdoor living areas, this Robeson Meadows home is ready to welcome its next owners!
Property Specifics
| Single Family | |
| — | |
| — | |
| 1992 | |
| Finished, Full | |
| 1,034 (891 finished) | |
| Brick, Cedar | |
| Asphalt | |
| — | |
| No | |
| 0.27 |
| Champaign | |
| Robeson Meadows | |
| 250 / Annual | |
| None | |
| Public | |
| Public Sewer | |
| Central Air | |
| Gas, Forced Air, Sep Heating Systems - 2+ | |
| No | |
| 12806138 | |
| 452022363002 |
Nearby Schools
| NAME: | DISTRICT: | DISTANCE: | |
|---|---|---|---|
|
Grade School
Champaign Elementary School |
4 | — | |
|
Middle School
Champaign/middle Call Unit 4 351 |
4 | Not in DB | |
|
High School
Centennial High School |
4 | Not in DB | |
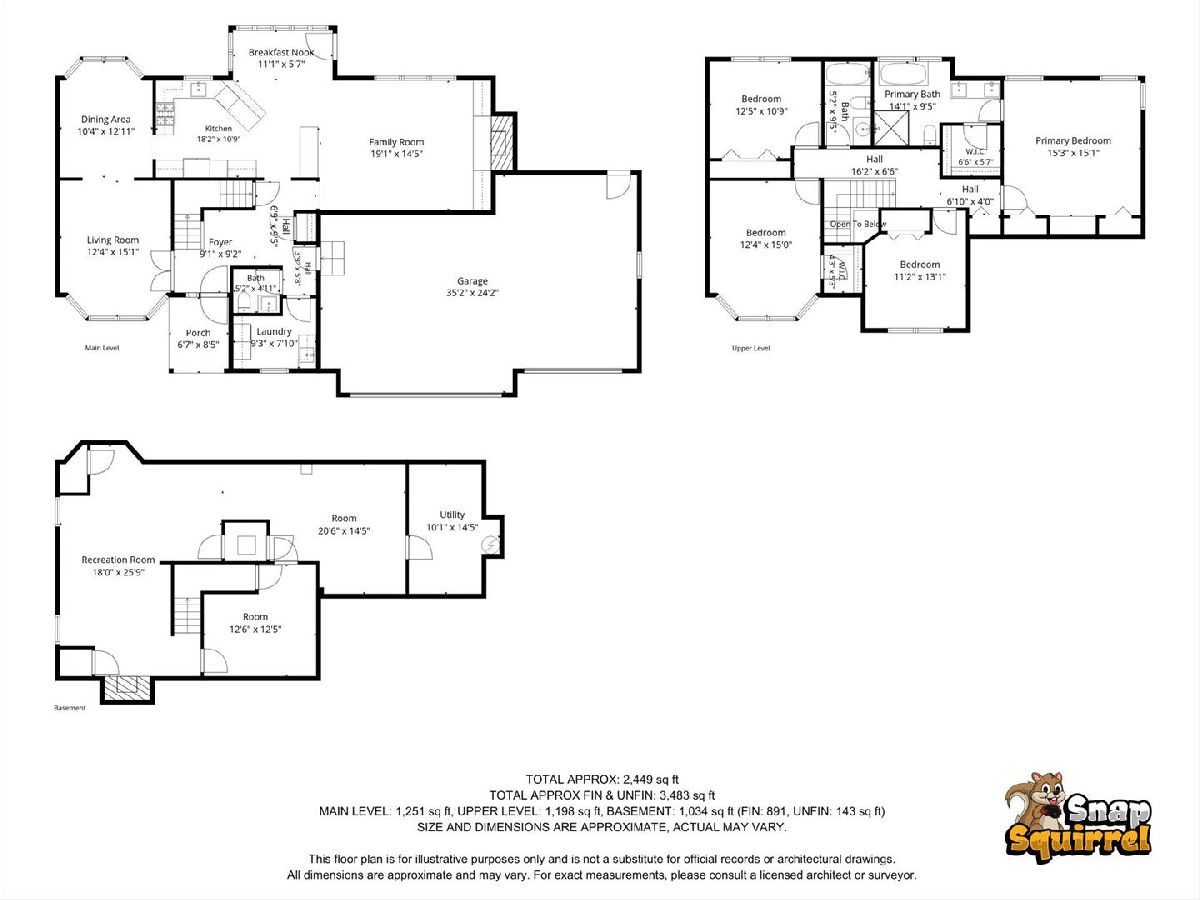
Room Specifics
Total Bedrooms: 4
Bedrooms Above Ground: 4
Bedrooms Below Ground: 0
Dimensions: 15X15
Floor Type: Carpet
Dimensions: 12X15
Floor Type: Carpet
Dimensions: 13X11
Floor Type: Carpet
Dimensions: 13X11
Floor Type: Carpet
Full Bathrooms: 3
Bathroom Amenities: Separate Shower, Double Sink, Soaking Tub
Bathroom in Basement: 0
Dimensions: 10X13
Floor Type: Hardwood
Dimensions: 11X18
Floor Type: Ceramic Tile
Features: Eating Area-Breakfast Bar, Eating Area-Table Space
Dimensions: 9X8
Floor Type: Ceramic Tile
Dimensions: 12X15
Floor Type: Hardwood
Dimensions: 19X15
Floor Type: Carpet
Rooms: Office, Workshop, Recreation Room, Breakfast Room, Foyer, Other Room
Name: Office
Dimensions: 12X13
Floor Type: Carpet
Name: Work Room
Dimensions: 12X10
Floor Type: —
Name: Recreation Room
Dimensions: 18X26
Floor Type: Carpet
Name: Breakfast Room
Dimensions: 6X11
Floor Type: Ceramic Tile
Name: Foyer
Dimensions: 9X9
Floor Type: Ceramic Tile
Name: Other Room
Dimensions: 14X20
Floor Type: Carpet
Other Specifics
| 3 | |
| — | |
| Concrete, Garage Owned, Attached, Garage | |
| Main Level | |
| Hardwood | |
| Patio, Porch, Screened | |
| — | |
| — | |
| 88X130 | |
| — | |
| Full | |
| Vaulted Ceiling(s), Cathedral Ceiling(s), Hot Tub, Granite Counters | |
| Range, Microwave, Dishwasher, Refrigerator, Washer, Dryer, Disposal | |
| Not in DB | |
| Park, Curbs, Sidewalks, Street Paved | |
| — | |
| Wood Burning, Gas Log, Gas Starter |
Contact Agent
Contact Agent
Listing Provided By
Coldwell Banker R.E. Group
