

2601 Timber Springs Drive, Joliet, Illinois 60432
Subdivision > Neufairfield


$290,000
|
For Sale
|
|
| Status: | New |
| Sqft: | 1,758 |
| Cost/Sqft: | $165 |
| Beds: | 3 |
| Baths: | 2 |
| Year Built: | 2006 |
| Property Taxes: | $6,024 |
| Lot Size: | 0,00 |
Sorry but we don't have exact coordinates for this place
Description
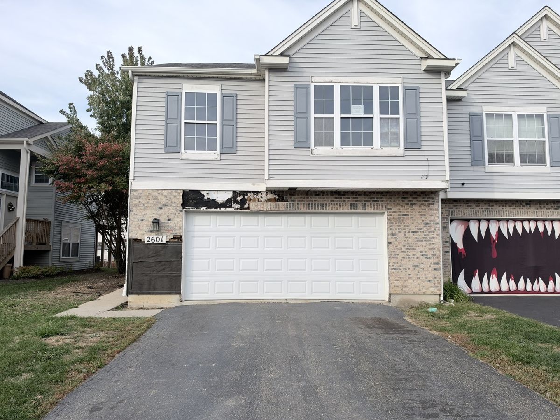
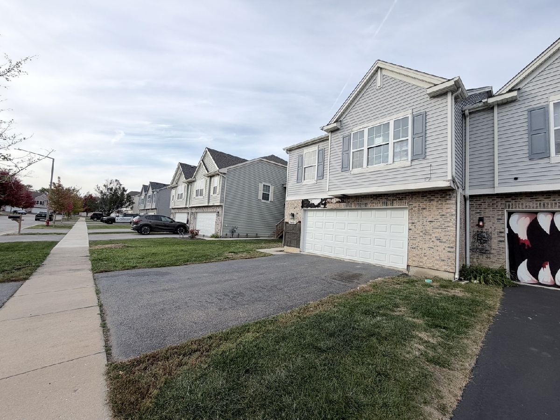
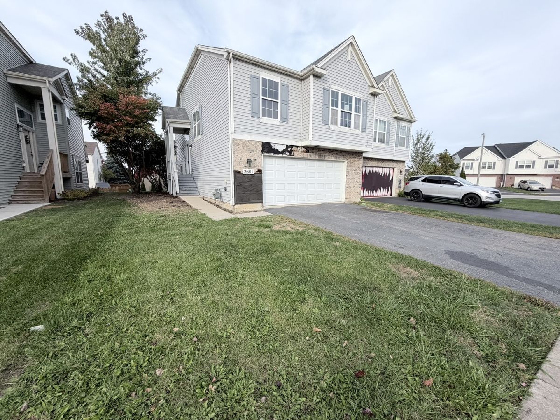
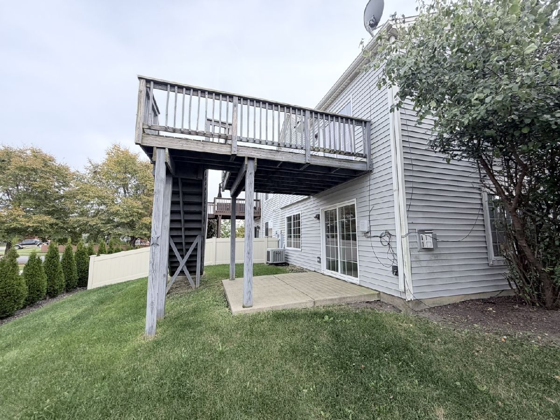
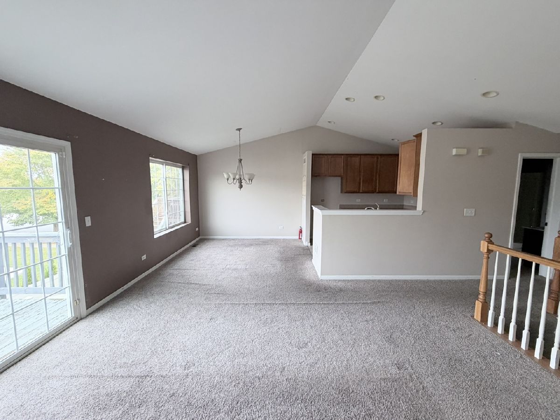
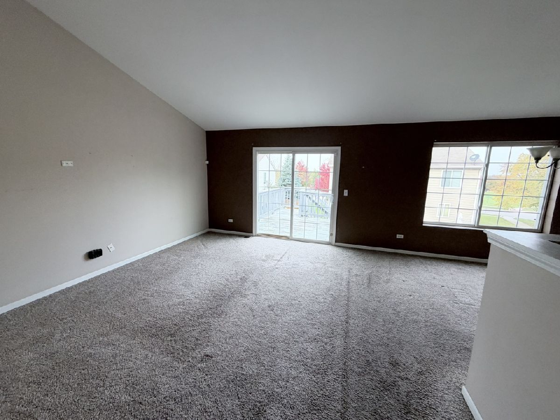
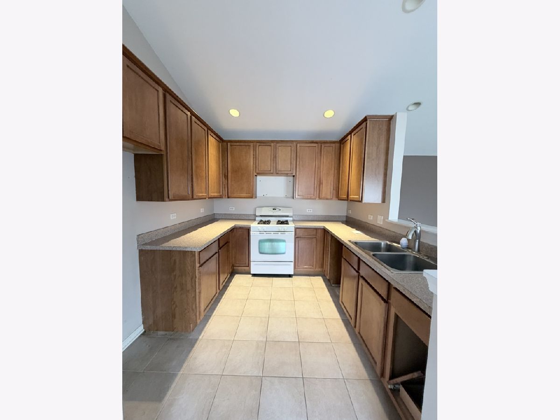
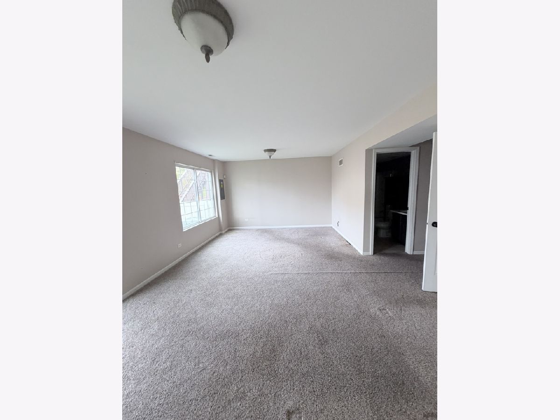
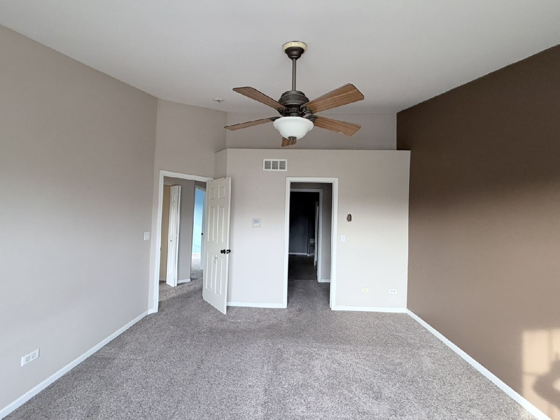
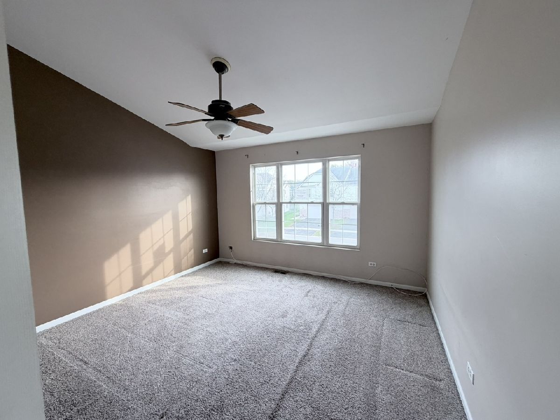
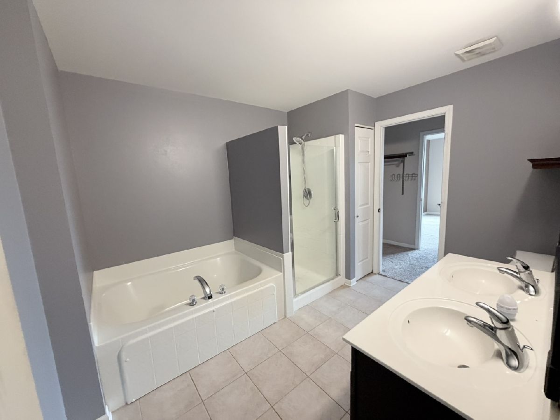
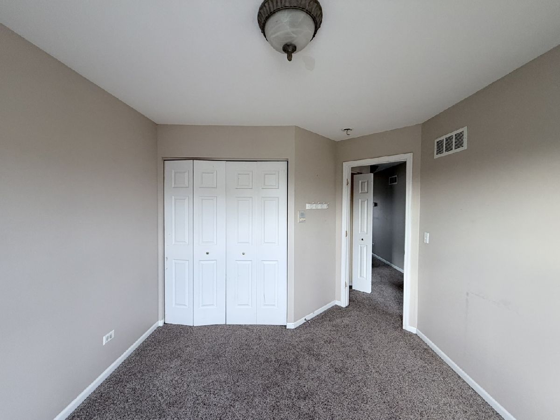
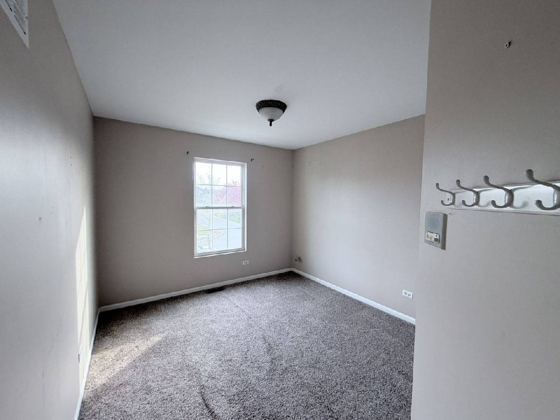
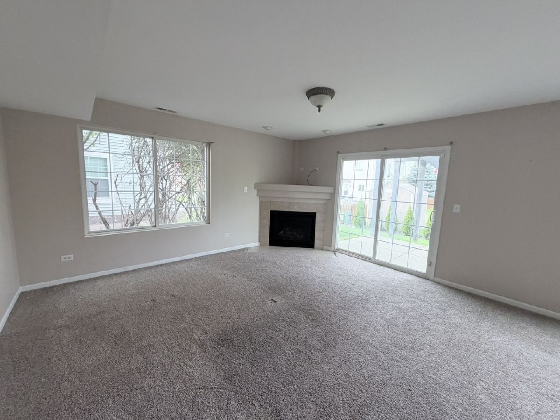
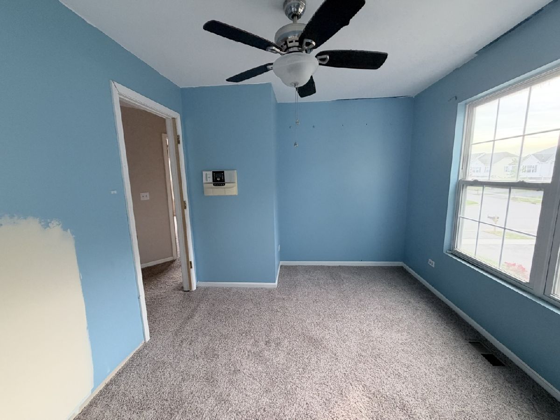
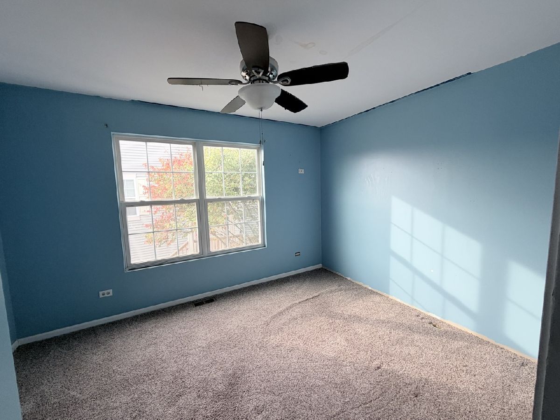
DON'T MISS THIS OPPORTUNITY! Spacious 3-bedroom, 2-bath, two-story duplex offering a versatile floor plan and plenty of potential! The living and dining areas feature impressive cathedral ceilings, creating an open and airy feel. The primary bedroom also boasts cathedral ceilings. Enjoy the additional living space in the finished walk-out lower level, complete with a family room and cozy fireplace. With multiple levels of living space and a functional layout, this property offers a great opportunity to make it your own. Schedule your showing today!
Property Specifics
| Condos/Townhomes | |
| 2 | |
| — | |
| 2006 | |
| None | |
| Vinyl Siding | |
| Asphalt | |
| CHURCHILL | |
| No | |
| — |
| Will | |
| Neufairfield | |
| 210 / Annual | |
| Other | |
| Public | |
| Storm Sewer | |
| Central Air | |
| Gas, Forced Air | |
| 12798446 | |
| 1508063040290000 |
Room Specifics
All Bedroom Info:
Total Bedrooms: 3
Bedrooms Above Ground: 3
Bedrooms Below Ground: 0
Total Bedrooms: 3
Bedrooms Above Ground: 3
Bedrooms Below Ground: 0
Master Bedroom Info:
Dimensions: 17X15
Location: Main LevelDimensions: 17X15
Floor Type: Carpet
Second Bedroom Info:
Dimensions: 11X10
Location: Main LevelDimensions: 11X10
Floor Type: Carpet
Third Bedroom Info:
Dimensions: 12X12
Location: —Dimensions: 12X12
Floor Type: —
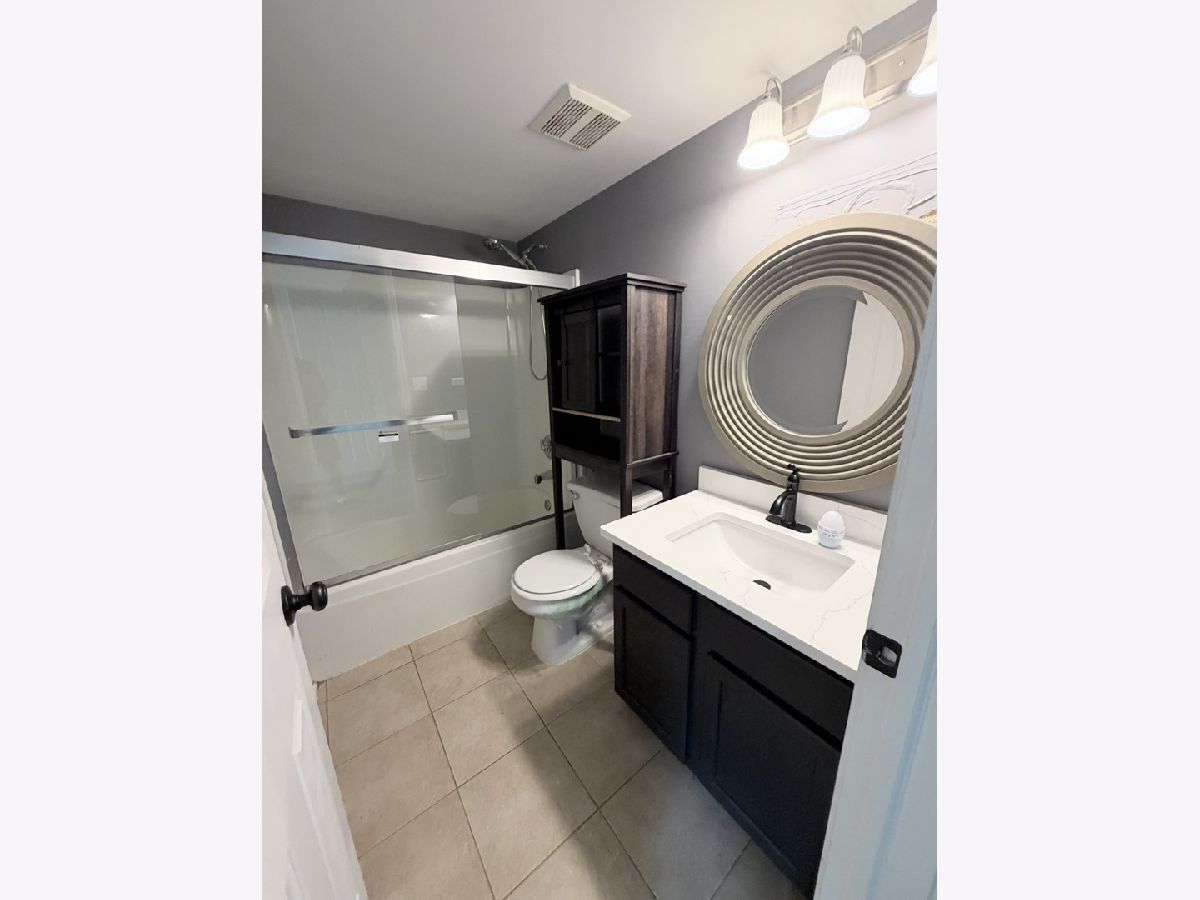
Bathroom Info:
Full Bathrooms: 2
Partial Bathrooms: 0Full Bathrooms: 2
Bathroom Amenities: —
Bathroom in Basement: —
Dining Room Info:
Dimensions: 11X9
Location: Main LevelDimensions: 11X9
Floor Type: Carpet
Kitchen Info:
Dimensions: 10X9
Location: Main LevelDimensions: 10X9
Floor Type: Ceramic Tile
Living Room Info:
Dimensions: 17X14
Location: Main LevelDimensions: 17X14
Floor Type: Carpet
Family Room Info:
Dimensions: 23X15
Location: LowerDimensions: 23X15
Floor Type: —
Additional Rooms Info:
Rooms: No additional rooms
Basement: NoneRooms: No additional rooms
Other Specifics
| 2 | |
| Concrete Perimeter | |
| Asphalt, Garage Owned, Attached, Garage | |
| Washer Hookup | |
| — | |
| Deck, Patio | |
| — | |
| Corner Lot, Landscaped | |
| 63 X 120 | |
| — | |
| Full | |
| Cathedral Ceiling(s), Storage | |
| — | |
| Not in DB | |
| — | |
| Park | |
| Gas Log, Heatilator |
Contact Agent
Contact Agent
Listing Provided By
LPT Realty
