

2604 Berniece Drive, Champaign, Illinois 61822


$304,900
|
For Sale
|
|
| Status: | Pending |
| Sqft: | 1,721 |
| Cost/Sqft: | $177 |
| Beds: | 3 |
| Baths: | 2 |
| Year Built: | 1976 |
| Property Taxes: | $4,558 |
| Days On Market: | 29 |
| Lot Size: | 0,30 |
Description
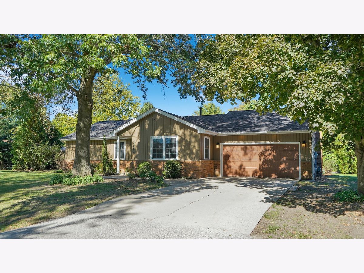
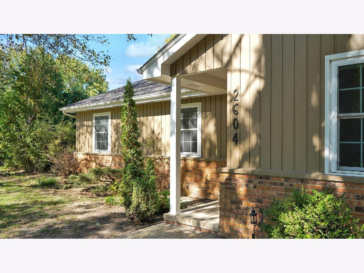
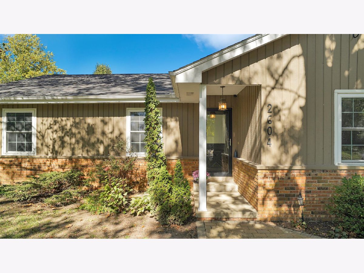
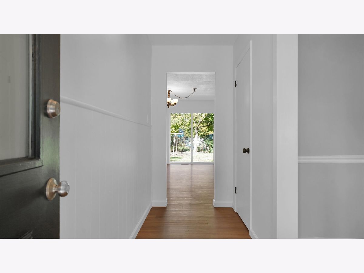
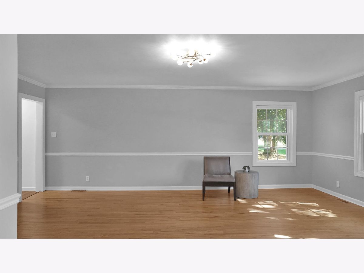
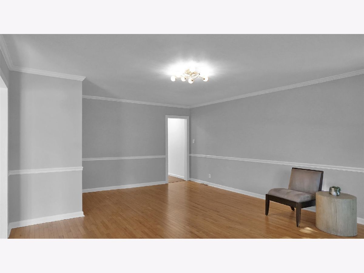
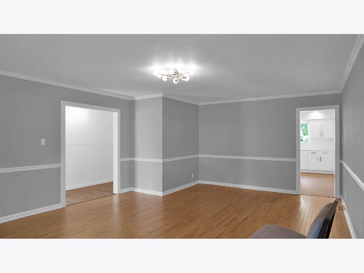
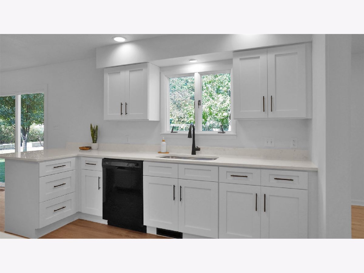
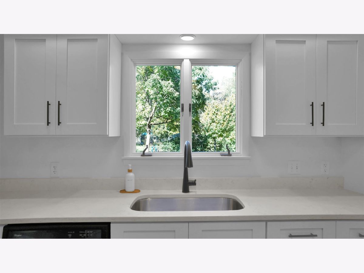
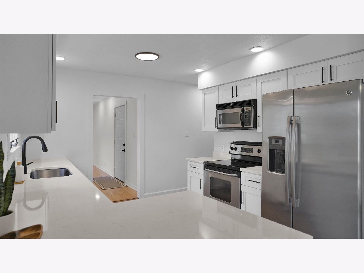
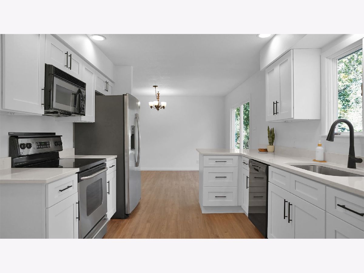
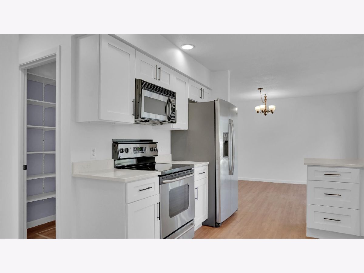
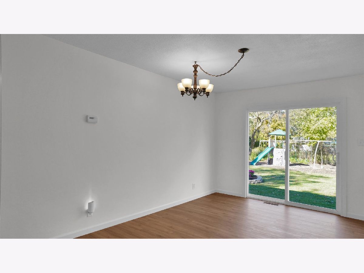
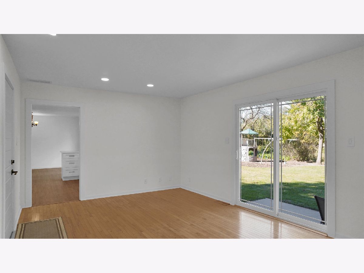
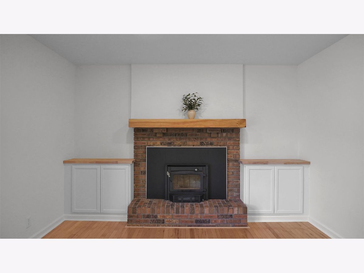
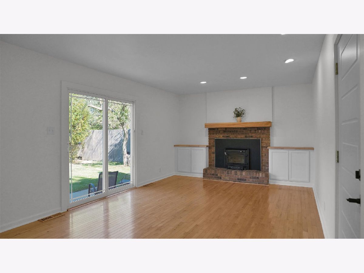
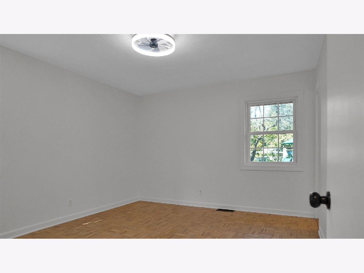
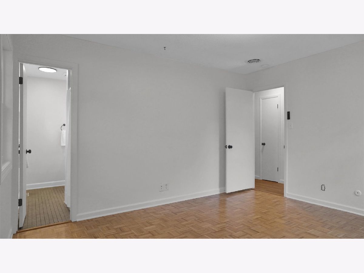
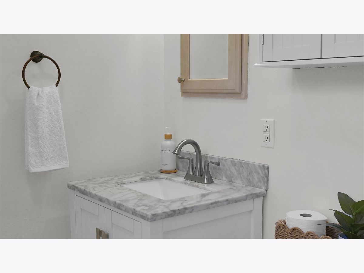
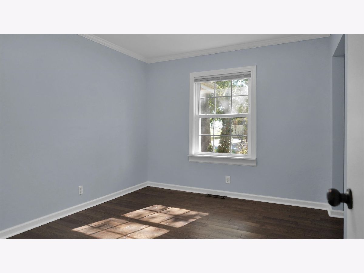
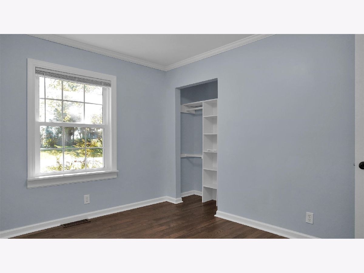
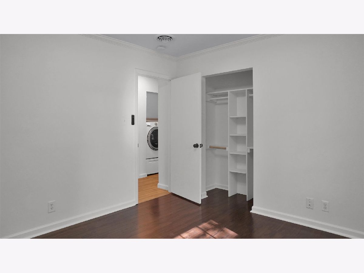
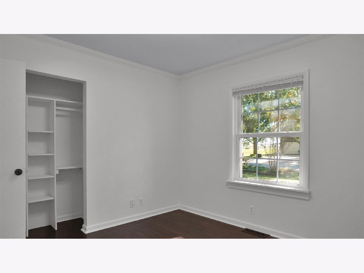
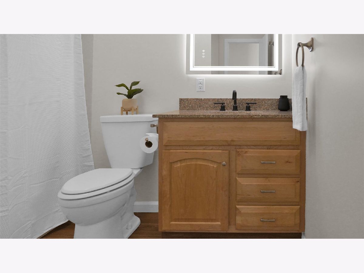
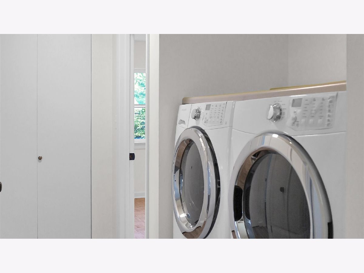
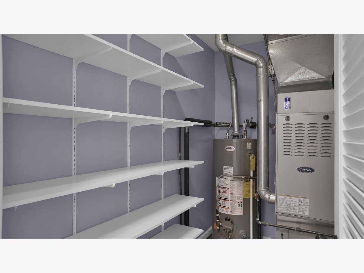
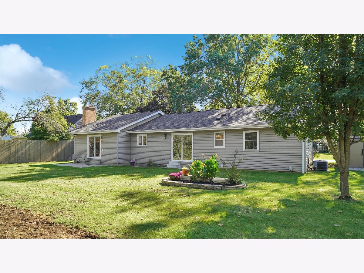
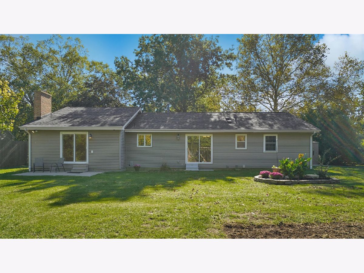
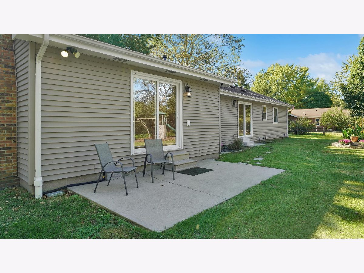
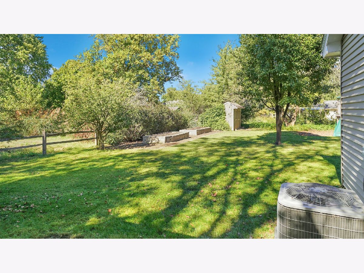
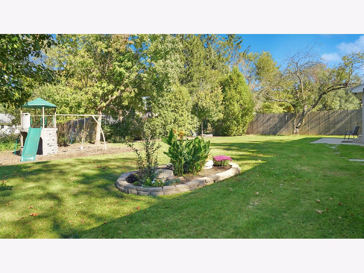
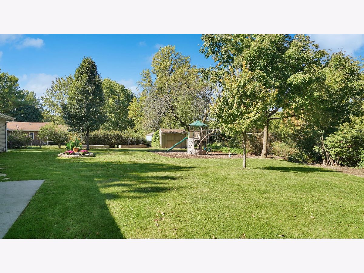
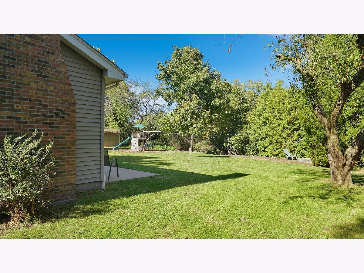
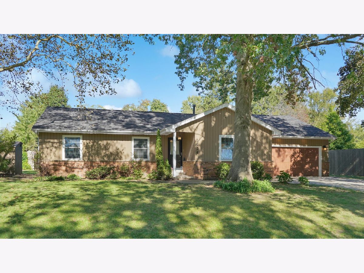
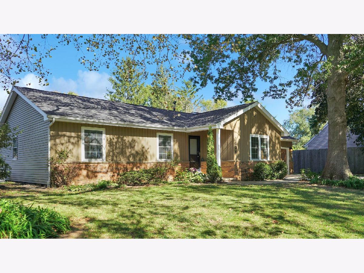
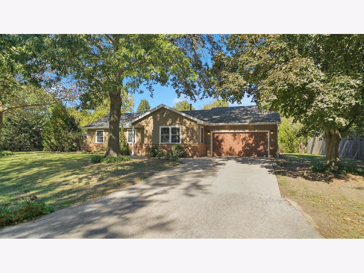
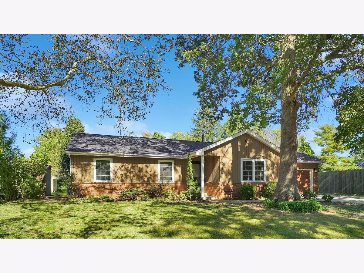
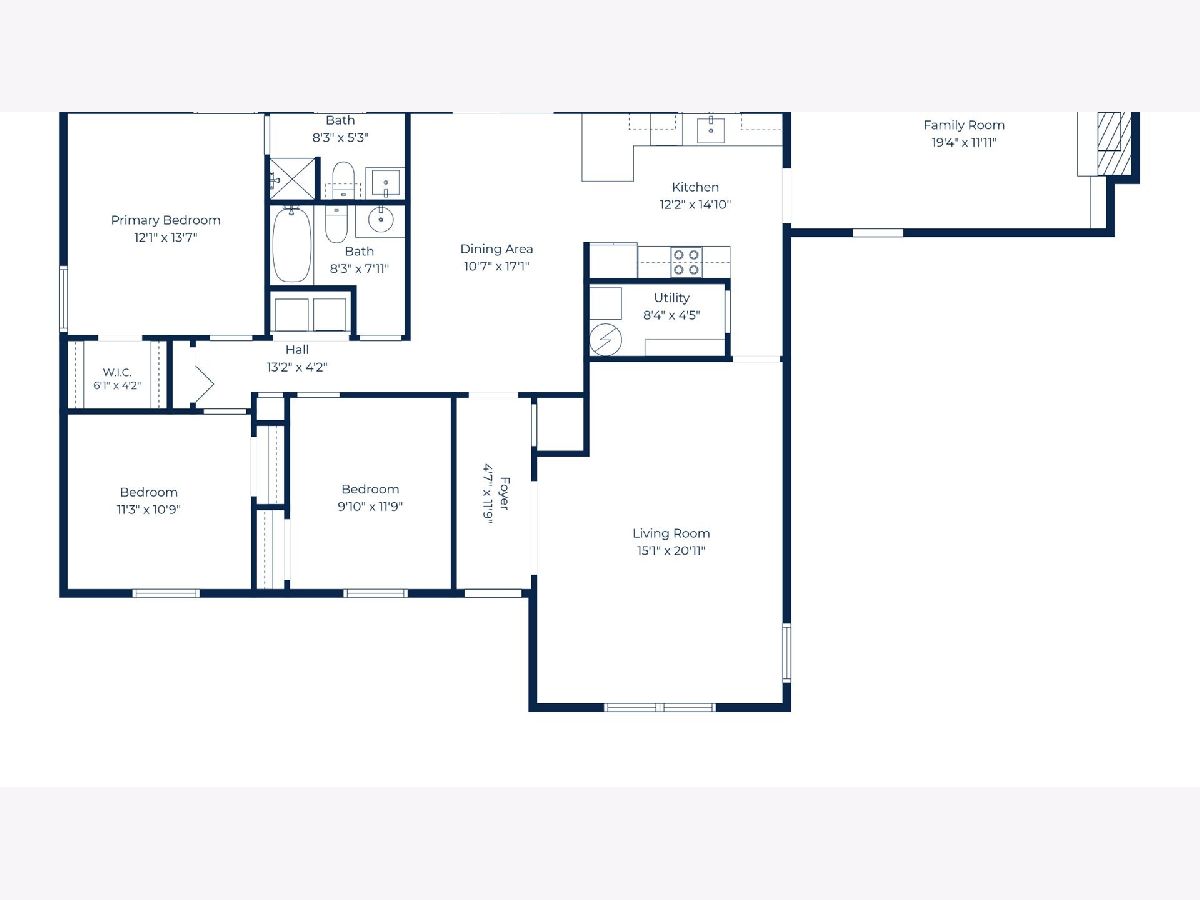
Beautifully updated ranch in popular Rolling Acres, offering an oversized yard and the added benefit of low county taxes! This 3-bedroom, 2-bath home features a brand-new kitchen with quartz countertops, stainless steel appliances, and a fresh, modern feel. The spacious front flex room provides plenty of options for a home office, dining room, or additional living space, while the cozy family room is anchored by a wood-burning fireplace. Major updates include a new roof in 2025, HVAC in 2019, and water heater in 2022. An impressive bonus is the 6' x 6' EF4-rated storm shelter, providing added protection and peace of mind during severe weather. Outside, enjoy charming curb appeal, an oversized yard, and a private backyard setting with plenty of room to relax or entertain. All appliances stay, making this updated ranch ready for its next chapter!
Property Specifics
| Single Family | |
| — | |
| Ranch | |
| 1976 | |
| Crawl Space | |
| Vinyl Siding, Brick | |
| — | |
| — | |
| No | |
| 0.3 |
| Champaign | |
| Rolling Acres | |
| — / Not Applicable | |
| None | |
| Public | |
| Septic-Mechanical | |
| Central Air | |
| Gas, Forced Air | |
| No | |
| 12752955 | |
| 032034129014 |
Nearby Schools
| NAME: | DISTRICT: | DISTANCE: | |
|---|---|---|---|
|
Grade School
Unit 4 Of Choice |
4 | — | |
|
Middle School
Champaign/middle Call Unit 4 351 |
4 | Not in DB | |
|
High School
Centennial High School |
4 | Not in DB | |
Property History
| DATE: | EVENT: | PRICE: | SOURCE: |
|---|---|---|---|
| 23 Oct, 2026 | Under contract | $304,900 | MRED MLS |
| 21 Oct, 2026 | Listed for sale | $304,900 | MRED MLS |
Room Specifics
Total Bedrooms: 3
Bedrooms Above Ground: 3
Bedrooms Below Ground: 0
Dimensions: 14X12
Floor Type: Wood Laminate
Dimensions: 12X10
Floor Type: Wood Laminate
Dimensions: 11X11
Floor Type: Wood Laminate
Full Bathrooms: 2
Bathroom Amenities: —
Bathroom in Basement: 0
Dimensions: 17X11
Floor Type: Engineered Hardwood
Dimensions: 12X9
Floor Type: Engineered Hardwood
Features: Eating Area-Table Space, Pantry-Closet
Dimensions: 21X15
Floor Type: Hardwood
Dimensions: 20X12
Floor Type: Hardwood
Rooms: Pantry
Name: Pantry
Dimensions: 8X4
Floor Type: —
Other Specifics
| 2 | |
| — | |
| Concrete, Garage Door Opener, Garage Owned, Attached, Garage | |
| Main Level | |
| Hardwood | |
| Patio, Porch | |
| Other | |
| — | |
| — | |
| 114X137.5 | |
| — | |
| Full | |
| 1st Floor Bedroom | |
| Range, Dishwasher, Refrigerator, Washer, Dryer, Range Hood | |
| Not in DB | |
| Sidewalks | |
| — | |
| Wood Burning |
Tax History
| Year | Property Taxes |
|---|---|
| 2026 | $4,558 |
Contact Agent
Nearby Similar Homes

Nearby Sold Comparables



Contact Agent
Listing Provided By
RE/MAX REALTY ASSOCIATES-CHA
