

2605 Central Park Avenue, Davenport, Iowa 52803


$305,000
|
For Sale
|
|
| Status: | Pending |
| Sqft: | 2,083 |
| Cost/Sqft: | $146 |
| Beds: | 3 |
| Baths: | 3 |
| Year Built: | 1956 |
| Property Taxes: | $3,316 |
| Days On Market: | 13 |
| Lot Size: | 0,36 |
Description
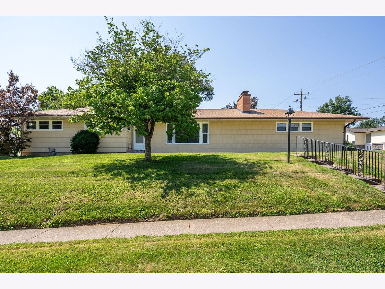
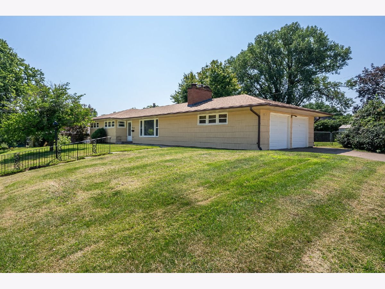
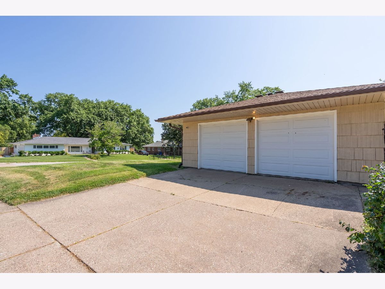
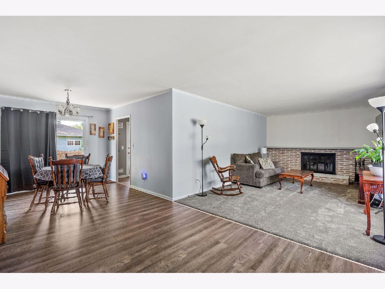
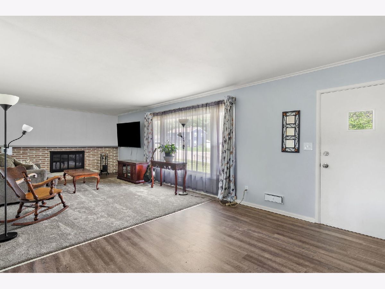
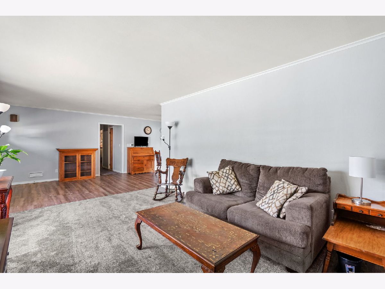
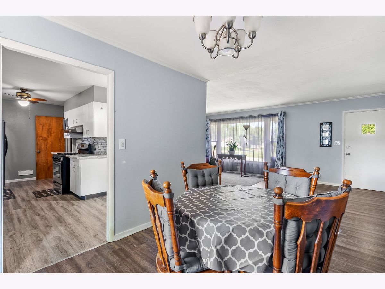
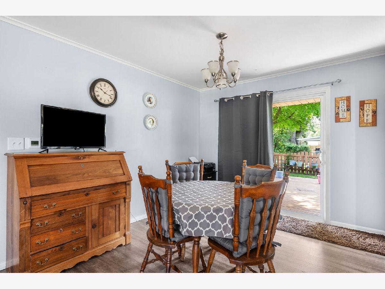
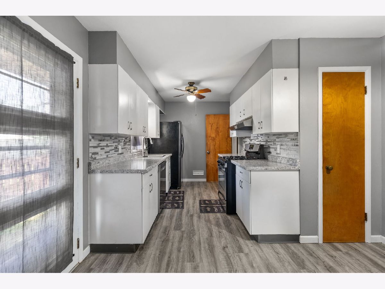
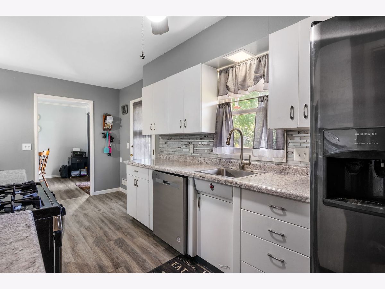
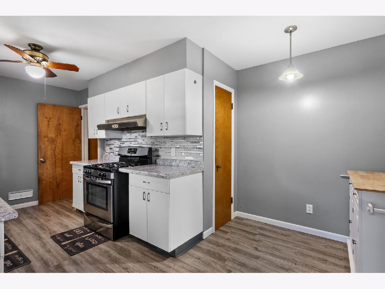
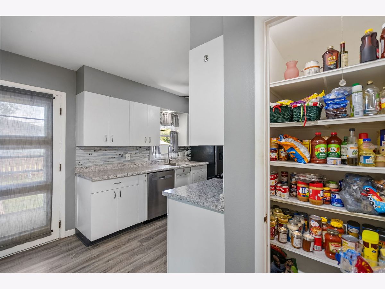
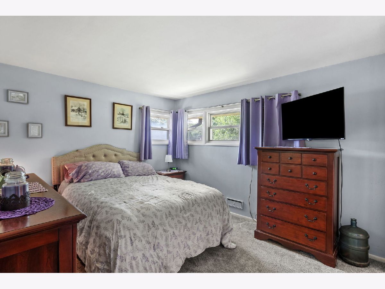
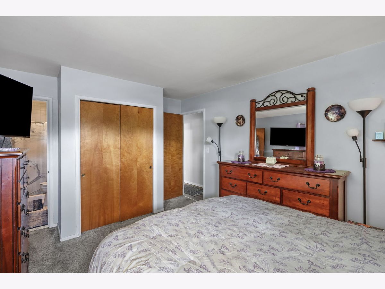
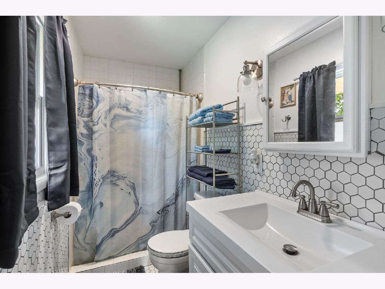
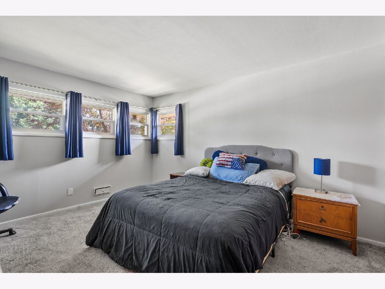
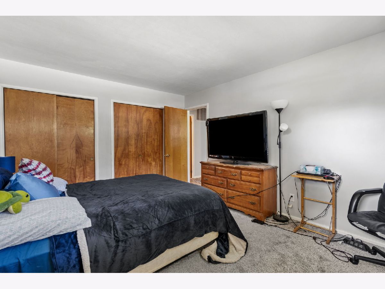
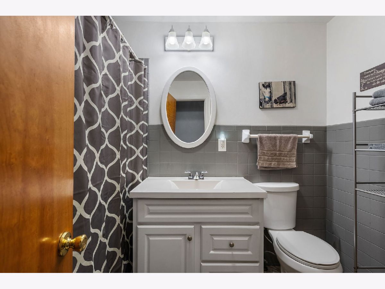
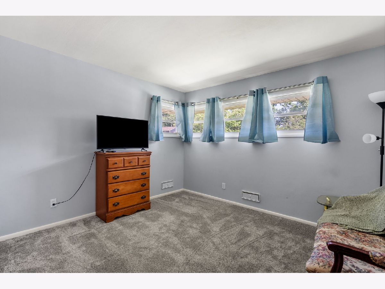
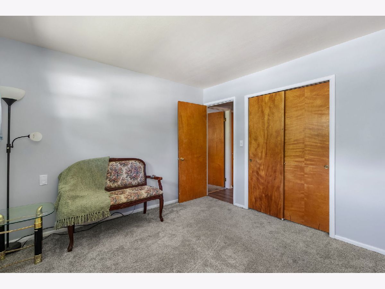
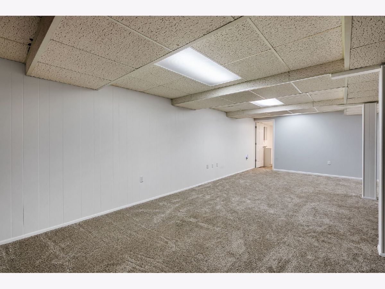
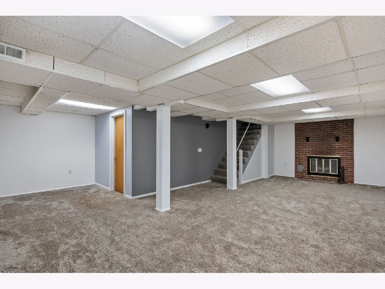
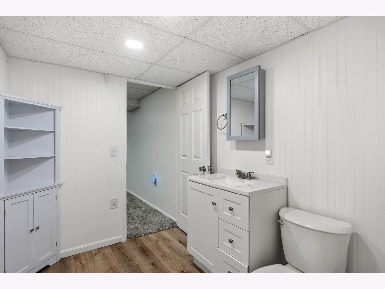
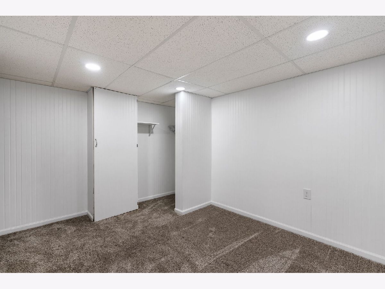
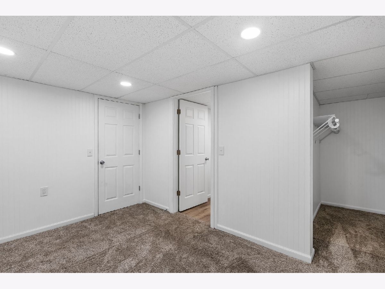
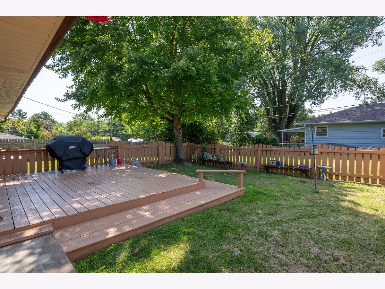
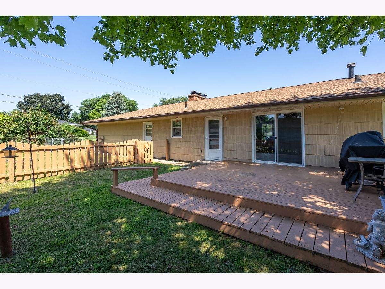
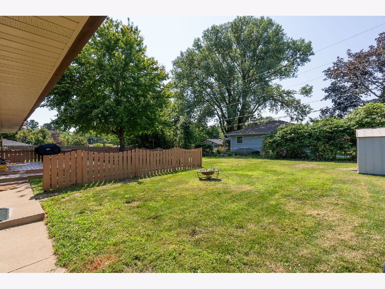
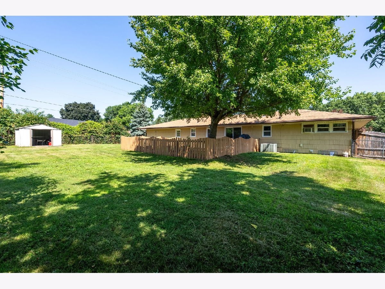
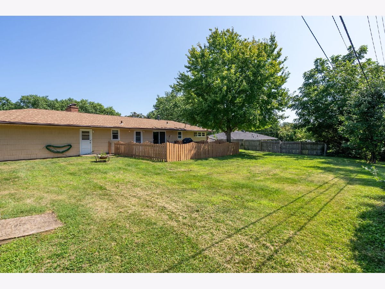
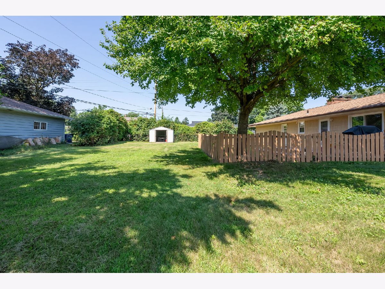
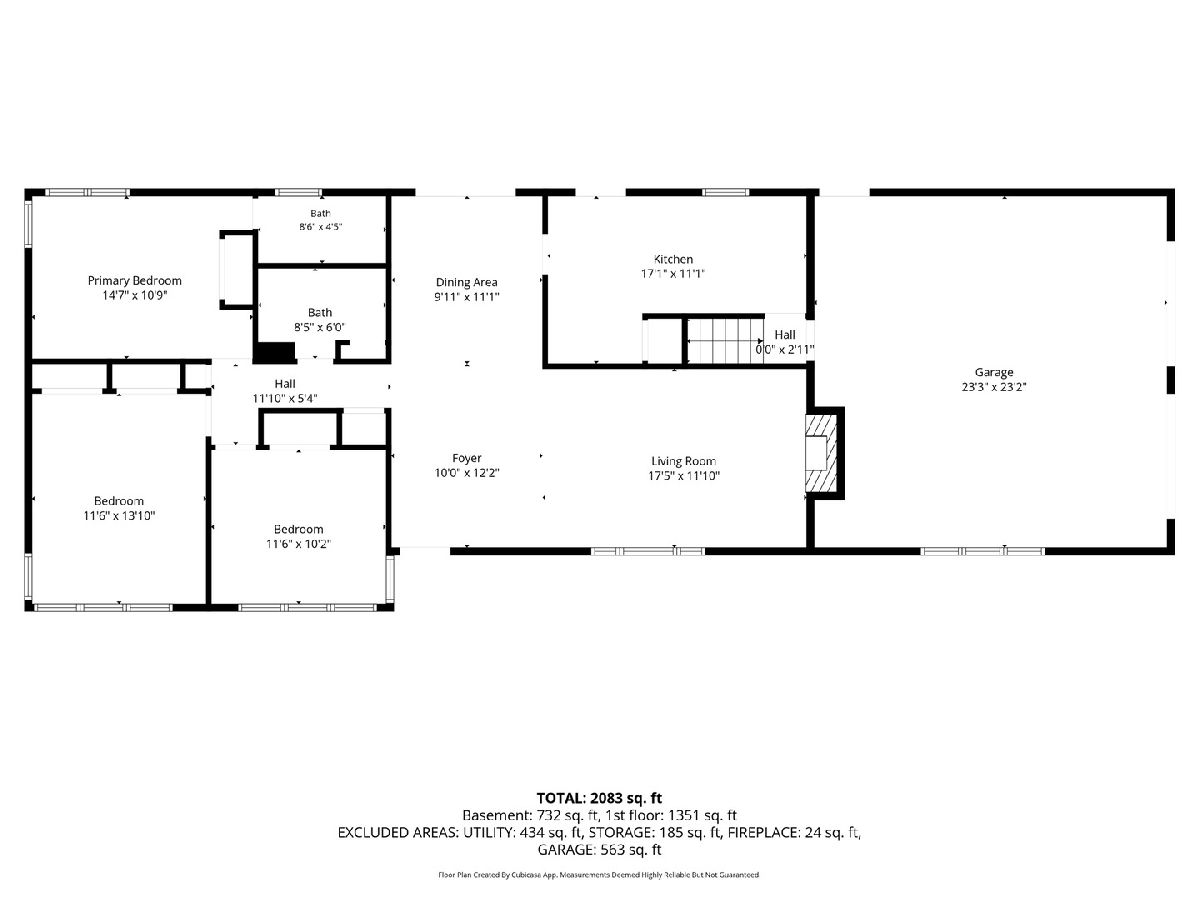
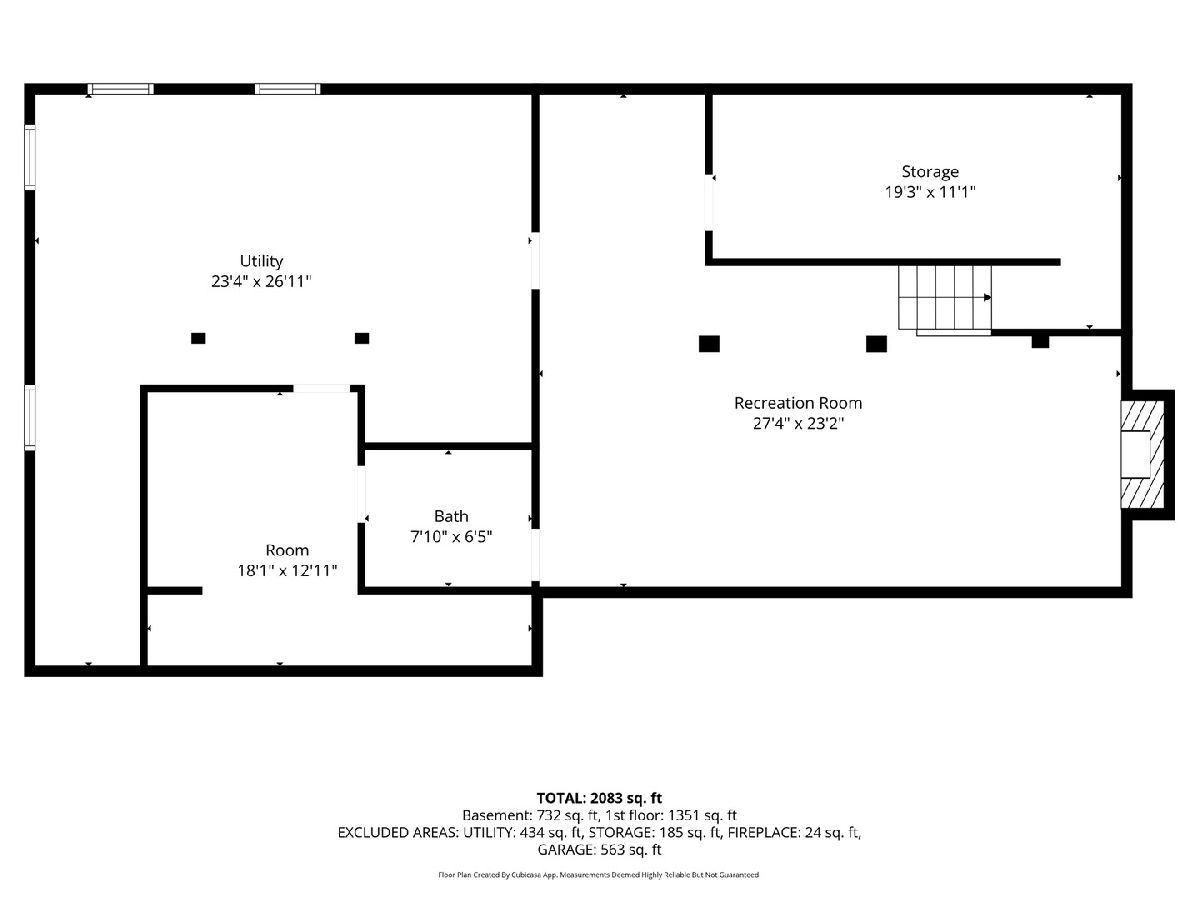
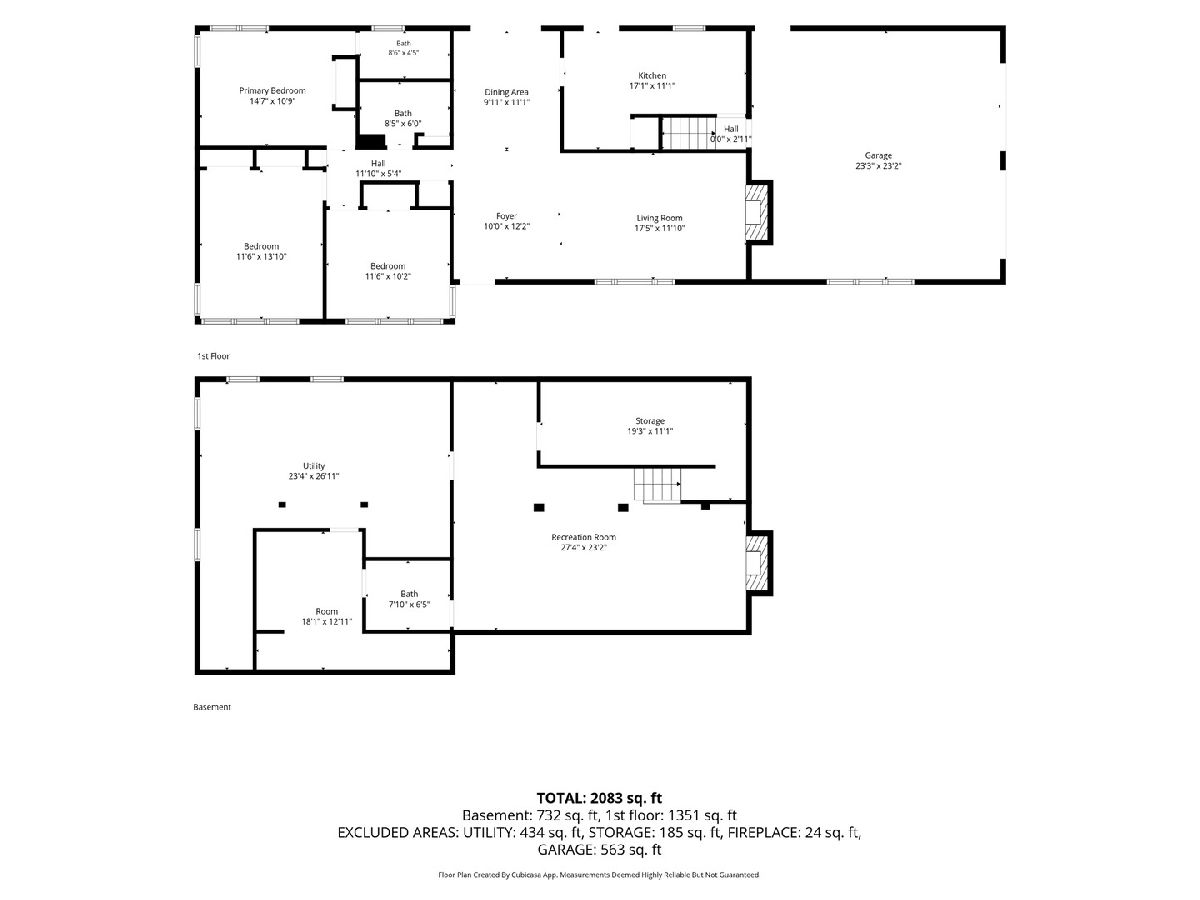
You'll fall in love with this beautifully updated ranch home that offers 4 bedrooms, 2.5 bathrooms and a 2-car garage in the heart of East Davenport! Conveniently located near the Duck Creek Bike Path, shopping, restaurants, and easy access to I-74, this move-in-ready home offers the perfect combination of comfort, style, and convenience. The main level features three spacious bedrooms and 1.5 updated bathrooms, along with a bright and inviting living space that's perfect for everyday living and entertaining. The finished basement provides even more room to enjoy, featuring a non-conforming fourth bedroom, an additional half bath, and a spacious recreation room-ideal for a home office, playroom, or additional living space. Recent updates include new luxury vinyl plank flooring, new carpet and pad, fresh interior paint throughout, fully remodeled bathrooms, and an updated kitchen with new countertops, stylish backsplash, and freshly painted cabinets. Additional improvements include a freshly painted exterior (June 2026), a new roof (2020), an updated circuit breaker panel (2023), and added attic insulation (2023). Outside, you'll enjoy the fully fenced backyard, offering plenty of space for kids, pets, gardening, or entertaining family and friends. With all the major updates already completed, all that's left to do is move in and make it your own. Don't miss your opportunity to own this beautifully updated home in a fantastic East Davenport location!
Property Specifics
| Single Family | |
| — | |
| — | |
| 1956 | |
| — | |
| — | |
| No | |
| 0.36 |
| Scott | |
| — | |
| — / Not Applicable | |
| — | |
| — | |
| — | |
| 12712459 | |
| 0000000000D00390 |
Property History
| DATE: | EVENT: | PRICE: | SOURCE: |
|---|---|---|---|
| 10 Aug, 2026 | Under contract | $305,000 | MRED MLS |
| 30 Jul, 2026 | Listed for sale | $305,000 | MRED MLS |
Room Specifics
Total Bedrooms: 4
Bedrooms Above Ground: 3
Bedrooms Below Ground: 1
Dimensions: —
Floor Type: —
Dimensions: —
Floor Type: —
Dimensions: —
Floor Type: —
Full Bathrooms: 3
Bathroom Amenities: —
Bathroom in Basement: 1
Rooms: —
Basement Description: —
Other Specifics
| 2 | |
| — | |
| — | |
| — | |
| — | |
| 114 X 136 | |
| Unfinished | |
| — | |
| — | |
| — | |
| Not in DB | |
| — | |
| — | |
| — | |
| — |
Tax History
| Year | Property Taxes |
|---|---|
| 2026 | $3,316 |
Contact Agent
Contact Agent
Listing Provided By
NextHome QC Realty
