

2606 Elder Lane, Franklin Park, Illinois 60131


$339,900
|
For Sale
|
|
| Status: | Contingent |
| Sqft: | 1,300 |
| Cost/Sqft: | $261 |
| Beds: | 2 |
| Baths: | 1 |
| Year Built: | 1946 |
| Property Taxes: | $5,694 |
| Lot Size: | 0,00 |
Description
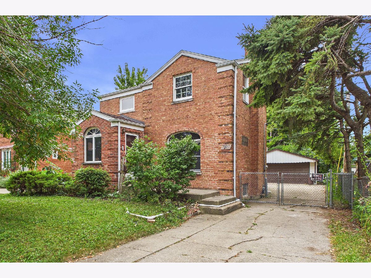
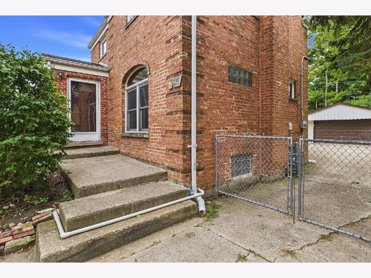
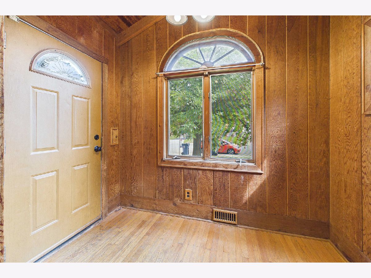
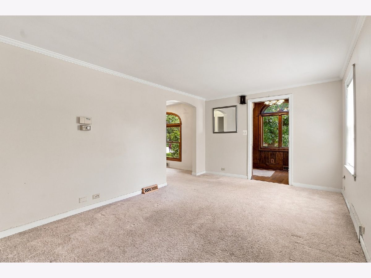
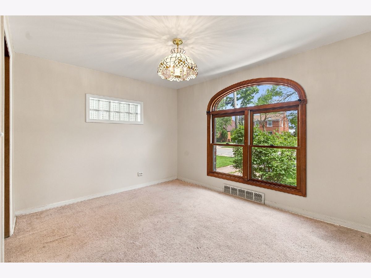
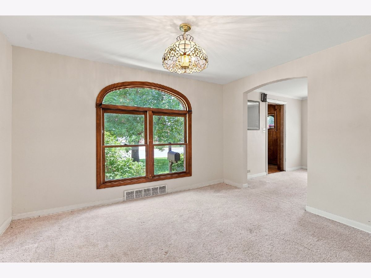
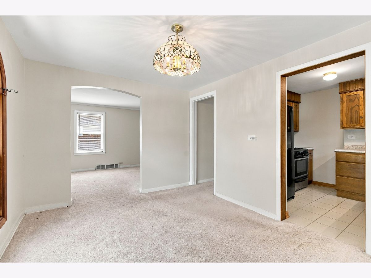
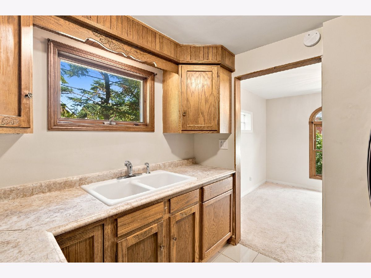
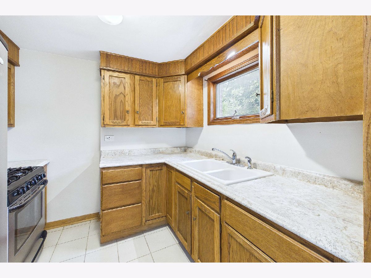
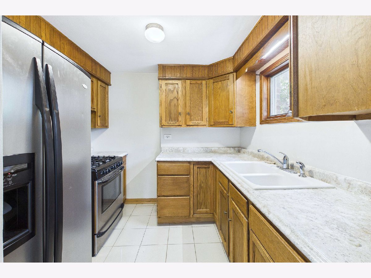
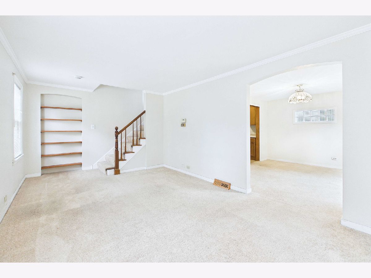
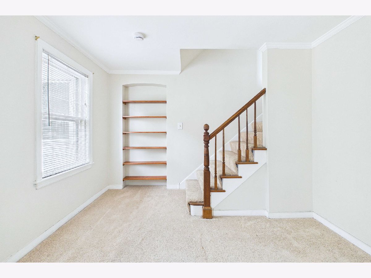
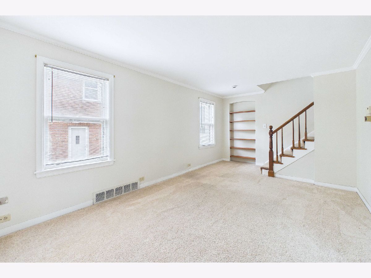
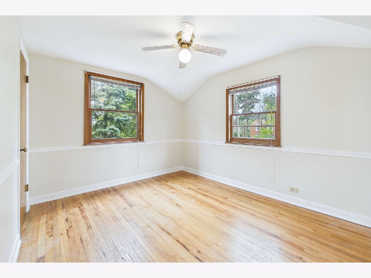
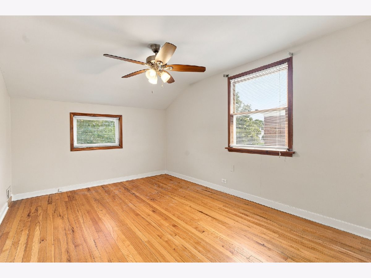
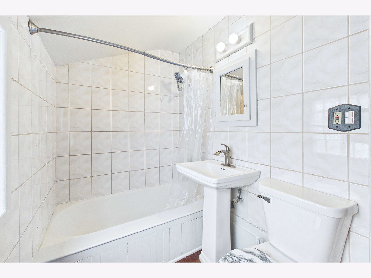
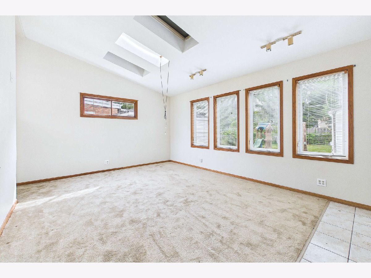
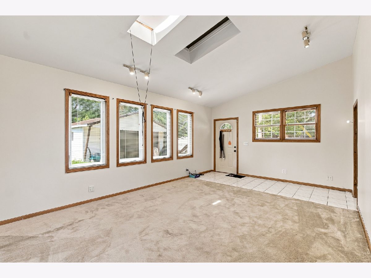
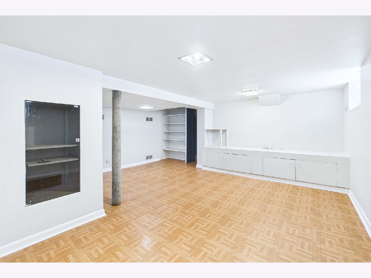
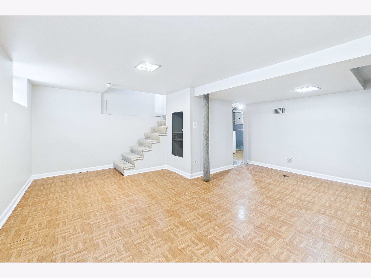
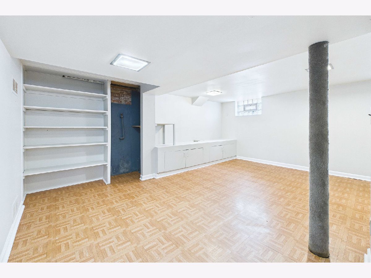
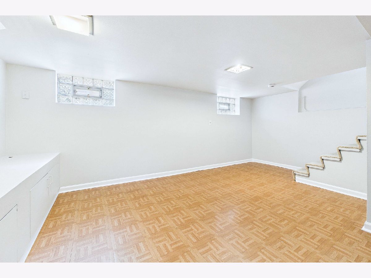
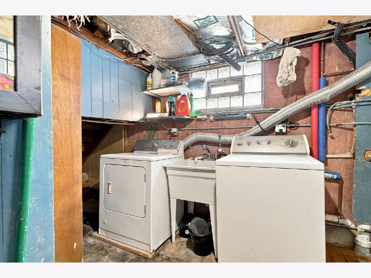
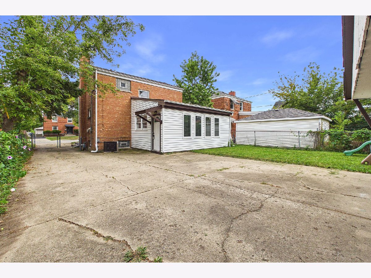
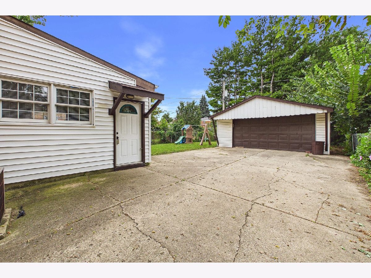
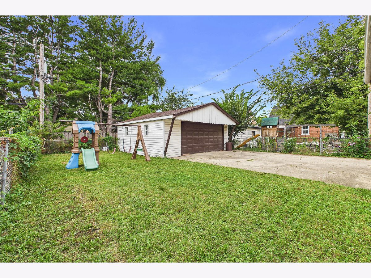
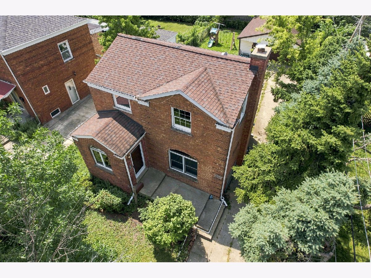
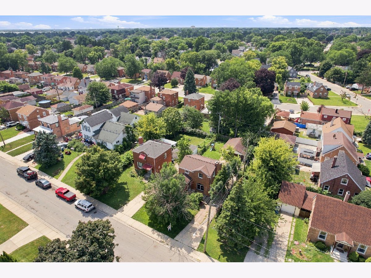
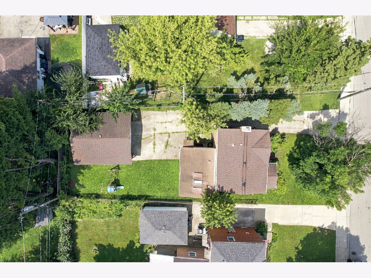
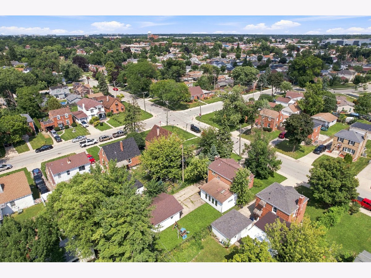
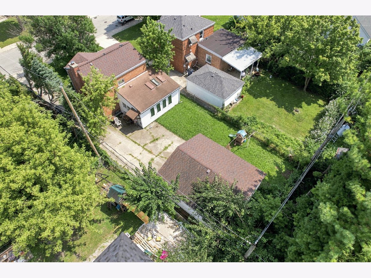
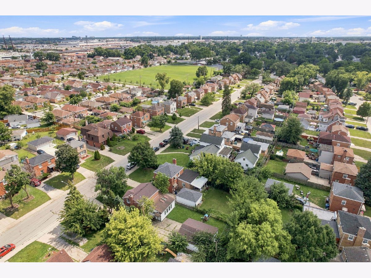
A charming 2-bedroom brick Georgian offering classic character, comfortable living spaces, and a convenient Franklin Park location! Beautiful hardwood floors exposed in the 2n floor bedrooms and under the carpets in the living room and dining room, adding warmth and timeless appeal. A welcoming first-floor family room addition creates a wonderful gathering space featuring a dramatic cathedral ceiling and skylights that fill the room with natural light. The finished basement provides additional flexible living space for a recreation room, home office, hobby area, or entertainment space. The kitchen includes all appliances, making this home move-in ready and convenient. A side driveway leads to the oversized 2.5-car garage, providing plenty of parking and storage. The fenced backyard offers privacy and space for outdoor enjoyment, gardening, pets, or entertaining. The traditional Georgian layout and solid brick construction provide a great foundation for making this home your own. Enjoy all the advantages of living in Franklin Park, including convenient access to major expressways for an easy commute throughout the Chicago area. The Metra train provides a convenient option for traveling to downtown Chicago without the hassle of driving and parking. O'Hare International Airport is nearby, making travel especially convenient. Just minutes away, Rosemont offers an exciting array of shopping, dining, entertainment, nightlife, and casino activities. A great opportunity to enjoy the comfort of a residential neighborhood while being close to transportation, employment, entertainment, and everything the greater Chicago area has to offer!
Property Specifics
| Single Family | |
| — | |
| — | |
| 1946 | |
| — | |
| — | |
| No | |
| — |
| Cook | |
| — | |
| 0 / Not Applicable | |
| — | |
| — | |
| — | |
| 12728803 | |
| 12284090240000 |
Nearby Schools
| NAME: | DISTRICT: | DISTANCE: | |
|---|---|---|---|
|
Grade School
Pietrini Elementary School |
84 | — | |
|
Middle School
Hester Junior High School |
84 | Not in DB | |
|
High School
East Leyden High School |
212 | Not in DB | |
Room Specifics
Total Bedrooms: 2
Bedrooms Above Ground: 2
Bedrooms Below Ground: 0
Dimensions: —
Floor Type: —
Full Bathrooms: 1
Bathroom Amenities: —
Bathroom in Basement: 0
Rooms: —
Basement Description: —
Other Specifics
| 2 | |
| — | |
| — | |
| — | |
| — | |
| 46.9 x 121.5 | |
| — | |
| — | |
| — | |
| — | |
| Not in DB | |
| — | |
| — | |
| — | |
| — |
Contact Agent
Contact Agent
Listing Provided By
RE/MAX City
