

2607 Stratford Road, Arlington Heights, Illinois 60004


$570,000
|
For Sale
|
|
| Status: | Contingent |
| Sqft: | 0 |
| Cost/Sqft: | — |
| Beds: | 4 |
| Baths: | 3 |
| Year Built: | 1973 |
| Property Taxes: | $10,387 |
| Lot Size: | 0,20 |
Description
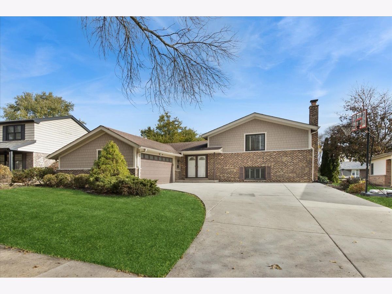
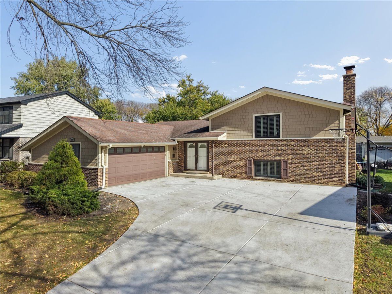
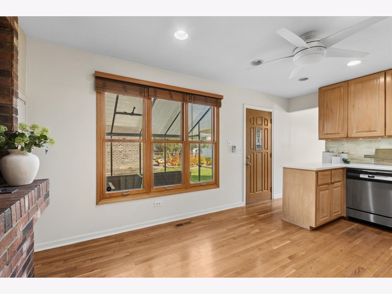
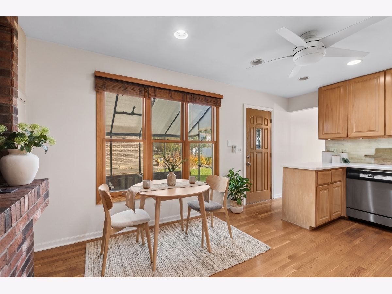
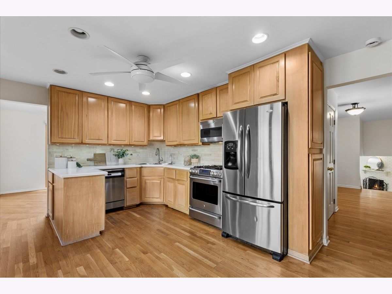
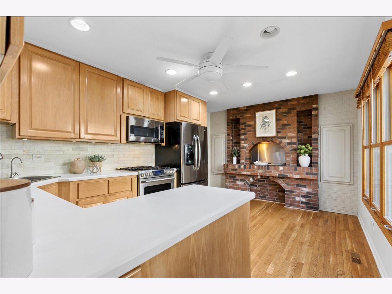
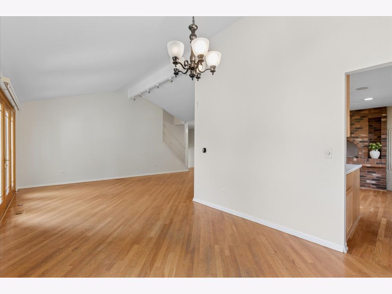
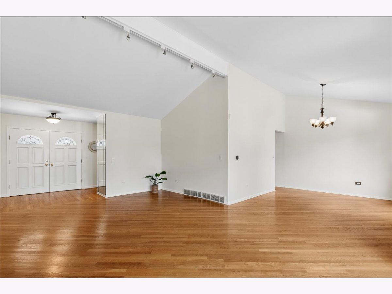
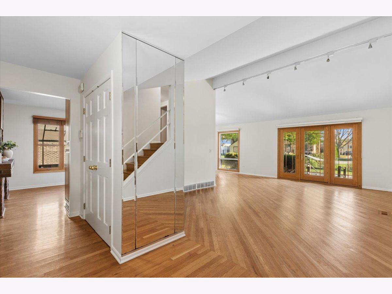
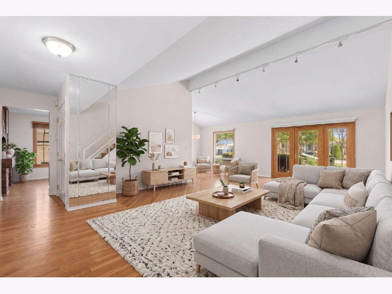
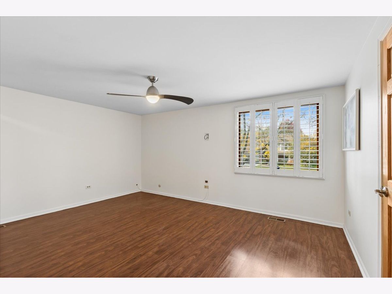
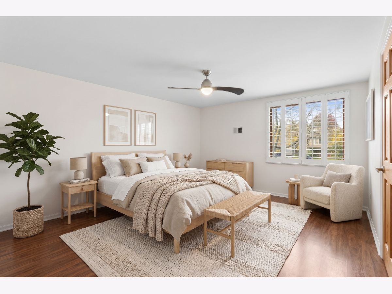
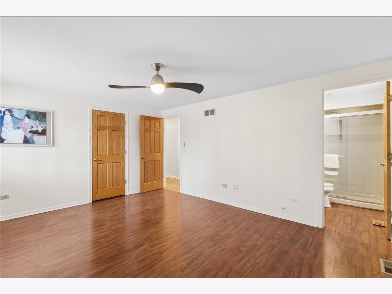
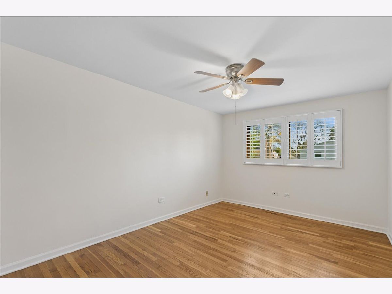
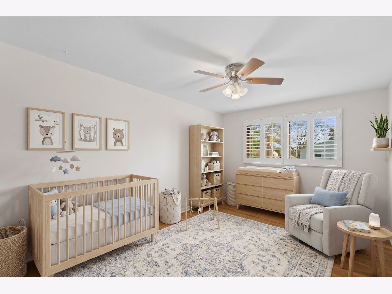
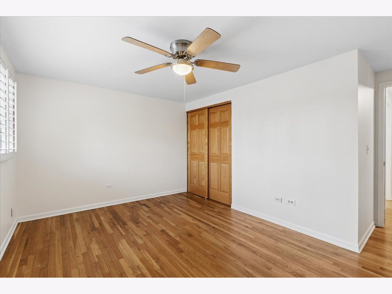
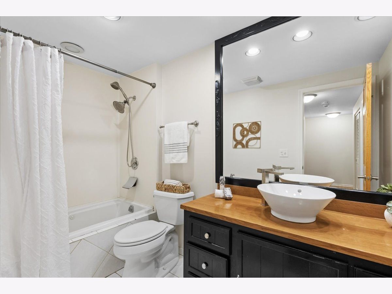
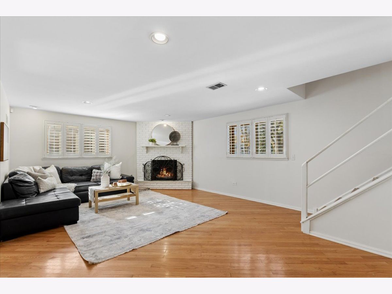
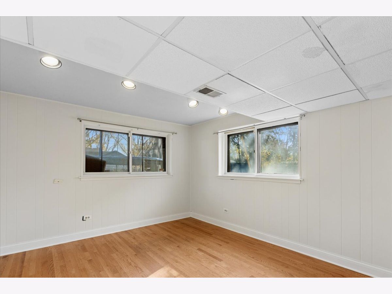
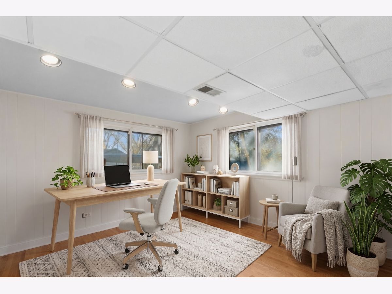
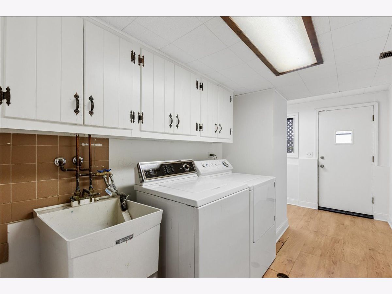
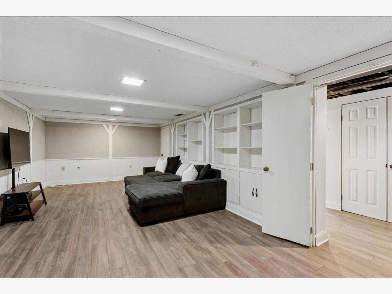
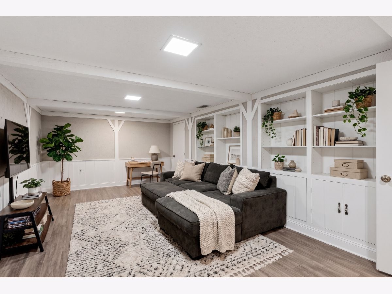
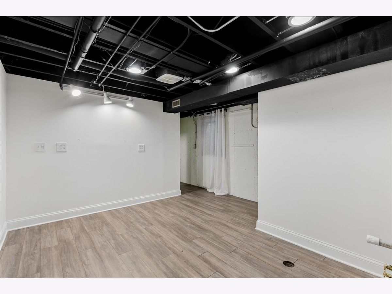
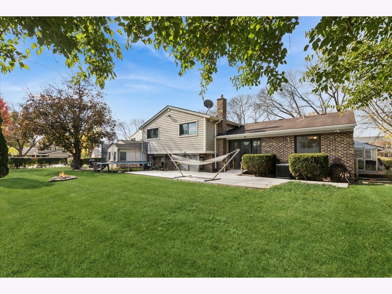
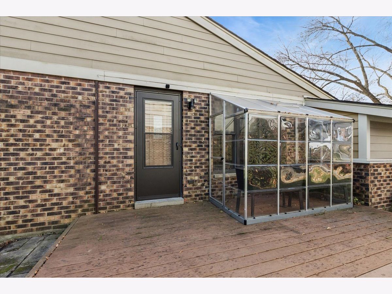
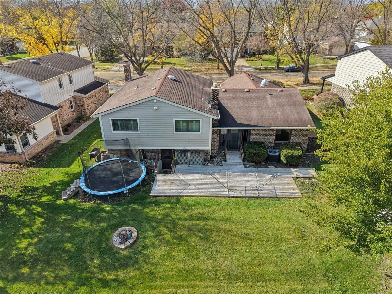
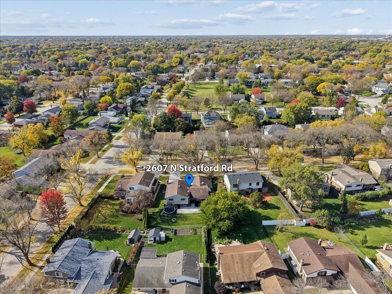
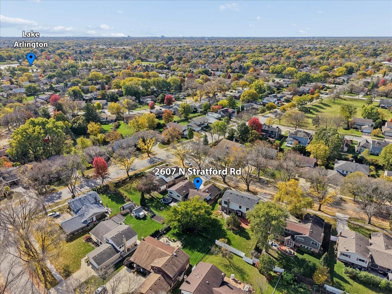
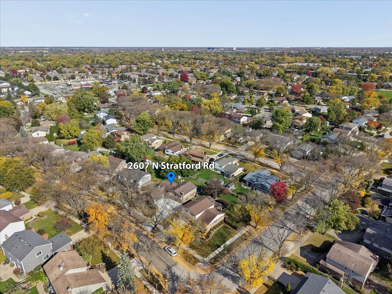
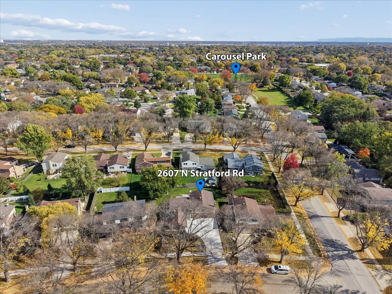
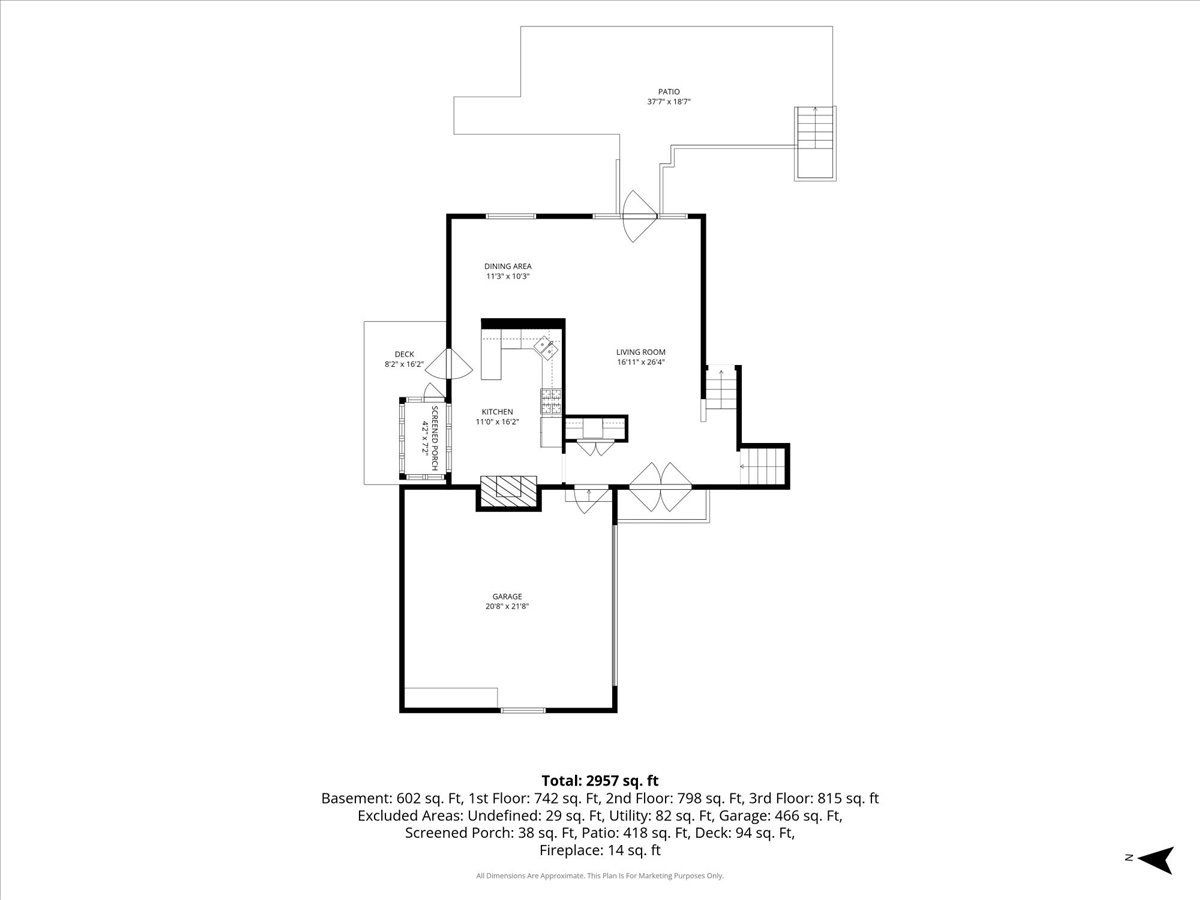
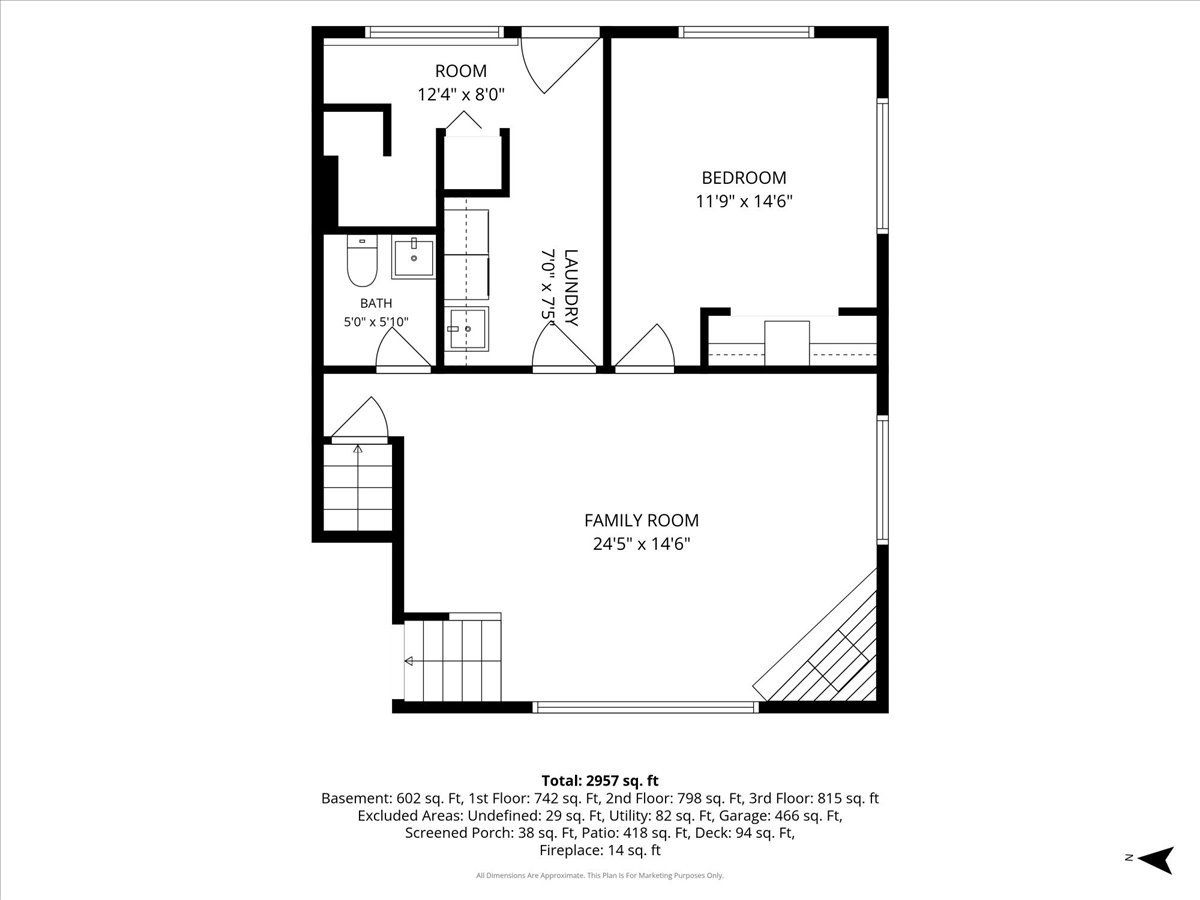
Welcome to a spacious and inviting split-level home in a fantastic Arlington Heights location, surrounded by parks, recreation and the outdoor lifestyle that makes this area so desirable. With generous living space, beautiful hardwood floors and thoughtful updates throughout, this home offers the perfect blend of comfort, character and versatility. Step inside to freshly painted interiors and hardwood flooring throughout nearly the entire home. The living and dining rooms make an immediate impression with soaring vaulted ceilings, creating an open and airy atmosphere that is perfect for everyday living or entertaining. The kitchen offers abundant storage, a brick gas grill for cooking and direct access to the outdoor spaces. Upstairs, the bedrooms feature hardwood floors, fresh paint and classic white plantation shutters. The finished sub-basement provides valuable additional living space and is a feature not found in many homes of this model, offering flexibility for a recreation room, home office, gym or whatever your lifestyle requires. The laundry room and additional basement areas add even more functional space. The outdoor living is just as impressive. Enjoy two separate decks designed for different ways of enjoying the backyard. The spacious hardwood deck is ideal for relaxing, grilling and entertaining, while the additional composite deck off the kitchen features an attached greenhouse, creating a unique space for gardening and enjoying the outdoors. And the location is hard to beat. You'll be close to Lake Arlington, Carousel Park and Wildwood Park, with Camelot Park nearby featuring an indoor basketball court, running tracks and one of Arlington Heights' five outdoor pools. This is a home that offers not only space and comfort, but an exceptional opportunity to enjoy everything this wonderful community has to offer. Come see it for yourself and imagine making it home!
Property Specifics
| Single Family | |
| — | |
| — | |
| 1973 | |
| Partially Finished, Partial | |
| Vinyl Siding, Brick | |
| — | |
| — | |
| No | |
| 0.2 |
| Cook | |
| — | |
| 0 / Not Applicable | |
| None | |
| Lake Michigan | |
| Public Sewer | |
| Central Air | |
| Gas | |
| No | |
| 12786054 | |
| 03161100020000 |
Nearby Schools
| NAME: | DISTRICT: | DISTANCE: | |
|---|---|---|---|
|
Grade School
Dwight D Eisenhower Elementary S |
23 | — | |
|
Middle School
Macarthur Middle School |
23 | Not in DB | |
|
High School
Wheeling High School |
214 | Not in DB | |
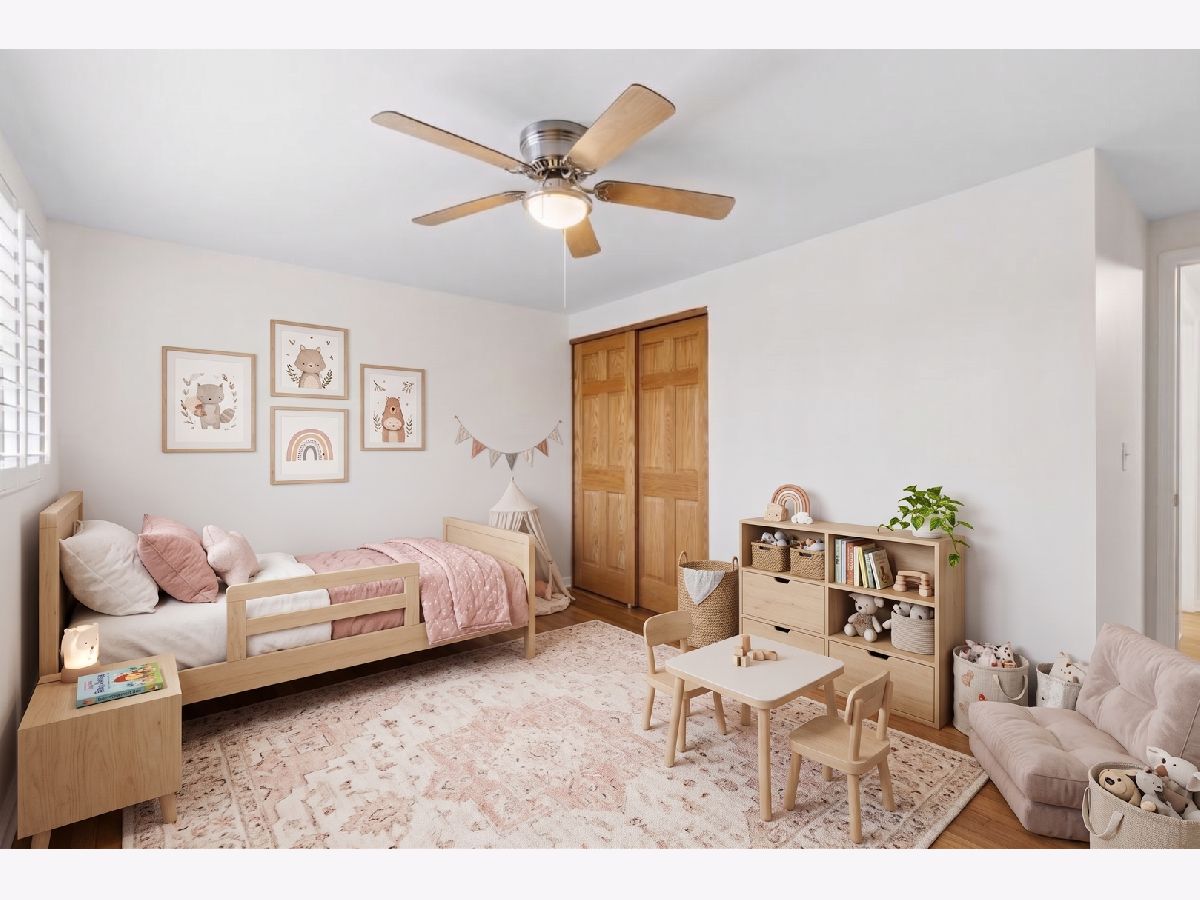
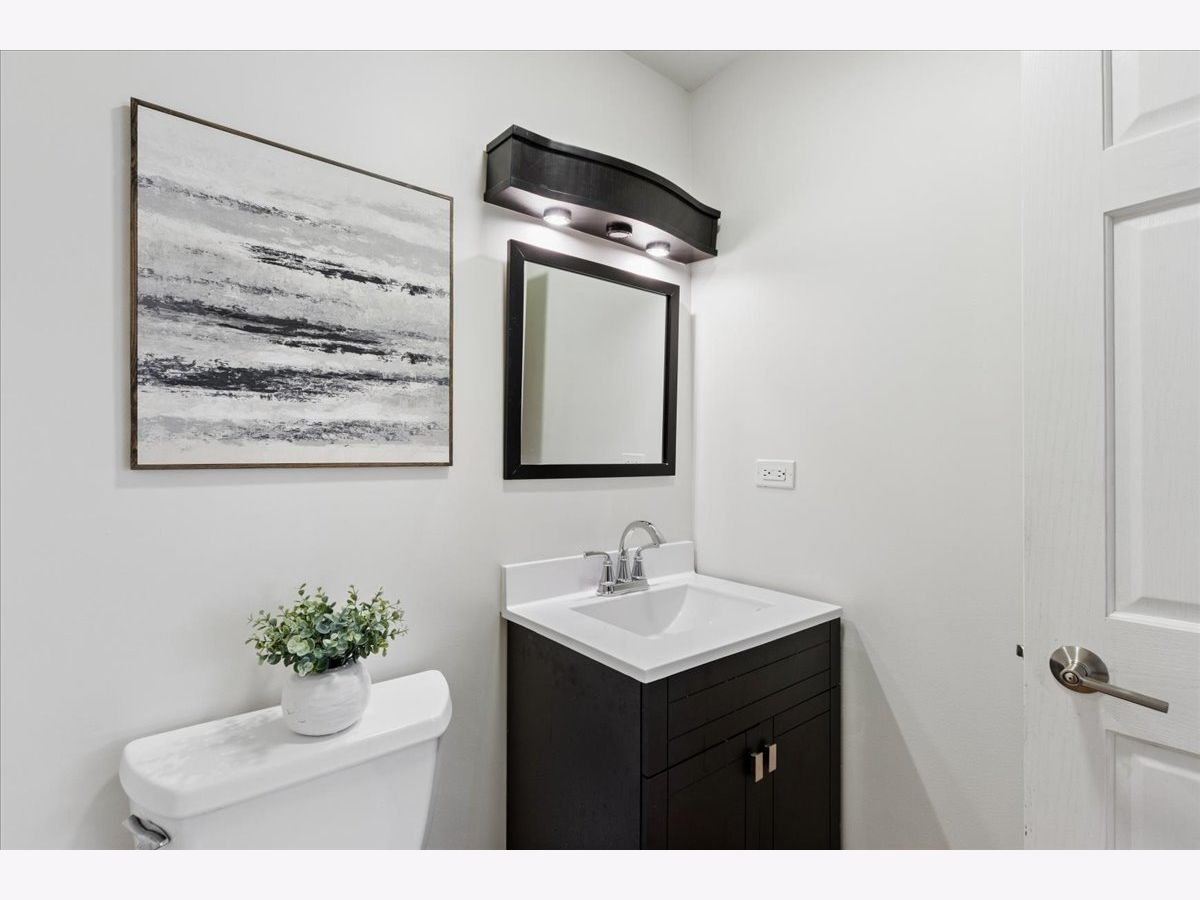
Some photos of this home have been virtually staged.
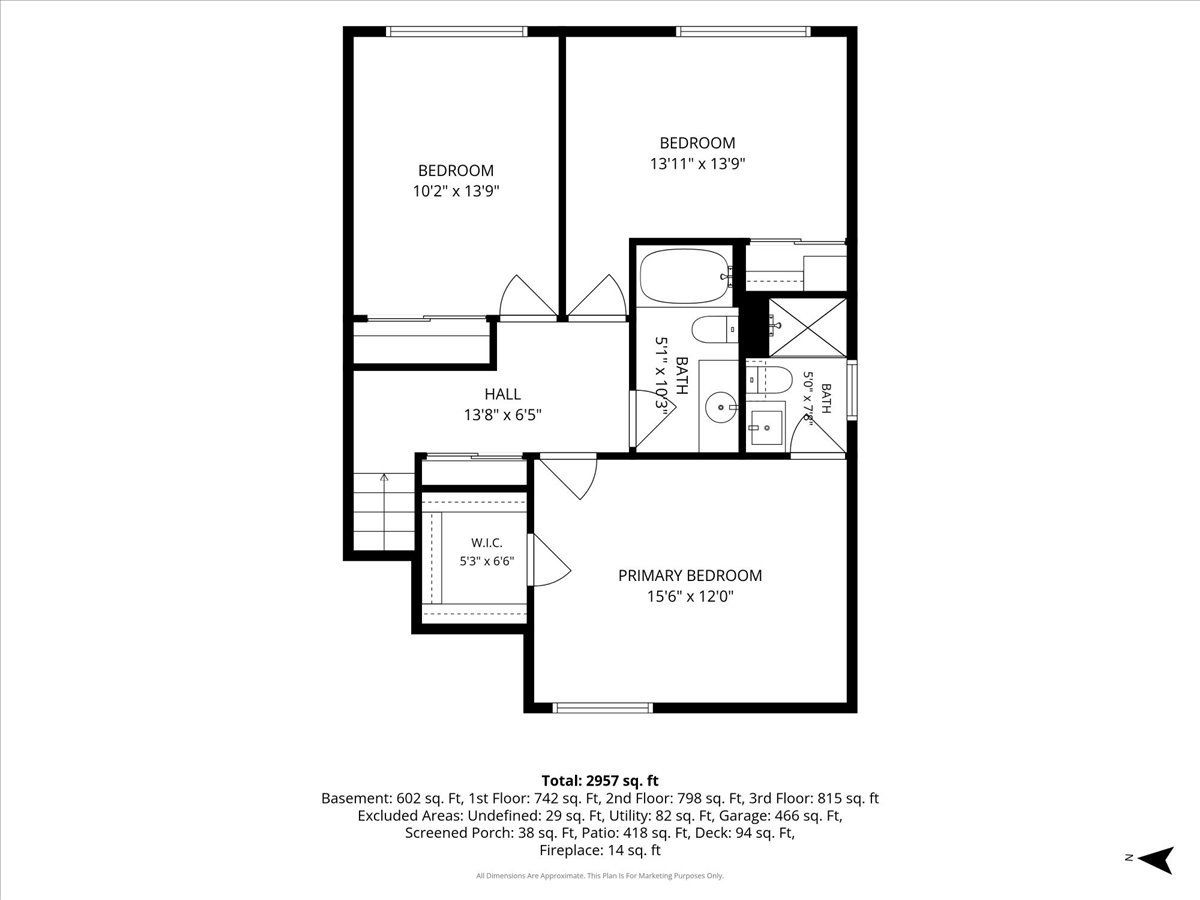
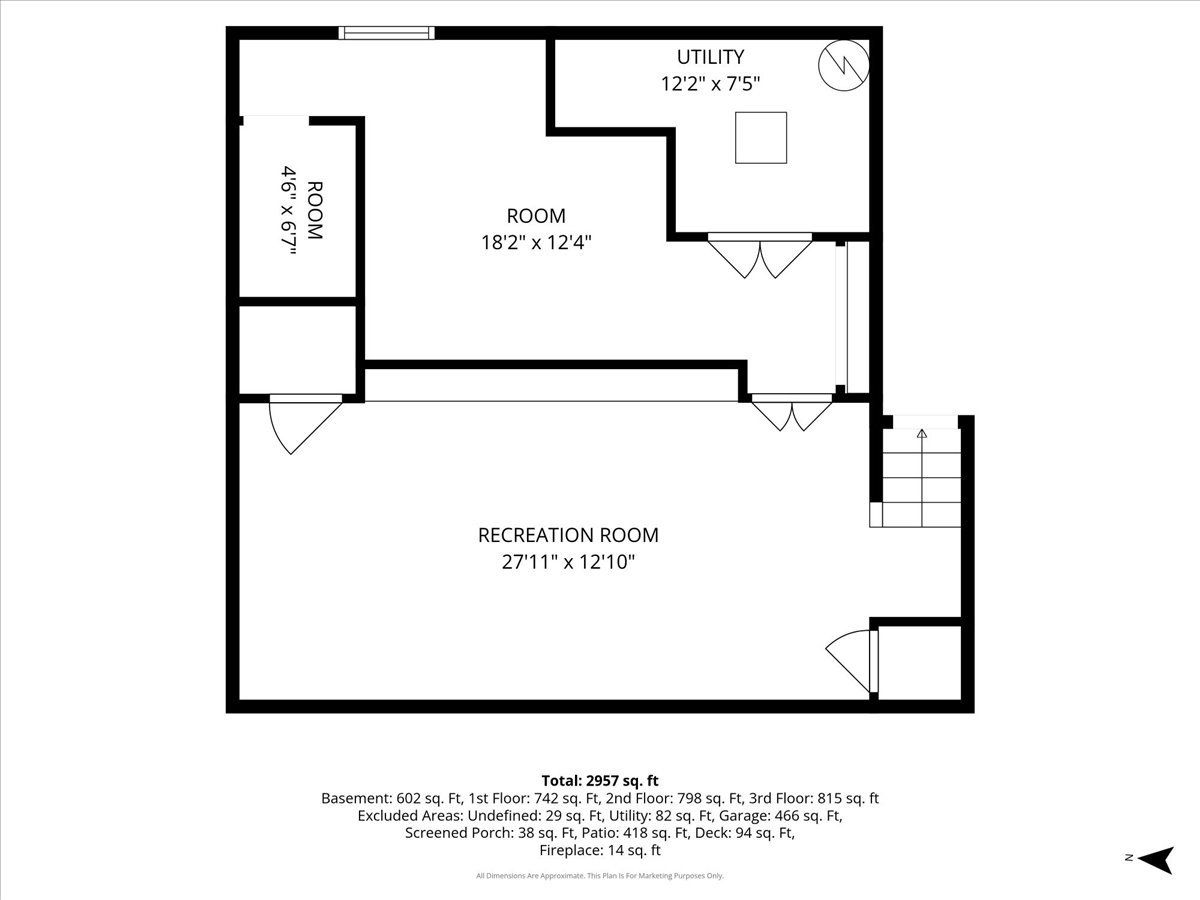
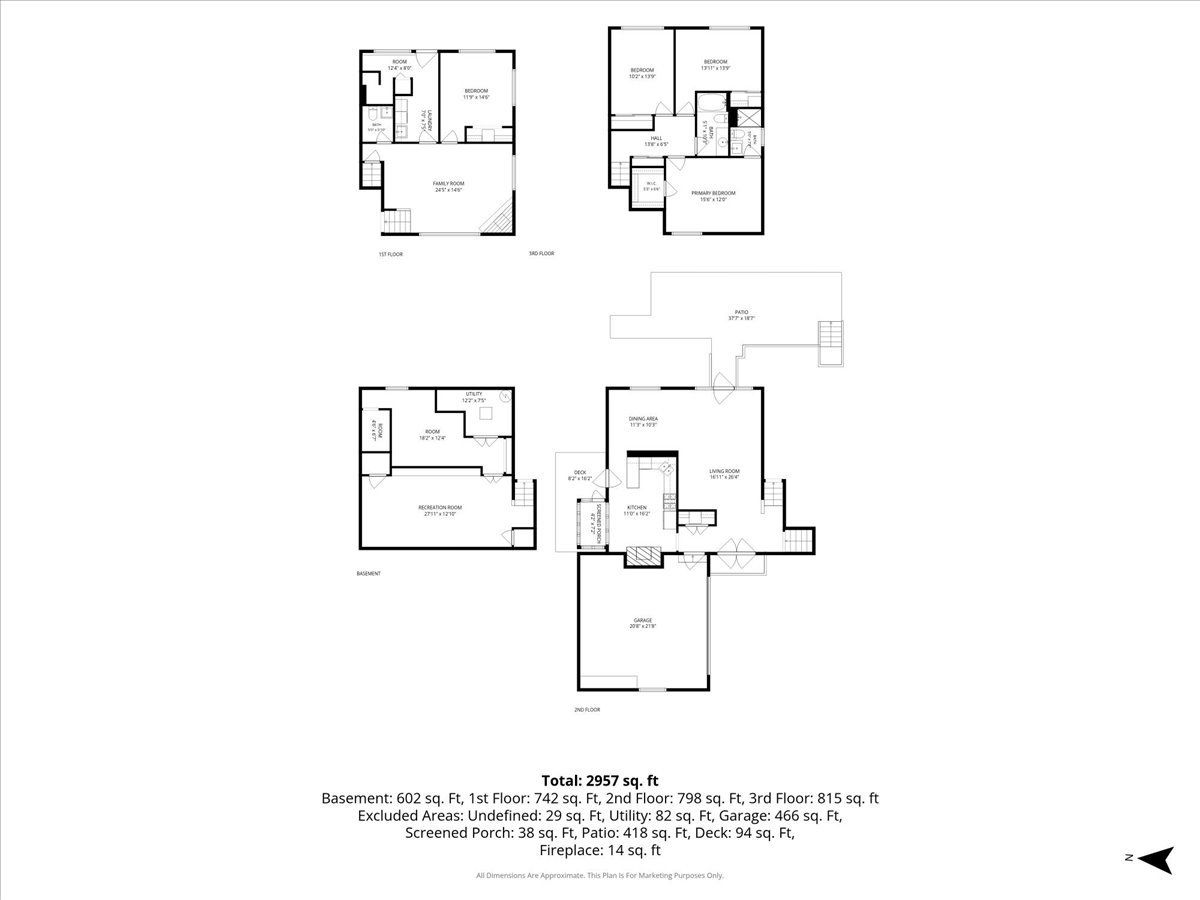
Room Specifics
Total Bedrooms: 4
Bedrooms Above Ground: 4
Bedrooms Below Ground: 0
Dimensions: 15X12
Floor Type: Wood Laminate
Dimensions: 14X10
Floor Type: Hardwood
Dimensions: 14X10
Floor Type: Hardwood
Dimensions: 12X11
Floor Type: Hardwood
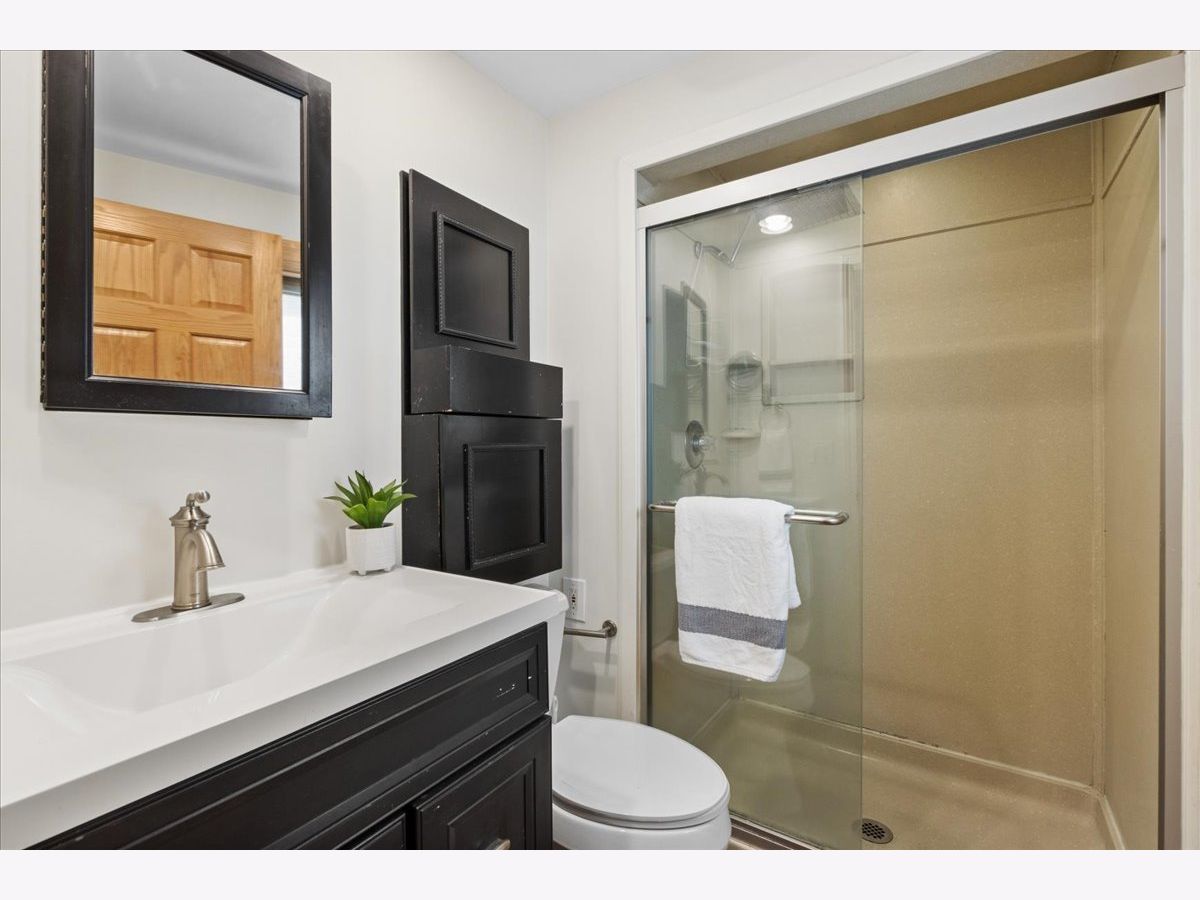
Full Bathrooms: 3
Bathroom Amenities: —
Bathroom in Basement: 0
Dimensions: 11X10
Floor Type: Hardwood
Dimensions: 16X11
Floor Type: Hardwood
Dimensions: 7X6
Floor Type: Laminate
Dimensions: 19X13
Floor Type: Hardwood
Dimensions: 20X14
Floor Type: Hardwood
Rooms: Recreation Room, Storage
Name: Recreation Room
Dimensions: 23X11
Floor Type: Luxury Vinyl
Name: Storage
Dimensions: 19X13
Floor Type: —
Other Specifics
| 2.5 | |
| — | |
| Concrete, Garage Owned, Attached, Garage | |
| — | |
| — | |
| — | |
| — | |
| — | |
| 81 X 117 | |
| — | |
| Full | |
| — | |
| — | |
| Not in DB | |
| — | |
| — | |
| — |
Contact Agent
Contact Agent
Listing Provided By
Baird & Warner
