

2607 Westwood Court, Carpentersville, Illinois 60110


$500,000
|
For Sale
|
|
| Status: | Active |
| Sqft: | 2,188 |
| Cost/Sqft: | $229 |
| Beds: | 3 |
| Baths: | 4 |
| Year Built: | 2001 |
| Property Taxes: | $9,651 |
| Days On Market: | 57 |
| Lot Size: | 0,00 |
Description
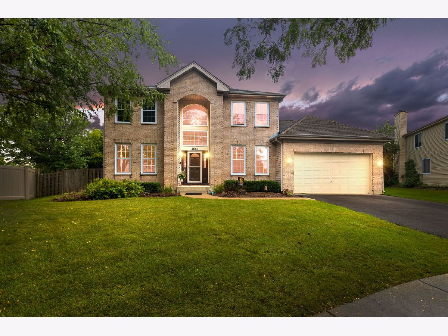
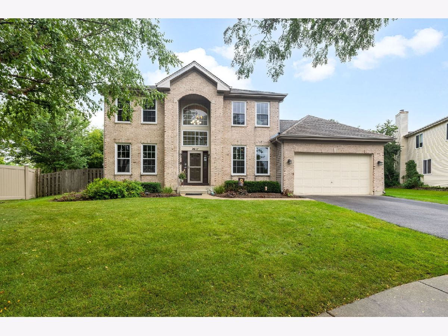
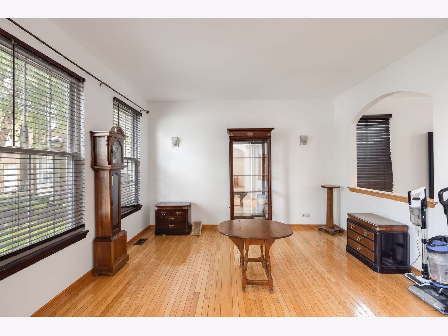
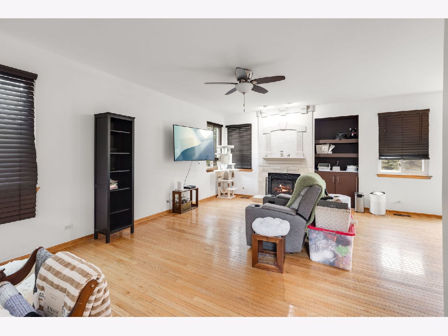
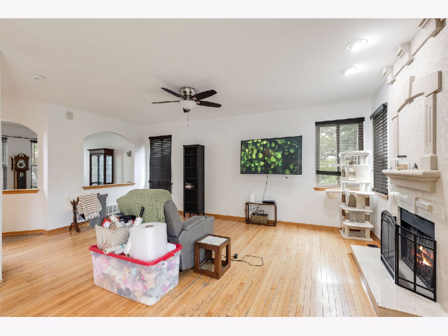
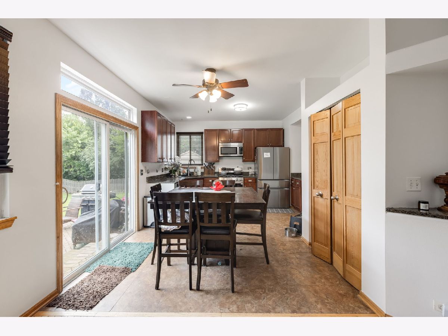
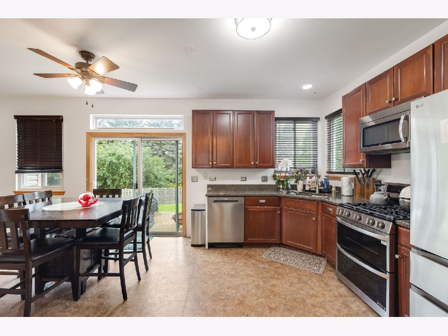
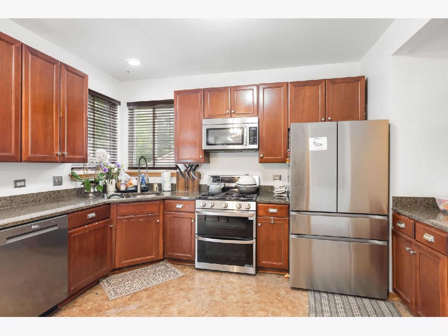
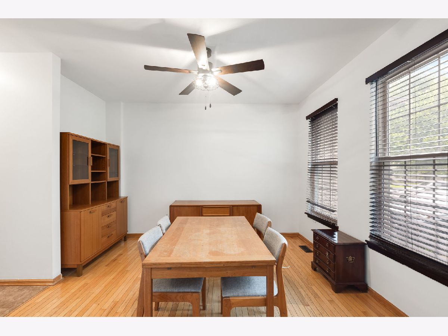
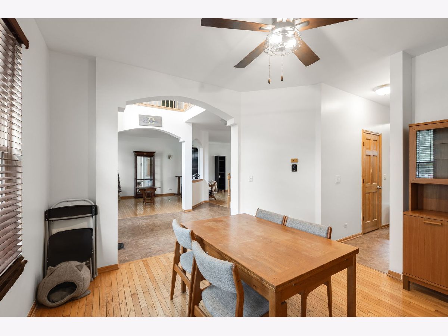
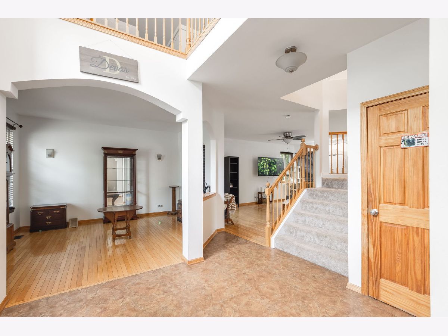
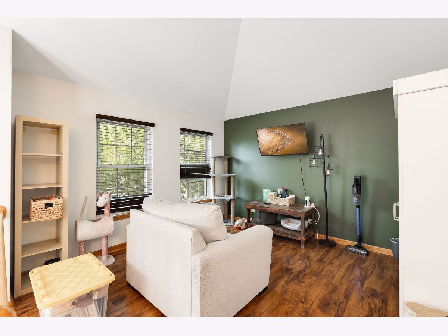
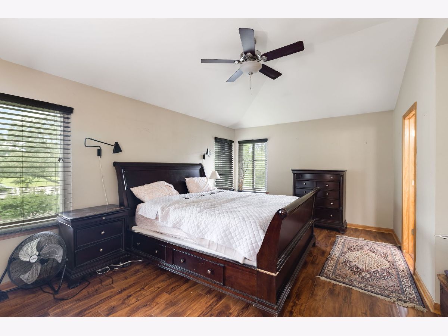
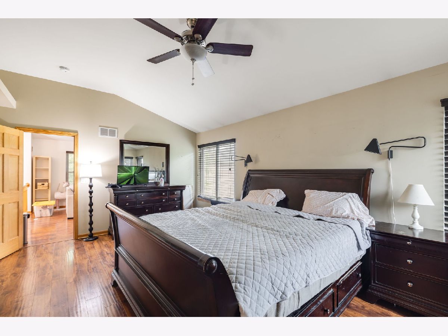
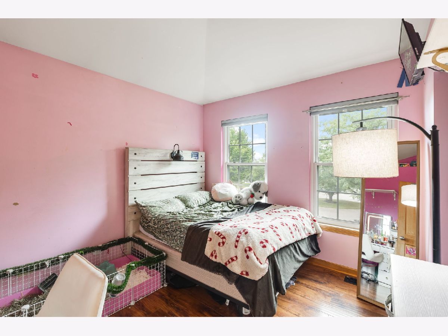
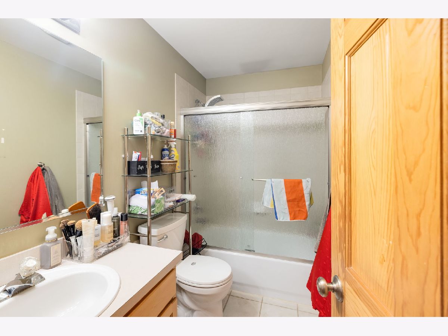
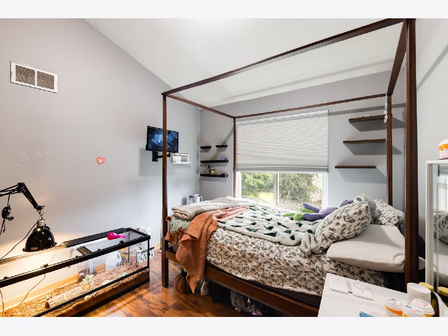
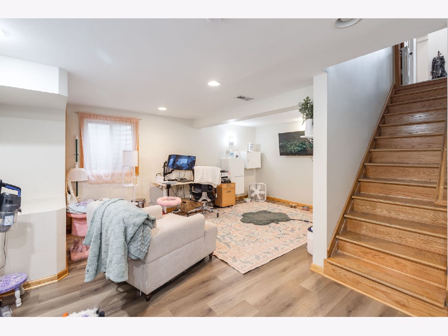
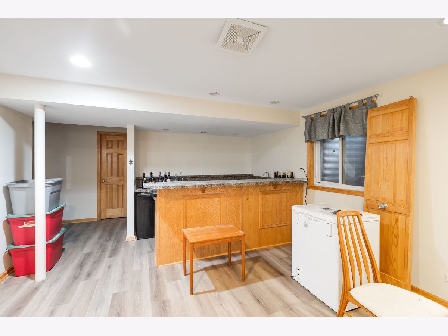
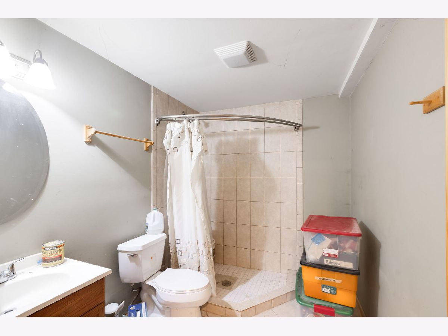
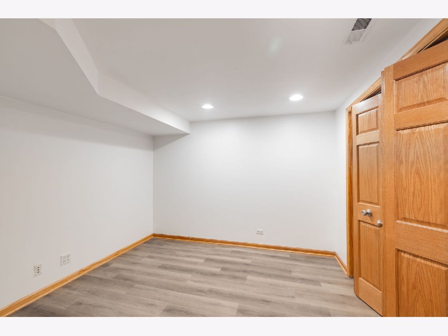
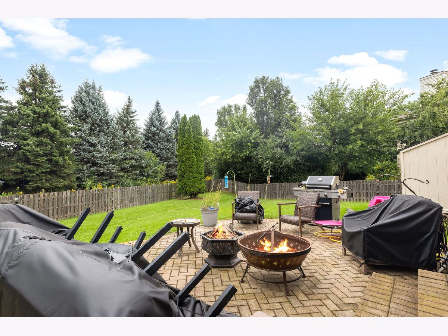
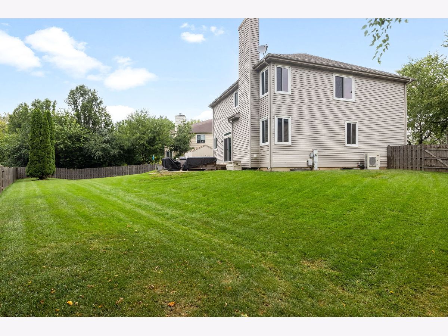
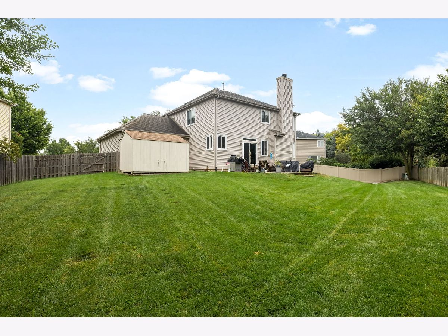
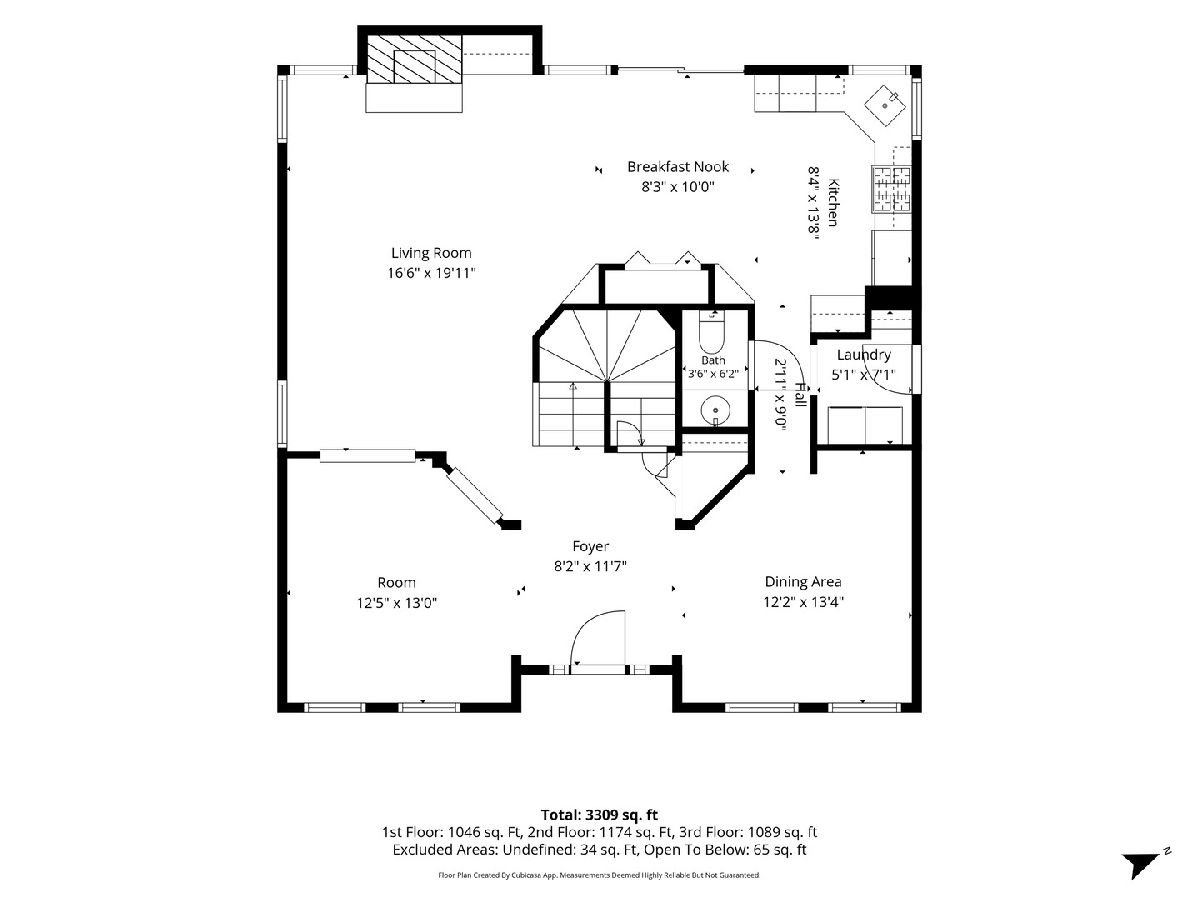
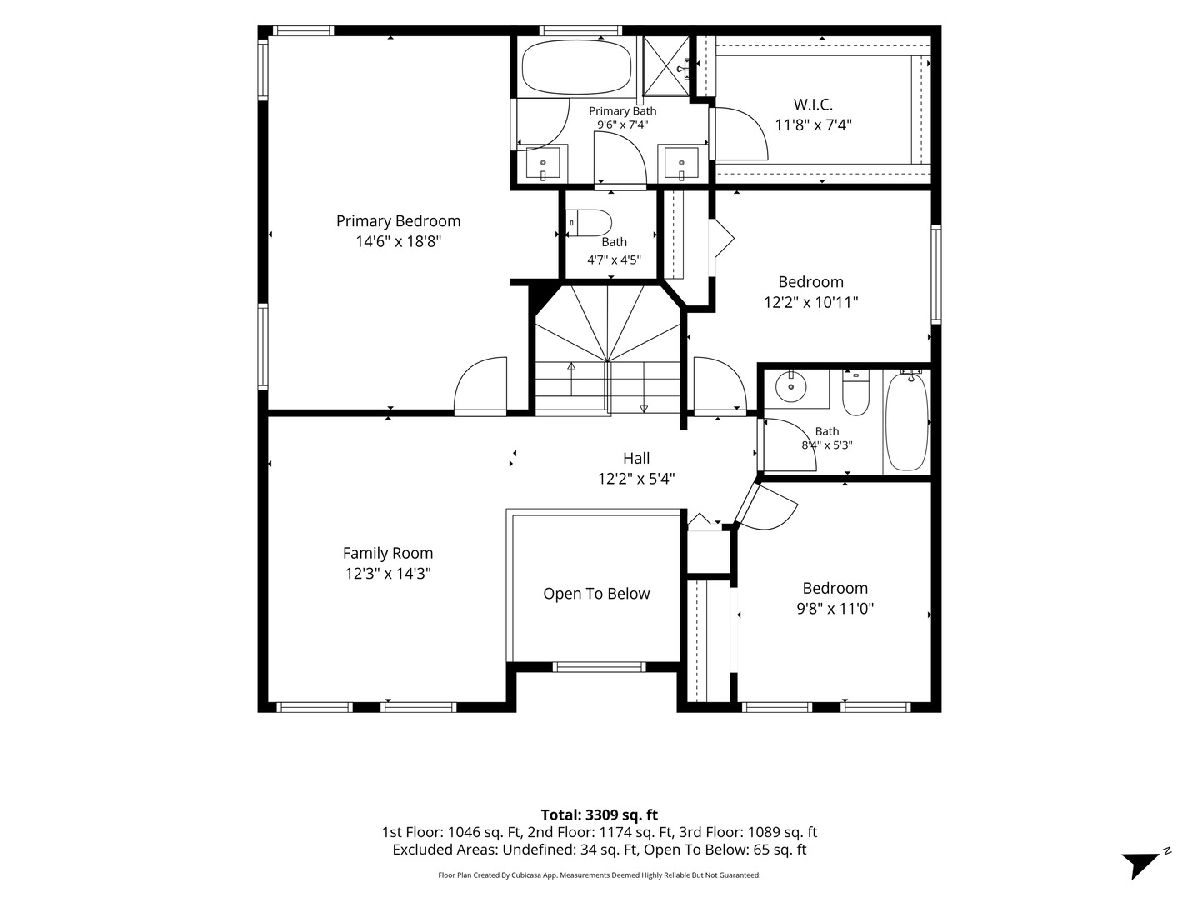
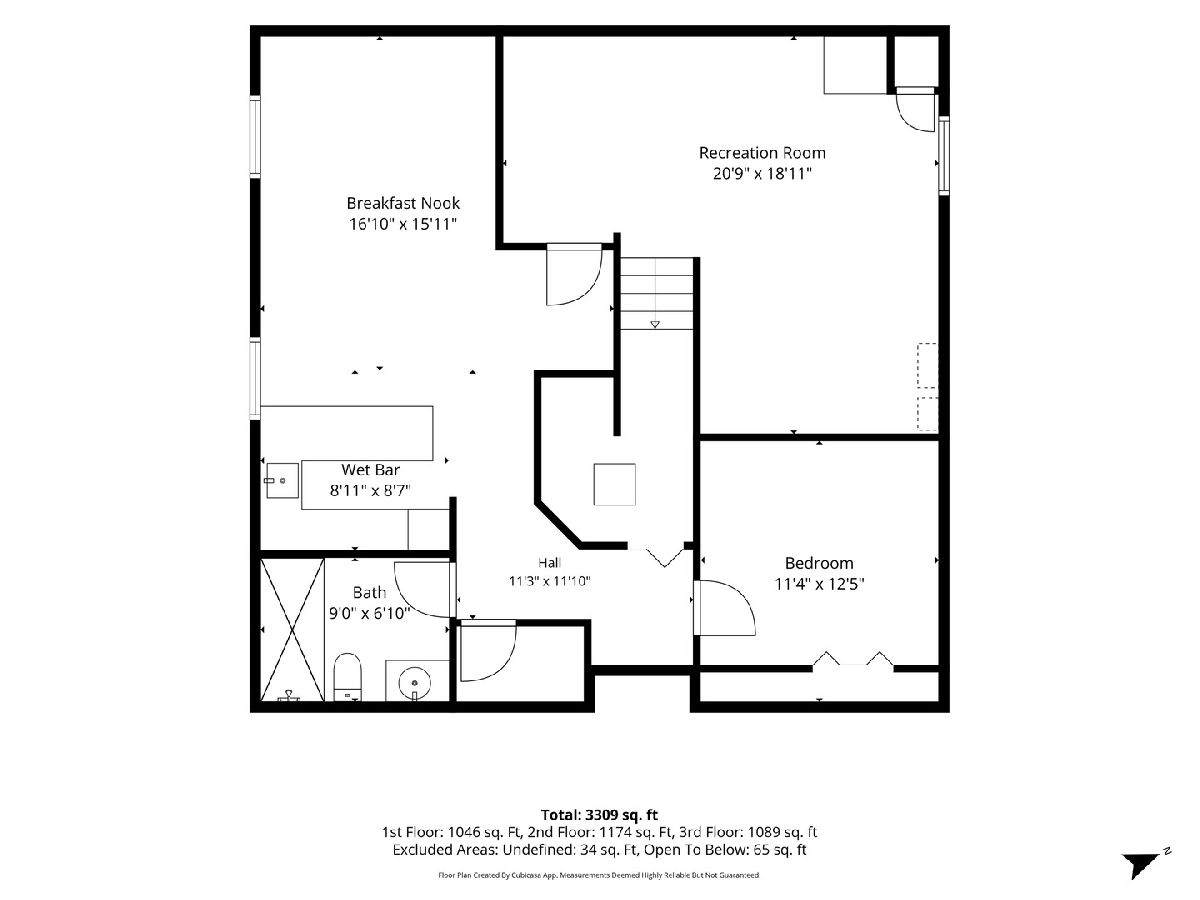
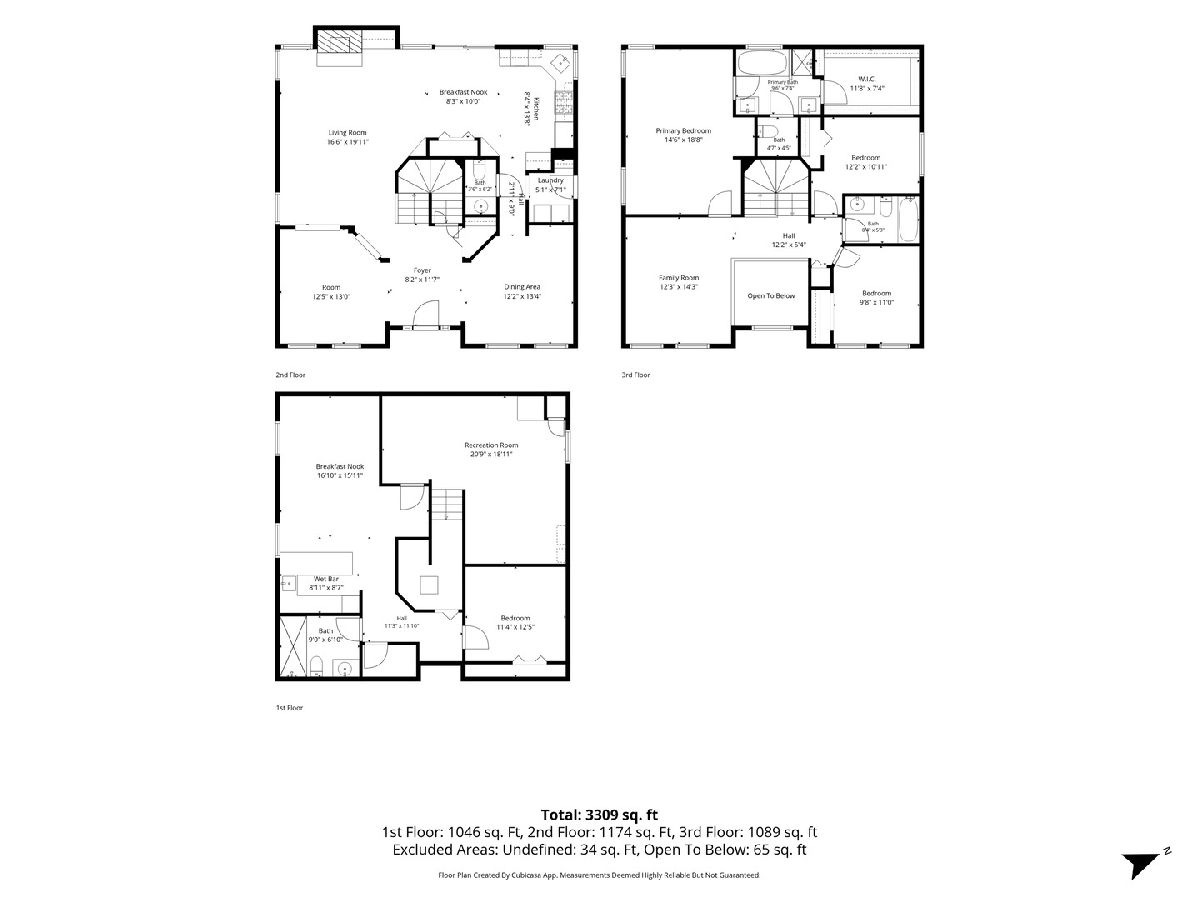
Experience elevated living in this beautifully reimagined home, where affordability meets luxury. Every detail has been thoughtfully curated. From new fixtures, fresh paint throughout, plush carpeting, and rich hardwood floors to a long list of major updates that ensure comfort, efficiency, and peace of mind. A dramatic two-story foyer sets the tone, opening into an inviting floor plan designed for both sophistication and everyday ease. The family room centers around a warm gas log fireplace, creating the perfect atmosphere for gatherings. The remodeled kitchen impresses with stainless steel fixtures, cherry cabinetry, granite countertops, and updated appliances. Upstairs, a bright loft offers flexible space for work, relaxation, or play. The second floor comes with all-new carpeting installed in 2025, adding comfort and freshness to the private living areas. The full finished basement extends the home's luxury experience with hardwood floors, a spacious bedroom, a full bath, and a stylish kitchenette complete with a bar area and granite countertops - ideal for guests, extended family, or private entertaining. This home has been meticulously updated for long-term confidence; you won't want to miss the opportunity to capture it while you still can.
Property Specifics
| Single Family | |
| — | |
| — | |
| 2001 | |
| Finished, Full | |
| 1,089 (1,089 finished) | |
| Brick | |
| Asphalt | |
| — | |
| No | |
| — |
| Kane | |
| — | |
| 0 / Not Applicable | |
| None | |
| Public | |
| Public Sewer | |
| Central Air | |
| Natural Gas, Forced Air | |
| No | |
| 12751417 | |
| 0317127008 |
Nearby Schools
| NAME: | DISTRICT: | DISTANCE: | |
|---|---|---|---|
|
Grade School
Liberty Elementary School |
300 | — | |
|
Middle School
Dundee Middle School |
300 | Not in DB | |
|
High School
H D Jacobs High School |
300 | Not in DB | |
Property History
| DATE: | EVENT: | PRICE: | SOURCE: |
|---|---|---|---|
| 15 Jun, 2011 | Sold | $232,000 | MRED MLS |
| 20 May, 2011 | Under contract | $235,000 | MRED MLS |
| 10 May, 2011 | Listed for sale | $235,000 | MRED MLS |
| 19 Sep, 2026 | Listed for sale | $500,000 | MRED MLS |
Room Specifics
Total Bedrooms: 3
Bedrooms Above Ground: 3
Bedrooms Below Ground: 0
Dimensions: 19X15
Floor Type: Vinyl
Dimensions: 11X12
Floor Type: Vinyl
Dimensions: 10X12
Floor Type: Vinyl
Full Bathrooms: 4
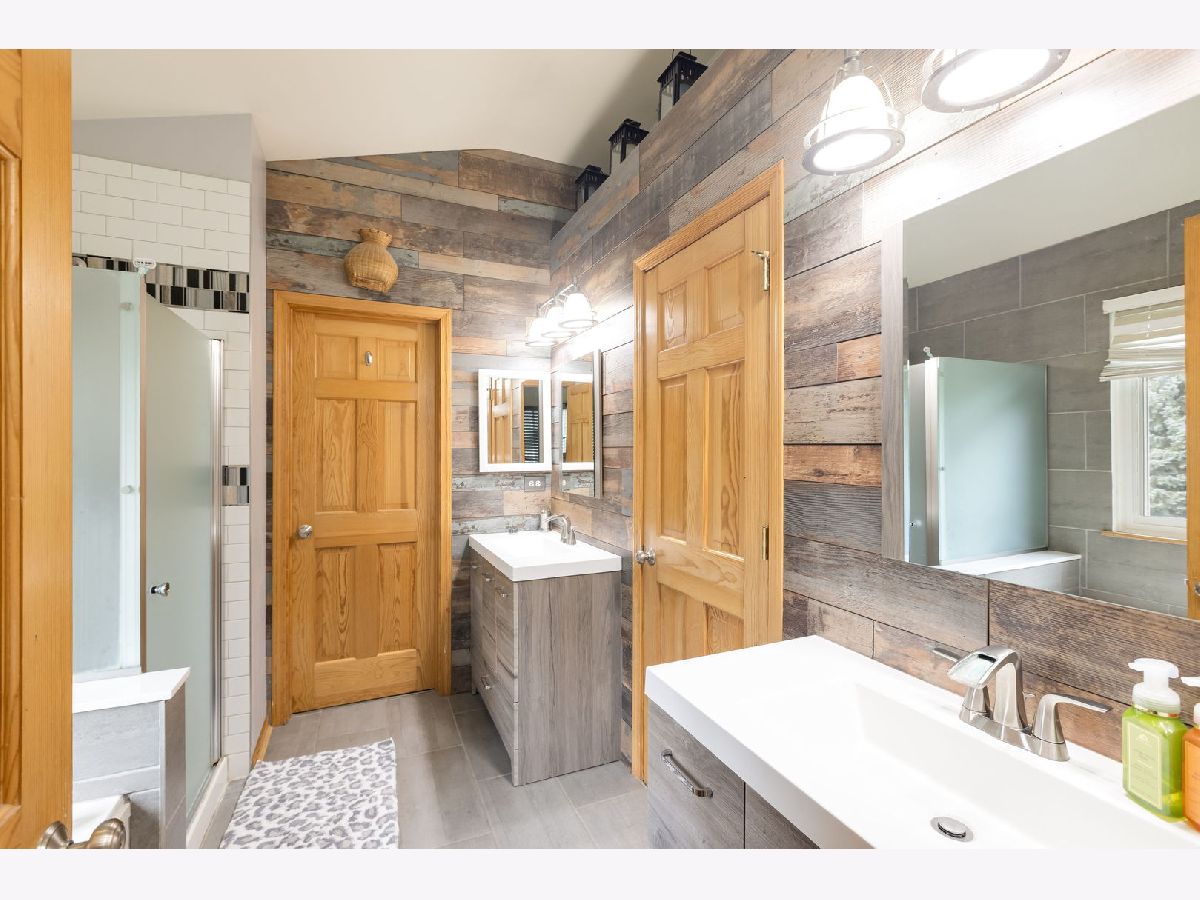
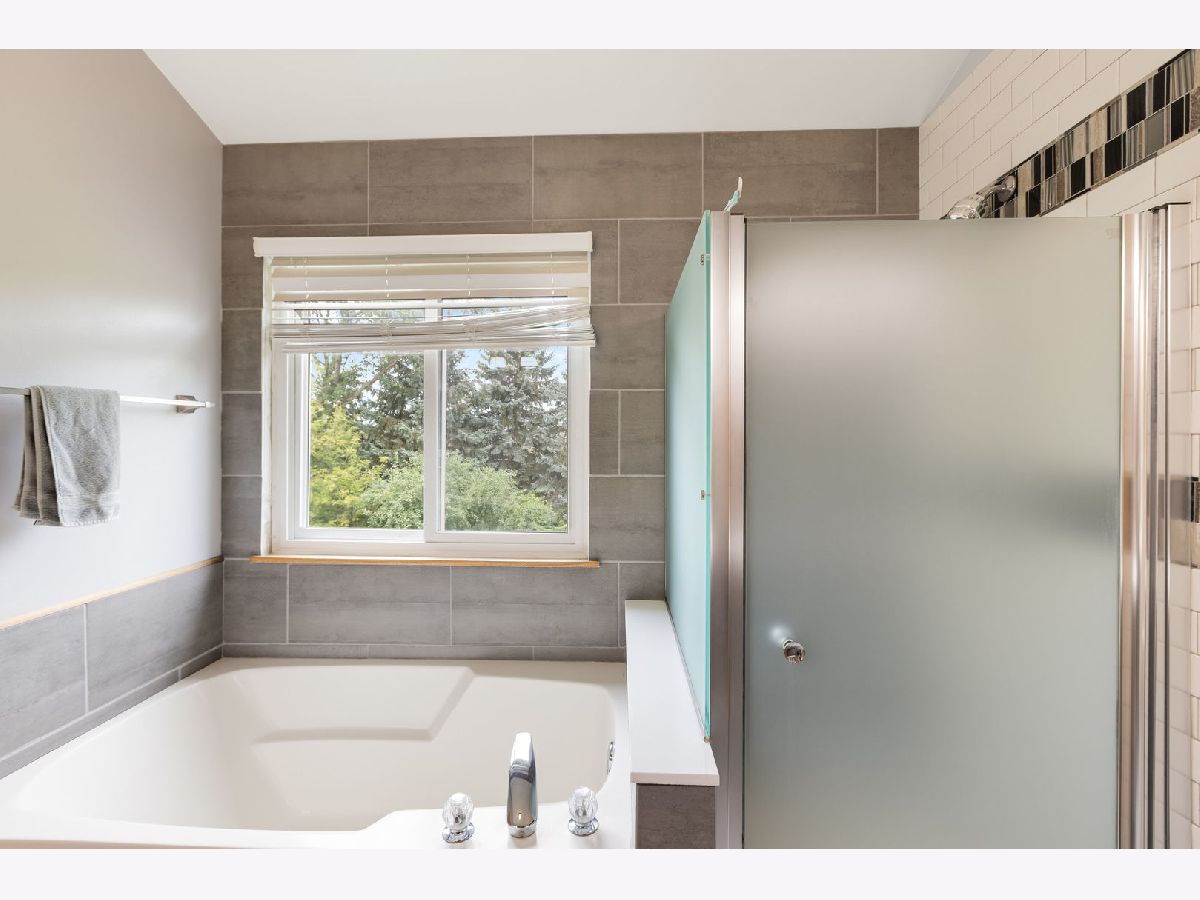
Bathroom Amenities: Separate Shower, Double Sink, Soaking Tub
Bathroom in Basement: 1
Dimensions: 12X13
Floor Type: Hardwood
Dimensions: 8X14
Floor Type: Ceramic Tile
Features: Eating Area-Breakfast Bar, Eating Area-Table Space
Dimensions: 5X7
Floor Type: —
Dimensions: 13X13
Floor Type: Hardwood
Dimensions: 17X20
Floor Type: Hardwood
Rooms: Loft, Recreation Room, Breakfast Room
Name: Loft
Dimensions: 14X12
Floor Type: Carpet
Name: Recreation Room
Dimensions: 21X16
Floor Type: Hardwood
Name: Breakfast Room
Dimensions: 16X17
Floor Type: Vinyl
Other Specifics
| 2 | |
| Concrete Perimeter | |
| Asphalt, Garage Door Opener, Garage Owned, Attached, Garage | |
| In Unit | |
| — | |
| Patio | |
| — | |
| — | |
| 11761 | |
| — | |
| Full | |
| — | |
| Range, Microwave, Dishwasher, Refrigerator, Washer, Dryer | |
| Not in DB | |
| — | |
| — | |
| Gas Starter |
Tax History
| Year | Property Taxes |
|---|---|
| 2011 | $7,070 |
| 2026 | $9,651 |
Contact Agent
Nearby Similar Homes
Nearby Sold Comparables


Contact Agent
Listing Provided By
Coldwell Banker Realty
