

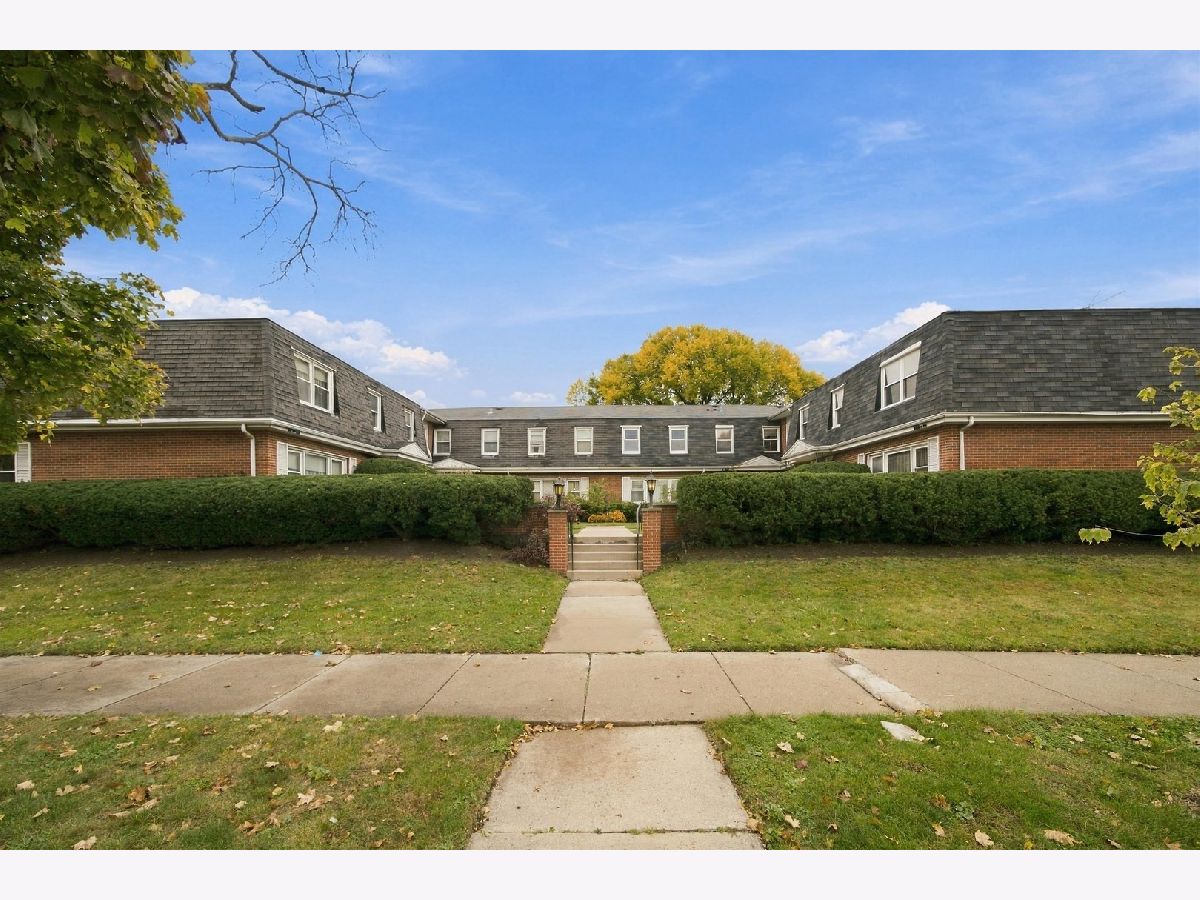
2610 Pratt Boulevard, West Ridge, Chicago, Illinois 60645


$499,900
|
For Sale
|
|
| Status: | New |
| Sqft: | 1,200 |
| Cost/Sqft: | $417 |
| Beds: | 3 |
| Baths: | 4 |
| Year Built: | 1974 |
| Property Taxes: | $5,668 |
| Days On Market: | 4 |
| Lot Size: | 0,00 |
Description
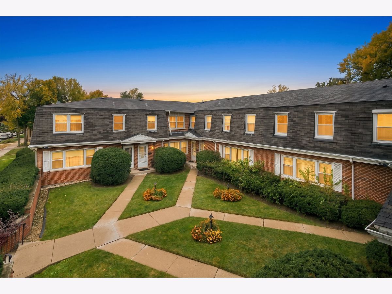
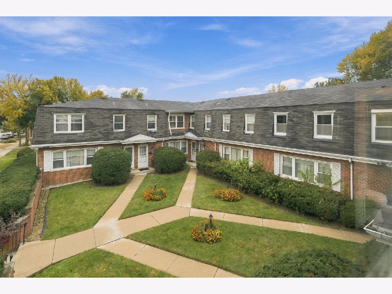
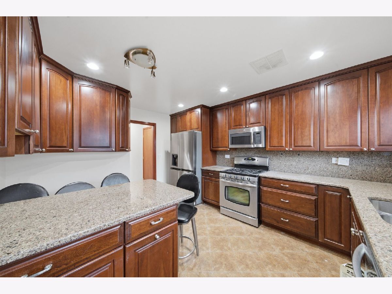
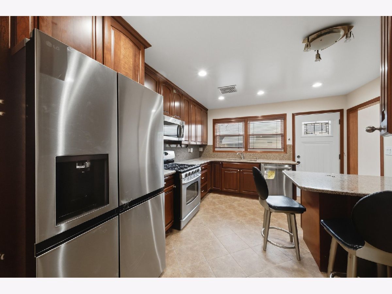
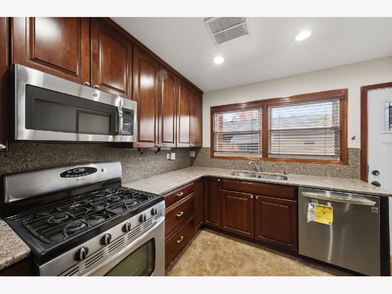
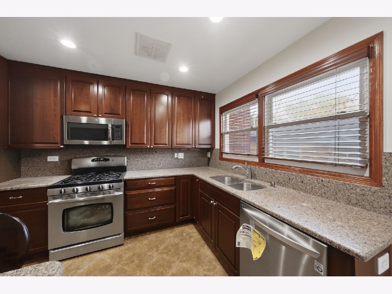
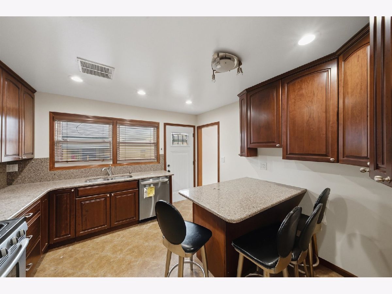
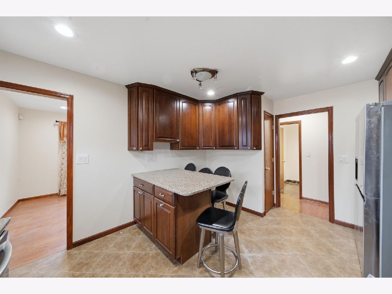
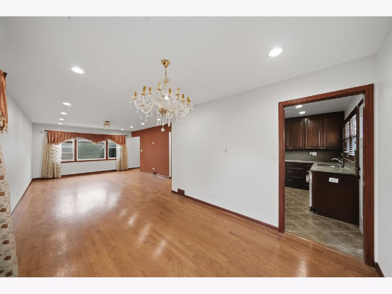
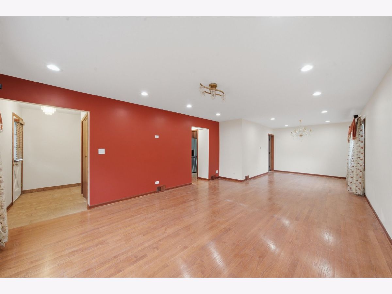
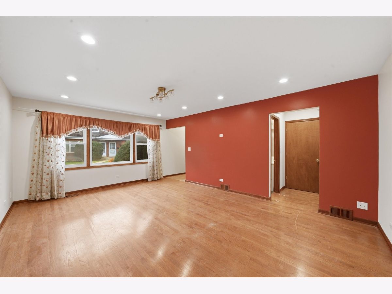
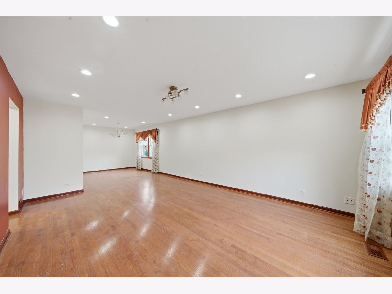
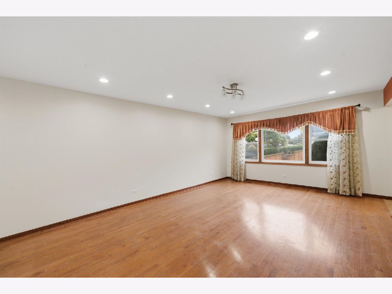
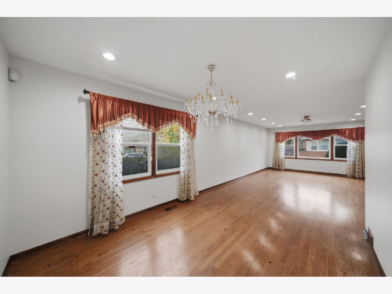
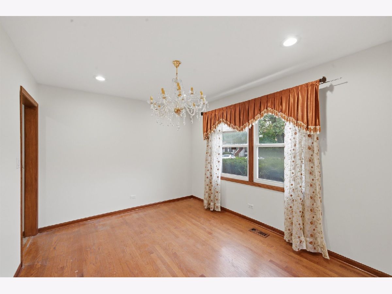
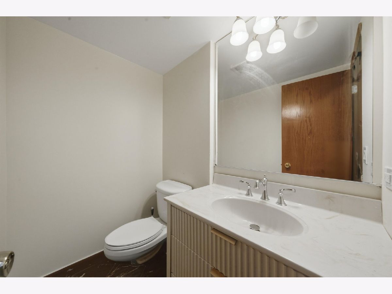
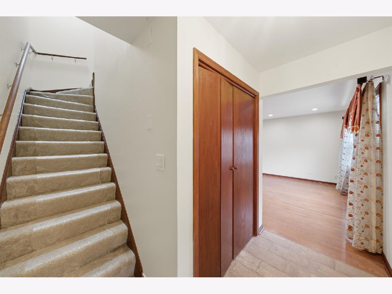
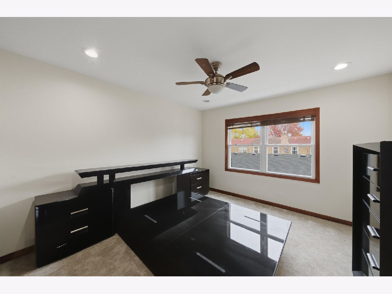
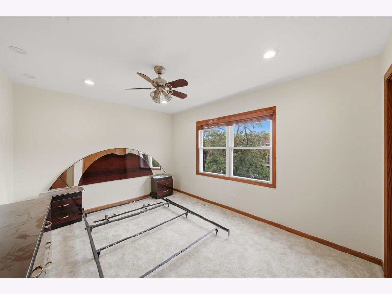
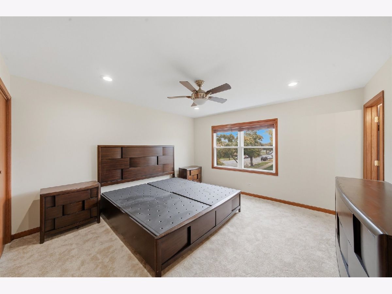
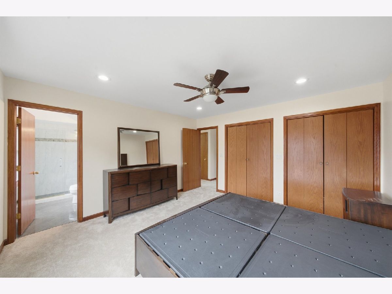
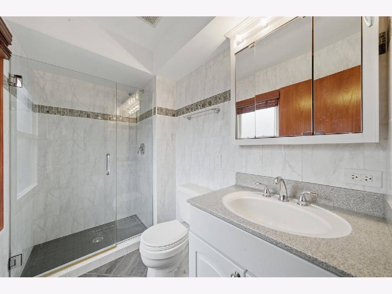
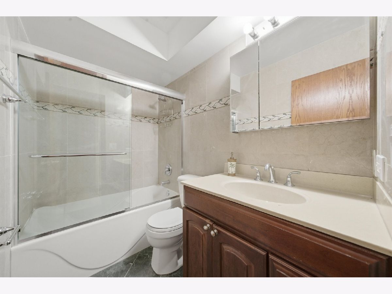
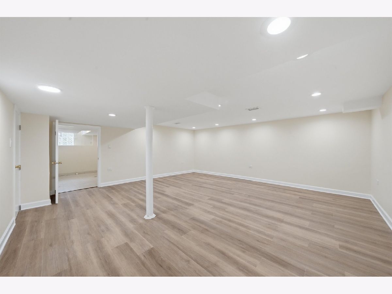
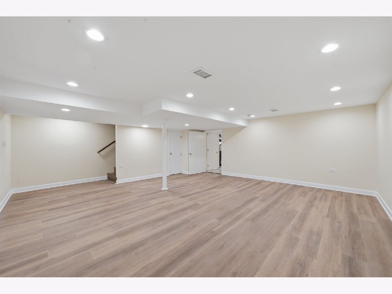
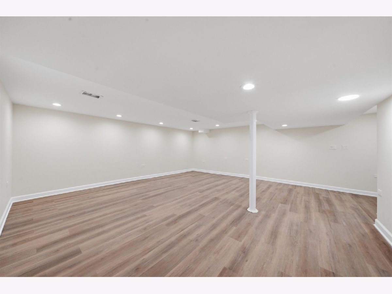
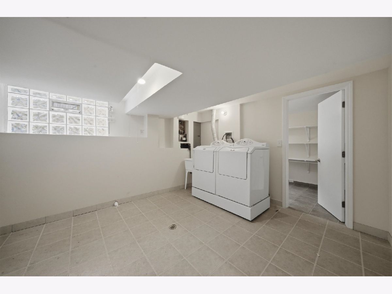
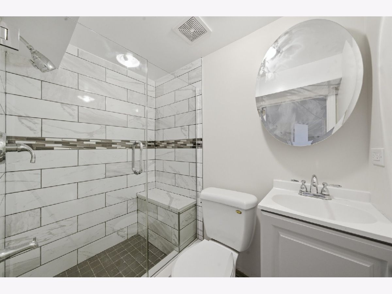
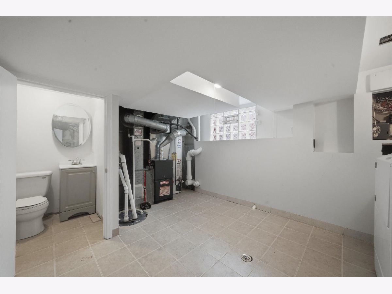
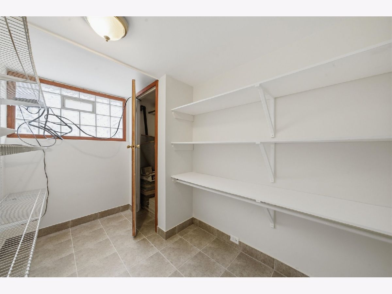
Stunning 3 Bedrooms, 3 Bathroom townhome for rent in Prime Location! Discover the perfect blend of comfort and convenience in this beautiful home. This home boasts modern finishes, abundant natural light, and a thoughtful layout designed for contemporary living. Spacious bedrooms each offering ample closet space. A fully equipped kitchen with SS appliances. Enjoy a bright and open plan living and dining area, ideal for entertaining guest or enjoying quality time with family. Not to mention fully renovated finished basement with a complete bathroom with tons of storage space available. Situated in a prime location, close to shopping centers, dining, entertainment. Don't miss out on this incredible opportunity to make this townhome your new residence.
Property Specifics
| Condos/Townhomes | |
| 2 | |
| — | |
| 1974 | |
| Finished, Full | |
| Brick | |
| Asphalt | |
| — | |
| No | |
| — |
| Cook | |
| — | |
| 250 / Monthly | |
| Insurance, Exterior Maintenance, Lawn Care, Scavenger, Snow Removal | |
| Lake Michigan | |
| Public Sewer | |
| Central Air | |
| Gas | |
| 12306807 | |
| 10362280541008 |
Nearby Schools
| NAME: | DISTRICT: | DISTANCE: | |
|---|---|---|---|
|
High School
Mather High School |
299 | Not in DB | |
Property History
| DATE: | EVENT: | PRICE: | SOURCE: |
|---|---|---|---|
| 3 Nov, 2026 | Listed for sale | $499,900 | MRED MLS |
Room Specifics
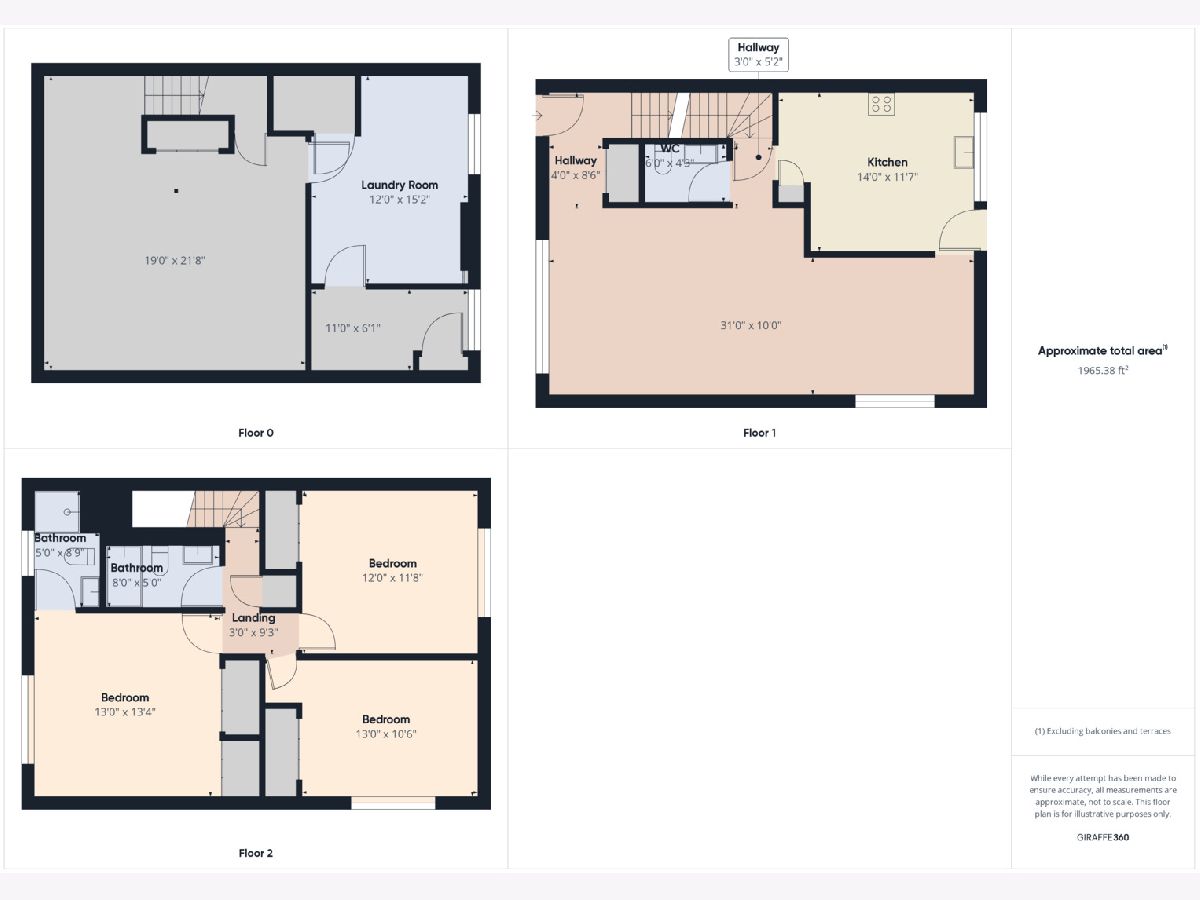
Total Bedrooms: 3
Bedrooms Above Ground: 3
Bedrooms Below Ground: 0
Dimensions: 13X13
Floor Type: Carpet
Dimensions: 13X10
Floor Type: Carpet
Dimensions: 12X12
Floor Type: Carpet
Full Bathrooms: 4
Bathroom Amenities: Separate Shower
Bathroom in Basement: 0
Dimensions: 10X10
Floor Type: Wood Laminate
Dimensions: 14X11
Floor Type: Ceramic Tile
Features: Eating Area-Table Space, Island, Pantry, Updated Kitchen
Dimensions: 12X15
Floor Type: —
Dimensions: 20X10
Floor Type: Wood Laminate
Rooms: No additional rooms
Other Specifics
| — | |
| Concrete Perimeter | |
| Asphalt, Assigned, Guest, Owned | |
| In Unit | |
| — | |
| — | |
| — | |
| — | |
| 149x150 | |
| — | |
| Full | |
| — | |
| Range, Microwave, Dishwasher, Refrigerator, Washer, Dryer | |
| Not in DB | |
| — | |
| — | |
| — |
Tax History
| Year | Property Taxes |
|---|---|
| 2026 | $5,668 |
Contact Agent
Contact Agent
Listing Provided By
RE/MAX 10
