

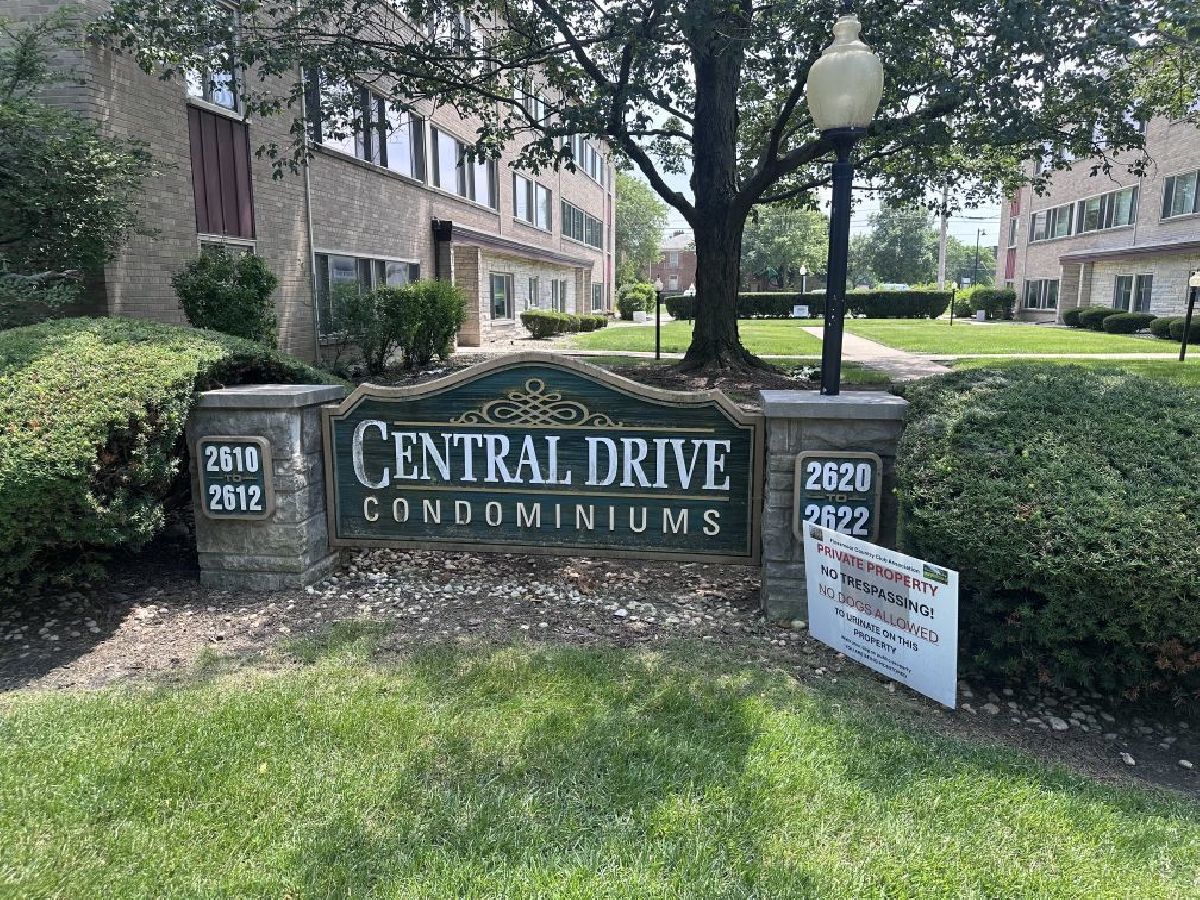
2612 Central Drive, Flossmoor, Illinois 60422


$105,000
|
For Sale
|
|
| Status: | Active |
| Sqft: | 1,200 |
| Cost/Sqft: | $88 |
| Beds: | 2 |
| Baths: | 2 |
| Year Built: | 1960 |
| Property Taxes: | $4,693 |
| Lot Size: | 0,00 |
Description
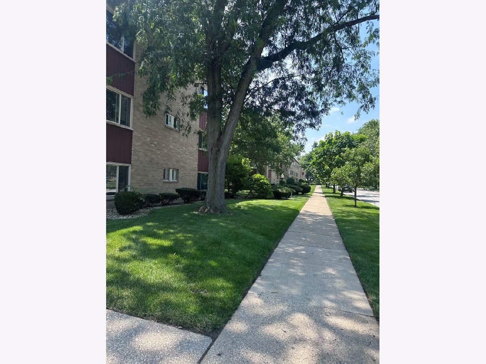
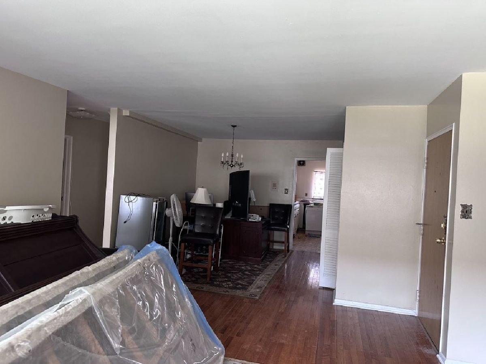
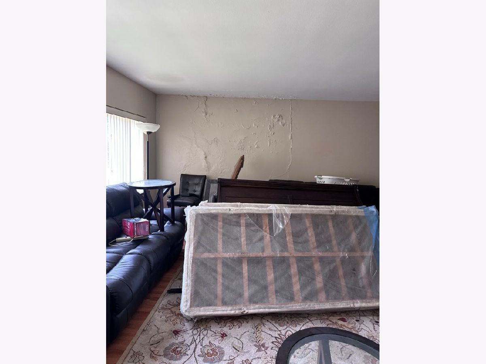
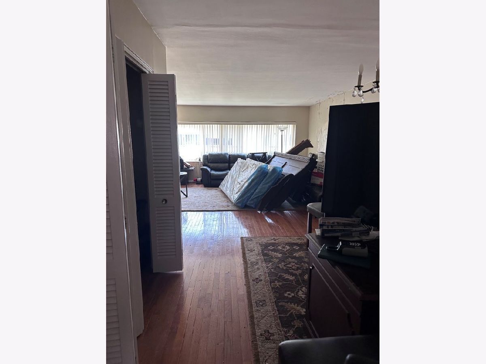
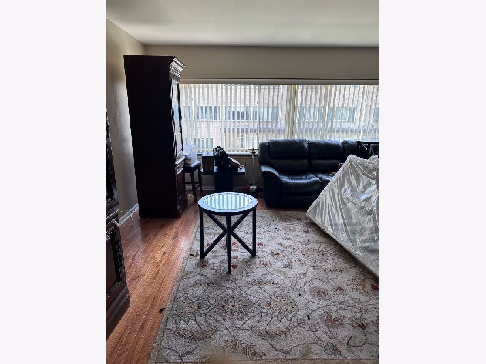
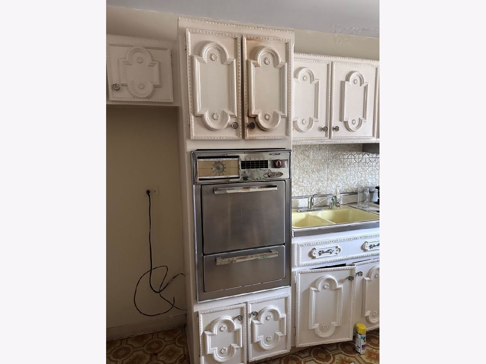
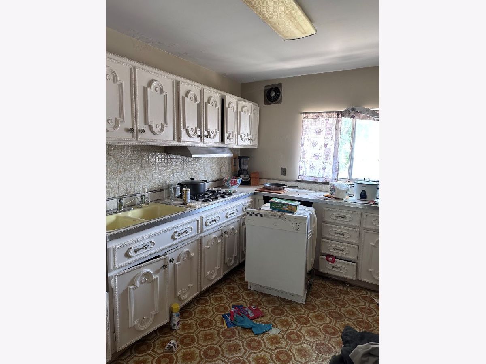
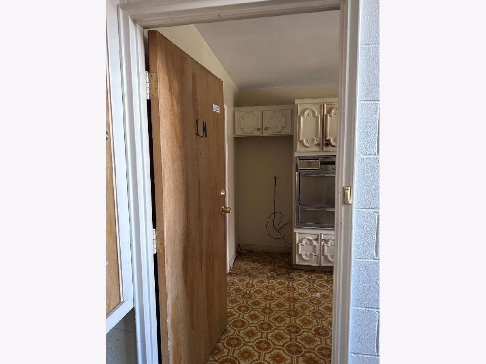
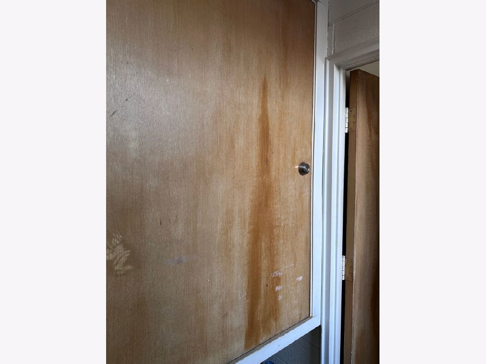
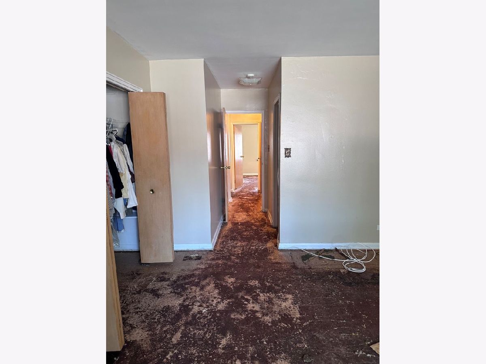
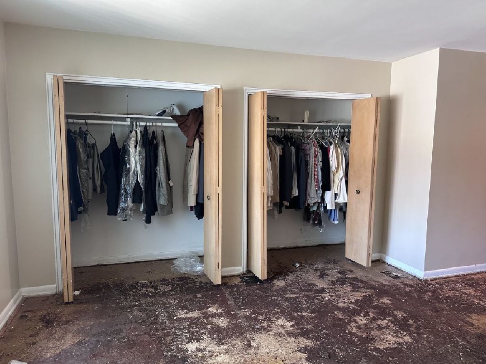
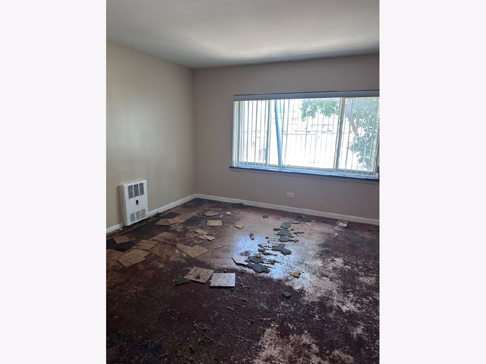
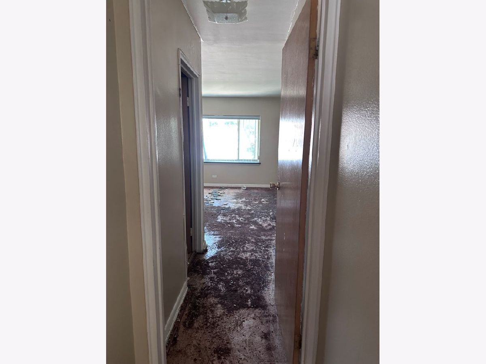
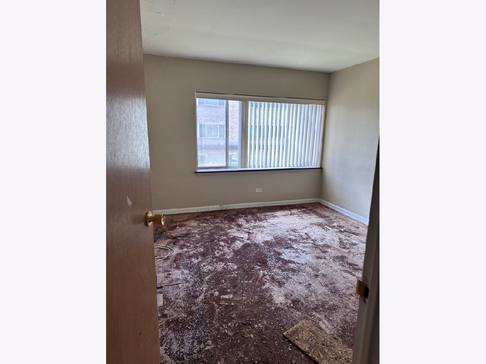
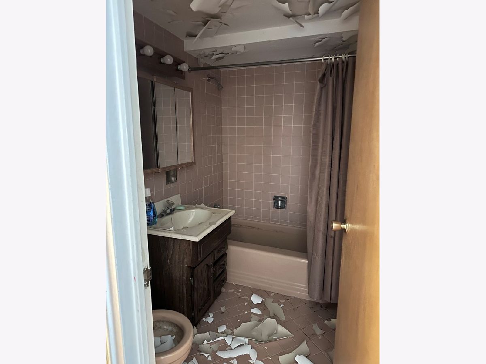
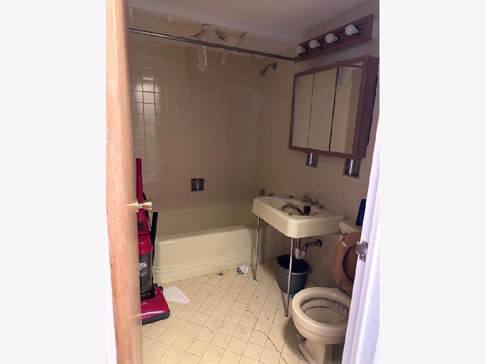
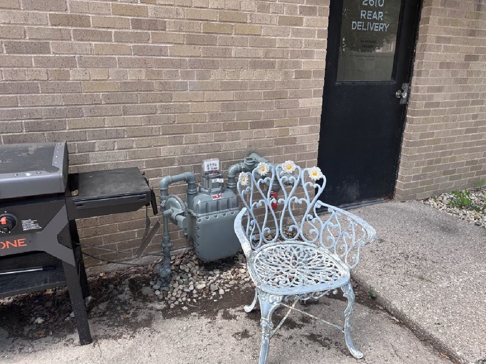
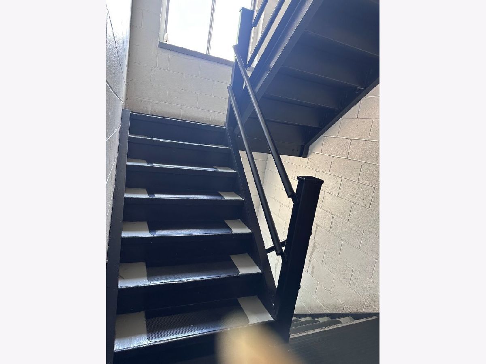
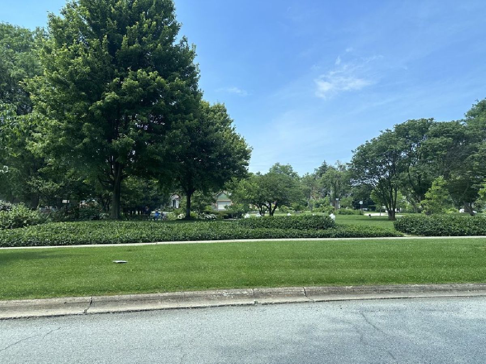
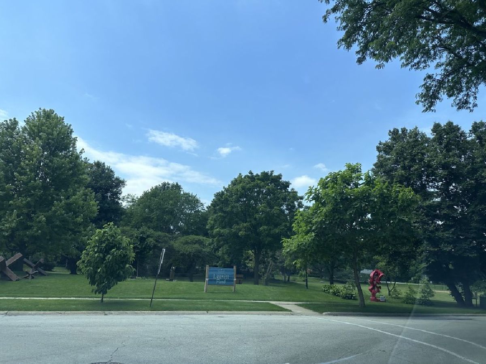
End-unit condo in downtown Flossmoor now available! This property features 2 generously-sized bedrooms with ample closet space and 2 bathrooms. The open-concept living and dining area is enhanced by a full wall of windows that provide plenty of natural light. The updated kitchen offers convenient table space and modern finishes. Located 1 flight up, the unit provides added privacy and security. Building amenities include on-site laundry facilities, a bike room, individual storage options, and a shared patio. The building is ideally positioned near local shops, restaurants, and the Metra Electric station, offering easy access to Chicago and the University of Chicago. An exterior parking spot is included, and the HOA monthly charge covers heat, air, gas, water, trash, and all exterior maintenance. Enjoy the added benefit of nearby green space with Leavitt Park, complete with a sculpture garden and playground. Great opportunity for the 1st-time buyer to upgrade this canvas. The property is sold in its "as-is" condition.
Property Specifics
| Condos/Townhomes | |
| 3 | |
| — | |
| 1960 | |
| None | |
| Brick | |
| Rubber | |
| — | |
| No | |
| — |
| Cook | |
| — | |
| 418 / Monthly | |
| Water, Gas, Insurance, Exterior Maintenance, Lawn Care, Scavenger, Snow Removal, Other | |
| Lake Michigan, Public | |
| Public Sewer | |
| Window Unit(s) | |
| Natural Gas, Steam | |
| 12765286 | |
| 31014200481007 |
Nearby Schools
| NAME: | DISTRICT: | DISTANCE: | |
|---|---|---|---|
|
Grade School
Western Avenue Elementary School |
161 | — | |
|
Middle School
Parker Junior High School |
161 | Not in DB | |
|
High School
Homewood-flossmoor High School |
233 | Not in DB | |
Room Specifics
Total Bedrooms: 2
Bedrooms Above Ground: 2
Bedrooms Below Ground: 0
Dimensions: 14X13
Floor Type: Carpet
Dimensions: 13X12
Floor Type: Carpet
Full Bathrooms: 2
Bathroom Amenities: Soaking Tub
Bathroom in Basement: —
Dimensions: COMBO
Floor Type: Carpet
Dimensions: 14X10
Floor Type: Vinyl
Features: Eating Area-Table Space
Dimensions: 18X18
Floor Type: Carpet
Rooms: No additional rooms
Other Specifics
| — | |
| Concrete Perimeter | |
| Asphalt, Owned | |
| Common Area | |
| — | |
| — | |
| Outdoor Grill | |
| Common Grounds | |
| COMMON | |
| — | |
| Full | |
| — | |
| — | |
| Not in DB | |
| — | |
| Coin Laundry, Storage, Security Door Lock(s) | |
| — |
Contact Agent
Nearby Similar Homes


Nearby Sold Comparables



Contact Agent
Listing Provided By
Century 21 S.G.R., Inc.
