

2614 Hermitage Avenue, Lincoln Park, Chicago, Illinois 60614


$1,450,000
|
For Sale
|
|
| Status: | New |
| Sqft: | 0 |
| Cost/Sqft: | — |
| Beds: | 4 |
| Baths: | 5 |
| Year Built: | 2005 |
| Property Taxes: | $15,758 |
| Days On Market: | 2 |
| Lot Size: | 0,00 |
Description
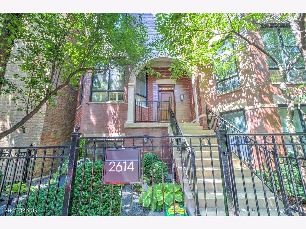
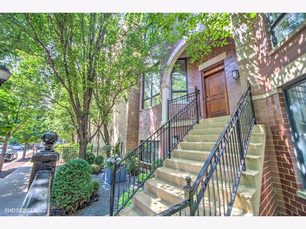
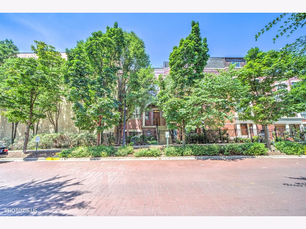
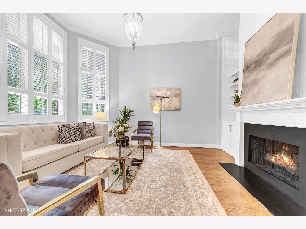
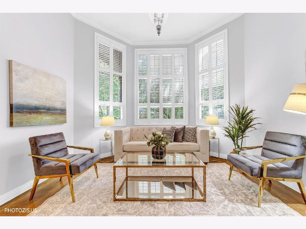
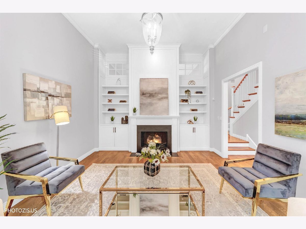
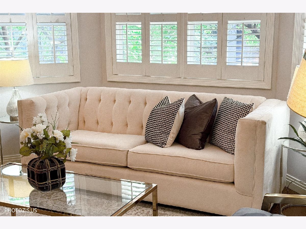
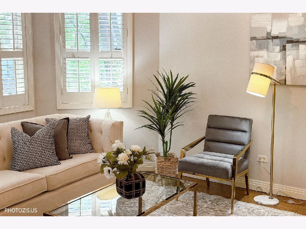
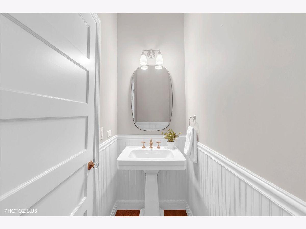
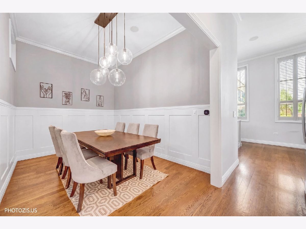
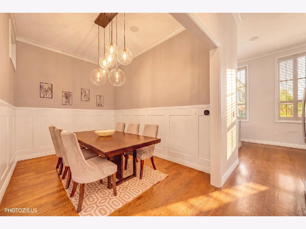
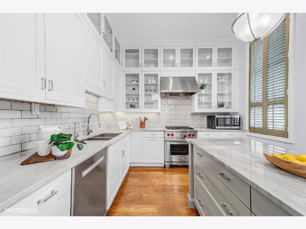
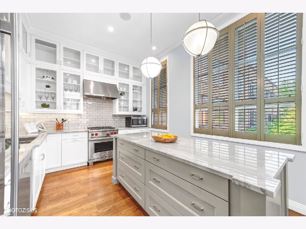
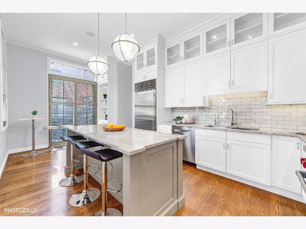
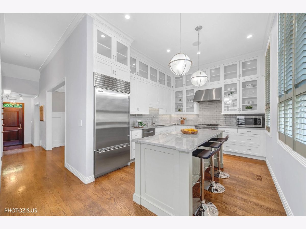
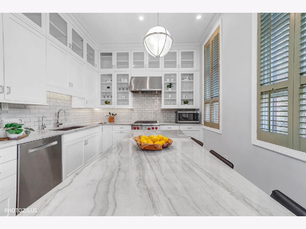
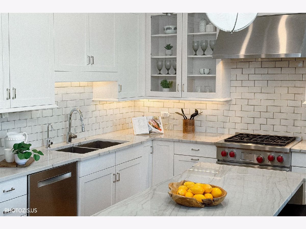
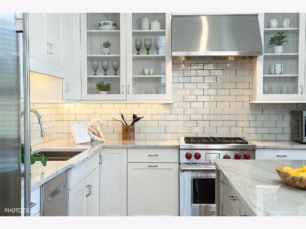
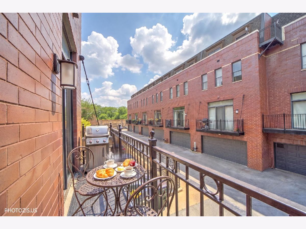
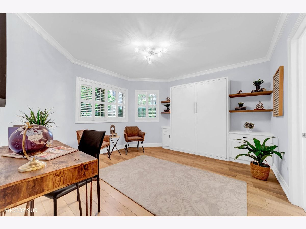
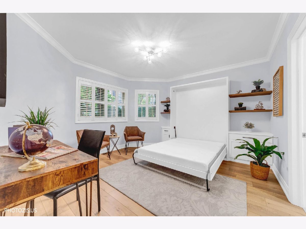
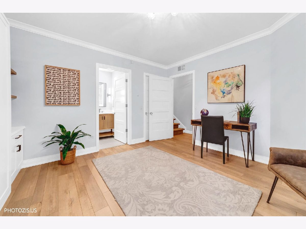
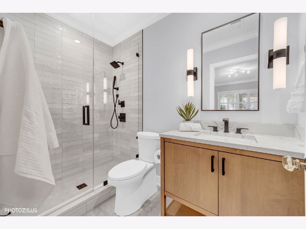
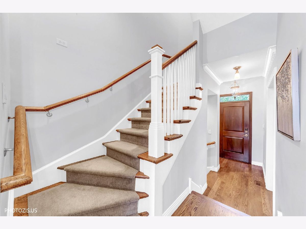
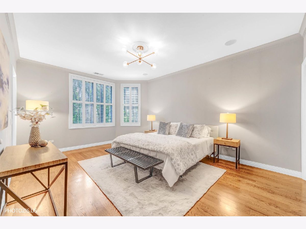
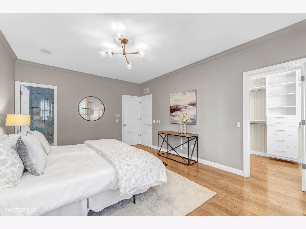
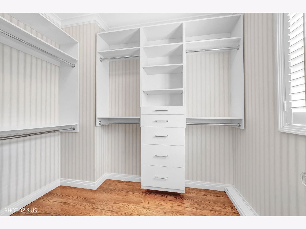
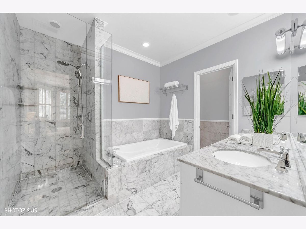
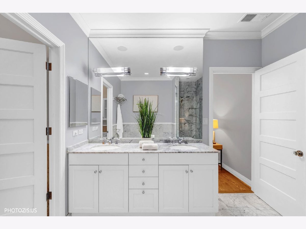
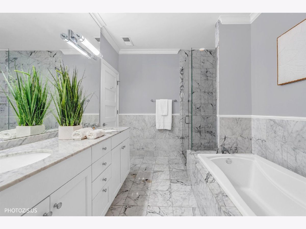
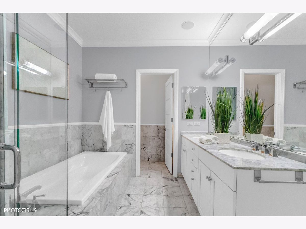
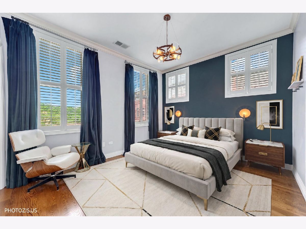
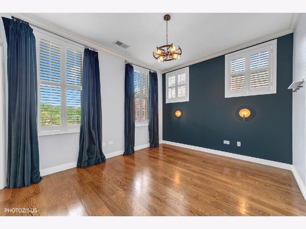
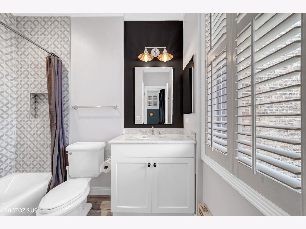
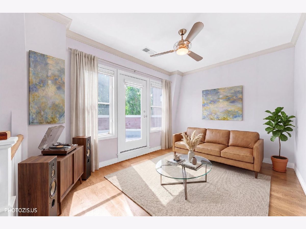
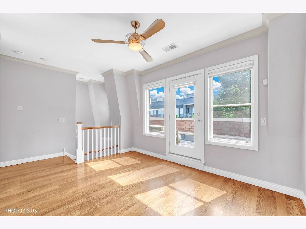
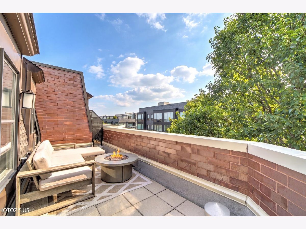
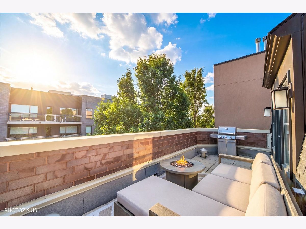
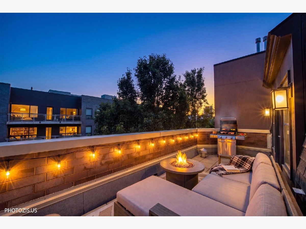
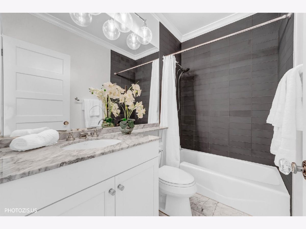
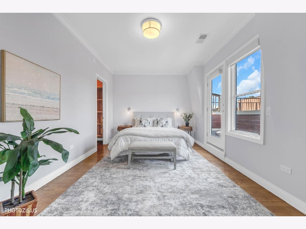
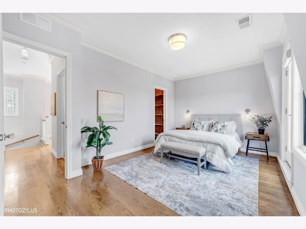
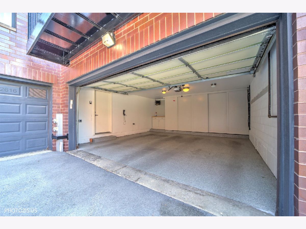
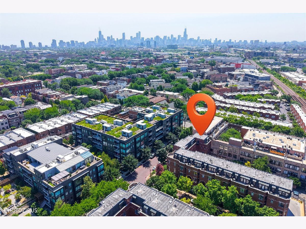
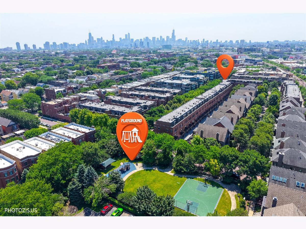
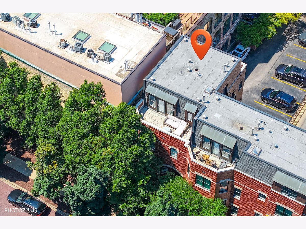
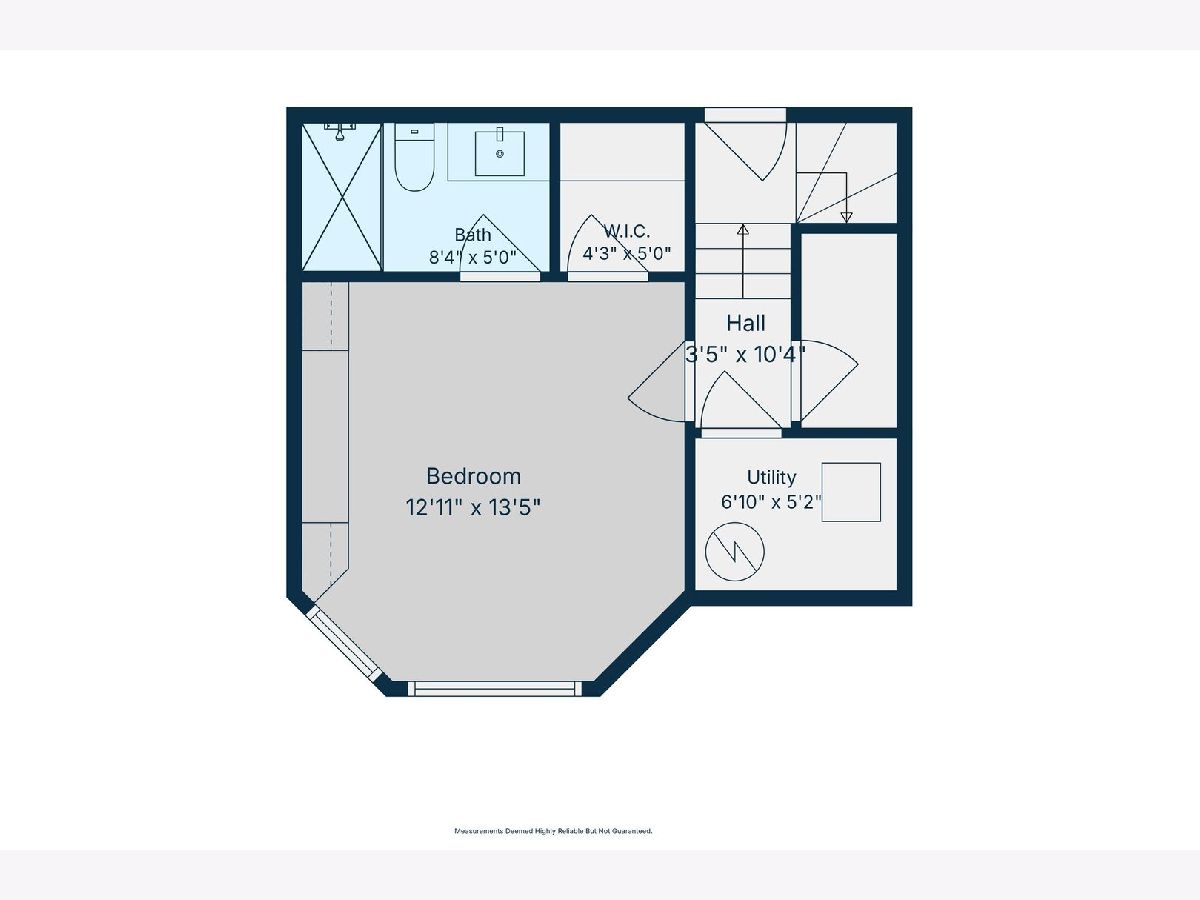
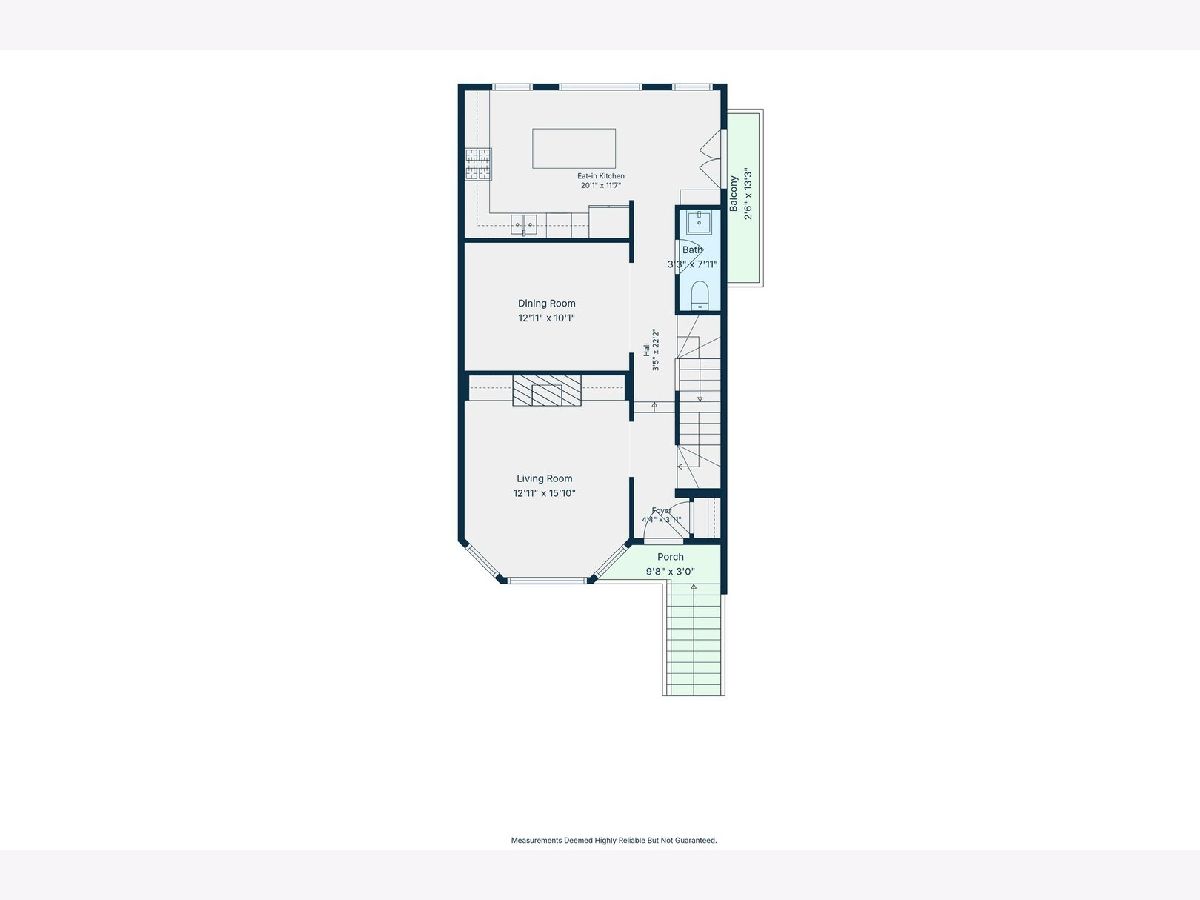
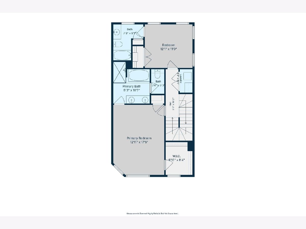
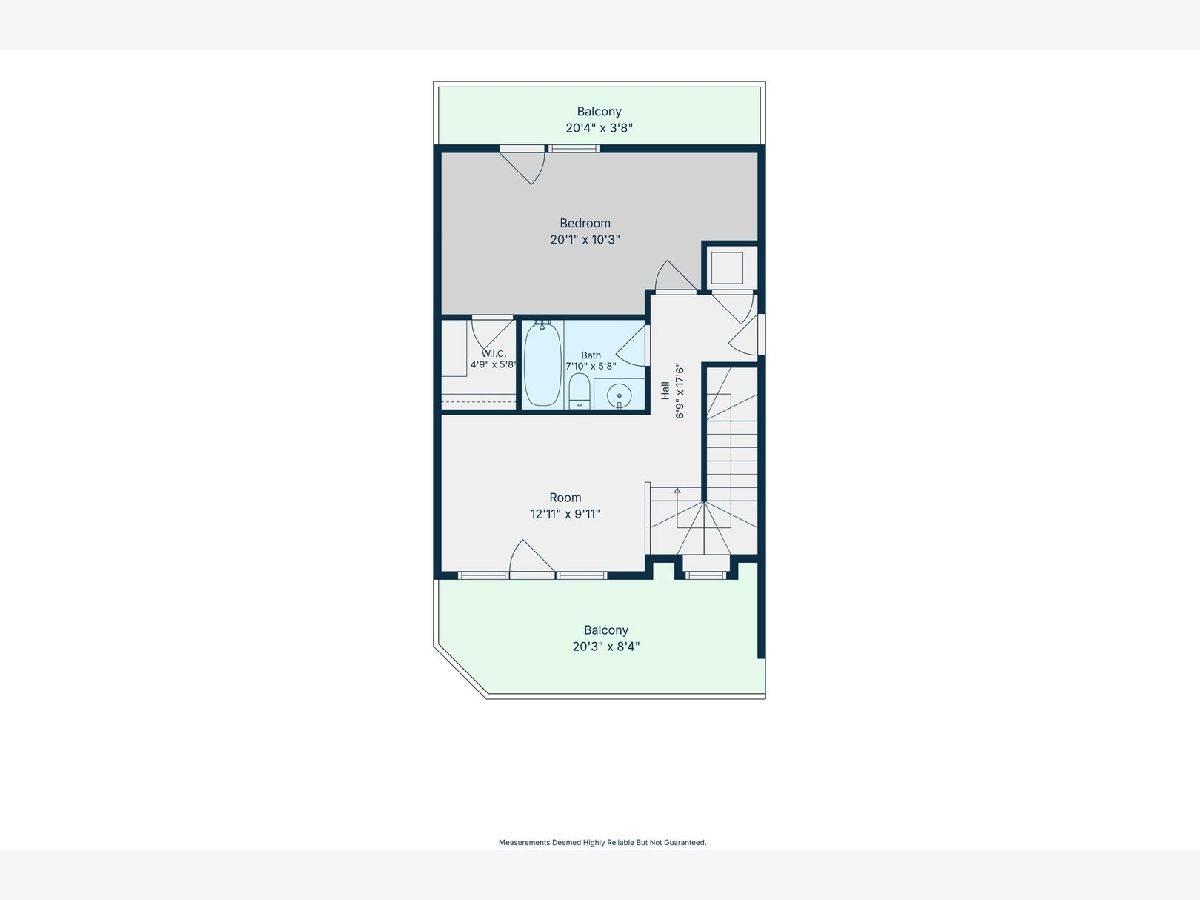
Situated in Lincoln Park's highly sought-after Hartland Park enclave, this pristine four-bedroom plus family room, four-and-a-half-bathroom end-unit residence delivers four stories of upscale living. Inside, the property showcases a discerning aesthetic, featuring deep-toned hardwood flooring, classic crown molding, detailed trim work, wainscoting, and crisp plantation shutters. The beautiful kitchen commands the main level, outfitted with expansive ceiling-height cabinetry, durable quartzite counters, elite Sub-Zero and Wolf appliances. Comprehensive improvements include a lower level office/guest suite with a Murphy bed and renovated en-suite, as well as bathroom updates on the third floor. The upper stories provide adaptable, multi-purpose areas tailored for social gatherings, quiet home workspaces, family room, or a dedicated fitness nook. The stately owner's retreat offers a peaceful escape, highlighted by a charming east facing bay window looking out onto manicured greenery, dual closets, including a generous walk-in, and a marble-adorned bathroom featuring twin vanities, a private water closet, a separate shower, and a deep soaking tub. Outside, a curated outdoor design is equipped with integrated night lighting and automated irrigation that accentuates the brick facade's classic charm. An east-facing top floor deck is ideal for relaxation. Practical benefits include extensive storage and a rare, heated two car garage complete with sleek epoxy flooring and an EV charging hookup. Presenting an entirely turn-key opportunity, the property features recent mechanical upgrades: a downstairs furnace (2026), upstairs A/C (2025), water heater (2024), and sump pump (2023). This welcoming community grants residents exclusive use of a private park, athletic court, playground, and pet zone, all within strolling distance of multiple parks, Whole Foods, Costco, Target, Augie's and multiple other restaurants and cafes.
Property Specifics
| Condos/Townhomes | |
| 4 | |
| — | |
| 2005 | |
| — | |
| — | |
| No | |
| — |
| Cook | |
| Hartland Park | |
| 350 / Monthly | |
| — | |
| — | |
| — | |
| 12694184 | |
| 14304031660000 |
Nearby Schools
| NAME: | DISTRICT: | DISTANCE: | |
|---|---|---|---|
|
Grade School
Prescott Elementary School |
299 | — | |
Property History
| DATE: | EVENT: | PRICE: | SOURCE: |
|---|---|---|---|
| 27 Sep, 2013 | Sold | $880,000 | MRED MLS |
| 26 Jul, 2013 | Under contract | $899,999 | MRED MLS |
| 10 May, 2013 | Listed for sale | $899,999 | MRED MLS |
| 5 May, 2018 | Sold | $885,000 | MRED MLS |
| 24 Mar, 2018 | Under contract | $885,000 | MRED MLS |
| 21 Mar, 2018 | Listed for sale | $885,000 | MRED MLS |
| 12 Sep, 2022 | Sold | $1,060,000 | MRED MLS |
| 1 Aug, 2022 | Under contract | $1,100,000 | MRED MLS |
| 7 Jul, 2022 | Listed for sale | $1,100,000 | MRED MLS |
| 29 Jul, 2026 | Listed for sale | $1,450,000 | MRED MLS |
Room Specifics
Total Bedrooms: 4
Bedrooms Above Ground: 4
Bedrooms Below Ground: 0
Dimensions: —
Floor Type: —
Dimensions: —
Floor Type: —
Dimensions: —
Floor Type: —
Full Bathrooms: 5
Bathroom Amenities: Separate Shower,Double Sink,Soaking Tub
Bathroom in Basement: 0
Rooms: —
Basement Description: —
Other Specifics
| 2 | |
| — | |
| — | |
| — | |
| — | |
| 25.71 X 57.05 | |
| — | |
| — | |
| — | |
| — | |
| Not in DB | |
| — | |
| — | |
| — | |
| — |
Tax History
| Year | Property Taxes |
|---|---|
| 2013 | $10,202 |
| 2018 | $14,915 |
| 2022 | $16,945 |
| 2026 | $15,758 |
Contact Agent
Contact Agent
Listing Provided By
HomeSmart Connect LLC
