

2615 Forest Glen Parkway, Woodridge, Illinois 60517


$359,900
|
For Sale
|
|
| Status: | New |
| Sqft: | 1,512 |
| Cost/Sqft: | $238 |
| Beds: | 3 |
| Baths: | 2 |
| Year Built: | 1961 |
| Property Taxes: | $7,379 |
| Days On Market: | 7 |
| Lot Size: | 0,23 |
Description
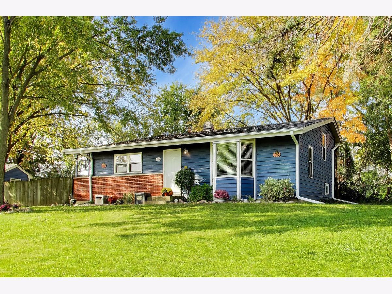
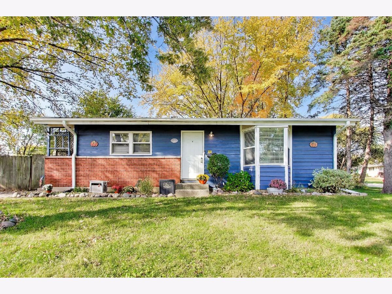
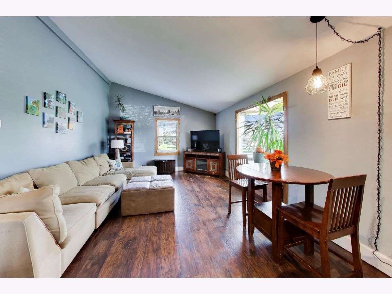
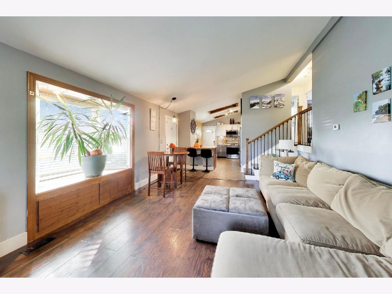
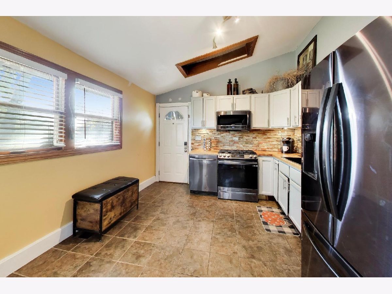
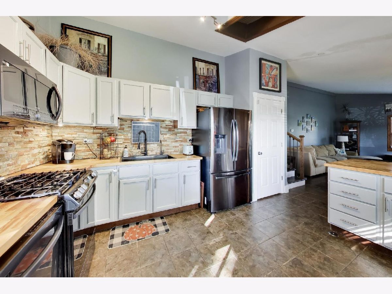
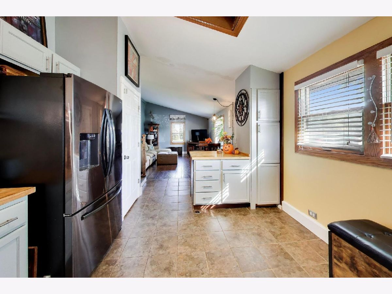
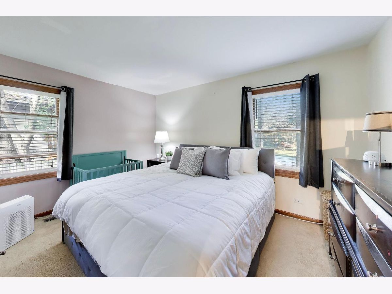
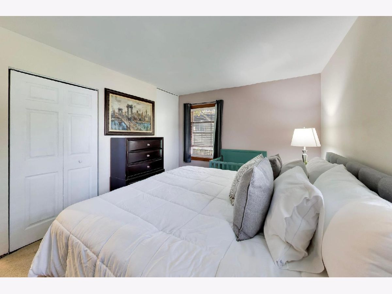
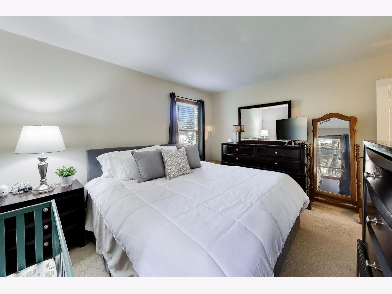
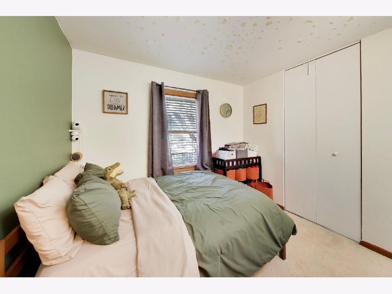
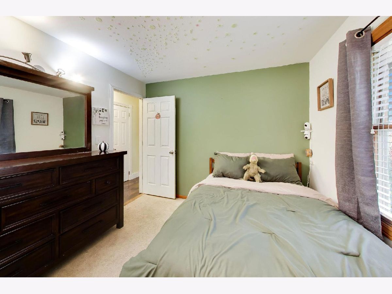
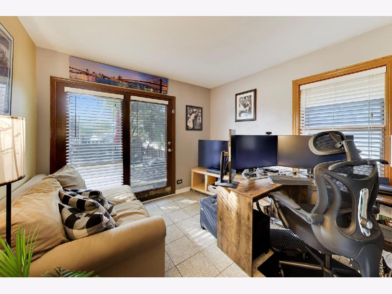
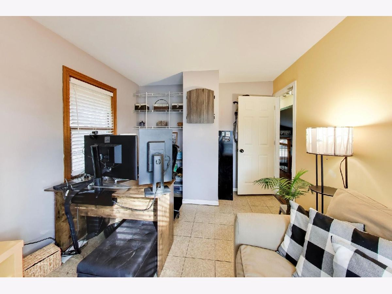
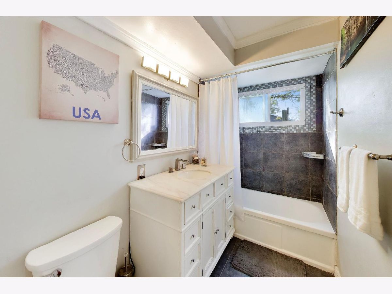
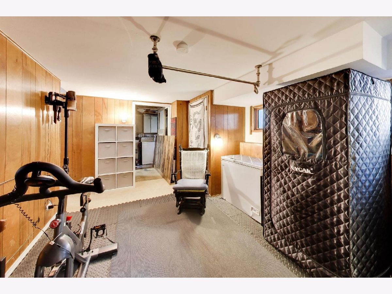
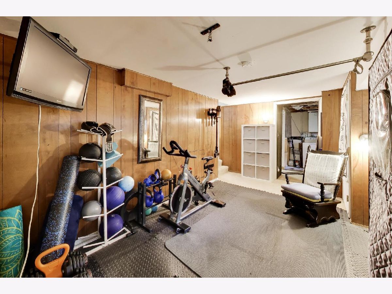
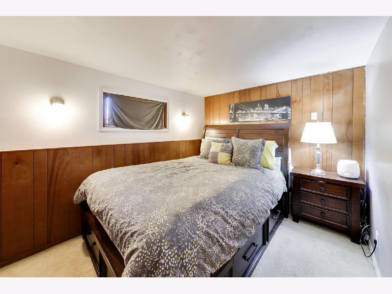
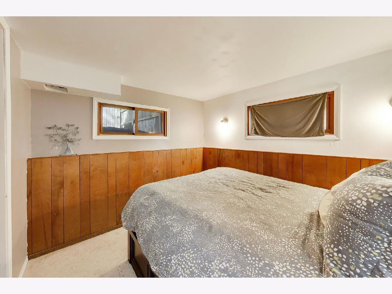
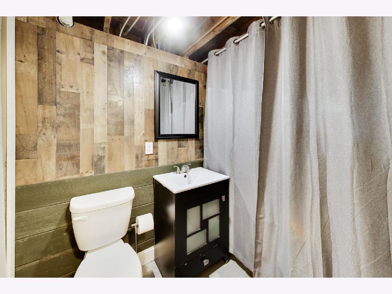
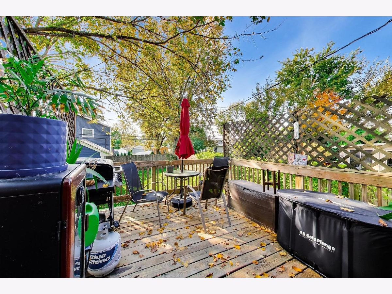
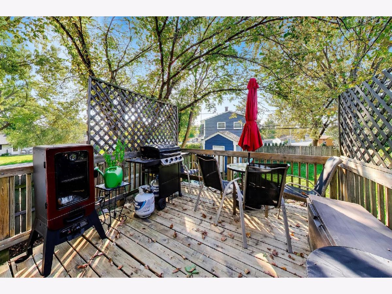
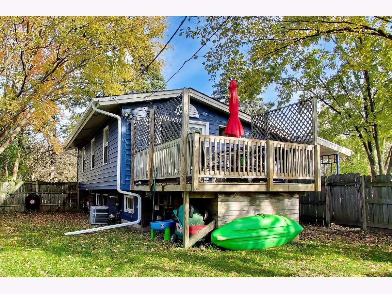
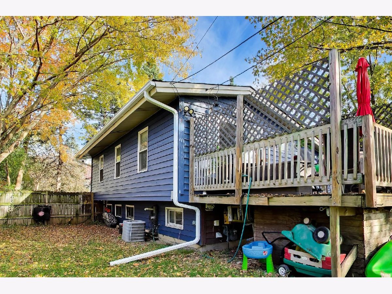
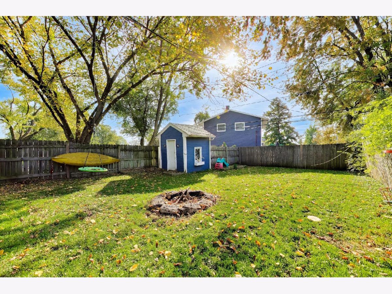
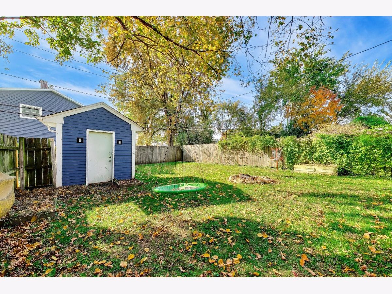
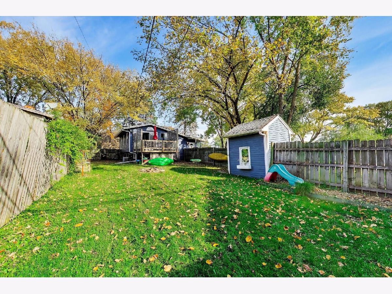
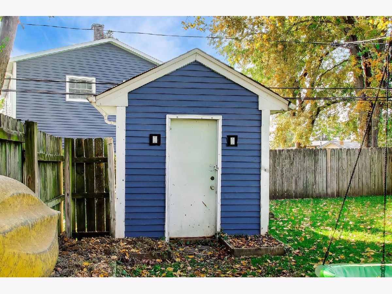
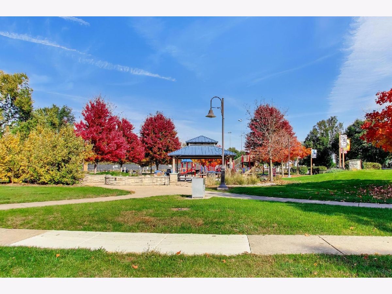
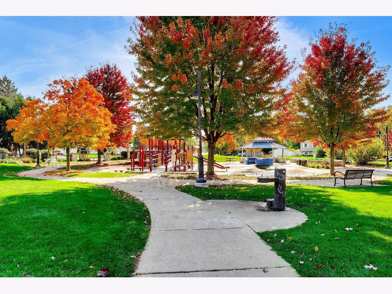
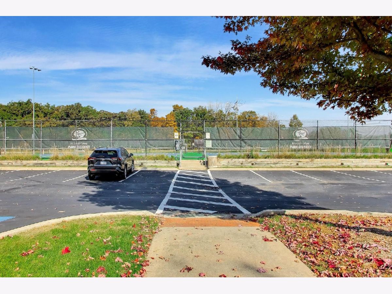
This beautiful split-level home is located on a private corner lot with 4 bedrooms and 1.1 baths. The remodeled kitchen has newly refinished white cabinets with butcher block countertops, backsplash, stainless steel appliances and ceramic tile floors. The spacious family room has a bay window that brings in an abundance of light, volume ceilings, and luxury vinyl floors. On the second level are 3 bedrooms and a remodeled full bathroom. There is access to the huge deck from the third bedroom/den. On the lower level is a newer bathroom, recreation room, bedroom, and washer and dryer. The large backyard has a shed that is perfect for the outdoor equipment. Forest Glen Park is only a few blocks away with tennis courts and a playground. Close to shopping and a short distance to the I-355 expressway. Some of the newer features/improvements include new sump pump and kitchen cabinets painted - 2026; new kitchen appliances -2025; driveway replaced - 2017; new flooring in the living room and new kitchen countertops and backsplash installed - 2015; new kitchen cabinets, roof, deck, furnace, air conditioner, bay window - 2014; new water heater -2002
Property Specifics
| Single Family | |
| — | |
| — | |
| 1961 | |
| Partially Finished, Crawl Space, Partial | |
| 504 | |
| Brick | |
| Asphalt | |
| — | |
| No | |
| 0.23 |
| — | |
| — | |
| 0 / Not Applicable | |
| None | |
| Public | |
| Public Sewer | |
| Central Air | |
| Gas, Forced Air | |
| No | |
| 12789865 | |
| 0825304004 |
Nearby Schools
| NAME: | DISTRICT: | DISTANCE: | |
|---|---|---|---|
|
Grade School
William F Murphy Elementary Scho |
68 | — | |
|
Middle School
Thomas Jefferson Junior High Sch |
68 | Not in DB | |
|
High School
Downers Grove South High School |
99 | Not in DB | |
Property History
| DATE: | EVENT: | PRICE: | SOURCE: |
|---|---|---|---|
| 22 Apr, 2014 | Sold | $146,000 | MRED MLS |
| 4 Apr, 2014 | Under contract | $146,000 | MRED MLS |
| — | Last price change | $154,000 | MRED MLS |
| 5 Feb, 2014 | Listed for sale | $154,000 | MRED MLS |
| 22 Oct, 2026 | Listed for sale | $359,900 | MRED MLS |
Room Specifics
Total Bedrooms: 4
Bedrooms Above Ground: 3
Bedrooms Below Ground: 1
Dimensions: 14X11
Floor Type: Carpet
Dimensions: 10X10
Floor Type: Carpet
Dimensions: 10X10
Floor Type: Vinyl
Dimensions: 11X10
Floor Type: Carpet
Full Bathrooms: 2
Bathroom Amenities: —
Bathroom in Basement: 0
Dimensions: 11X13
Floor Type: Ceramic Tile
Features: Eating Area-Table Space
Dimensions: 8X5
Floor Type: —
Dimensions: 20X14
Floor Type: Luxury Vinyl
Rooms: Recreation Room
Name: Recreation Room
Dimensions: 12X16
Floor Type: Carpet
Other Specifics
| — | |
| Concrete Perimeter | |
| Asphalt, Off Street, Other | |
| In Unit | |
| — | |
| Deck | |
| Shed(s) | |
| — | |
| Corner Lot | |
| 66 X 129 | |
| — | |
| None | |
| — | |
| Range, Microwave, Dishwasher, Refrigerator, Washer, Dryer | |
| Not in DB | |
| Park, Tennis Court(s), Curbs, Sidewalks, Street Lights, Street Paved | |
| — | |
| — |
Tax History
| Year | Property Taxes |
|---|---|
| 2014 | $5,314 |
| 2026 | $7,379 |
Contact Agent
Nearby Similar Homes



Nearby Sold Comparables


Contact Agent
Listing Provided By
@properties Christies International Real Estate
