

2616 Sheffield Drive, Davenport, Iowa 52806


$235,000
|
For Sale
|
|
| Status: | Pending |
| Sqft: | 1,920 |
| Cost/Sqft: | $122 |
| Beds: | 4 |
| Baths: | 3 |
| Year Built: | 1980 |
| Property Taxes: | $3,050 |
| Days On Market: | 47 |
| Lot Size: | 0,17 |
Description
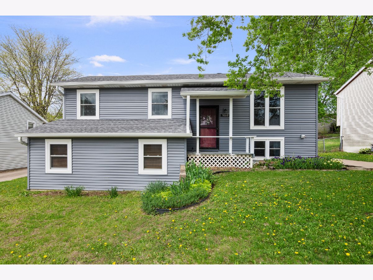
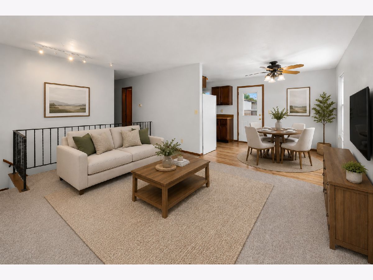
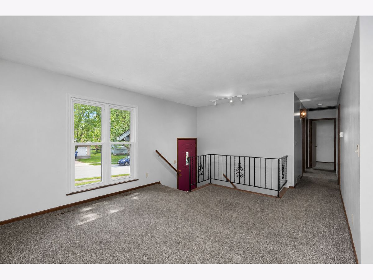
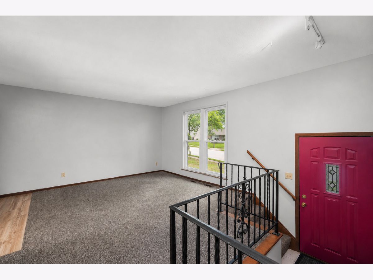
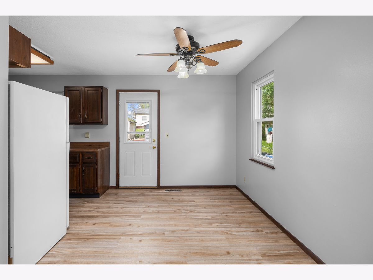
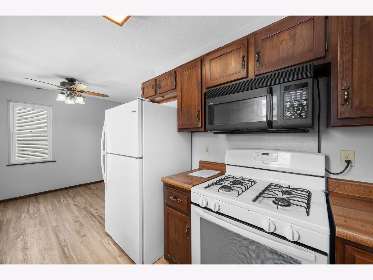
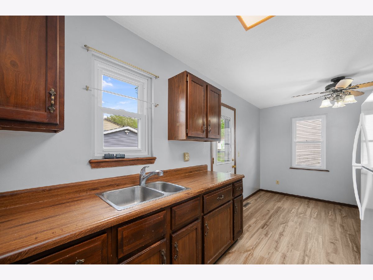
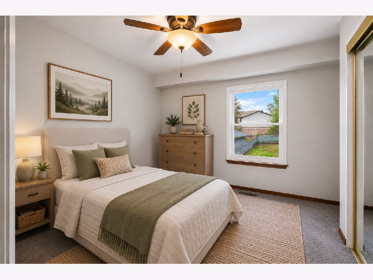
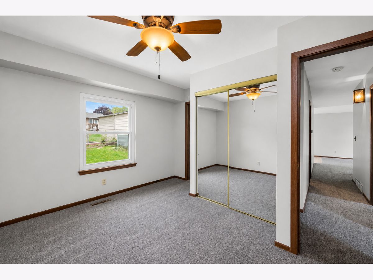
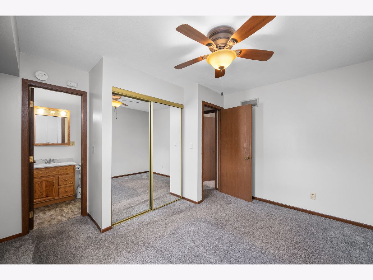
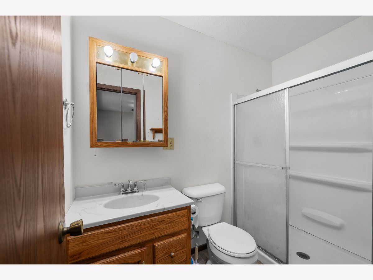
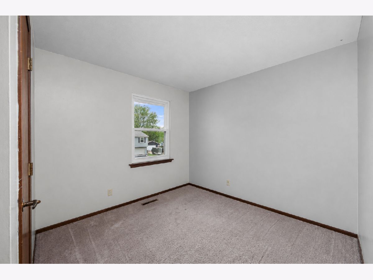
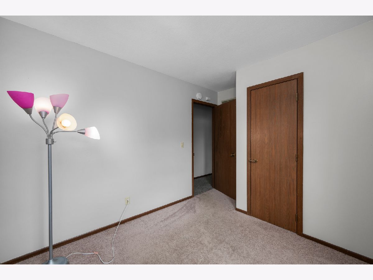
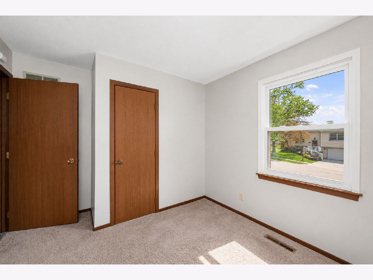

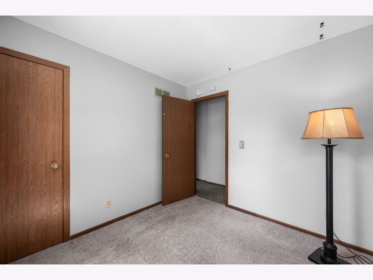
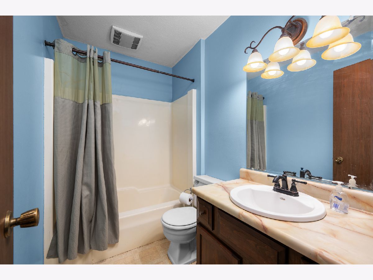
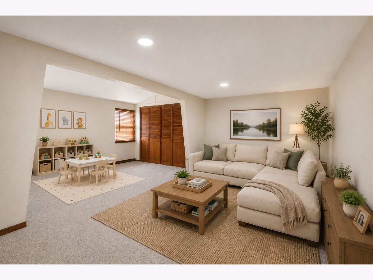
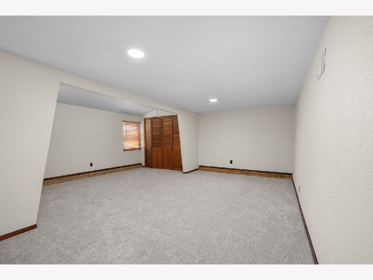
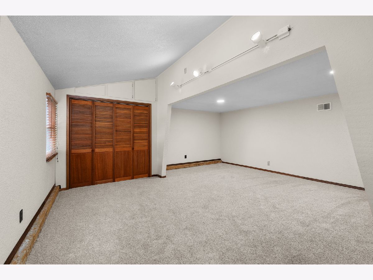
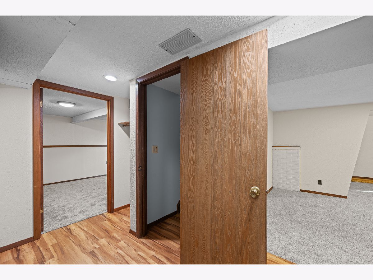
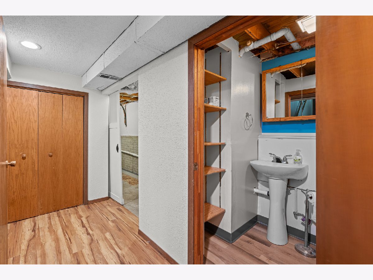
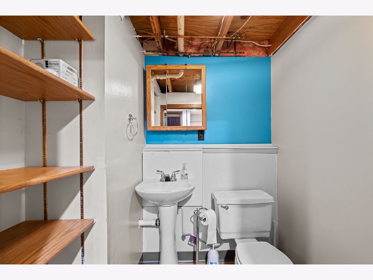
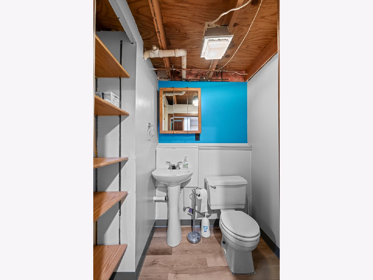
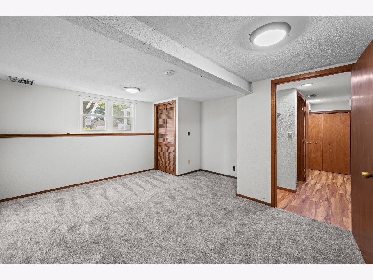
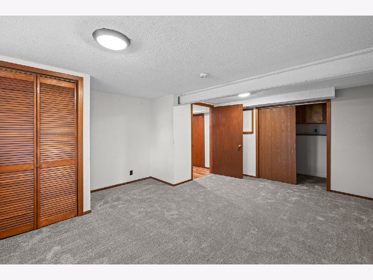
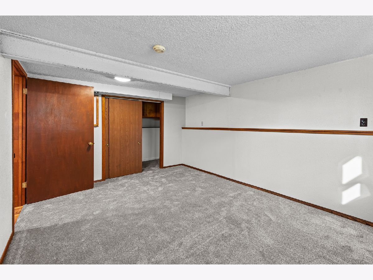
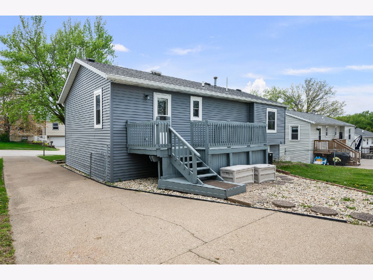
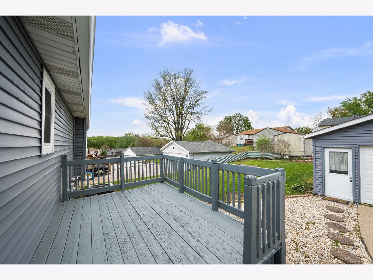
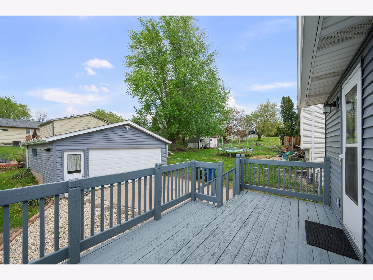
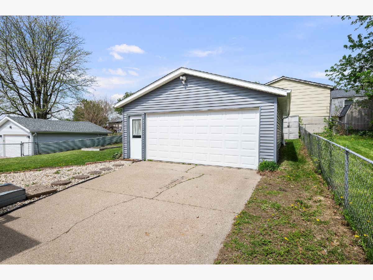
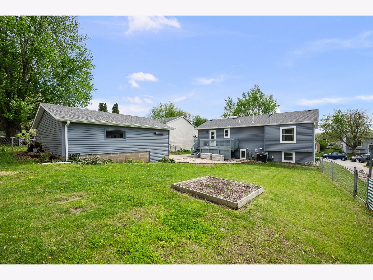
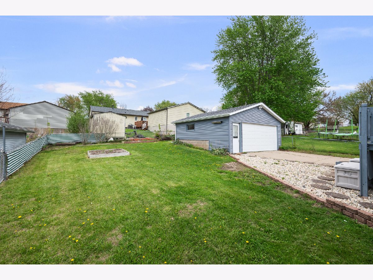
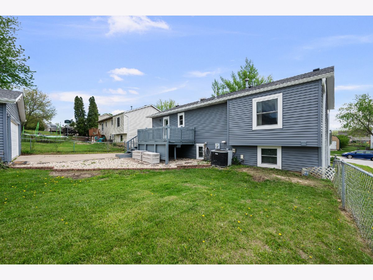
Over $30,000 in major improvements, a rare main-floor private en suite, fenced-in yard and double garage make this northwest Davenport home an incredible value! With many of the home's big-ticket updates already completed, you can move in with confidence and focus on making it your own. The welcoming main level features an inviting living room that flows into the dining area and kitchen, highlighted by new luxury vinyl flooring for a fresh, updated feel. Three bedrooms and two full bathrooms are located on the main level, including a primary suite with a private en suite bath - a rare feature for this floor plan and price range. The finished lower level provides even more functional living space with a huge family room, convenient half bath, and a versatile flex room that can serve as a fourth bedroom. Step outside to enjoy the large fenced-in backyard with a deck that's perfect for grilling and relaxing. The attached two-car garage and long driveway provide plenty of room for vehicles, guests, and additional storage. Fresh paint and new flooring in areas complement an impressive list of improvements, including roof, siding, and gutters (2020), new windows (2020), professionally waterproofed basement (2020), new luxury vinyl flooring, new carpet in the lower-level bedroom, water heater (2024), and new sump pump (2025). Some photos virtually edited/staged.
Property Specifics
| Single Family | |
| — | |
| — | |
| 1980 | |
| — | |
| — | |
| No | |
| 0.17 |
| Scott | |
| — | |
| — / Not Applicable | |
| — | |
| — | |
| — | |
| 12689094 | |
| W0923A42 |
Property History
| DATE: | EVENT: | PRICE: | SOURCE: |
|---|---|---|---|
| 7 Aug, 2026 | Under contract | $235,000 | MRED MLS |
| 26 Jun, 2026 | Listed for sale | $235,000 | MRED MLS |
Room Specifics
Total Bedrooms: 4
Bedrooms Above Ground: 4
Bedrooms Below Ground: 0
Dimensions: —
Floor Type: —
Dimensions: —
Floor Type: —
Dimensions: —
Floor Type: —
Full Bathrooms: 3
Bathroom Amenities: —
Bathroom in Basement: 1
Rooms: —
Basement Description: —
Other Specifics
| 2 | |
| — | |
| — | |
| — | |
| — | |
| 60.00 x 120.00 | |
| — | |
| — | |
| — | |
| — | |
| Not in DB | |
| — | |
| — | |
| — | |
| — |
Tax History
| Year | Property Taxes |
|---|---|
| 2026 | $3,050 |
Contact Agent
Nearby Similar Homes

Nearby Sold Comparables
Contact Agent
Listing Provided By
KW 1Advantage
