

2616 Sunnyside Avenue, Lincoln Square, Chicago, Illinois 60625


$2,250,000
|
For Sale
|
|
| Status: | Contingent |
| Sqft: | 4,500 |
| Cost/Sqft: | $500 |
| Beds: | 6 |
| Baths: | 5 |
| Year Built: | 1918 |
| Property Taxes: | $16,001 |
| Days On Market: | 11 |
| Lot Size: | 0,00 |
Description
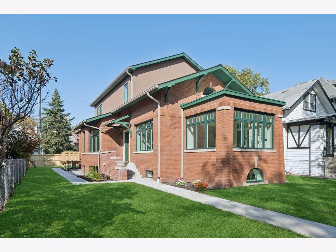
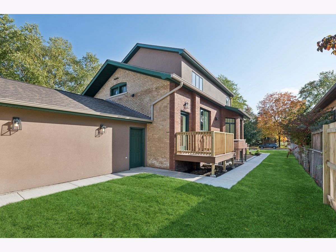
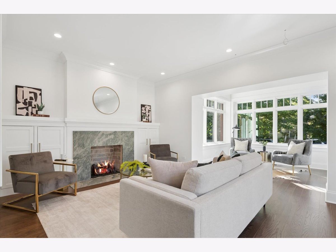
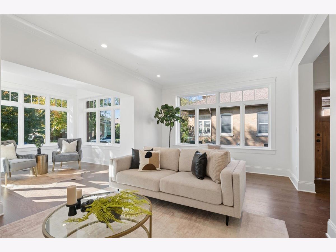
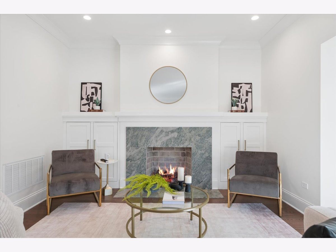
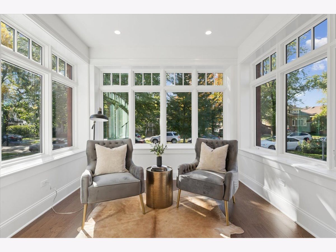
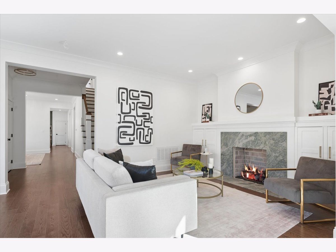
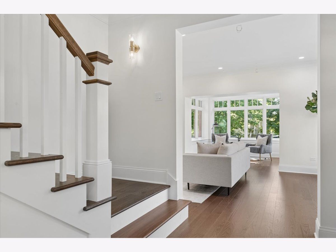
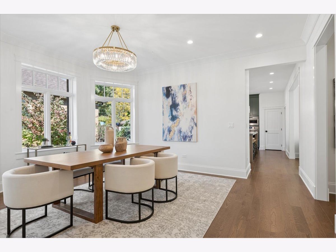
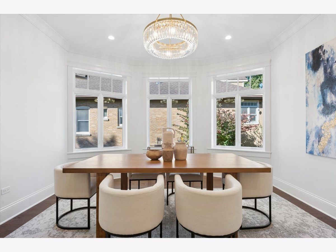
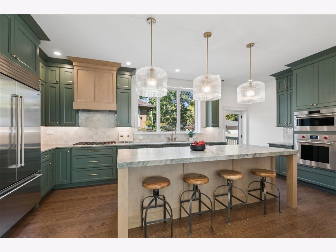
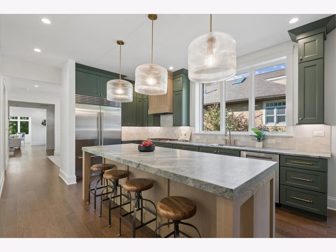
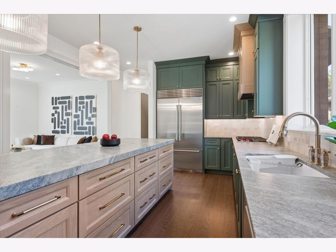
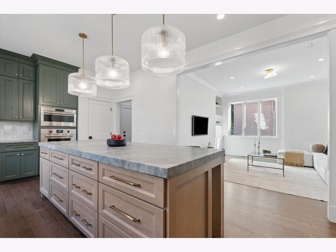
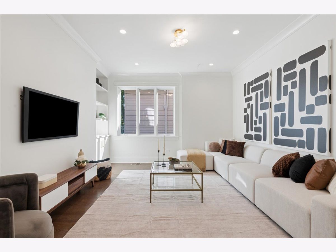
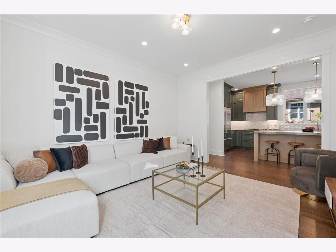
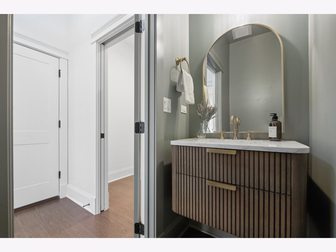
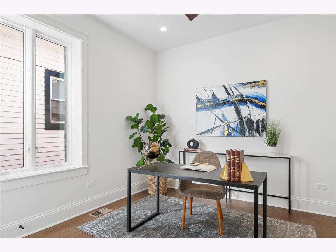
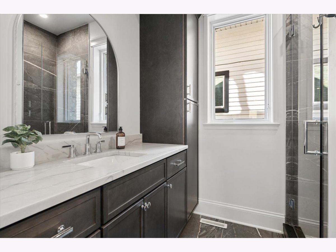
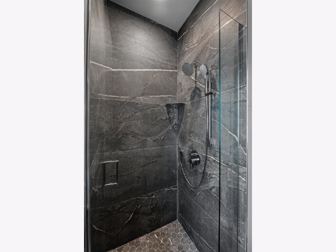
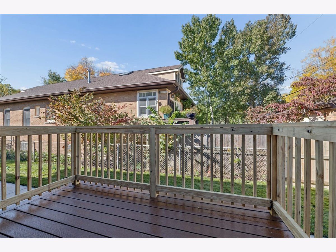
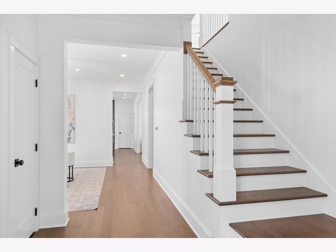
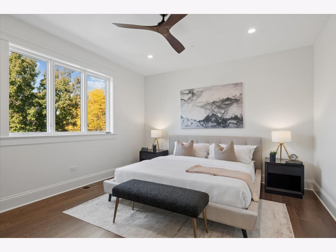
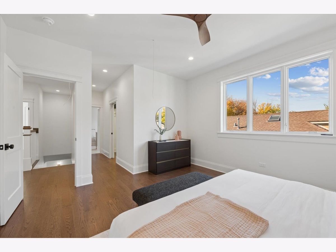
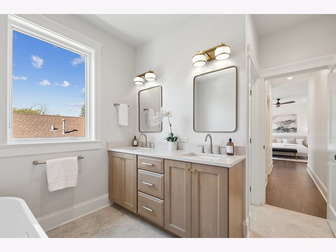
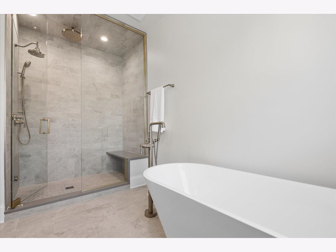
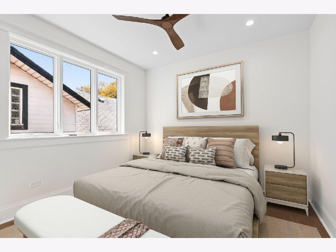
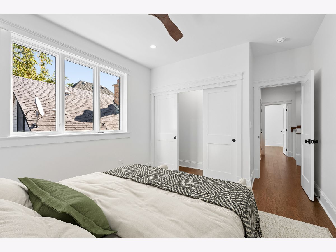
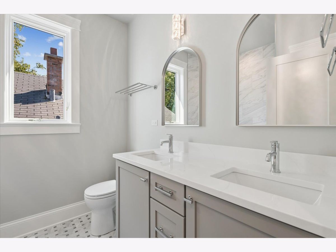
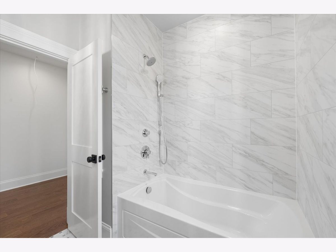
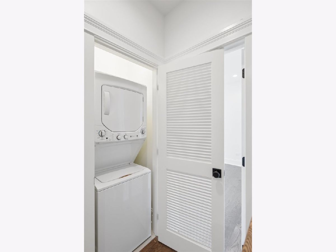
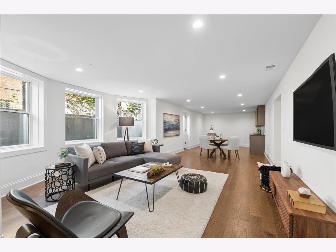
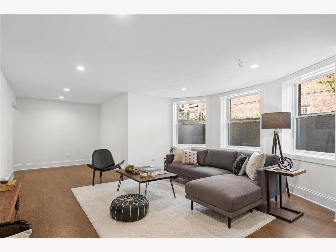
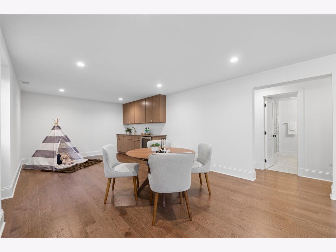
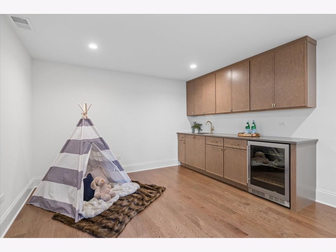
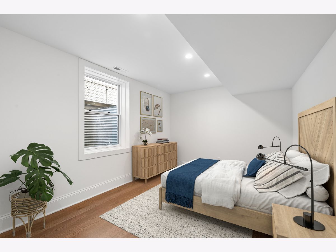
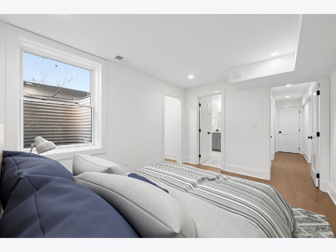
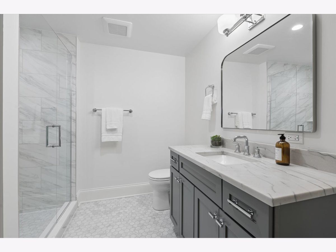
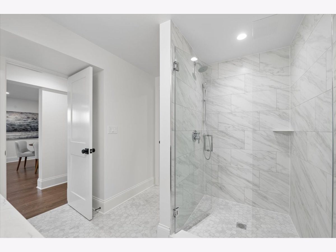
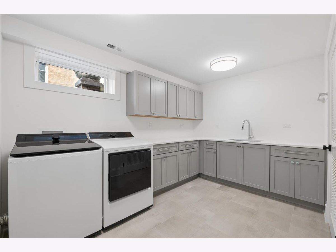
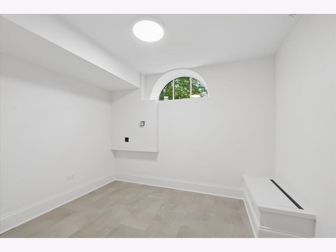
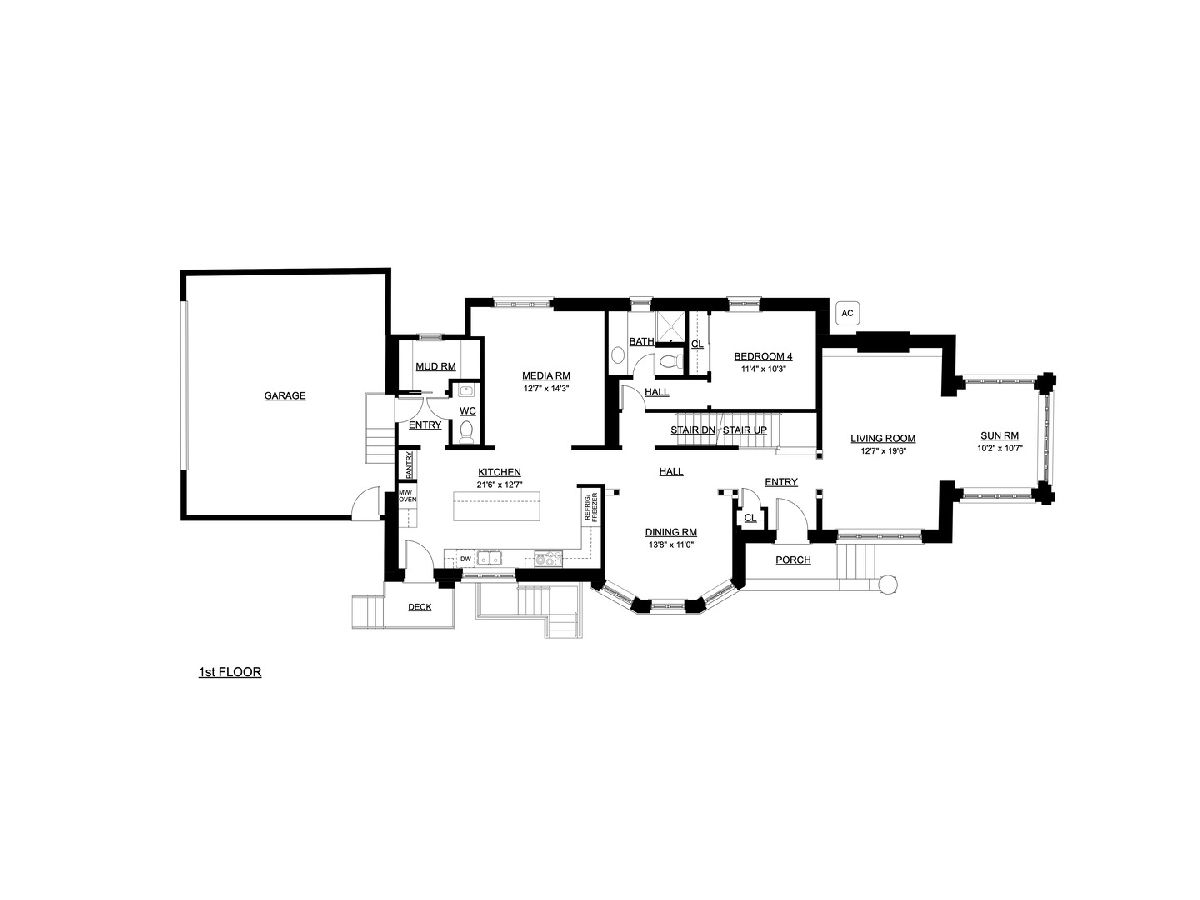
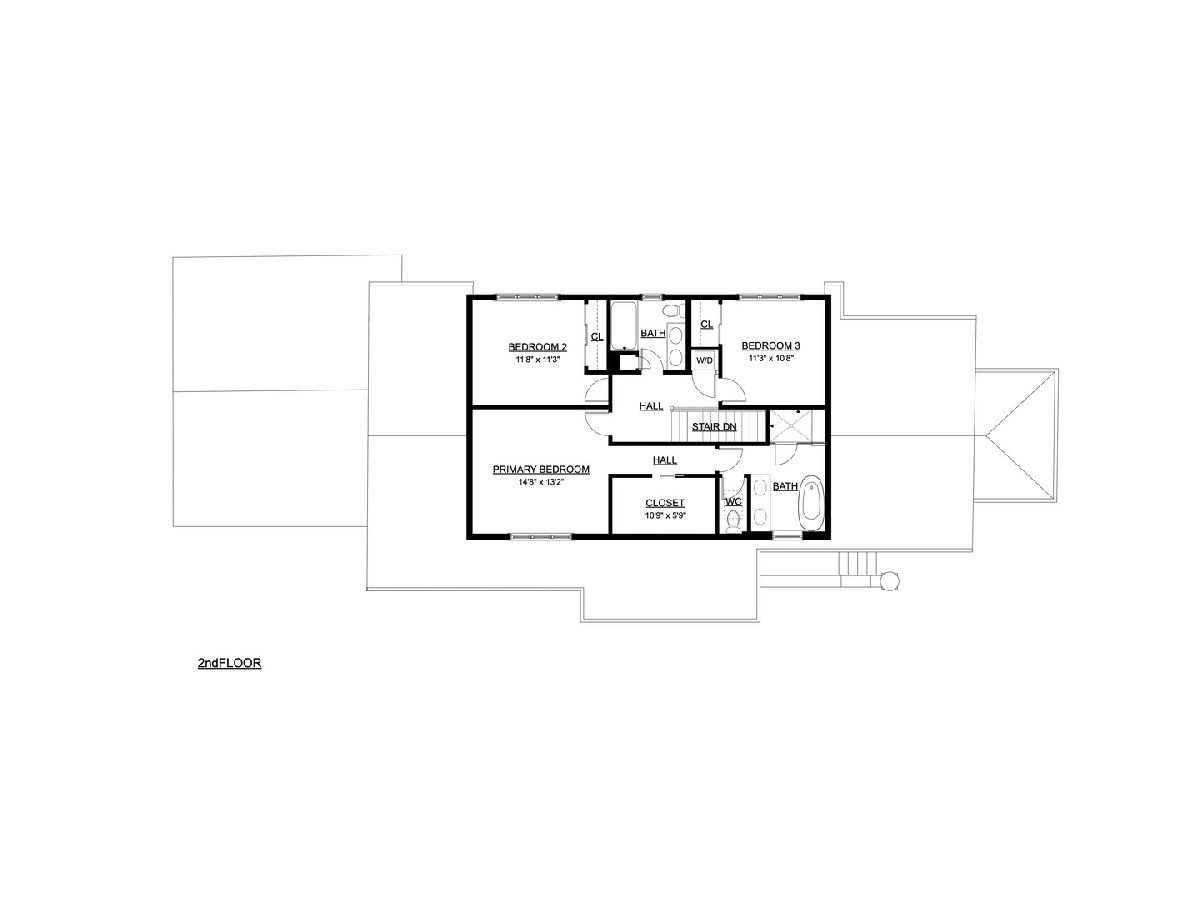
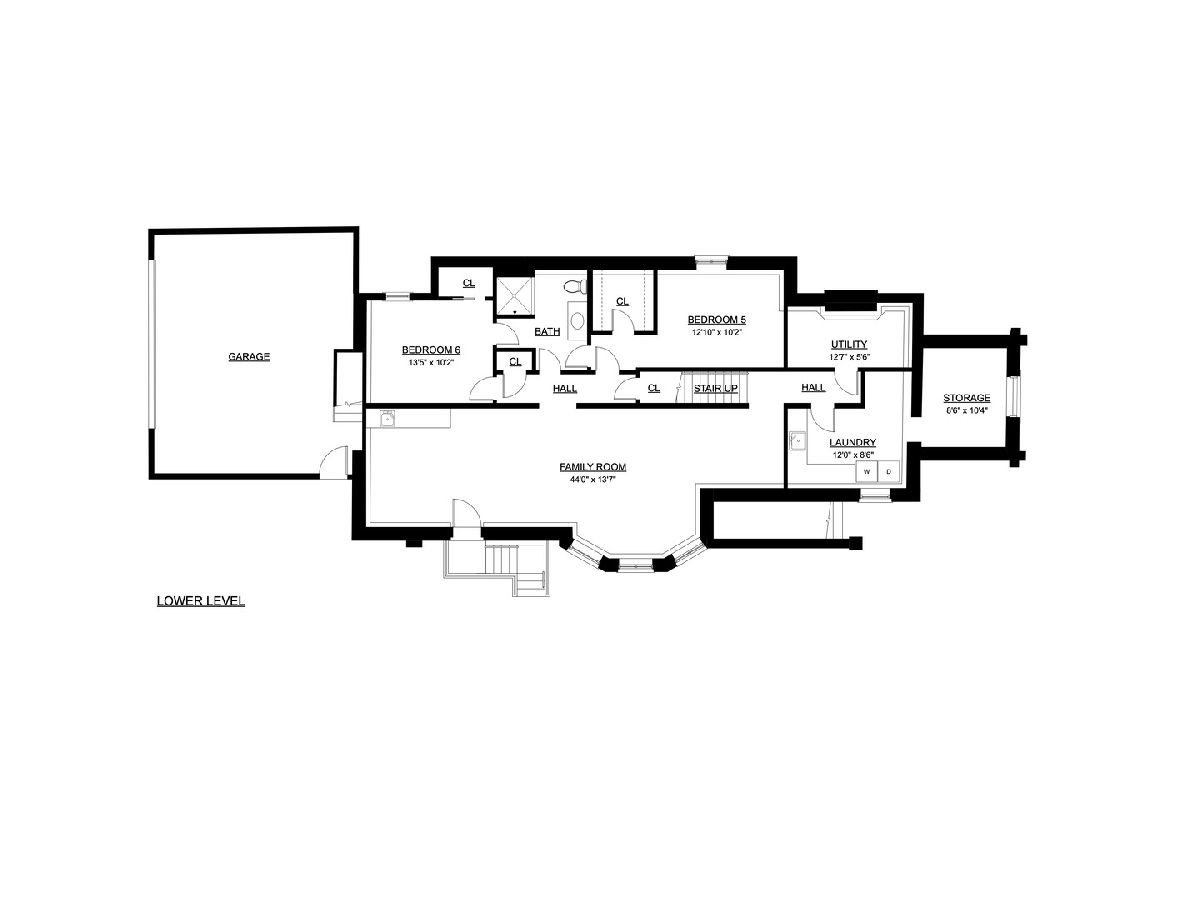
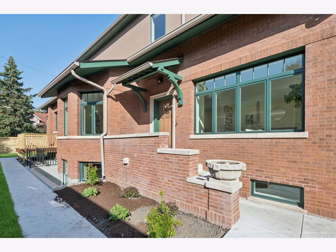
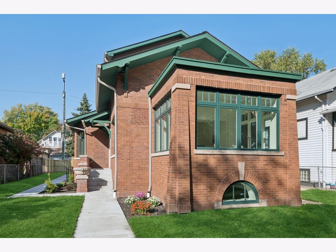
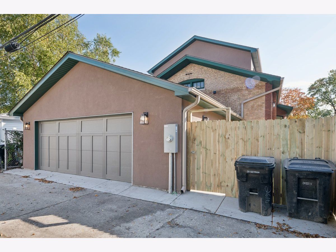
Proudly sitting on a 53' wide lot, this Ravenswood Gardens Urban Oasis welcomes you with its open and thoughtful design. This 6 bedroom, 4.1 bath home has been meticulously crafted, with everything new on the inside. The first floor unfolds into the massive, sun drenched living and dining room. The well-designed kitchen boasts a myriad of cabinets, a 9'+ breakfast bar with an overhang for stools, Sub Zero, Wolf & Bosch appliances, a pantry and a deck outside the door. The main floor is complimented with a bedroom, full bath, powder room, mud room and an attached, oversized, heated garage. You will find beautiful oak hardwood floors on the main and second levels. Upstairs The primary suite includes a walk-in closet and an elegant 11' x 13' primary bath boasting dual vanities, a soaker tub and a large walk-in steam shower. Two large bedrooms, a full bath and a laundry closet complete this level. The bright lower level with radiant heat has an enormous family room, 2 additional bedrooms, a full bath, a laundry room and storage. With Pella Windows, insolation, and a heat pump for heat & air conditioning, your comfort is assured and your bill are lower. All full baths have heated floors. Carefully crafted by an experienced developer with decades of projects. Originally a one-story brick home, the main and lower levels have been fully gutted and expanded with the addition of a second level and all new interiors throughout. The full, dug out basement features radiant heated floors, waterproofing with sump & ejector pumps, new water and sewer lines. There is new plumbing, new electrical and electric service (400 amp) throughout. New roof, deck and a new oversized, heated garage. Close to parks, transportation, shops, restaurants, and in the coveted Waters & Amundsen School District, this is truly a one of a kind opportunity.
Property Specifics
| Single Family | |
| — | |
| — | |
| 1918 | |
| 2026 | |
| Finished, Exterior Entry, Full | |
| Brick, Stucco | |
| — | |
| — | |
| No | |
| — |
| Cook | |
| — | |
| — / Not Applicable | |
| None | |
| Lake Michigan | |
| Public Sewer | |
| Central Air | |
| Radiant, Heat Pump, Sep Heating Systems - 2+, Radiant Floor | |
| 12783259 | |
| 13132210090000 |
Nearby Schools
| NAME: | DISTRICT: | DISTANCE: | |
|---|---|---|---|
|
Grade School
Waters Elementary School |
299 | — | |
|
Middle School
Waters Elementary School |
299 | Not in DB | |
|
High School
Amundsen High School |
299 | Not in DB | |
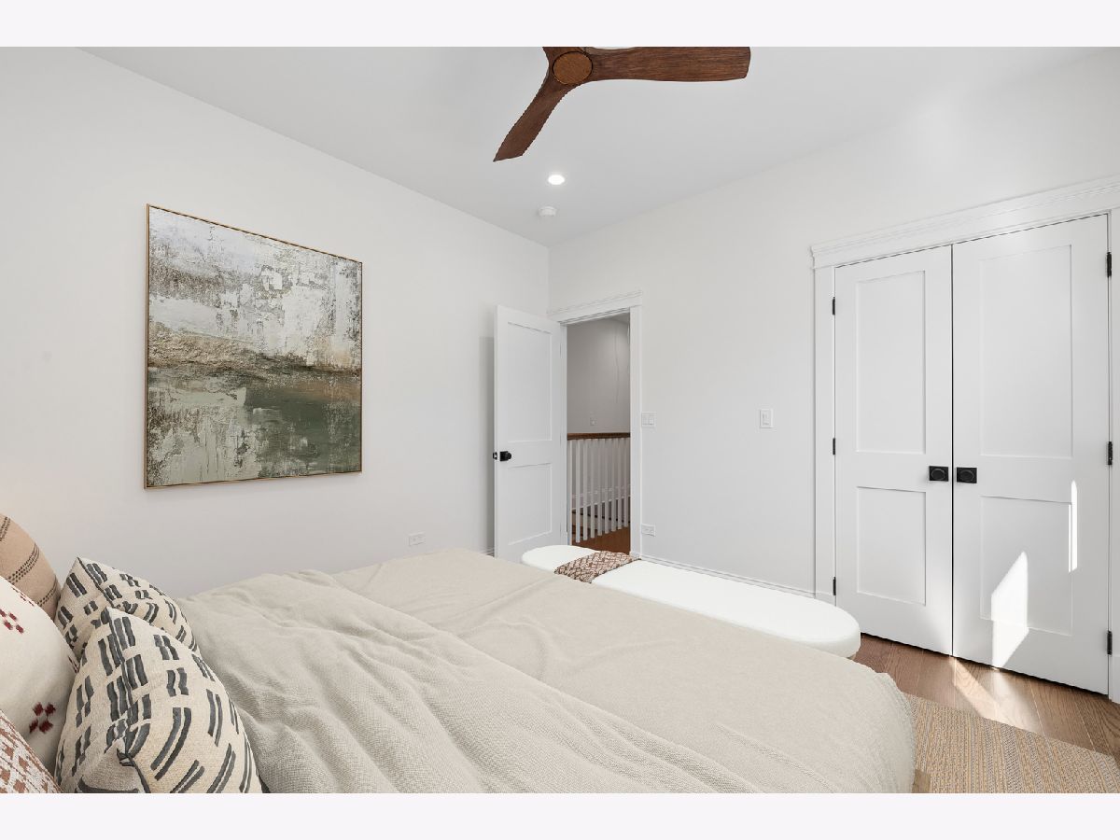
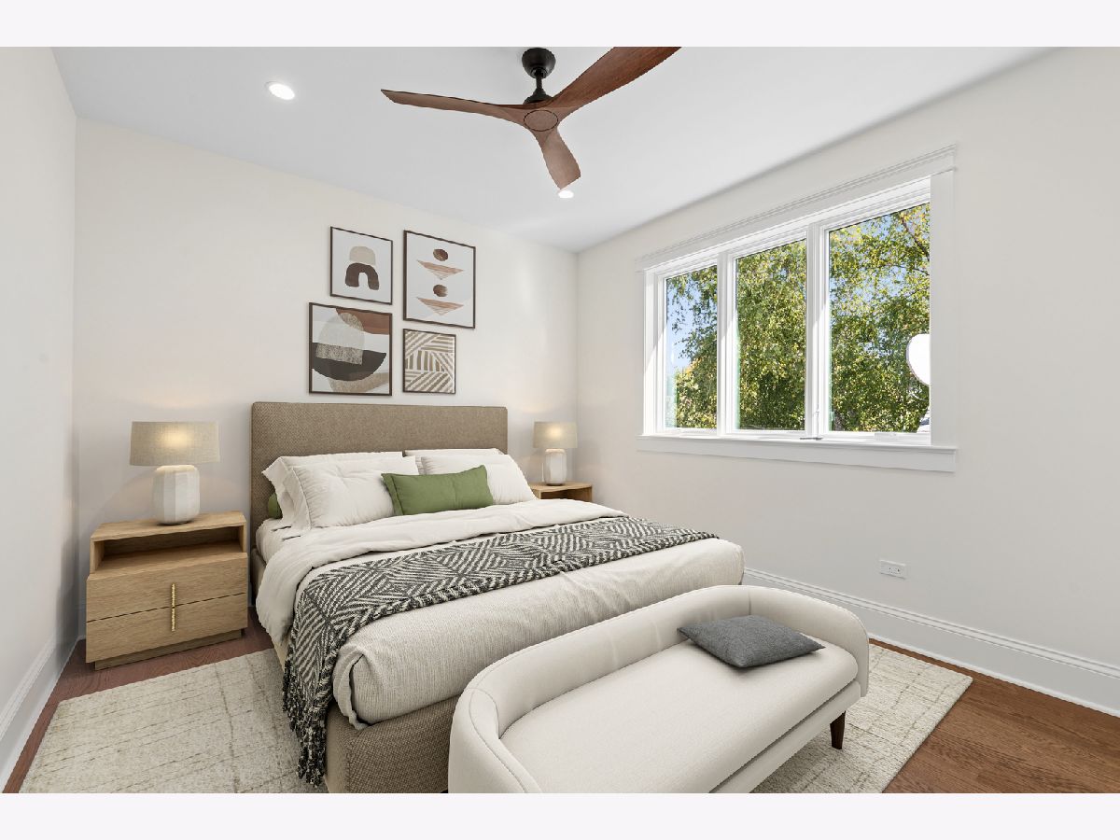
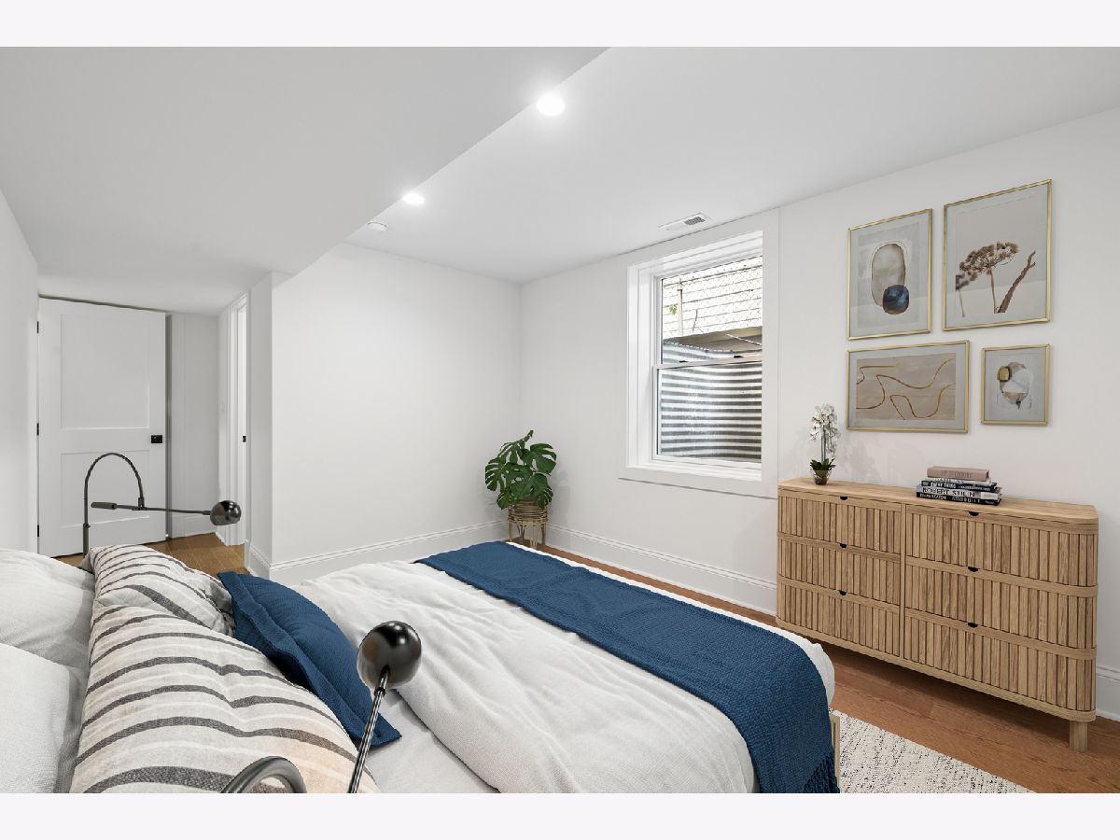
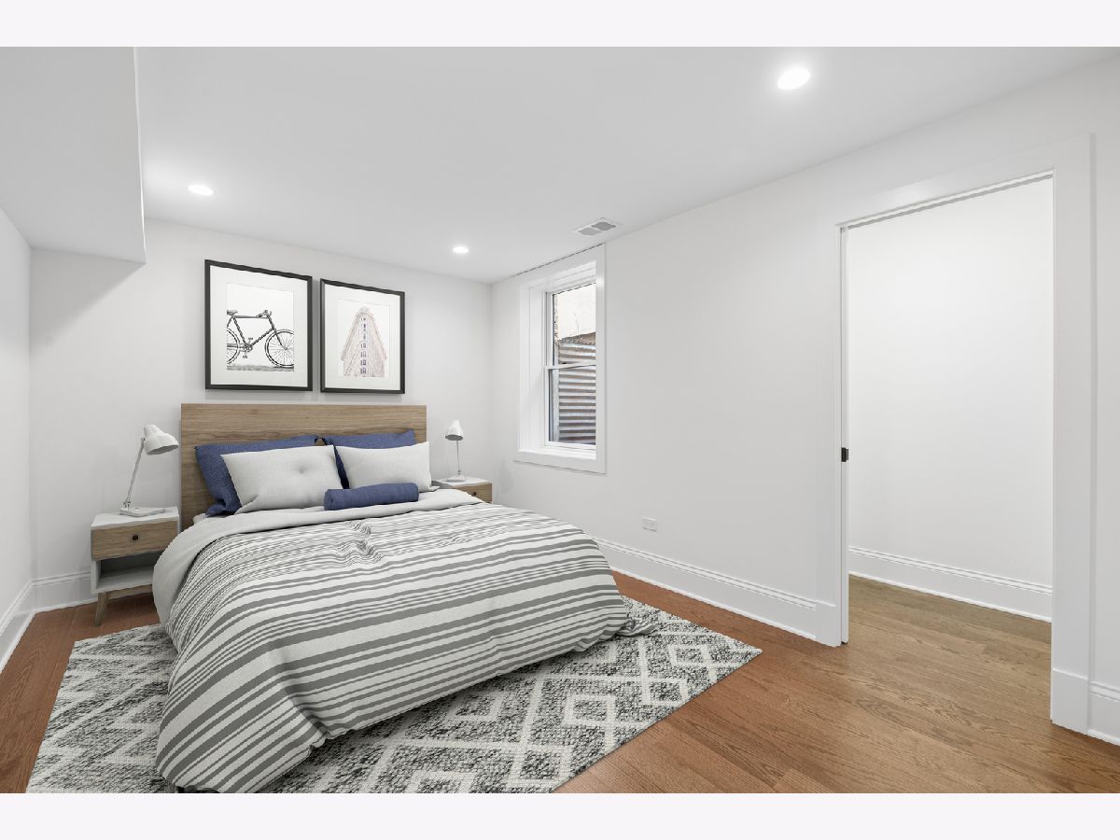
Some photos of this home have been virtually staged.
Room Specifics
Total Bedrooms: 6
Bedrooms Above Ground: 6
Bedrooms Below Ground: 0
Dimensions: 13X15
Floor Type: Hardwood
Dimensions: 12X11
Floor Type: Hardwood
Dimensions: 12X11
Floor Type: Hardwood
Dimensions: 11X10
Floor Type: Hardwood
Full Bathrooms: 5
Bathroom Amenities: Separate Shower, Steam Shower, Double Sink, Full Body Spray Shower, Soaking Tub
Bathroom in Basement: 1
Dimensions: 14X11
Floor Type: Hardwood
Dimensions: 13X22
Floor Type: Hardwood
Features: Eating Area-Breakfast Bar, Island, Pantry-Closet, Custom Cabinetry, Granite Counters
Dimensions: 9X12
Floor Type: Porcelain Tile
Dimensions: 20X13
Floor Type: Hardwood
Dimensions: 14X44
Floor Type: Luxury Vinyl
Rooms: Bedroom 5, Bedroom 6, Heated Sun Room, Utility Room-Lower Level, Storage, Walk In Closet, Deck, Media Room, Mud Room
Name: Bedroom 5
Dimensions: 13X10
Floor Type: Luxury Vinyl
Name: Bedroom 6
Dimensions: 13X10
Floor Type: Luxury Vinyl
Name: Heated Sun Room
Dimensions: 11X10
Floor Type: Hardwood
Name: Utility Room-Lower Level
Dimensions: 13X5
Floor Type: Porcelain Tile
Name: Storage
Dimensions: 10X9
Floor Type: Luxury Vinyl
Name: Walk In Closet
Dimensions: 11X6
Floor Type: Hardwood
Name: Deck
Dimensions: 9X7
Floor Type: Combination
Name: Second Laundry
Dimensions: 3X4
Floor Type: Porcelain Tile
Name: Media Room
Dimensions: 14X14
Floor Type: Hardwood
Name: Mud Room
Dimensions: 7X5
Floor Type: Hardwood
Other Specifics
| 2.5 | |
| — | |
| Garage Door Opener, Heated Garage, EV Ready, Attached, Garage | |
| Upper Level, In Unit, Multiple Locations, Sink | |
| Hardwood | |
| Deck | |
| — | |
| — | |
| 53 x 114.75 | |
| — | |
| Full | |
| 1st Floor Full Bath, Built-in Features, Walk-In Closet(s), Granite Counters, Separate Dining Room, Pantry, Replacement Windows | |
| Double Oven, Microwave, Dishwasher, High End Refrigerator, Washer, Dryer, Disposal, Stainless Steel Appliance(s), Wine Refrigerator, Cooktop, Oven, Range Hood, Gas Cooktop | |
| Not in DB | |
| — | |
| — | |
| Gas Log |
Contact Agent
Nearby Similar Homes
Nearby Sold Comparables



Contact Agent
Listing Provided By
@properties Christie's International Real Estate
