

2618 2739th Road, Marseilles, Illinois 61341


$619,000
|
For Sale
|
|
| Status: | Active |
| Sqft: | 3,140 |
| Cost/Sqft: | $197 |
| Beds: | 3 |
| Baths: | 3 |
| Year Built: | 1999 |
| Property Taxes: | $2,829 |
| Days On Market: | 65 |
| Lot Size: | 1,16 |
Description
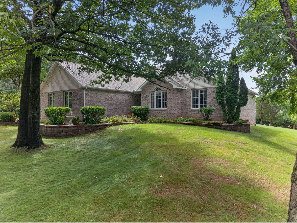
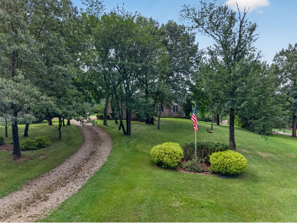
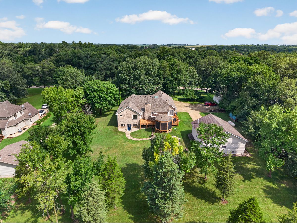
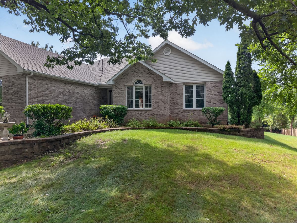
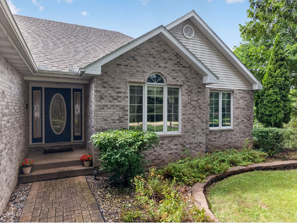
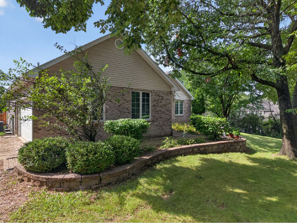
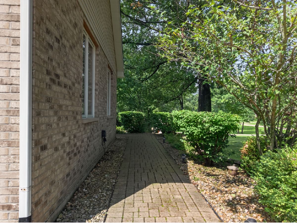
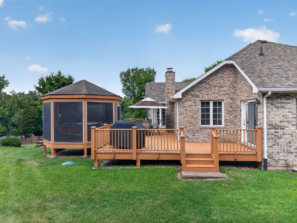
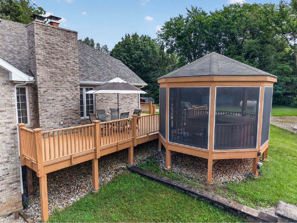
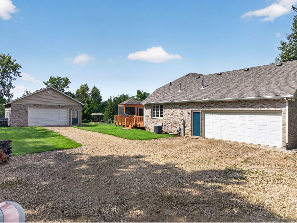
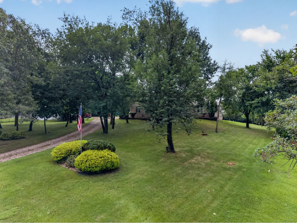
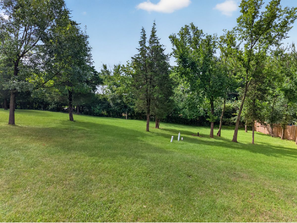
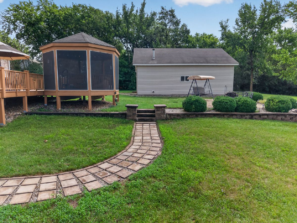
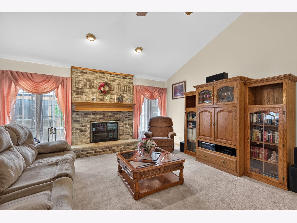
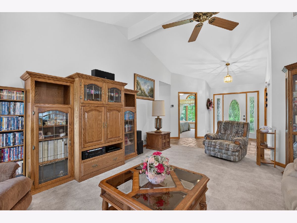
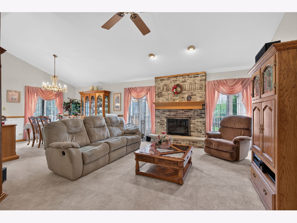
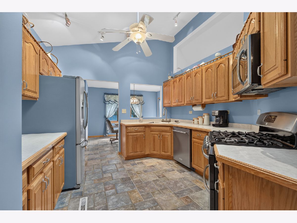
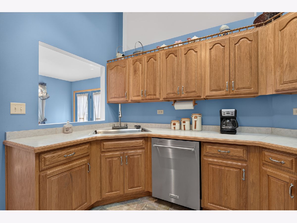
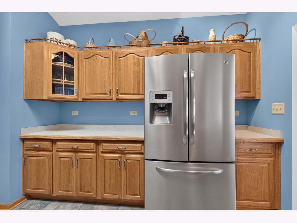
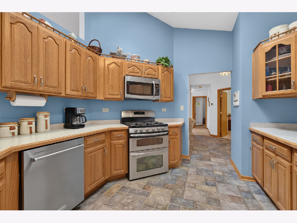
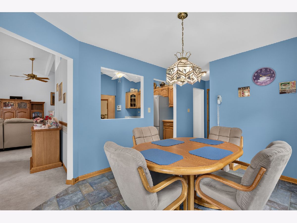
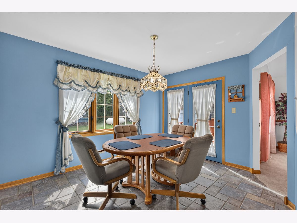
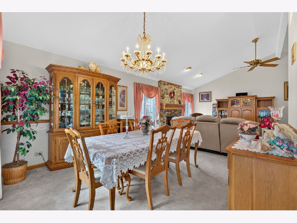
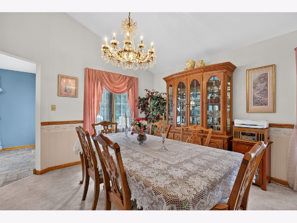
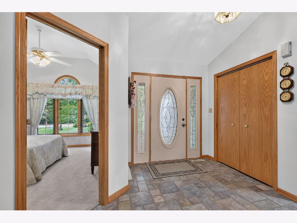
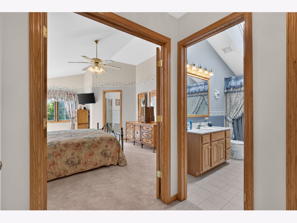
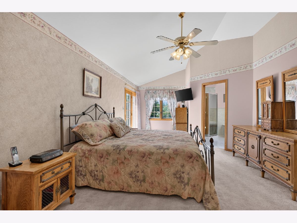
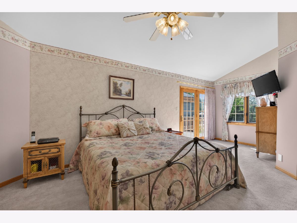
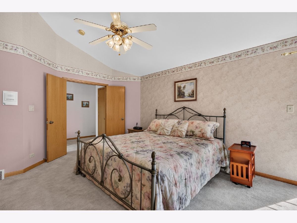
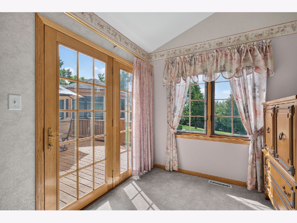
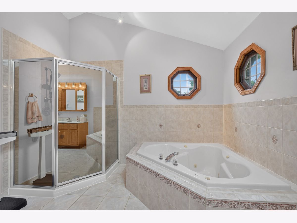
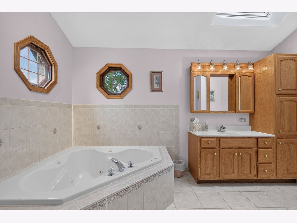
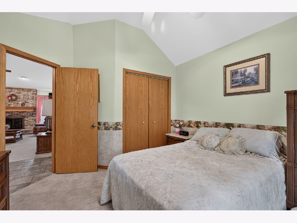
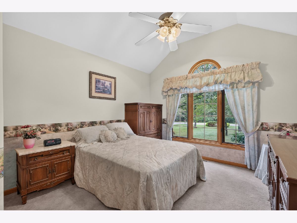
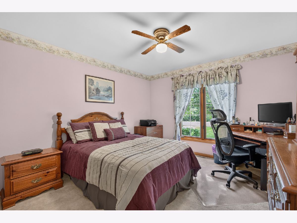
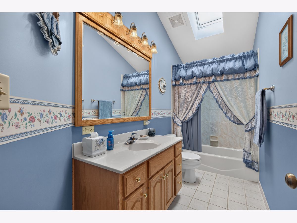
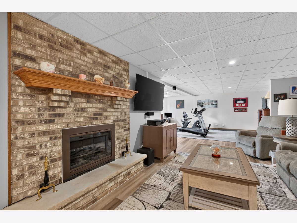
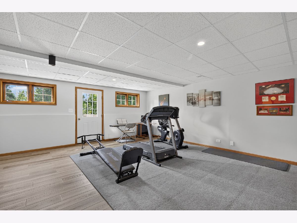
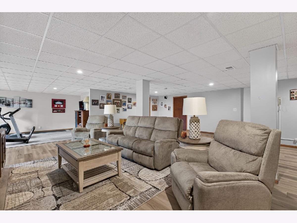
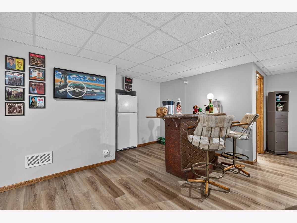
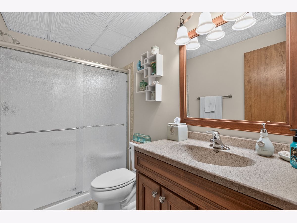
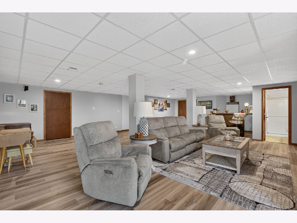
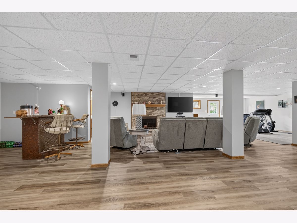
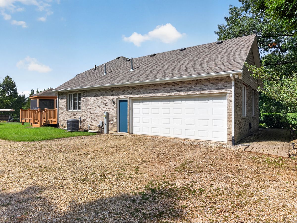
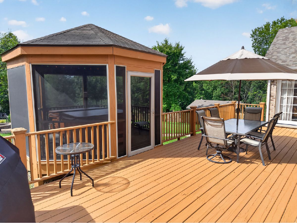
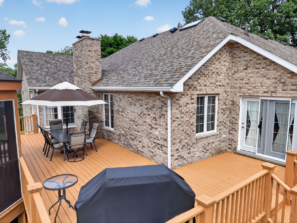
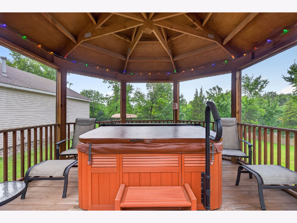
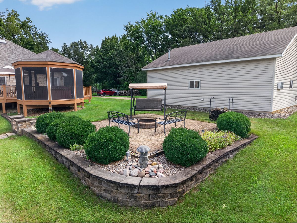
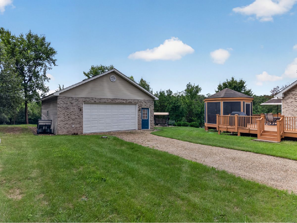
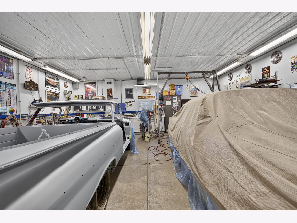
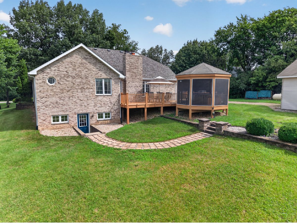
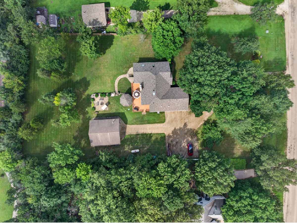
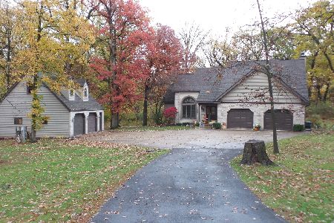
Truly exceptional opportunity. Assumable VA loan may be available to qualified buyers, including non-veterans at a coveted interest rate. This stately all-brick home offers timeless quality, generous living spaces, 3,100 square feet of finished living space including a finished walk-out basement and an exceptional outdoor setting. Inside, you'll find a spacious kitchen with abundant cabinetry, an inviting dining area, and an open, light-filled living room with fireplace ideal for everyday living and entertaining, plus a formal dining room; Three spacious bedrooms on the main floor including the master suite with its own entrance to the patio, where peaceful views of the beautifully landscaped yard create a relaxing retreat. The walkout basement with a second fireplace, full bathroom, adds an entirely new dimension to the home, providing generous space for entertaining, exercising, relaxing, or hosting guests, with direct access to the backyard. Home theater system will remain. Outdoors, an expansive deck, screened gazebo, mature trees, and beautifully maintained grounds create a private and peaceful retreat. A detached second garage offers additional room for vehicles, hobbies, or storage. Distinguished by its quality construction, graceful presence, and exceptional indoor and outdoor spaces, this extraordinary property is a rare opportunity to own a home of lasting beauty and character. With its peaceful setting, impressive curb appeal, and thoughtfully designed indoor and outdoor spaces, this meticulously maintained property is one you will be proud to call home. New roof and skylights in October, 2024. Partial assumable VA loan may be available to qualified buyers, including non-veterans, at a coveted interest rate. All dimensions are approximate.
Property Specifics
| Single Family | |
| — | |
| — | |
| 1999 | |
| — | |
| — | |
| No | |
| 1.16 |
| — | |
| — | |
| — / Not Applicable | |
| — | |
| — | |
| — | |
| 12730040 | |
| 2416300006 |
Nearby Schools
| NAME: | DISTRICT: | DISTANCE: | |
|---|---|---|---|
|
Grade School
Seneca Elementary North Campus |
170 | — | |
|
Middle School
Seneca Elementary South Campus |
170 | Not in DB | |
|
High School
Seneca Township High School |
160 | Not in DB | |
Property History
| DATE: | EVENT: | PRICE: | SOURCE: |
|---|---|---|---|
| — | Last price change | $625,000 | MRED MLS |
| 17 Aug, 2026 | Listed for sale | $648,000 | MRED MLS |
Room Specifics
Total Bedrooms: 3
Bedrooms Above Ground: 3
Bedrooms Below Ground: 0
Dimensions: —
Floor Type: —
Dimensions: —
Floor Type: —
Full Bathrooms: 3
Bathroom Amenities: Whirlpool
Bathroom in Basement: 1
Rooms: —
Basement Description: —
Other Specifics
| 4 | |
| — | |
| — | |
| — | |
| — | |
| 160x318 | |
| — | |
| — | |
| — | |
| — | |
| Not in DB | |
| — | |
| — | |
| — | |
| — |
Tax History
| Year | Property Taxes |
|---|---|
| — | $2,829 |
Contact Agent
Nearby Similar Homes
Nearby Sold Comparables

Contact Agent
Listing Provided By
Coldwell Banker Real Estate Group
