

2618 38th Street, Moline, Illinois 61265


$215,000
|
For Sale
|
|
| Status: | Pending |
| Sqft: | 2,266 |
| Cost/Sqft: | $95 |
| Beds: | 2 |
| Baths: | 3 |
| Year Built: | 1993 |
| Property Taxes: | $5,451 |
| Lot Size: | 0,00 |
Description
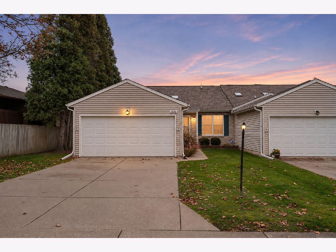
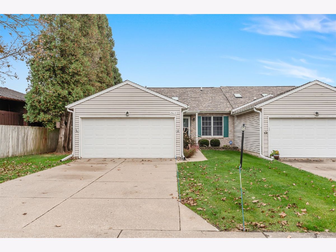
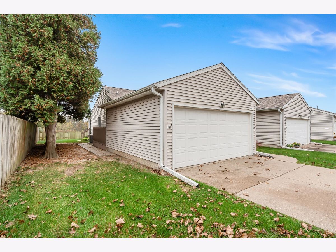
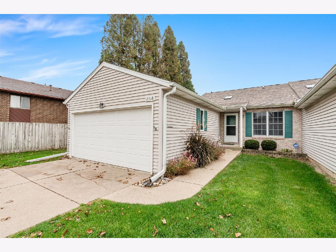
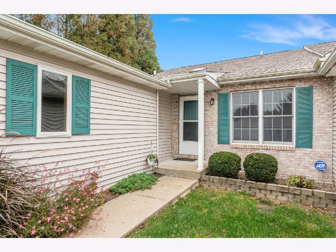
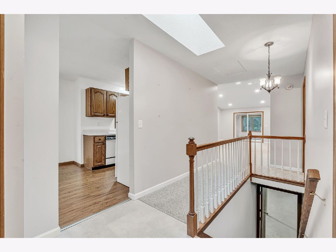
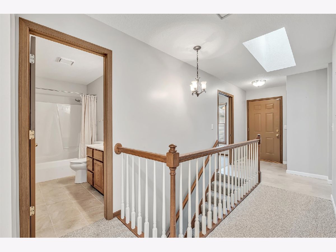
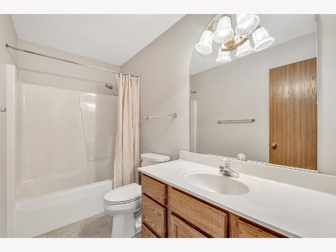
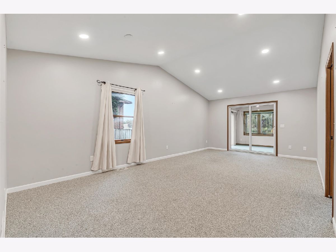
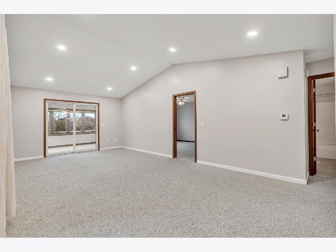
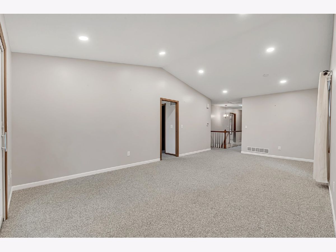
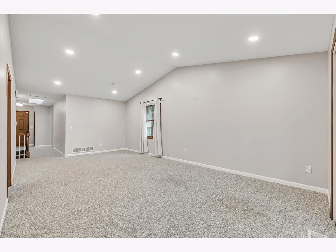
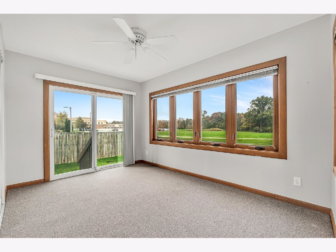
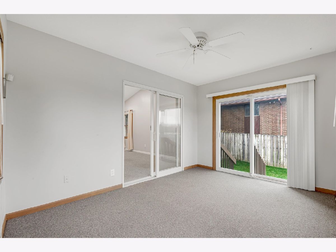
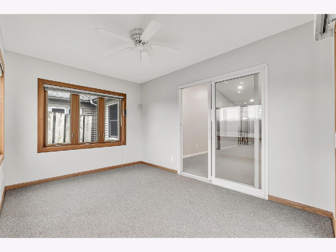
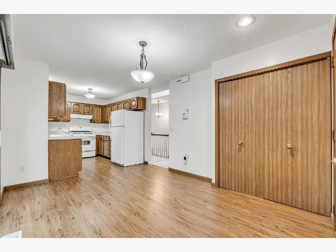
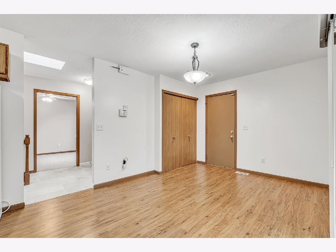
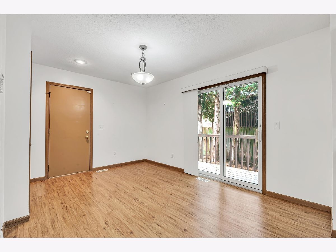
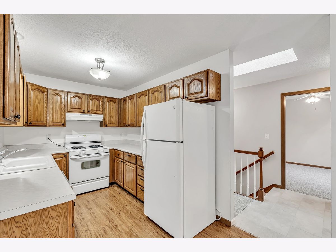
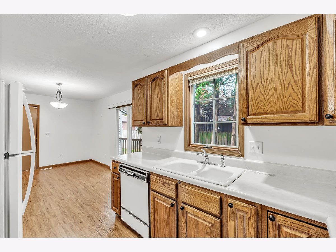
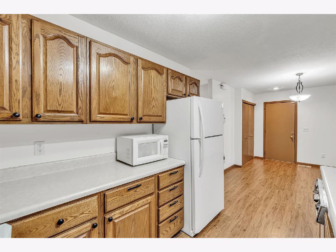
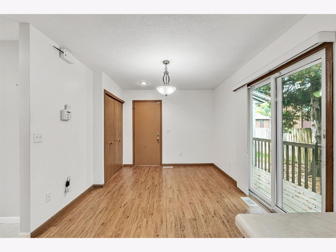
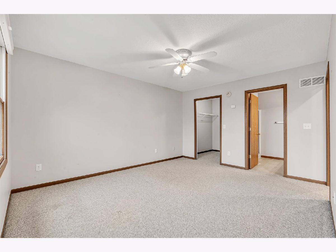
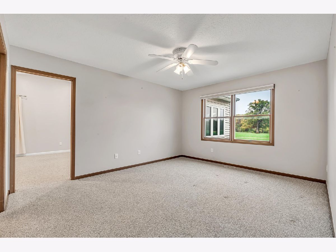
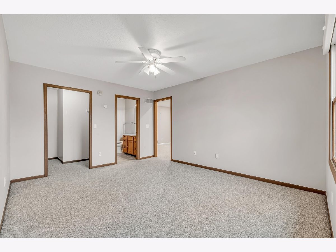
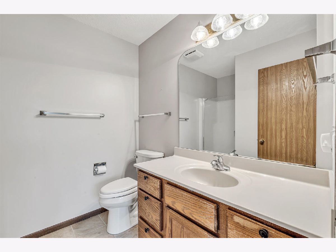
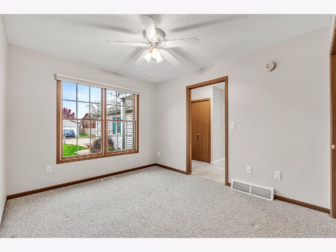
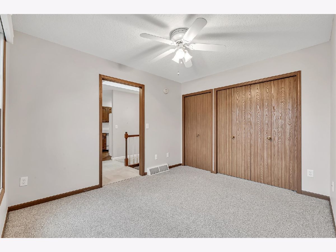
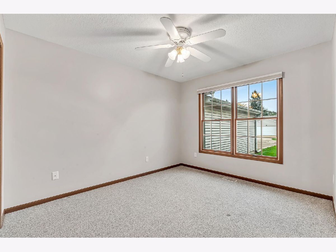
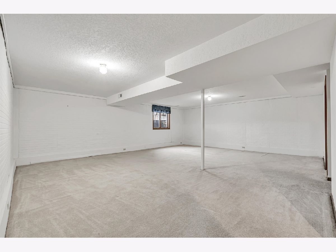
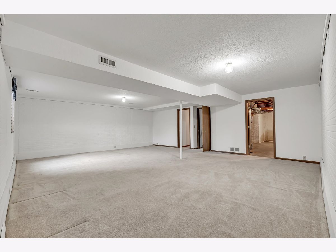
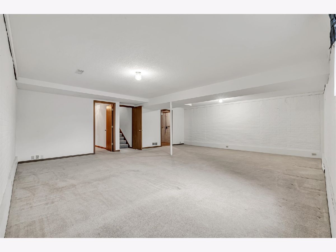
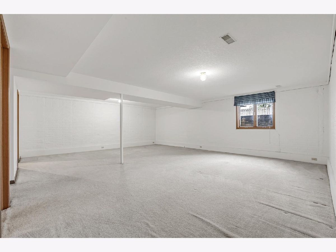
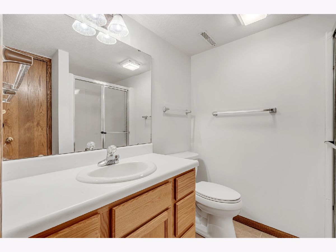
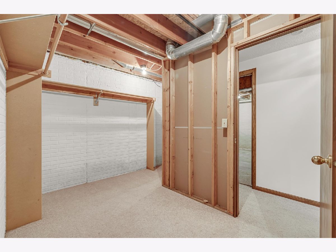
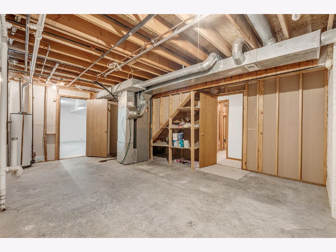
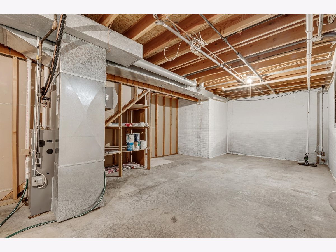
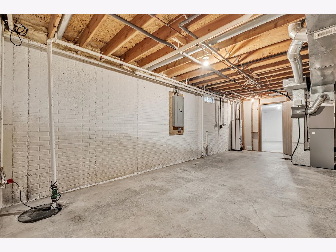
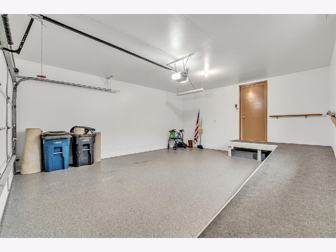
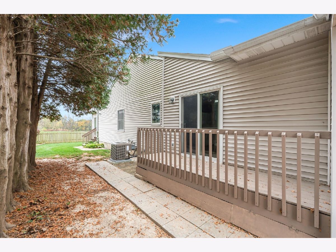
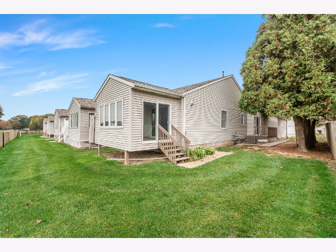
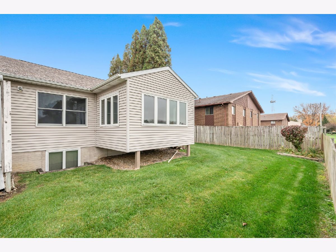
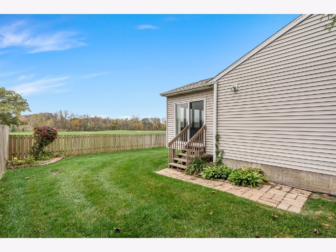
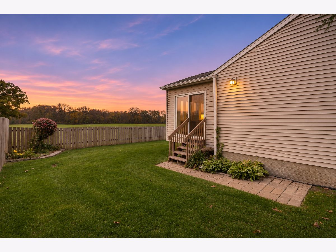
This 2-bedroom, 3-bath ranch townhouse in Moline offers a functional layout, generous living space, and an ideal location near Butterfield Prairie and Moline High School. The main level features a spacious living room, dining area, and kitchen, along with two bedrooms, including a primary suite with a private bathroom. Laundry hookups are conveniently located in a main-floor closet, with a second hookup available in the basement. Just off the main living area, a 3-season room overlooks the partially fenced backyard and open grounds beyond, providing a relaxing place to enjoy the surroundings. The basement expands the living space with a large recreation room, a third bathroom, and a walk-in closet. An attached 2-car garage with an interior wheelchair ramp adds accessibility and convenience. Numerous updates include a new roof (2026), main-level flooring, interior paint, and living room lighting, baseboards, flooring (2025), A/C, Andersen windows and sliding glass doors (2023), and window treatments (2022). With its flexible living areas, extensive updates, and convenient location, this home offers the perfect combination of comfort and functionality.
Property Specifics
| Condos/Townhomes | |
| 1 | |
| — | |
| 1993 | |
| Finished, Egress Window, Rec/Family Area, Storage Space, Full | |
| 1,119 (747 finished) | |
| Vinyl Siding | |
| Asphalt | |
| — | |
| No | |
| — |
| Rock Island | |
| Oxford Court Condos | |
| 240 / Monthly | |
| Insurance, Exterior Maintenance, Lawn Care, Snow Removal, Other | |
| Public | |
| Public Sewer | |
| Central Air | |
| Propane, Forced Air | |
| No | |
| 12800194 | |
| 1710104004 |
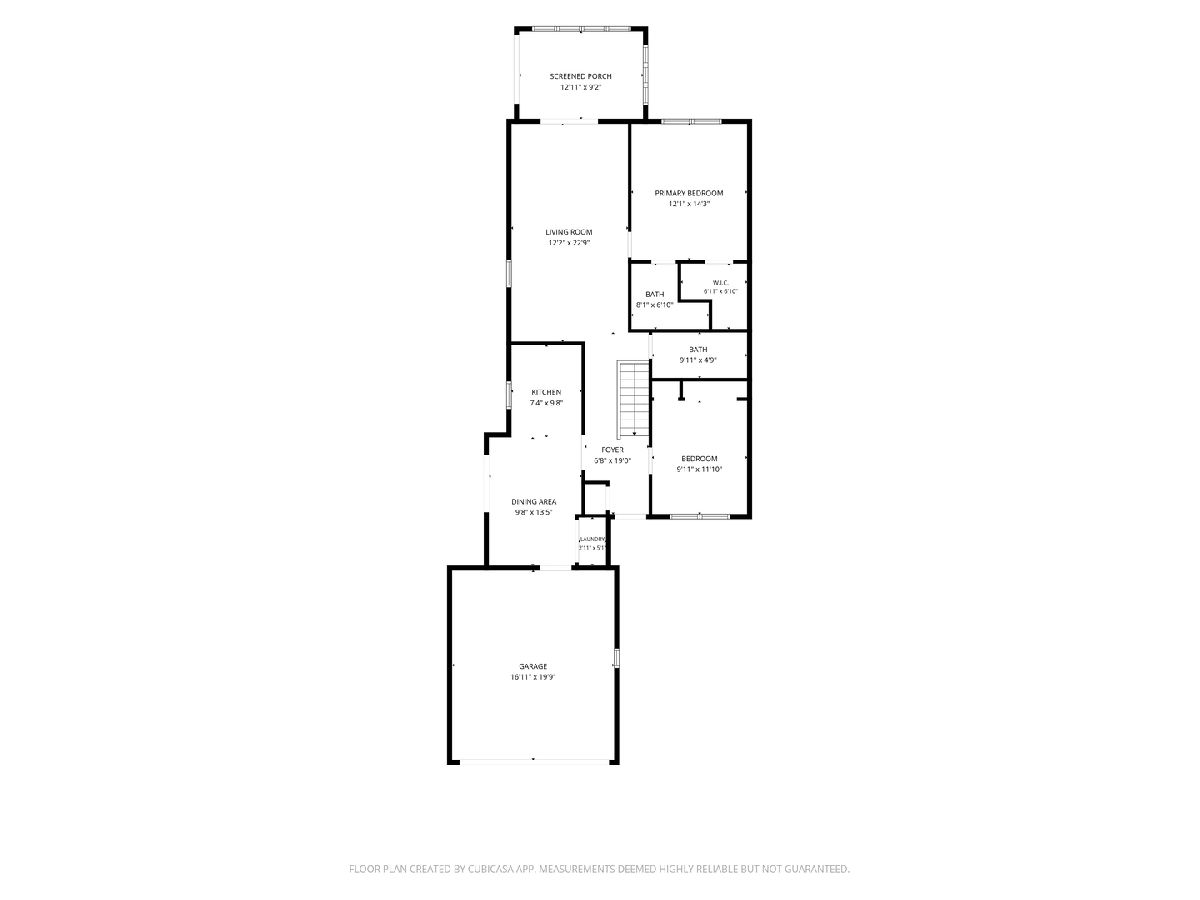
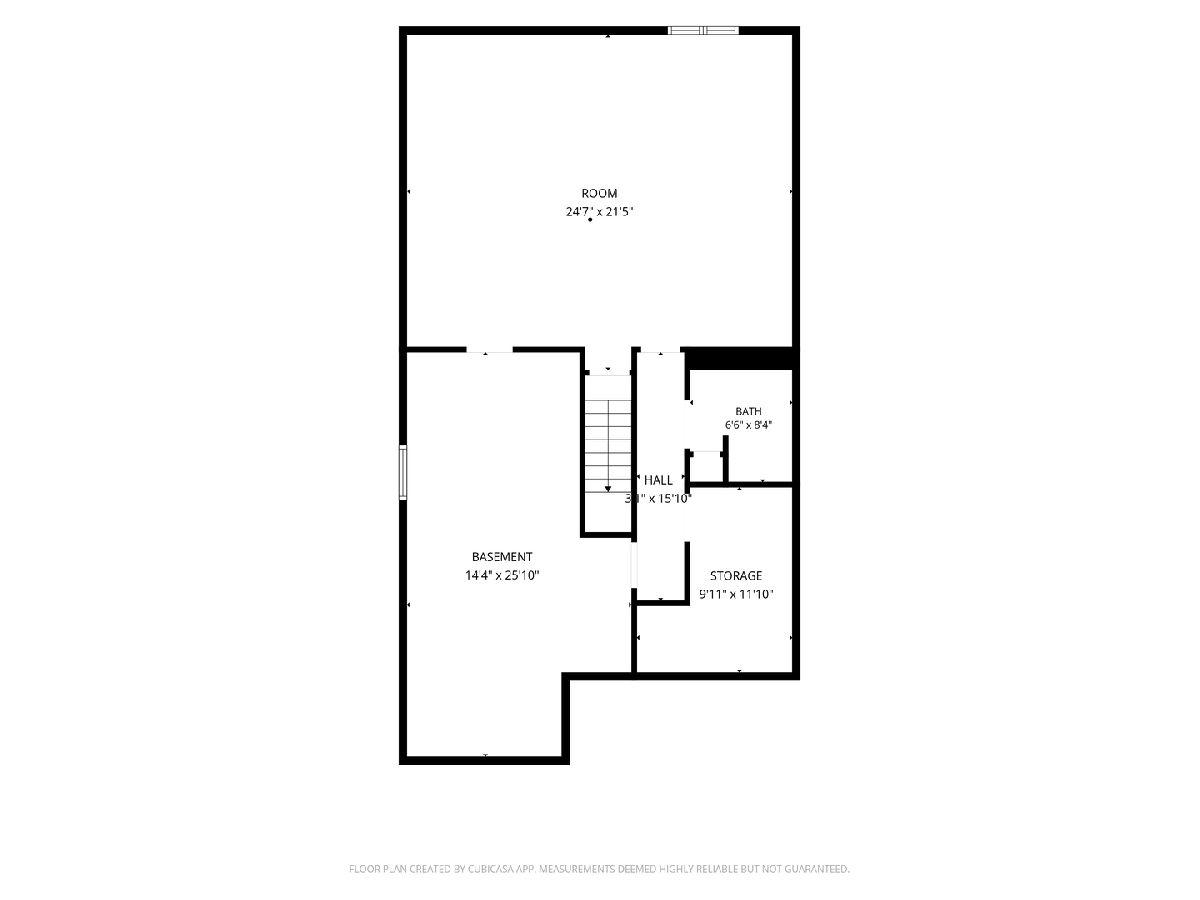
Room Specifics
Total Bedrooms: 2
Bedrooms Above Ground: 2
Bedrooms Below Ground: 0
Dimensions: 12X14
Floor Type: Carpet
Dimensions: 9X11
Floor Type: Carpet
Full Bathrooms: 3
Bathroom Amenities: —
Bathroom in Basement: 1
Dimensions: 9X13
Floor Type: Luxury Vinyl
Dimensions: 7X9
Floor Type: Luxury Vinyl
Features: SolidSurfaceCounter
Dimensions: 2X5
Floor Type: Luxury Vinyl
Dimensions: 12X22
Floor Type: Carpet
Rooms: Recreation Room, Foyer, Storage, Enclosed Porch
Name: Recreation Room
Dimensions: 24X21
Floor Type: Carpet
Name: Foyer
Dimensions: 6X19
Floor Type: —
Name: Storage
Dimensions: 9X11
Floor Type: Other
Name: Enclosed Porch
Dimensions: 12X9
Floor Type: Carpet
Other Specifics
| 2 | |
| Brick/Mortar,Concrete Perimeter | |
| Concrete, Garage Door Opener, Attached, Garage | |
| Main Level, Gas Dryer Hookup, Electric Dryer Hookup, In Kitchen, Laundry Closet, Multiple Locations | |
| Carpet | |
| Deck | |
| None | |
| Two or More Access Exits, Main Level Entry, Ramp - Main Level, Wheelchair Ramp(s), Accessible Common Area, Central Living Area, Visitor Bathroom | |
| — | |
| Level | |
| Condo | |
| — | |
| Full, Shower Only | |
| 1st Floor Bedroom, 1st Floor Full Bath, Storage, Walk-In Closet(s) | |
| Range, Dishwasher, Refrigerator, Disposal, Range Hood, Gas Cooktop, Gas Oven | |
| Not in DB | |
| — | |
| — | |
| — |
Contact Agent
Contact Agent
Listing Provided By
RE/MAX Concepts Bettendorf
