

2618 Elsie Avenue, Davenport, Iowa 52804


$275,000
|
For Sale
|
|
| Status: | Active |
| Sqft: | 1,812 |
| Cost/Sqft: | $152 |
| Beds: | 3 |
| Baths: | 2 |
| Year Built: | 1969 |
| Property Taxes: | $2,266 |
| Lot Size: | 0,14 |
Description
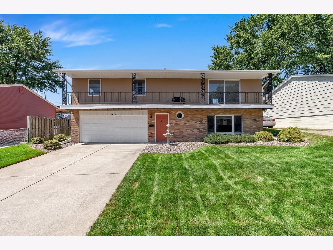
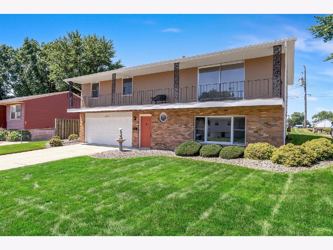
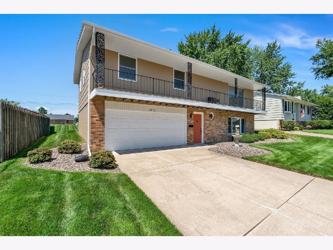
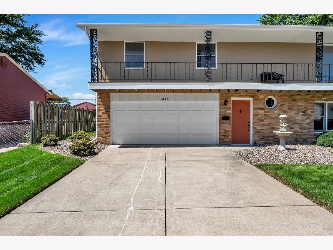
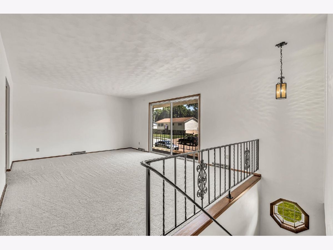
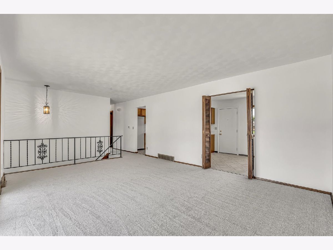
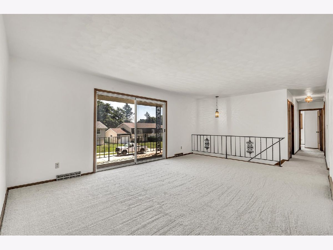
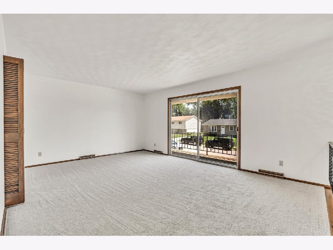
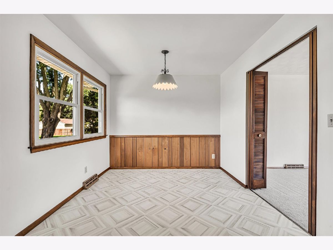
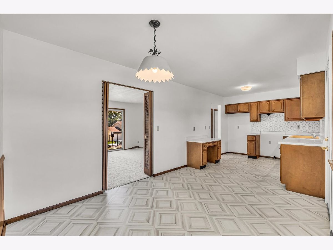
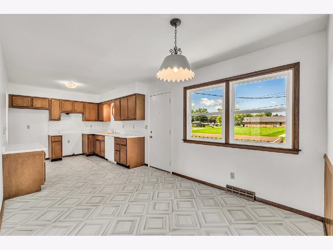
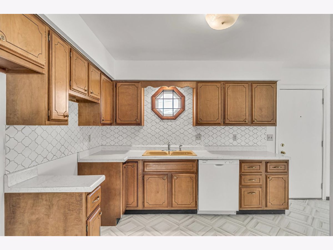
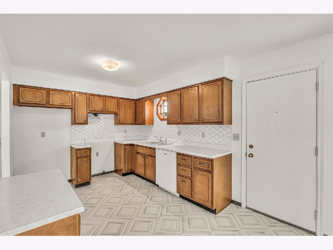
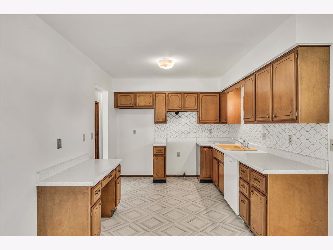
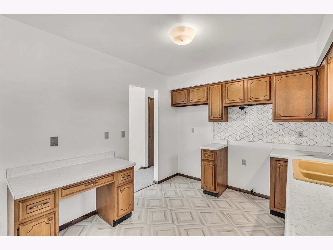
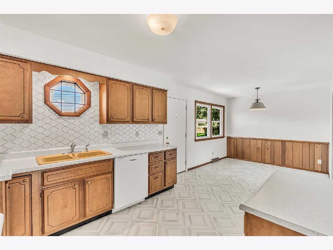

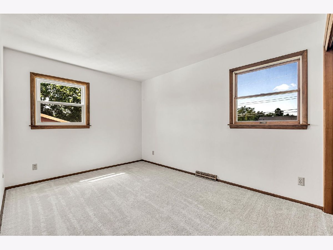
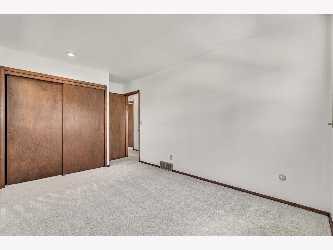
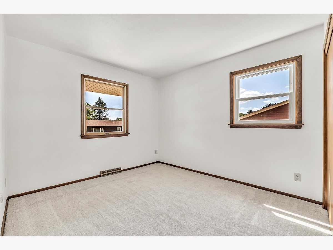
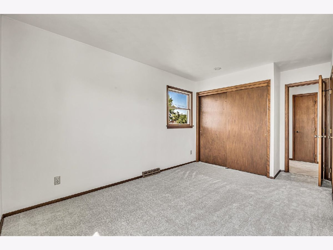
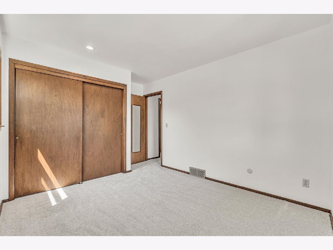
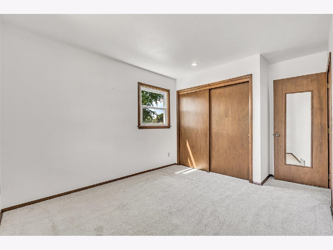
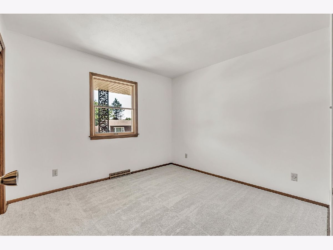
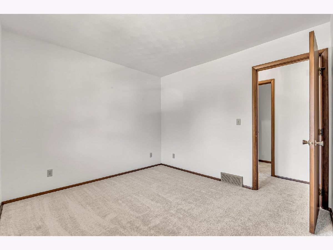
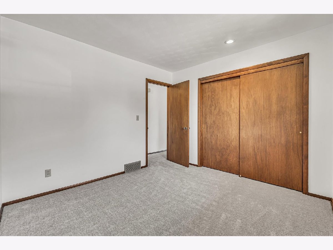
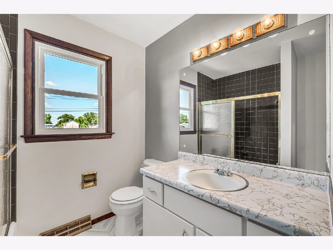
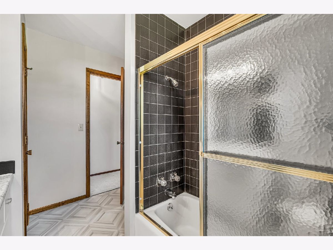
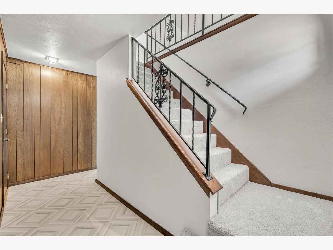
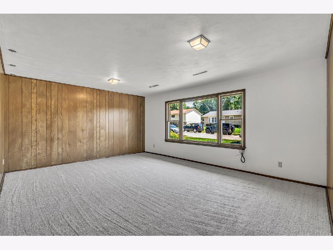
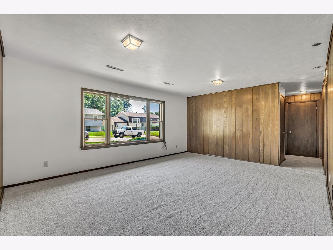
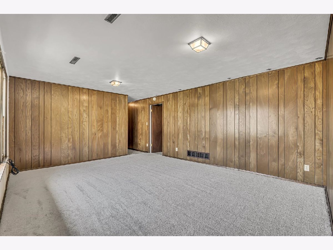
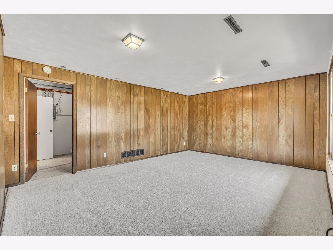
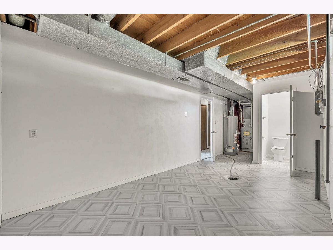
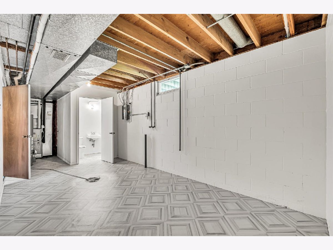
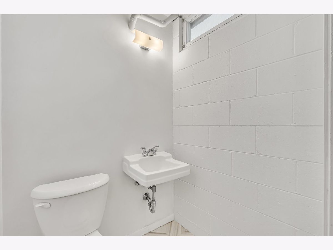
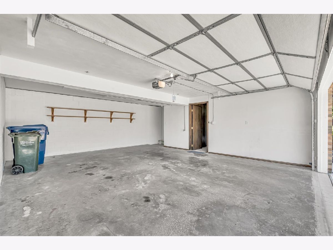
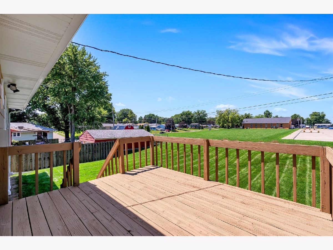
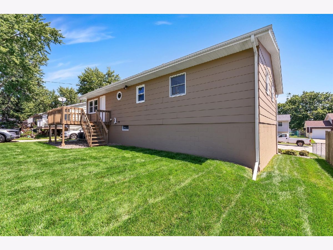
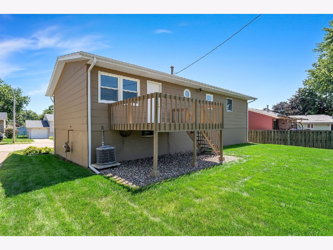
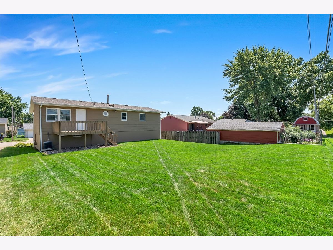
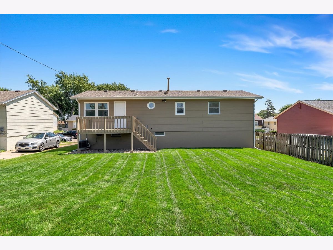
3-bedroom, 1.5-bathroom raised ranch home on a 0.14-acre lot in Davenport. The ground-level entry opens to the lower level, which contains a family room, dedicated laundry room, and half bathroom. The upper main level houses the living room, formal dining area, kitchen, three bedrooms, and a full bathroom. Sliding glass doors off the main living room lead out to a full-width front balcony, while the kitchen and dining area provide direct access to the back deck. Interior updates include new flooring, paint, toilets, and plumbing fixtures throughout (2024), seven new windows (2025), and a new dishwasher (2025). Mechanical and exterior updates include a roof, soffits, and gutters (2017), HVAC system (2018), exterior paint (2023), garage door motor (2024), and a water heater (2025). Outside, the property features low-maintenance landscaping, a large rear deck, a full-width front balcony, and an attached 2-car garage.
Property Specifics
| Single Family | |
| — | |
| — | |
| 1969 | |
| — | |
| — | |
| No | |
| 0.14 |
| Scott | |
| — | |
| — / Not Applicable | |
| — | |
| — | |
| — | |
| 12723149 | |
| 000000000O2107D0 |
Room Specifics
Total Bedrooms: 3
Bedrooms Above Ground: 3
Bedrooms Below Ground: 0
Dimensions: —
Floor Type: —
Dimensions: —
Floor Type: —
Full Bathrooms: 2
Bathroom Amenities: —
Bathroom in Basement: 1
Rooms: —
Basement Description: —
Other Specifics
| 2 | |
| — | |
| — | |
| — | |
| — | |
| 60x109 | |
| — | |
| — | |
| — | |
| — | |
| Not in DB | |
| — | |
| — | |
| — | |
| — |
Contact Agent
Contact Agent
Listing Provided By
RE/MAX Concepts Bettendorf
