

2618 Glenview Avenue, Park Ridge, Illinois 60068


$1,495,000
|
For Sale
|
|
| Status: | New |
| Sqft: | 3,800 |
| Cost/Sqft: | $393 |
| Beds: | 4 |
| Baths: | 3 |
| Year Built: | 2000 |
| Property Taxes: | $23,000 |
| Days On Market: | 3 |
| Lot Size: | 0,00 |
Description
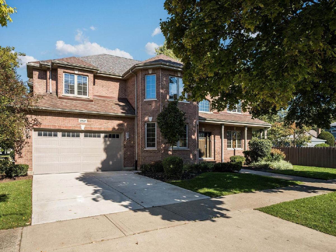
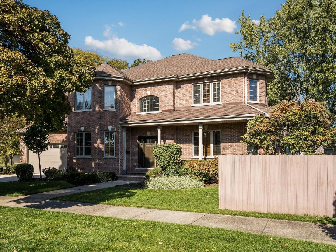
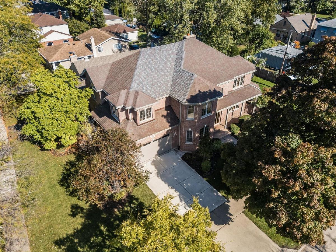
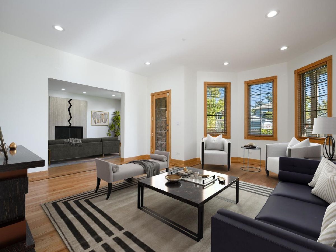
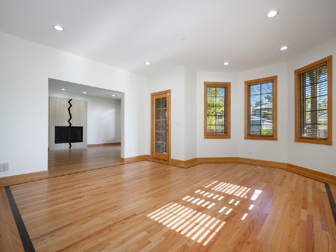
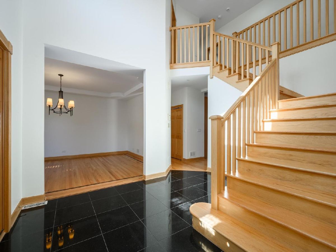
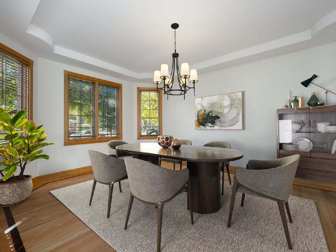
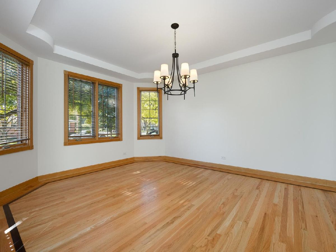
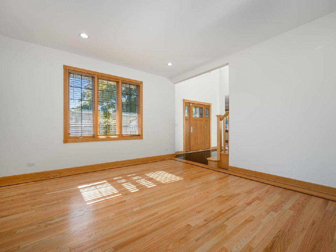
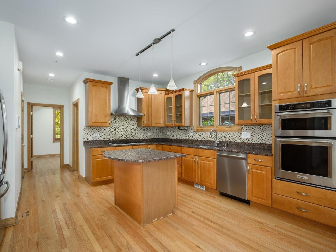
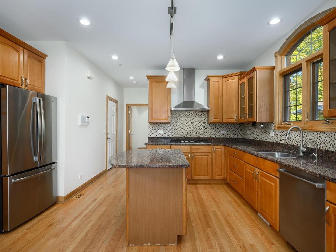
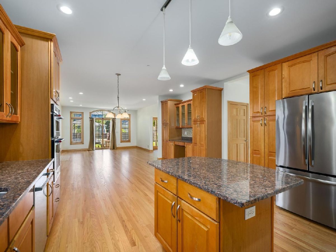
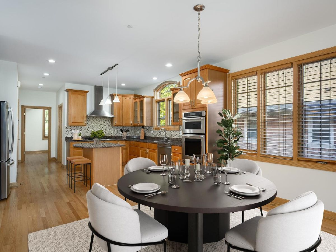
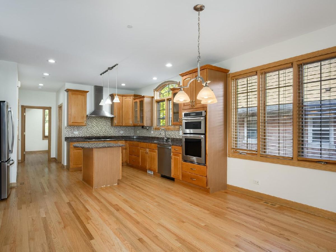
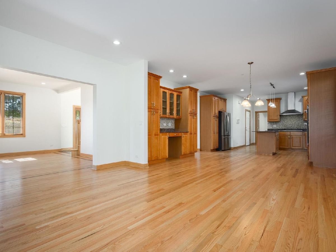
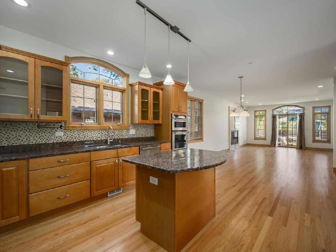
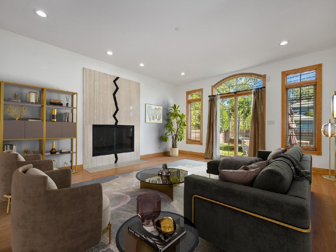
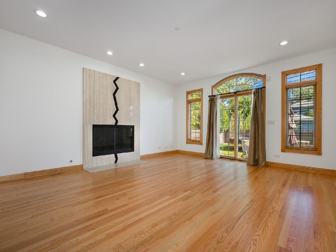
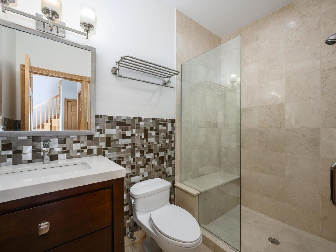
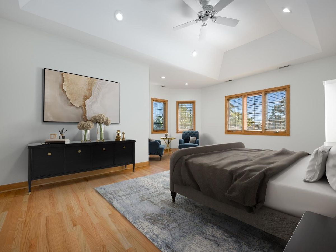
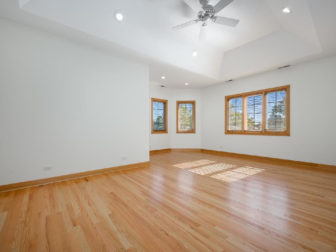
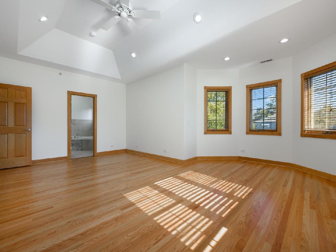
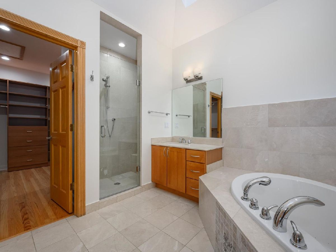
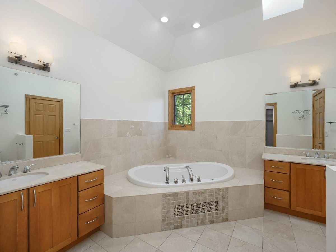
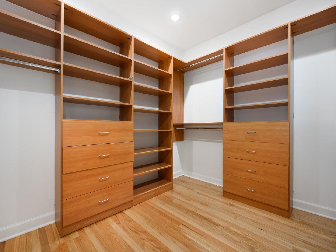
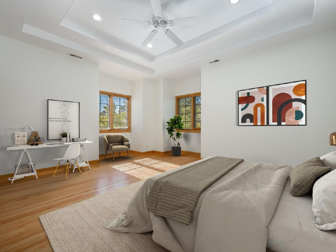
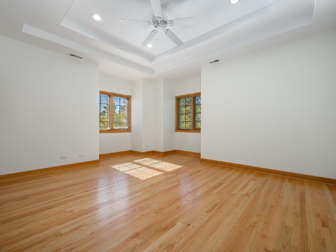
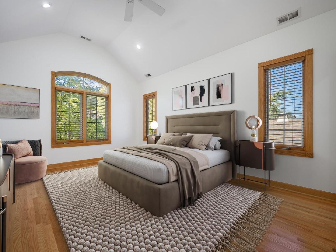
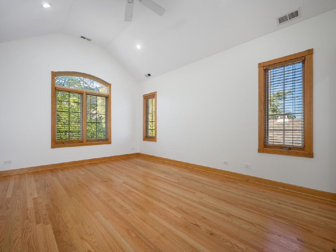
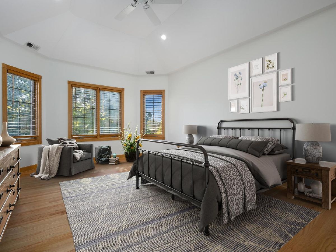
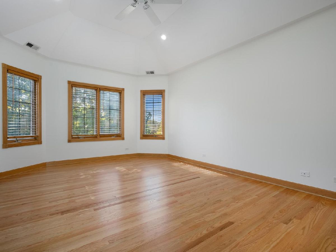
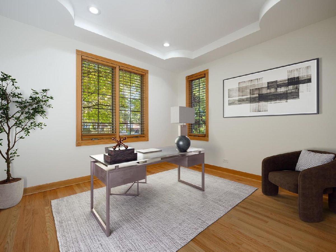
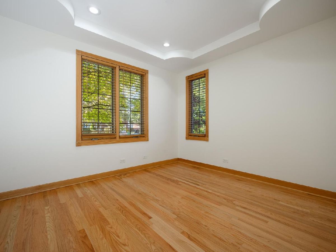
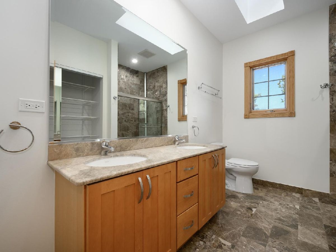
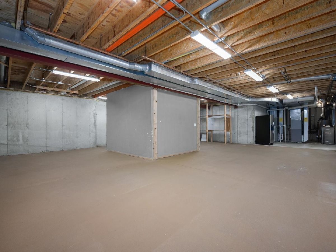
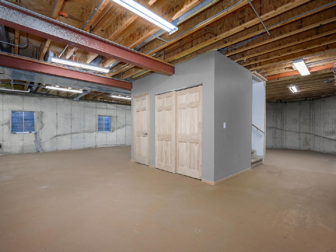
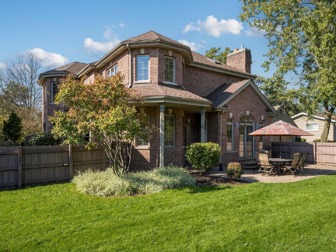
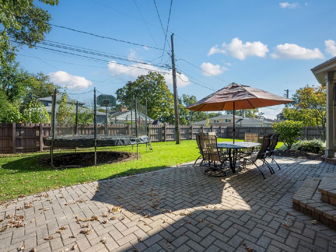
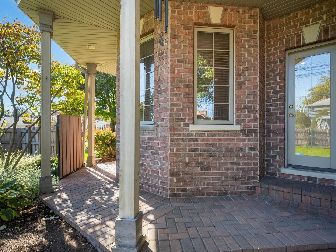
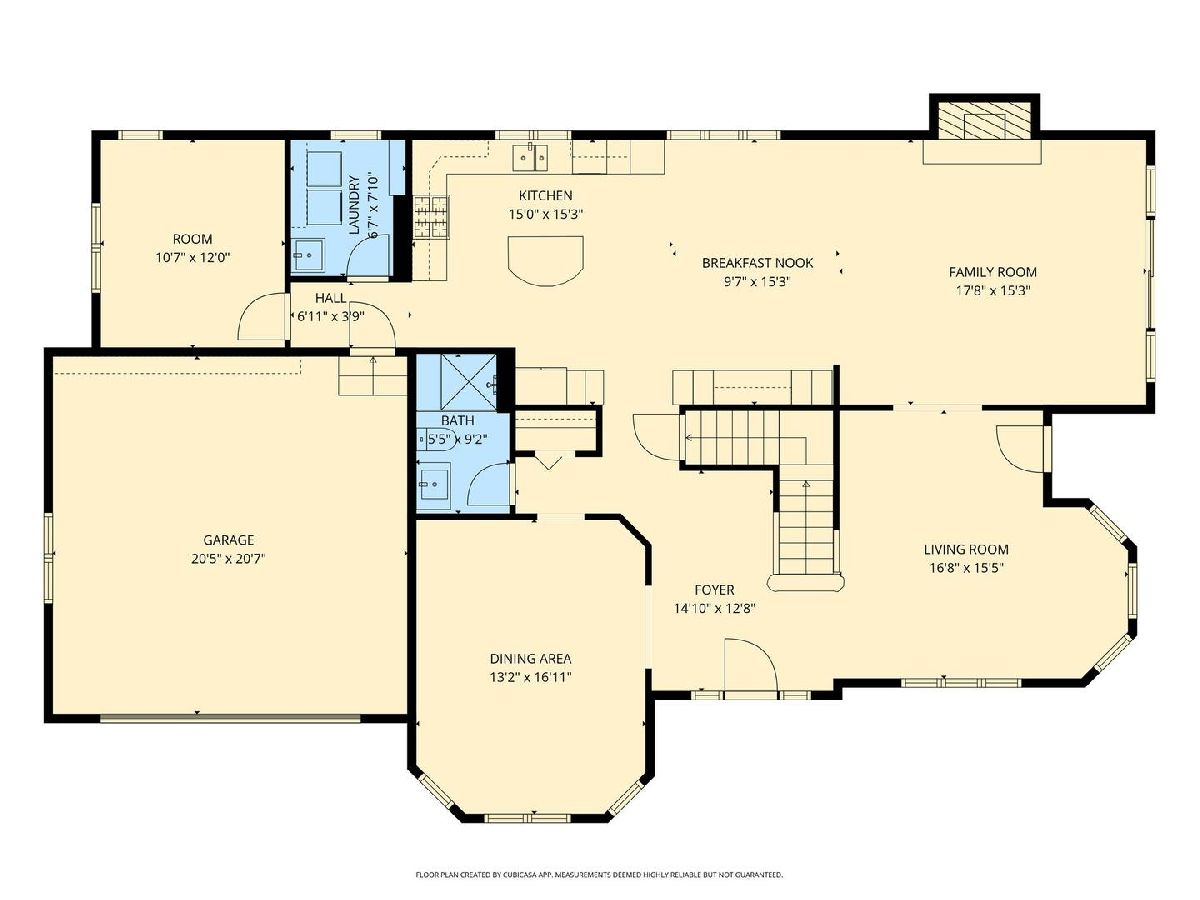
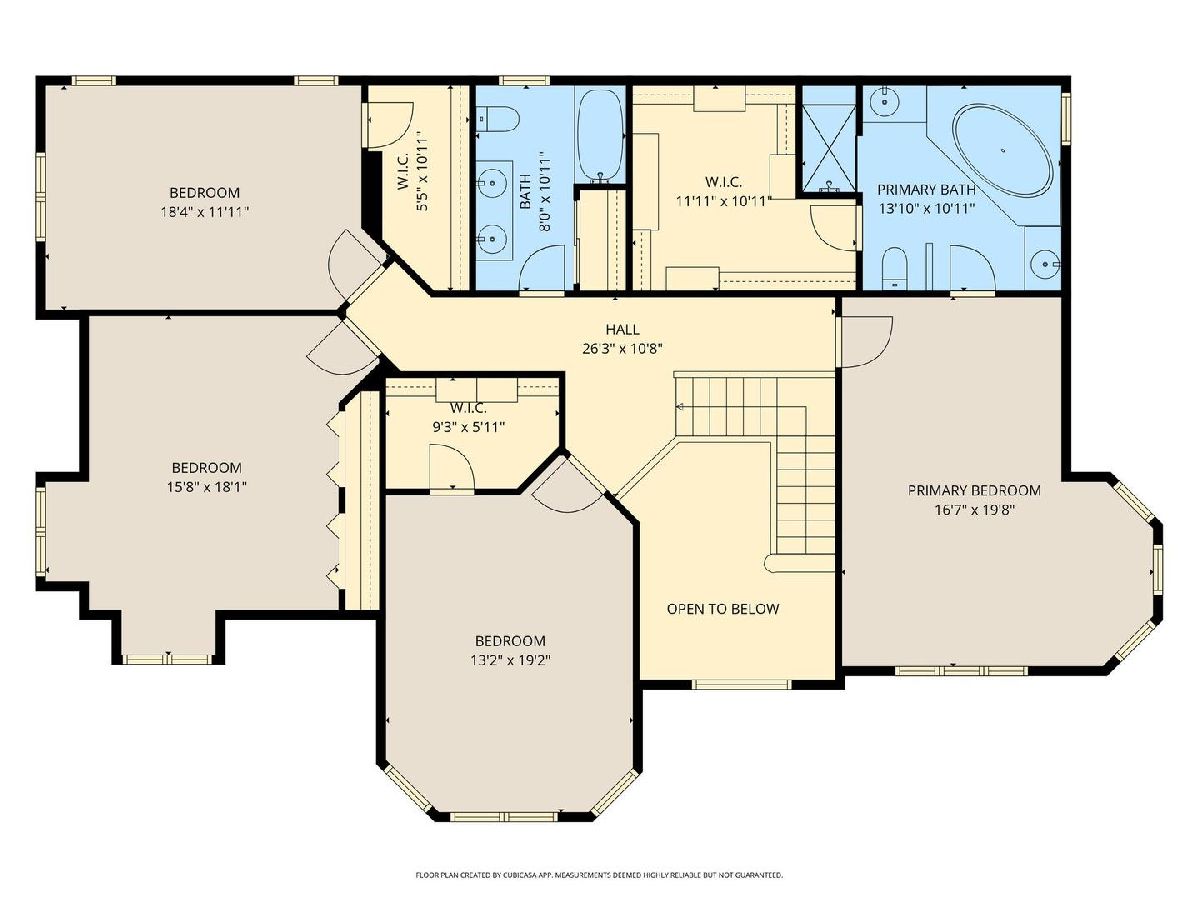
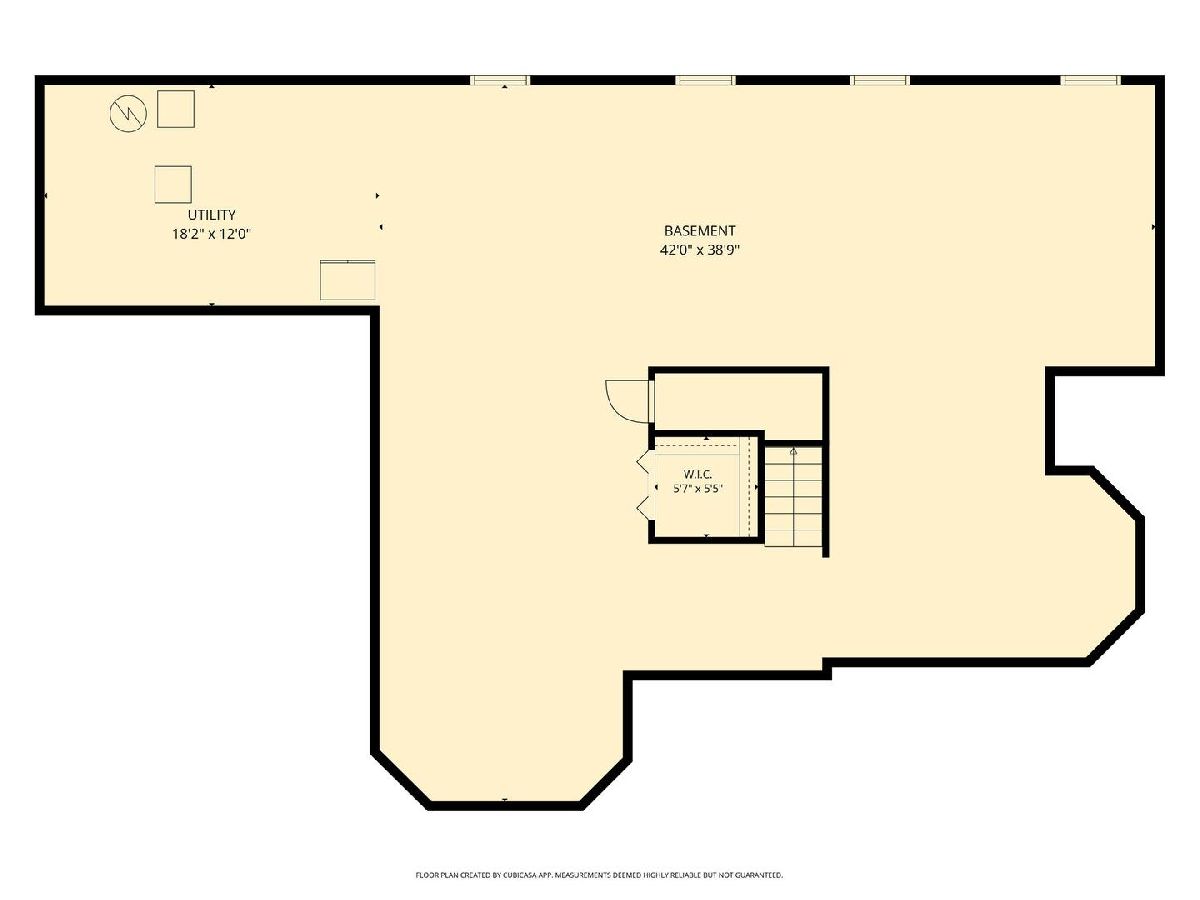
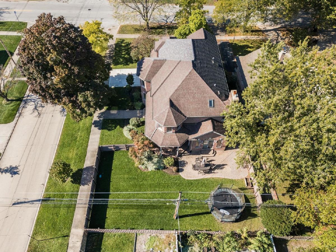
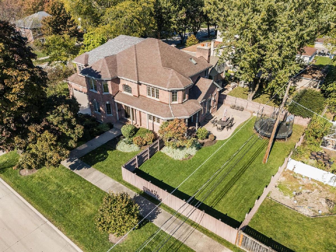
Solid build, impeccably maintained and enviable location, this welcoming all brick, custom home features 4 bedrooms on the same level. The house sits on two combined lots with a frontage of 131 feet wide. As you approach this timeless home, notice the multiple bay windows, wrap around porch and multi-tiered roof. You are welcomed by a 18 foot tall foyer, followed by formal rooms with 9' tall tray ceilings, hardwood floors with walnut inlay border accents and all oak millworks. The large kitchen with its endless counter and cabinet space, 42'' tall maple cabinets opens up to a breakfast room and family room that further overlooks the patio and side yard. The main floor also includes a recently renovated full bathroom and a home office that easily can be used as a 5th guest bedroom. The second floor has 4 tremendously spacious bedrooms all with ample natural light, tall cathedral style ceilings and deep spacious closets. The main bedroom features yet another bay window, an ensuite bathroom with two sinks, separate shower area, whirlpool tub, skylights and an 11'x11' walk-in closet. The full unfinished basement is awaiting your design ideas, also has 9' tall ceilings and is plumbed for a possible 4th bathroom. Outside, the house affords a large, inviting patio and even larger side yard. Exceptional craftmanship throughout the house, the builder did not cut corners when building this timeless abode. Much desired location, only steps to public transportation, schools, parks, including the awaited Oakton Sports Complex.
Property Specifics
| Single Family | |
| — | |
| Contemporary | |
| 2000 | |
| Unfinished, Full | |
| Brick | |
| Asphalt | |
| — | |
| No | |
| — |
| Cook | |
| — | |
| — / Not Applicable | |
| None | |
| Lake Michigan | |
| Public Sewer | |
| Central Air, Zoned | |
| Gas | |
| 12795757 | |
| 09223110250000 |
Nearby Schools
| NAME: | DISTRICT: | DISTANCE: | |
|---|---|---|---|
|
Grade School
Franklin Elementary School |
64 | — | |
|
Middle School
Emerson Middle School |
64 | Not in DB | |
|
High School
Maine South High School |
207 | Not in DB | |
|
Alternate High School
Maine East High School |
— | Not in DB | |
Property History
| DATE: | EVENT: | PRICE: | SOURCE: |
|---|---|---|---|
| 30 Oct, 2026 | Listed for sale | $1,495,000 | MRED MLS |
Some photos of this home have been virtually staged.
Room Specifics
Total Bedrooms: 4
Bedrooms Above Ground: 4
Bedrooms Below Ground: 0
Dimensions: 16X20
Floor Type: Hardwood
Dimensions: 13X19
Floor Type: Hardwood
Dimensions: 16X18
Floor Type: Hardwood
Dimensions: 18X12
Floor Type: Hardwood
Full Bathrooms: 3
Bathroom Amenities: Whirlpool, Separate Shower, Double Sink, Full Body Spray Shower, Soaking Tub
Bathroom in Basement: 0
Dimensions: 13X17
Floor Type: Hardwood
Dimensions: 15X15
Floor Type: Hardwood
Features: Eating Area-Table Space, Island, Pantry-Closet, Breakfast Room, Granite Counters
Dimensions: 6X8
Floor Type: Tile
Dimensions: 17X15
Floor Type: Hardwood
Dimensions: 18X15
Floor Type: Hardwood
Rooms: Office
Name: Office
Dimensions: 10X12
Floor Type: Hardwood
Other Specifics
| 2 | |
| Concrete Perimeter | |
| Concrete, Garage Door Opener, Garage, Garage Owned, Attached | |
| Main Level, Gas Dryer Hookup, In Unit, Laundry Closet | |
| Hardwood | |
| Porch, Patio | |
| — | |
| Corner Lot | |
| 131x70 | |
| — | |
| Full, Double Sink, Whirlpool & Sep Shwr | |
| Cathedral Ceiling(s), 1st Floor Full Bath, Walk-In Closet(s), High Ceilings, Coffered Ceiling(s), Special Millwork, Granite Counters, Separate Dining Room | |
| Microwave, Dishwasher, Refrigerator, Washer, Dryer, Disposal, Stainless Steel Appliance(s), Cooktop, Range Hood, Gas Cooktop, Oven, Humidifier | |
| Not in DB | |
| Curbs, Sidewalks, Street Lights, Street Paved | |
| — | |
| Gas Log |
Tax History
| Year | Property Taxes |
|---|---|
| 2026 | $23,000 |
Contact Agent
Contact Agent
Listing Provided By
Lucid Realty, Inc.
