

262 Benton Lane, Bloomingdale, Illinois 60108


$575,000
|
For Sale
|
|
| Status: | Contingent |
| Sqft: | 1,969 |
| Cost/Sqft: | $292 |
| Beds: | 3 |
| Baths: | 4 |
| Year Built: | 1993 |
| Property Taxes: | $8,407 |
| Days On Market: | 26 |
| Lot Size: | 0,00 |
Description
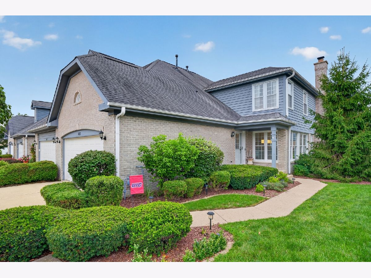
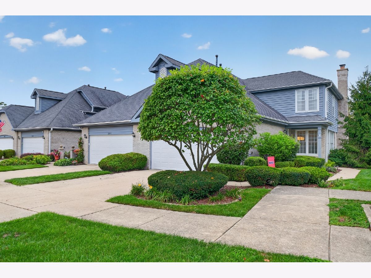
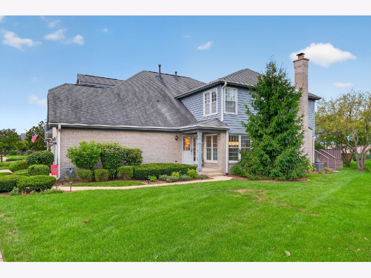
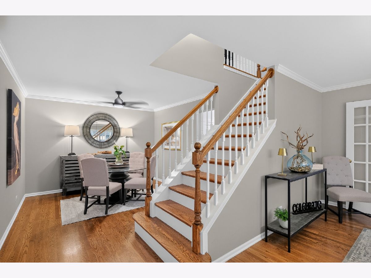
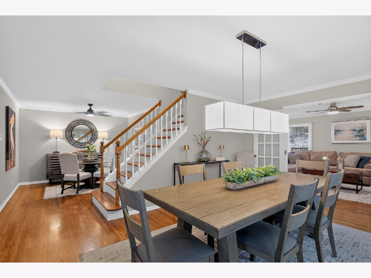
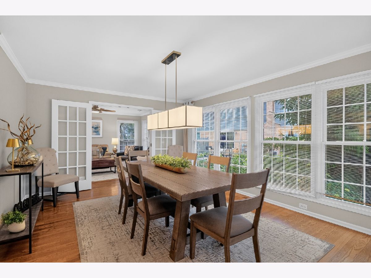
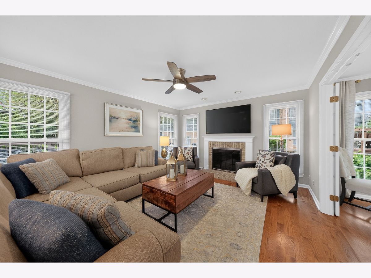
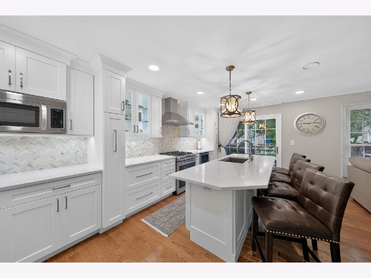
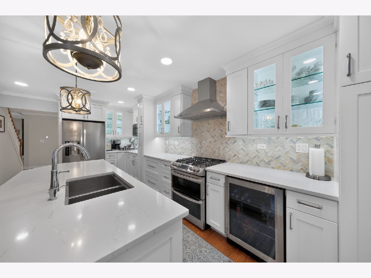
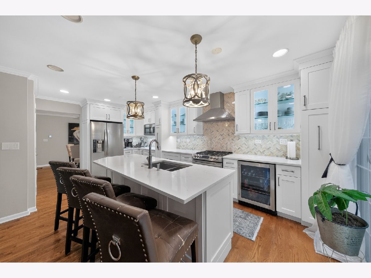
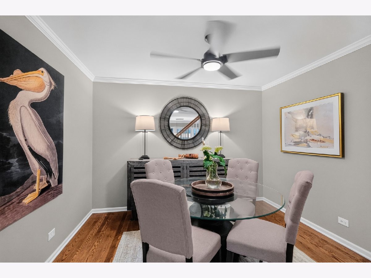
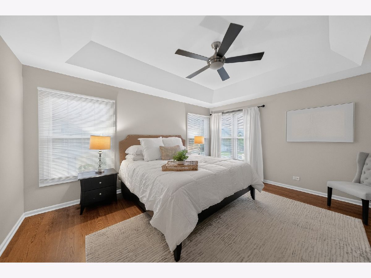
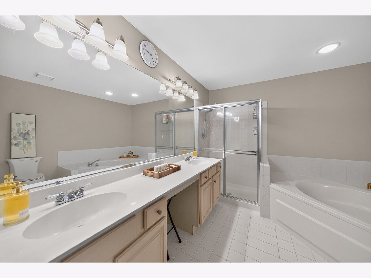
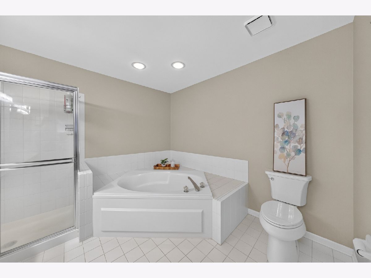
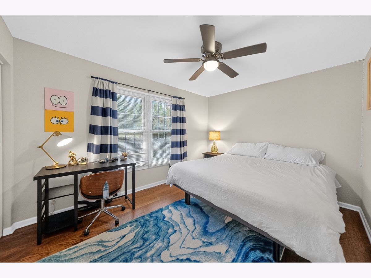
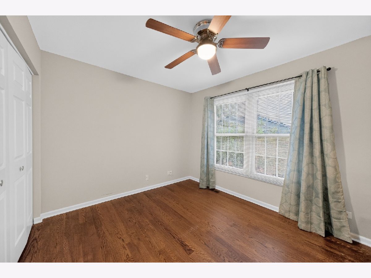
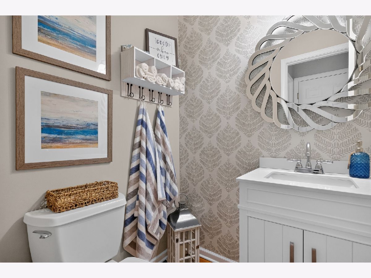
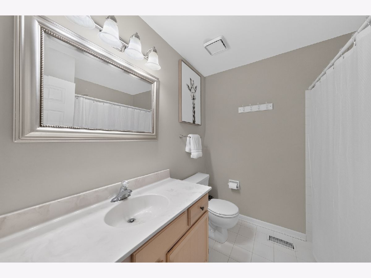
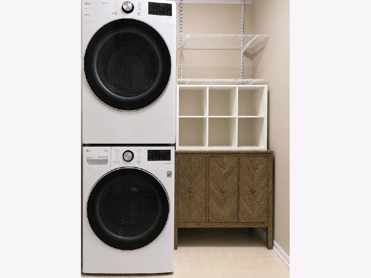
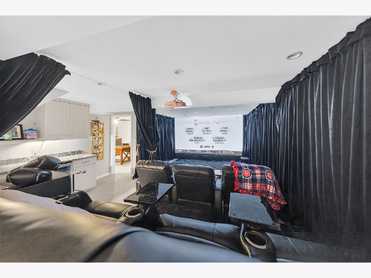
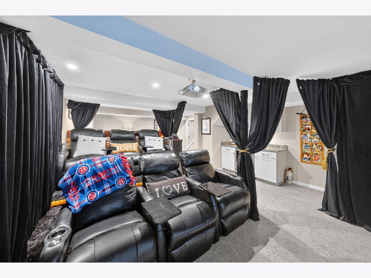
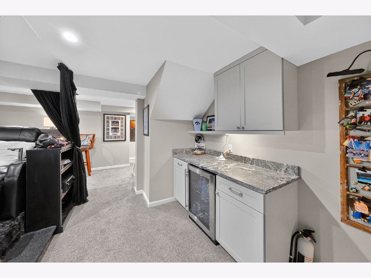
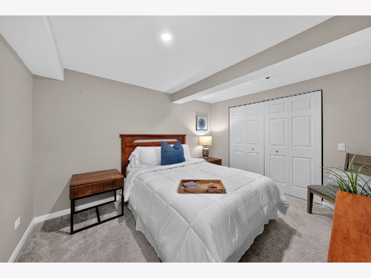
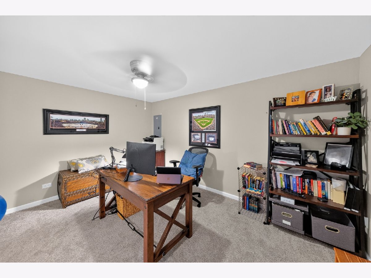
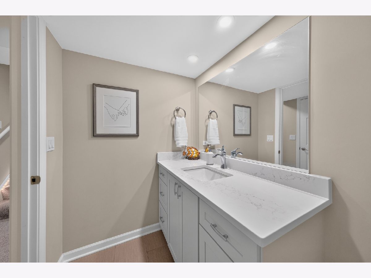
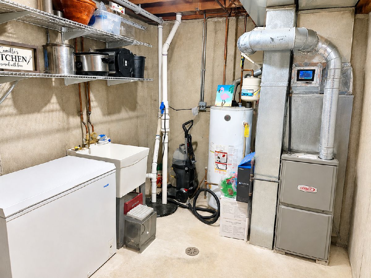
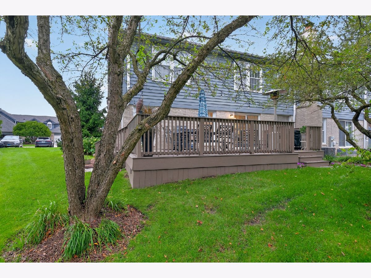
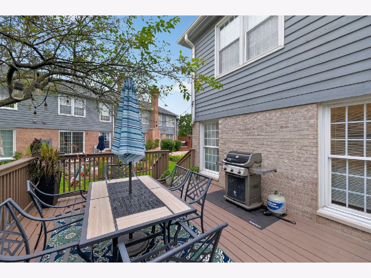
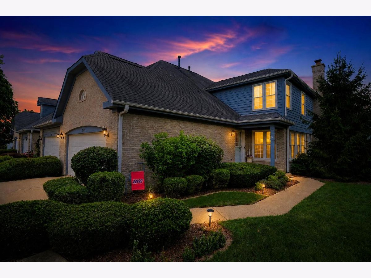
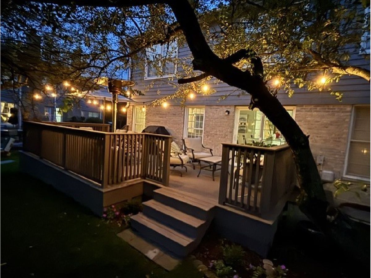
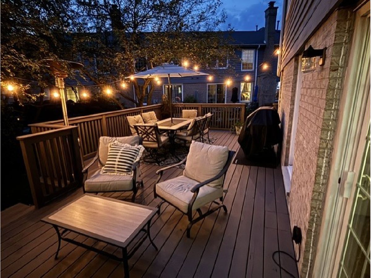
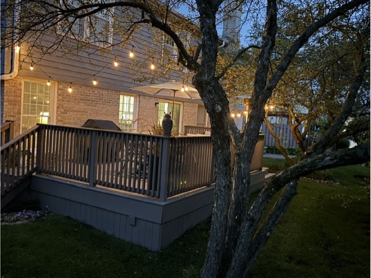
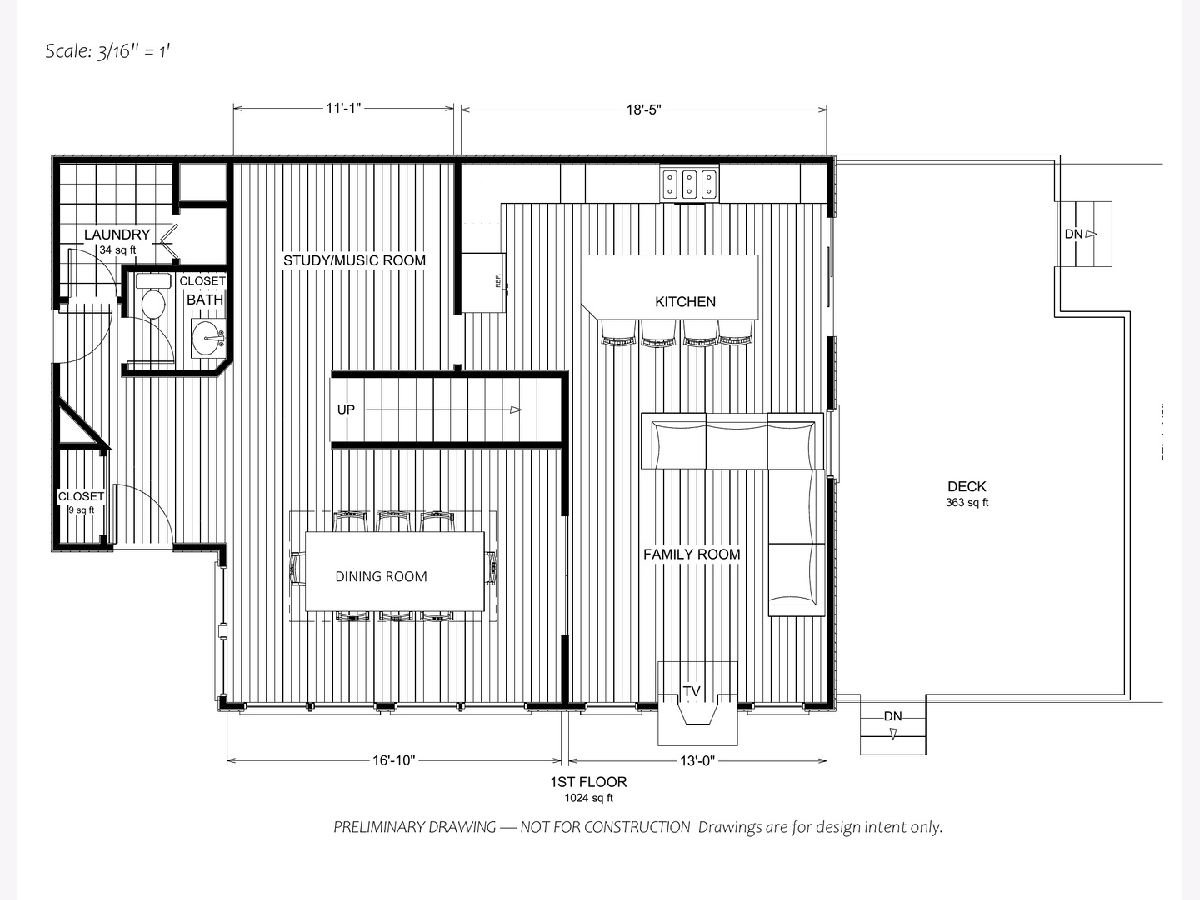
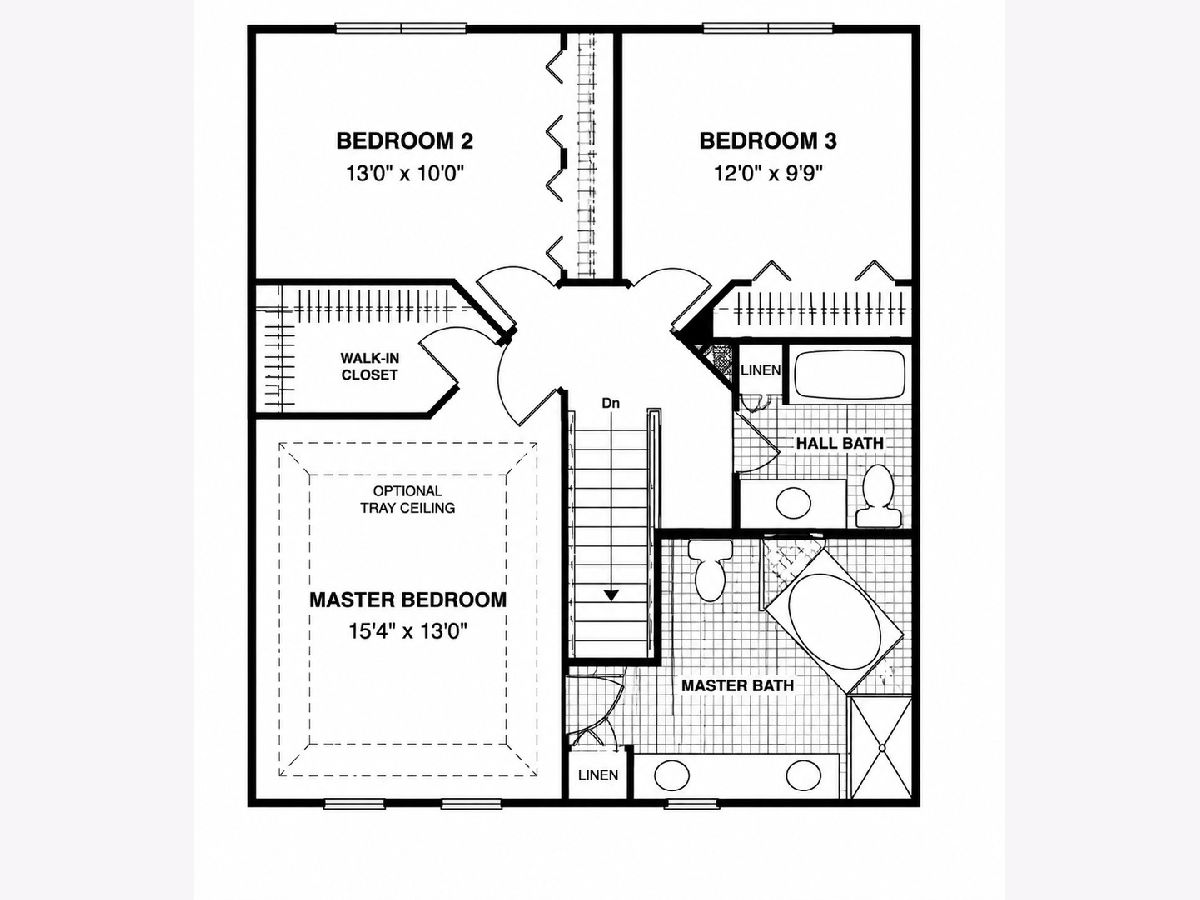
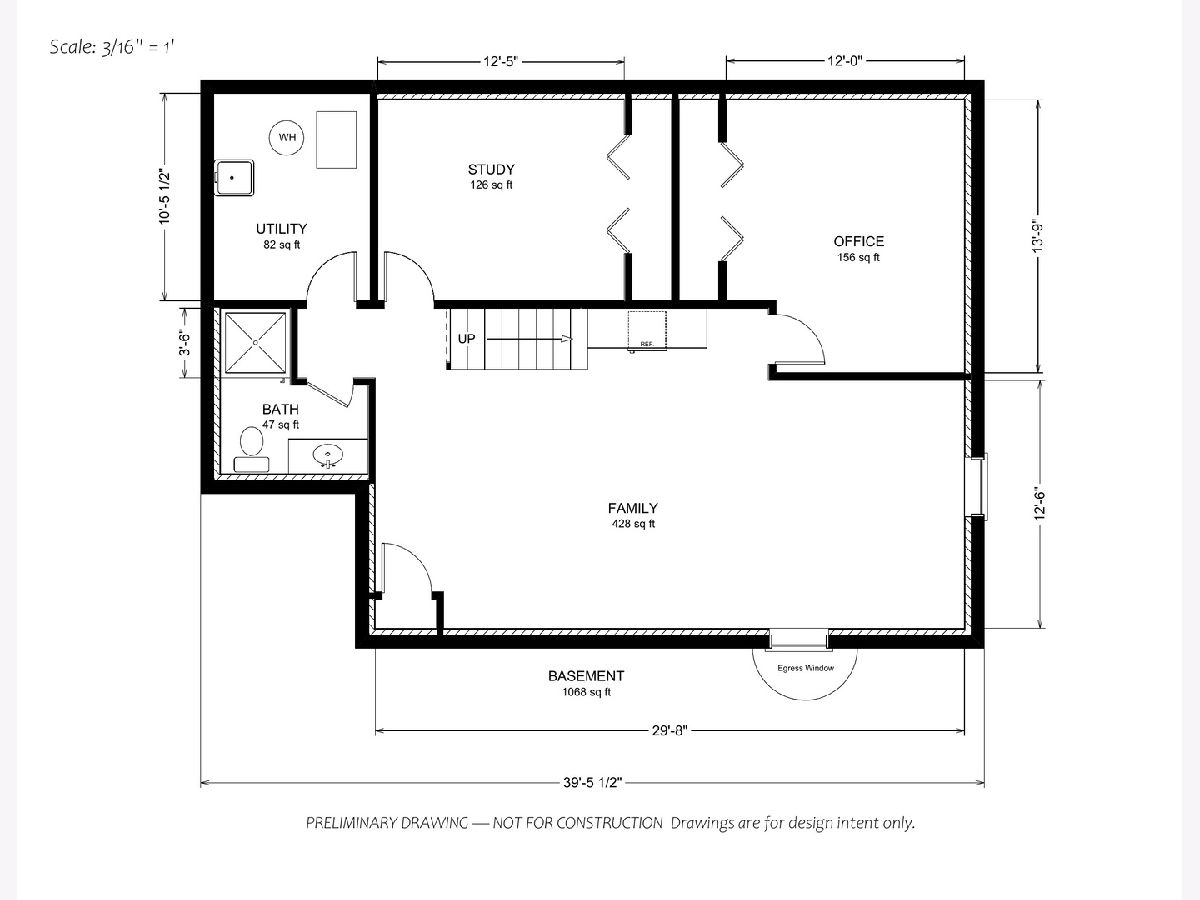
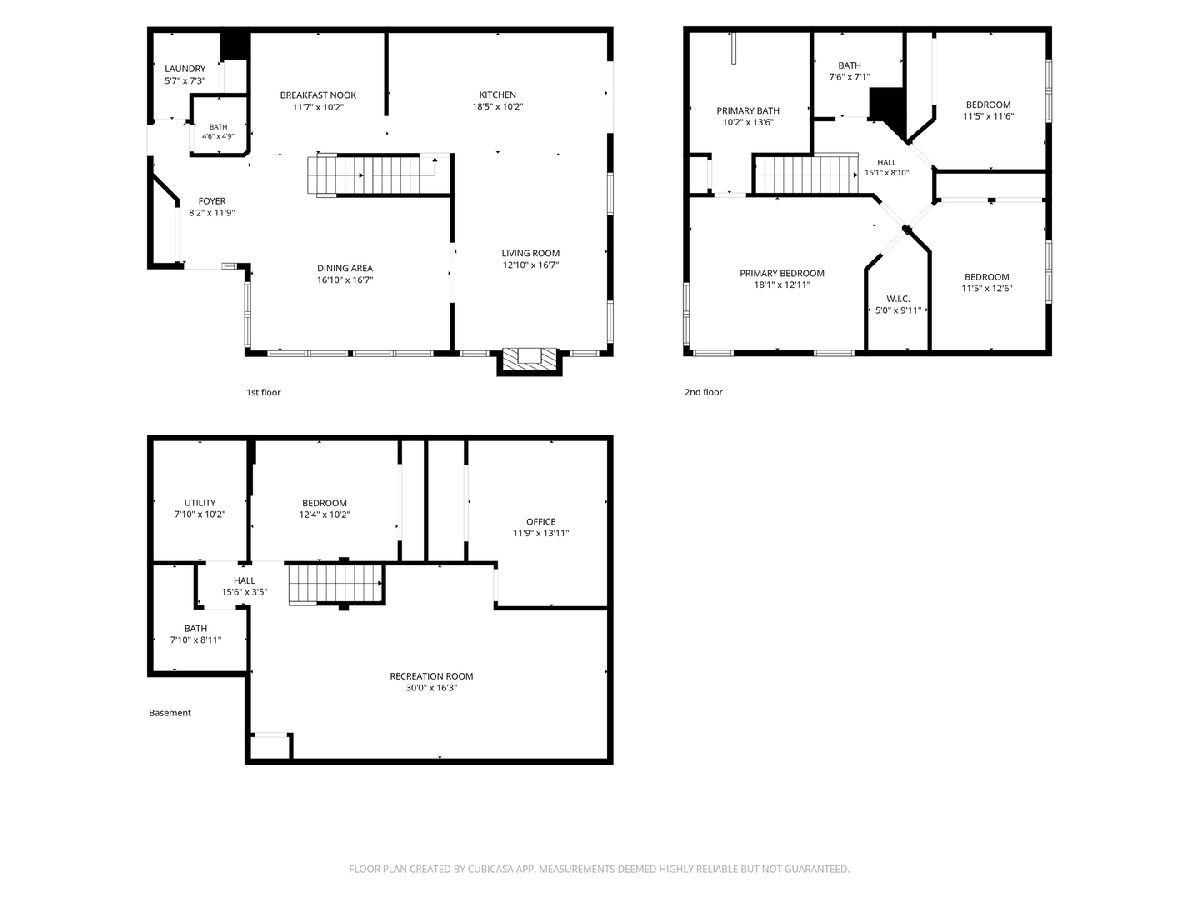
Exceptional End-Unit Townhome in Prestigious Bloomfield Club! Rarely available, this beautifully updated three-bedroom end unit offers one of the community's largest floor plans, a premium location, generous outdoor space, and exceptional flexibility. Featuring 3 bedrooms, 31/2 baths, a fully finished lower level, and an attached garage. Home delivers the space and versatility of a single-family home with the amenities and lifestyle of a premier townhome community. The main level is designed for both everyday living and entertaining, featuring a spacious family room with fireplace, bright dining room, additional eat-in area, first-floor bath, and separate laundry room with abundant storage. A Kitchen Designed to Impress! Completely updated in 2021, the stunning kitchen showcases crisp white soft-close cabinetry, elegant quartz countertops, herringbone tile backsplash, stainless-steel appliances, gas range and vent hood, and warm hardwood floors. The oversized island features generous prep space and seating, while a built-in beverage/wine cooler, glass-front display cabinets with interior lighting, recessed lighting, and designer pendants add style and function. Perfect for casual meals, entertaining, and everyday living. The spacious primary suite offers a private luxury bath with double-bowl vanity, separate shower, oversized soaking tub, generous closet space, and a walk-in closet. Additional bedrooms are bright and versatile, ideal for family, guests, a home office, or whatever fits your lifestyle. Professionally finished lower level, completed in 2020, dramatically expands the living space with a full bath, two flexible multi-purpose rooms ideal for an office, bedroom, playroom, or hobby space, plus a huge main recreation area currently used as a media/theater room. Notable Updates & Improvements: New kitchen and appliances - 2021 / New 365-square-foot cedar deck - 2020 /Finished basement - 2020 / New basement windows - 2020 / New sump pump with backup - 2022 / New garage door opener - 2022 / Upgraded vinyl double-hung windows throughout Resort-Style Bloomfield Club Living! Residents enjoy exclusive access to an impressive array of amenities, including a clubhouse, indoor and outdoor pools, fitness center, party and gathering rooms, pickleball, tennis and basketball courts. Beautiful walking paths, mature tree-lined streets, landscaped grounds, and peaceful gathering areas create a welcoming community atmosphere. Conveniently located near shopping, dining, entertainment, and everyday conveniences. A rare opportunity to own an exceptional townhome with outstanding space, extensive updates, and a resort-style lifestyle in one of the area's most desirable communities. Don't let this one get away!
Property Specifics
| Condos/Townhomes | |
| 2 | |
| — | |
| 1993 | |
| — | |
| DRAKE | |
| No | |
| — |
| — | |
| Bloomfield Club | |
| 465 / Monthly | |
| — | |
| — | |
| — | |
| 12726989 | |
| 0216301112 |
Nearby Schools
| NAME: | DISTRICT: | DISTANCE: | |
|---|---|---|---|
|
Grade School
Erickson Elementary School |
13 | — | |
|
Middle School
Westfield Middle School |
13 | Not in DB | |
|
High School
Lake Park High School |
108 | Not in DB | |
Property History
| DATE: | EVENT: | PRICE: | SOURCE: |
|---|---|---|---|
| 31 May, 2019 | Sold | $295,000 | MRED MLS |
| 6 Apr, 2019 | Under contract | $309,900 | MRED MLS |
| — | Last price change | $319,900 | MRED MLS |
| 7 Mar, 2019 | Listed for sale | $319,900 | MRED MLS |
| 16 Aug, 2026 | Under contract | $575,000 | MRED MLS |
| 14 Aug, 2026 | Listed for sale | $575,000 | MRED MLS |

Room Specifics
Total Bedrooms: 3
Bedrooms Above Ground: 3
Bedrooms Below Ground: 0
Dimensions: —
Floor Type: —
Dimensions: —
Floor Type: —
Full Bathrooms: 4
Bathroom Amenities: Separate Shower,Double Sink,Soaking Tub
Bathroom in Basement: 1
Rooms: —
Basement Description: —
Other Specifics
| 2 | |
| — | |
| — | |
| — | |
| — | |
| 106X97 | |
| — | |
| — | |
| — | |
| — | |
| Not in DB | |
| — | |
| — | |
| — | |
| — |
Tax History
| Year | Property Taxes |
|---|---|
| 2019 | $6,278 |
| 2026 | $8,407 |
Contact Agent
Contact Agent
Listing Provided By
Coldwell Banker Realty
