

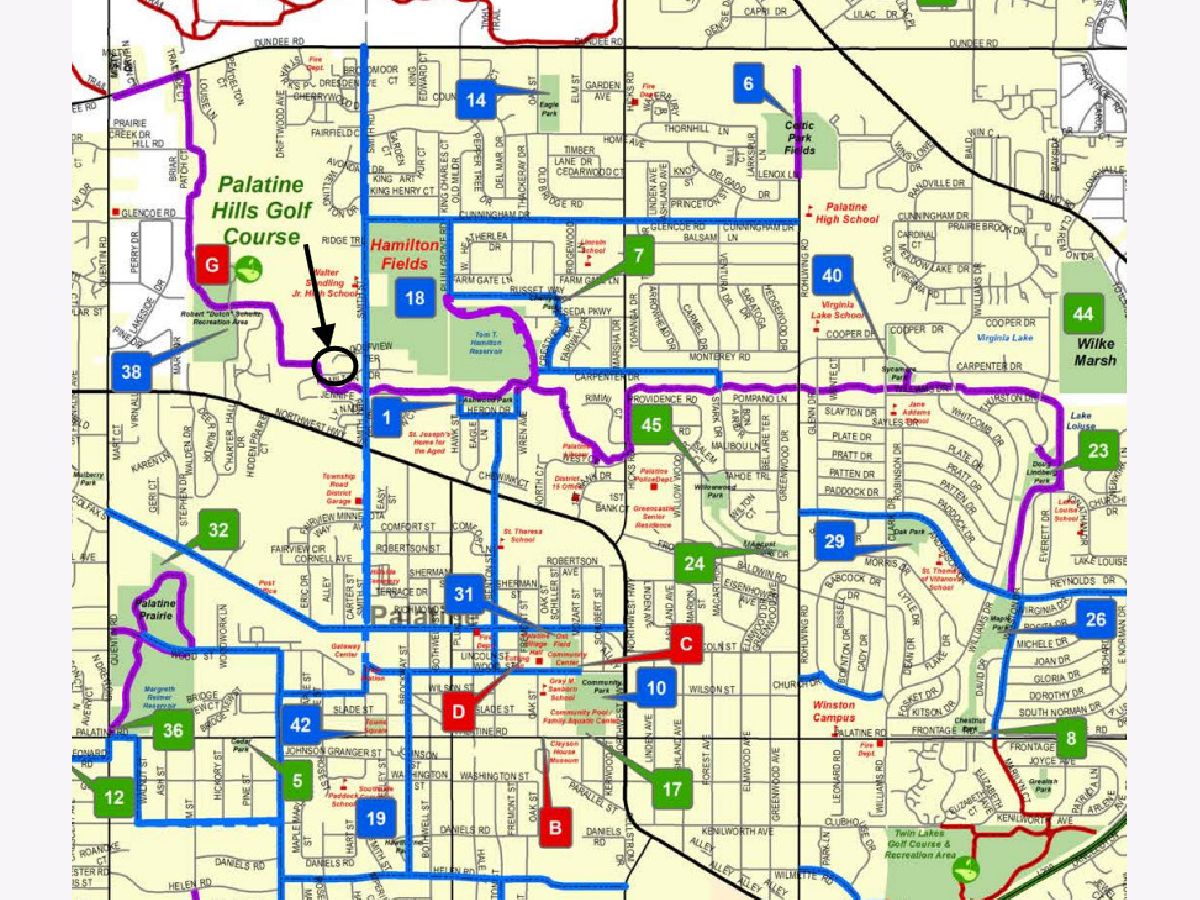
262 Golfview Terrace, Palatine, Illinois 60067


$379,900
|
For Sale
|
|
| Status: | Active |
| Sqft: | 1,548 |
| Cost/Sqft: | $245 |
| Beds: | 3 |
| Baths: | 4 |
| Year Built: | 1979 |
| Property Taxes: | $7,060 |
| Lot Size: | 0,00 |
Description
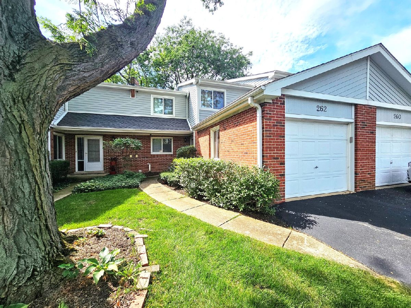
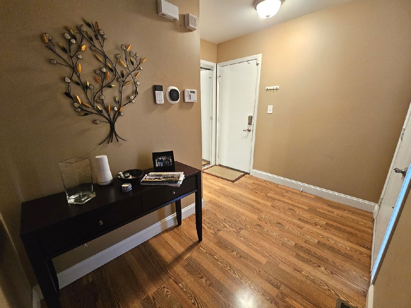
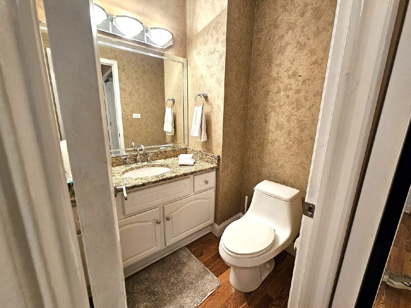
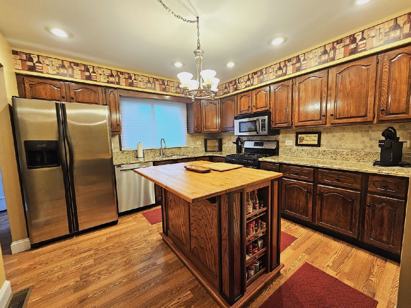
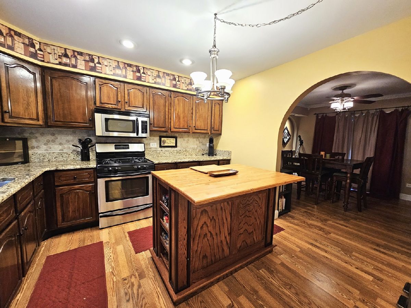
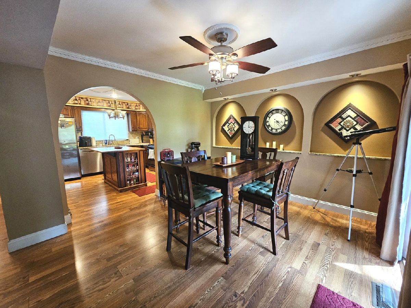
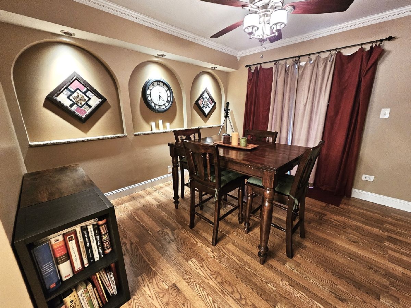
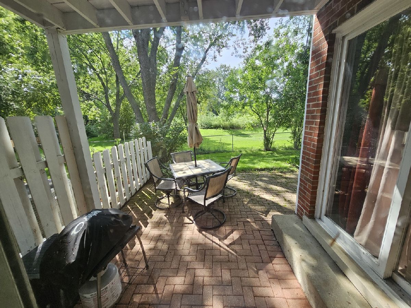
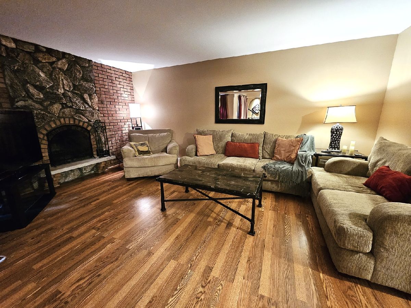
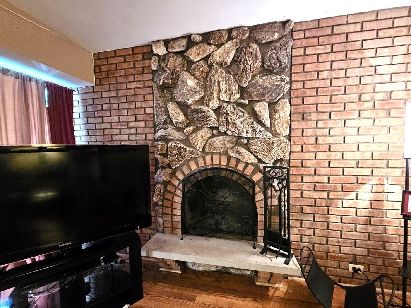
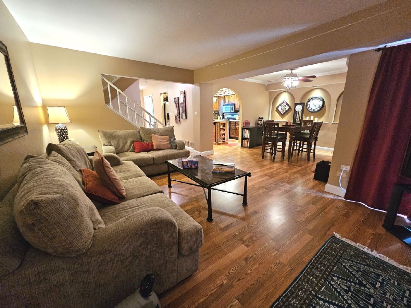
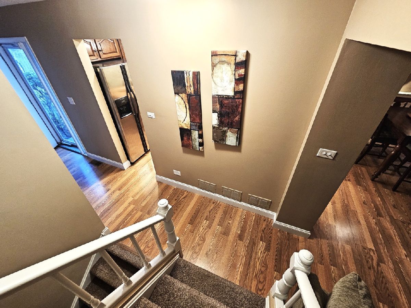
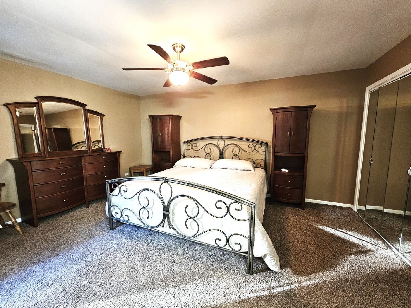
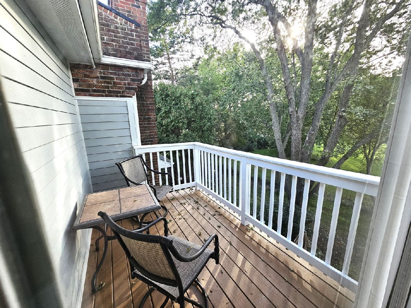
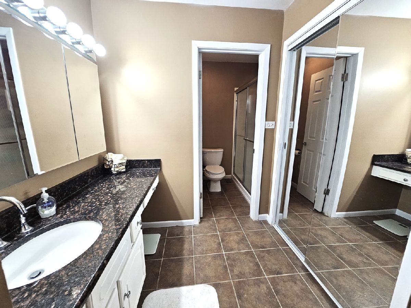
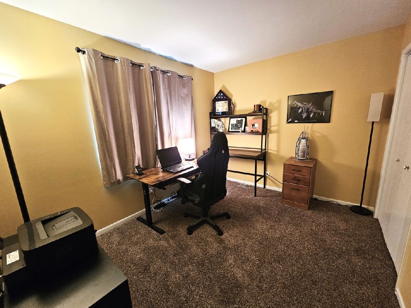
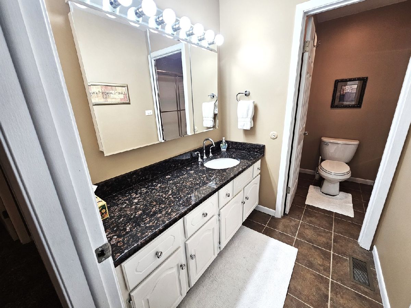
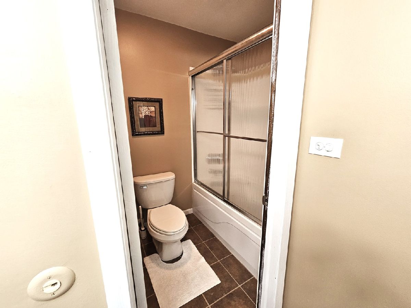
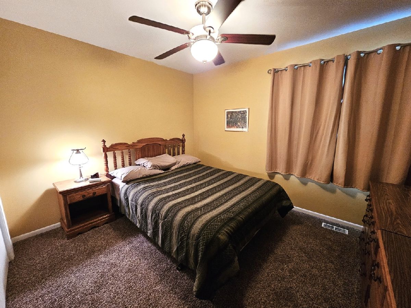
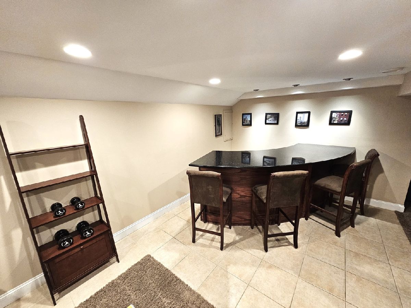
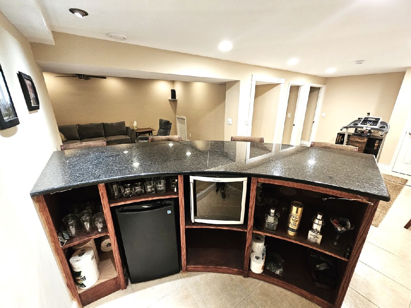
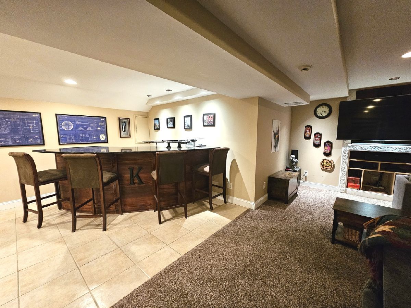
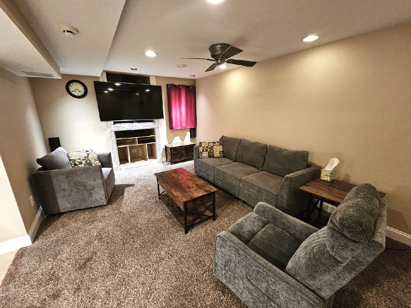
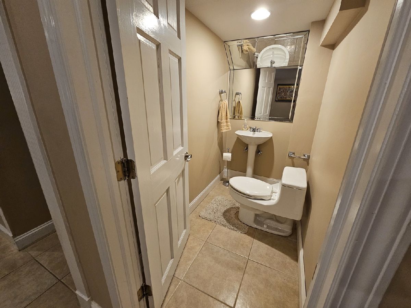
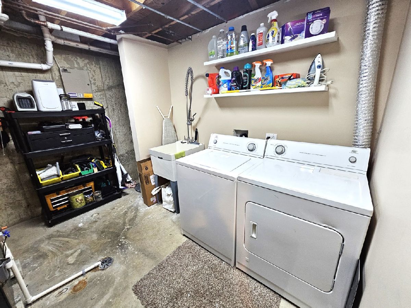
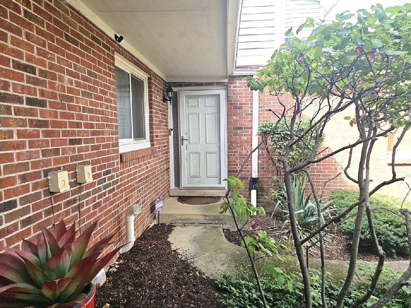
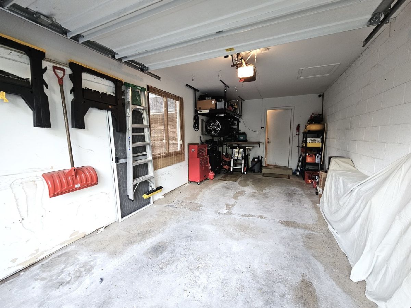
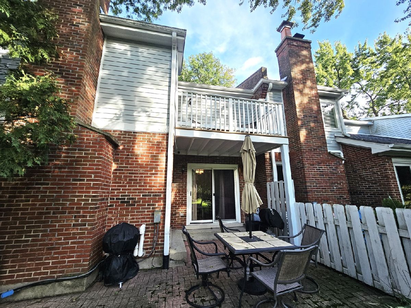
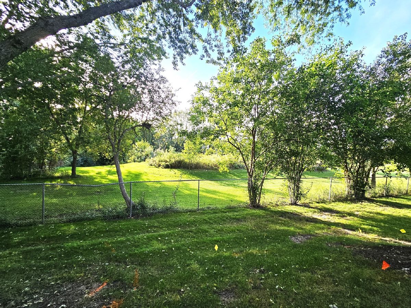
Prime golf course views and privacy! Enjoy peaceful outdoor living from either your private paver patio off the main living room or the top-floor deck off the primary bedroom. This well-maintained, freshly painted home features durable wood laminate flooring throughout the main level and an attached garage with direct foyer entry. The spacious kitchen boasts granite countertops, a stylish tile backsplash, and stainless steel appliances. Convenient powder room, dining room highlights decorative art niches and flows seamlessly into the living room with stone surround fireplace. Sliding door to the patio from the dining room. Upstairs, the primary retreat offers an en-suite bath, two generous closets, and a private balcony with great views. Two additional bedrooms and a full bath complete the upper level. Downstairs, the finished basement is built for entertaining-featuring a custom bar with a wine fridge, bar stool seating, built-in media shelving, laundry with washer/dryer, and extra storage. Pella windows replaced appx. 12 yrs, Roof & gutters 5 yrs. Simply move in, relax and enjoy! Excellent location close to commuting routes, shopping, and dining. Some furnishings are negotiable!
Property Specifics
| Condos/Townhomes | |
| 2 | |
| — | |
| 1979 | |
| Finished, Full | |
| 530 | |
| Brick, Other | |
| Asphalt | |
| — | |
| No | |
| — |
| Cook | |
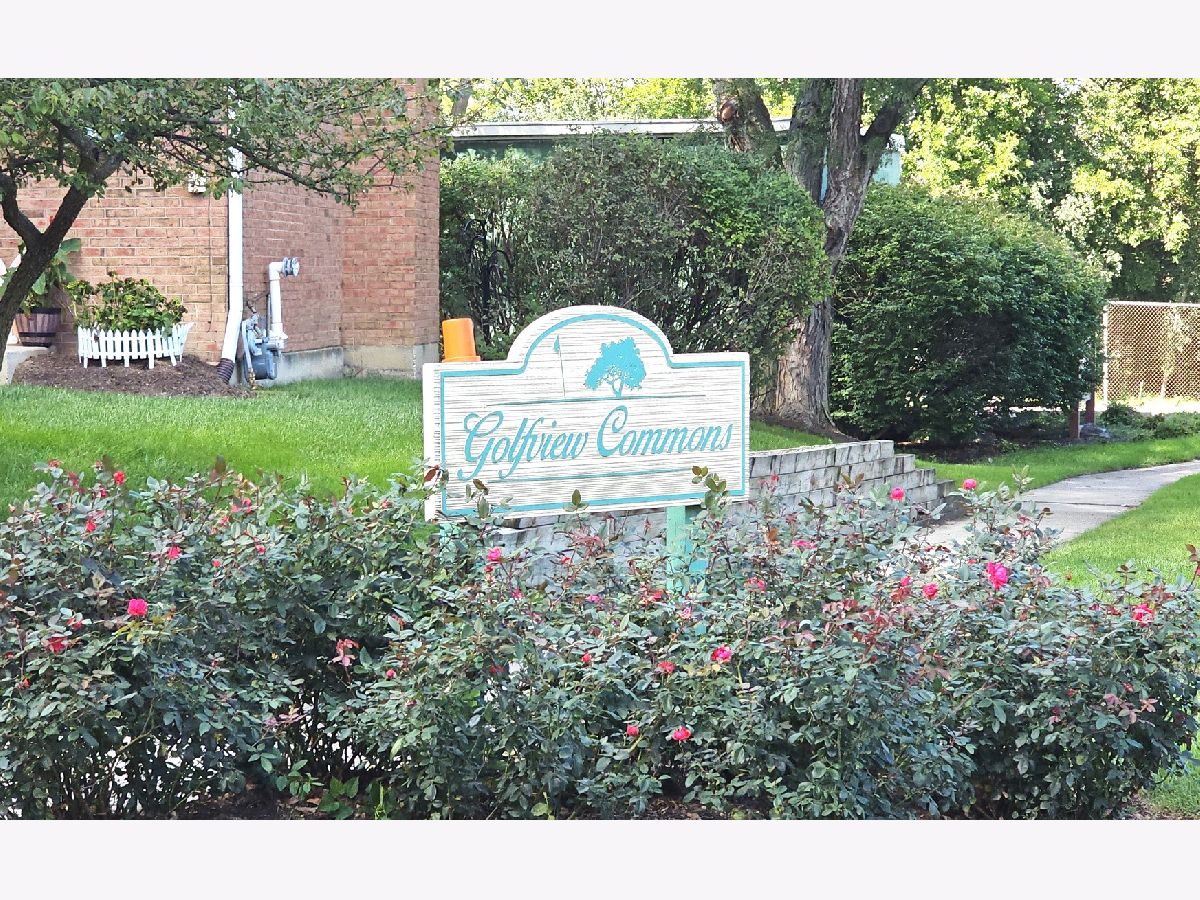
| Golfview Commons | |
| 290 / Monthly | |
| Insurance, Exterior Maintenance, Lawn Care, Snow Removal | |
| Public | |
| Public Sewer | |
| Central Air | |
| Natural Gas, Forced Air | |
| No | |
| 12770553 | |
| 02104050450000 |
Room Specifics
Total Bedrooms: 3
Bedrooms Above Ground: 3
Bedrooms Below Ground: 0
Dimensions: 15X13
Floor Type: Carpet
Dimensions: 12X10
Floor Type: Carpet
Dimensions: 11X9
Floor Type: Carpet
Full Bathrooms: 4
Bathroom Amenities: Separate Shower
Bathroom in Basement: 1
Dimensions: 11X11
Floor Type: Wood Laminate
Dimensions: 12X11
Floor Type: Wood Laminate
Features: Eating Area-Table Space
Dimensions: 11X9
Floor Type: Other
Dimensions: 18X12
Floor Type: Wood Laminate
Dimensions: 19X12
Floor Type: Carpet
Rooms: —
Name: Bar/Entertainment
Dimensions: 22X11
Floor Type: Ceramic Tile
Other Specifics
| 1 | |
| Concrete Perimeter | |
| Asphalt, Garage Door Opener, Garage Owned, Attached, Garage | |
| Washer Hookup, In Unit | |
| Laminate, Carpet | |
| Patio | |
| Balcony | |
| Common Grounds, On Golf Course, Landscaped, Wooded | |
| 30 X 125 X 30 X 125 | |
| — | |
| Full | |
| Storage | |
| Range, Microwave, Dishwasher, Refrigerator, Washer, Dryer, Disposal, Stainless Steel Appliance(s), Wine Refrigerator, Humidifier | |
| Not in DB | |
| — | |
| None | |
| Wood Burning |
Contact Agent
Contact Agent
Listing Provided By
RE/MAX Suburban
