

262 Linden Street, Glen Ellyn, Illinois 60137


$679,000
|
For Sale
|
|
| Status: | Contingent |
| Sqft: | 0 |
| Cost/Sqft: | — |
| Beds: | 3 |
| Baths: | 2 |
| Year Built: | 1973 |
| Property Taxes: | $12,045 |
| Days On Market: | 10 |
| Lot Size: | 0,00 |
Description
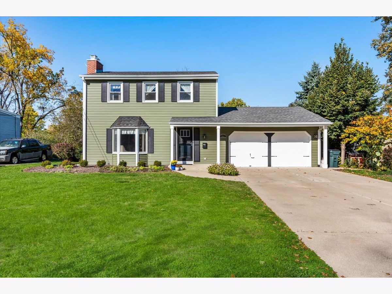
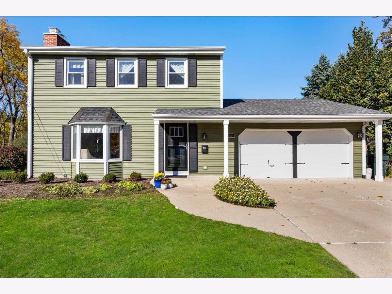
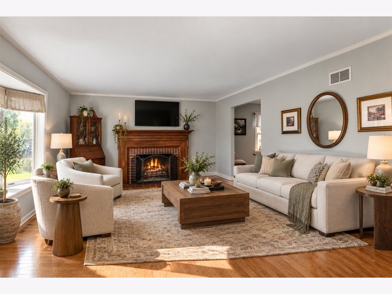
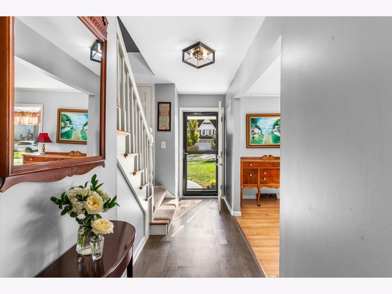
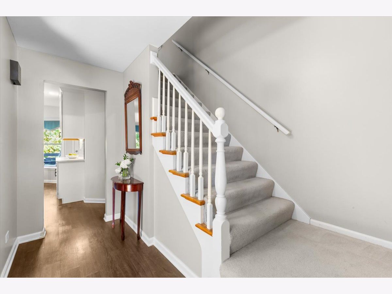
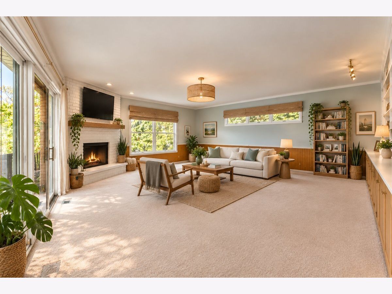
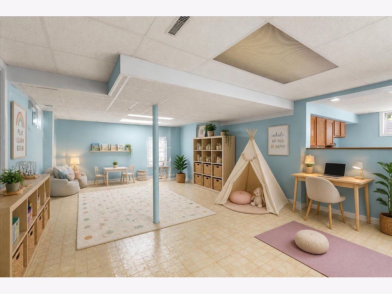
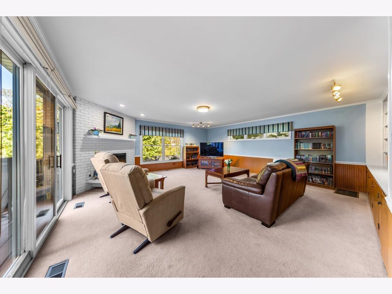
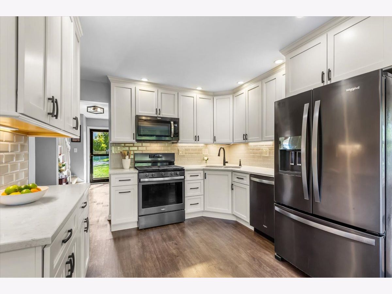
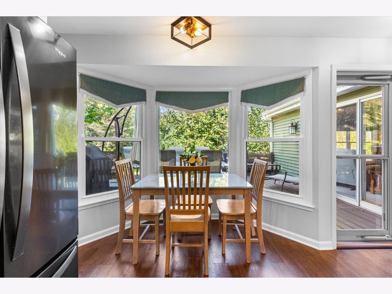
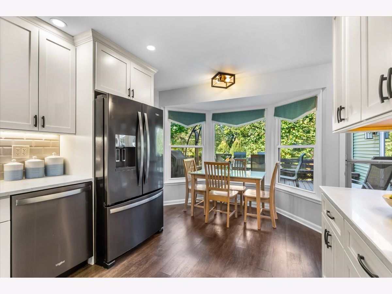
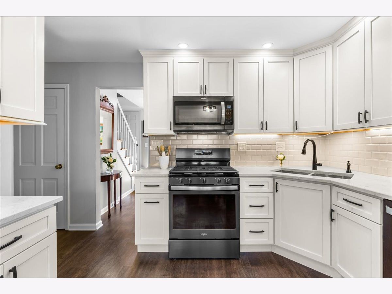
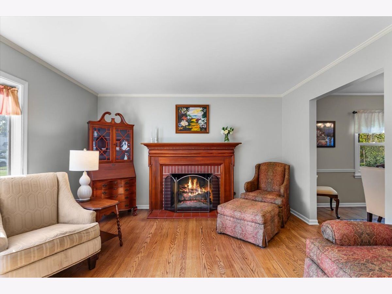
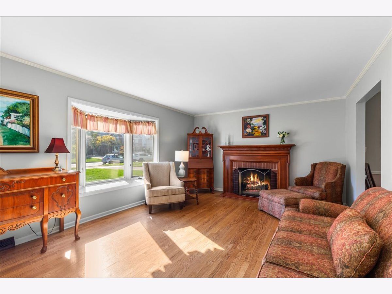
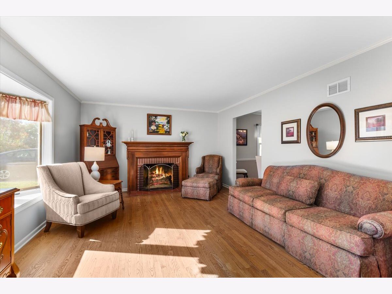
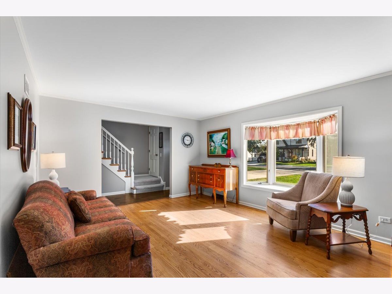
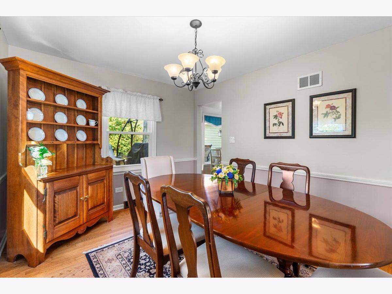
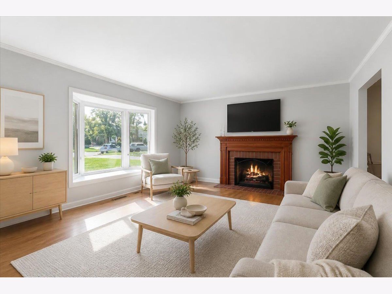
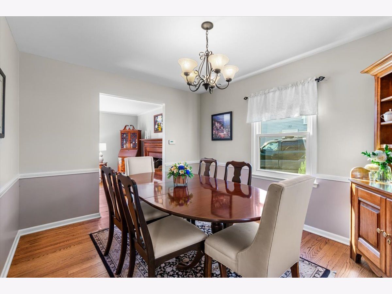
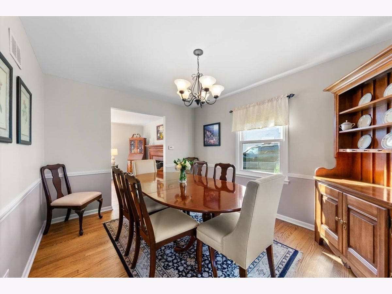
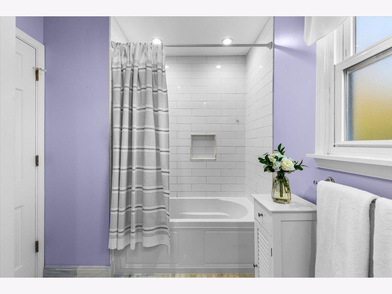
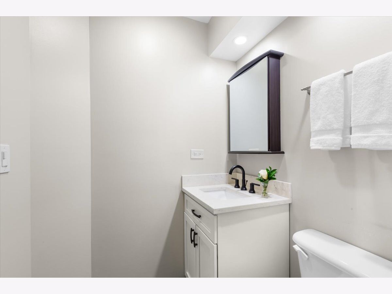
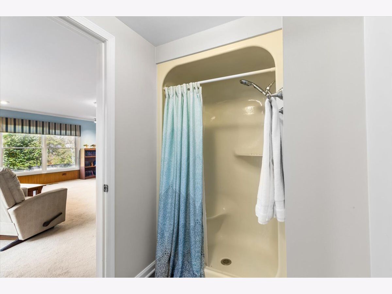
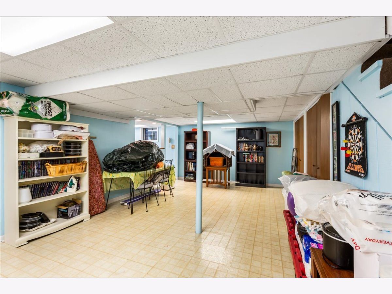
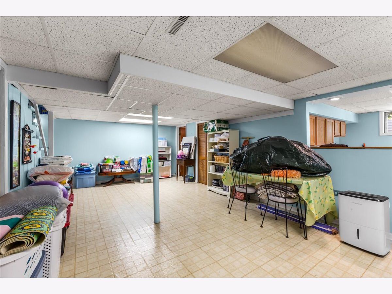
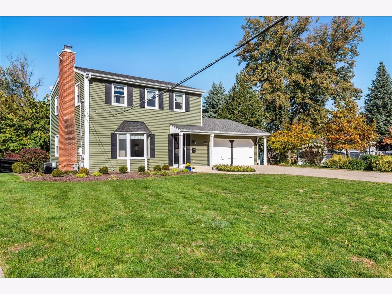
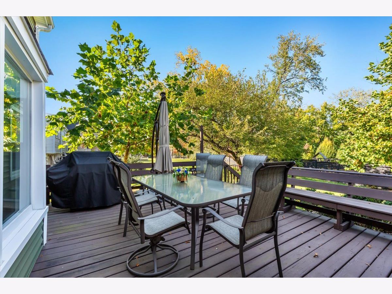
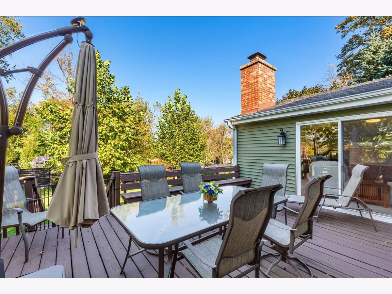
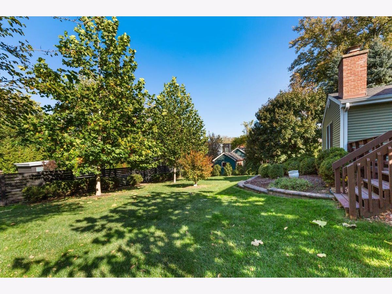
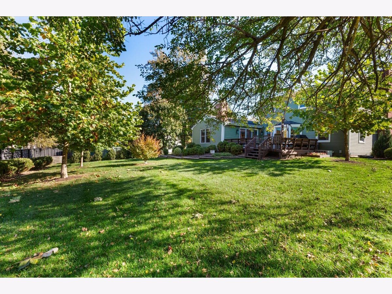
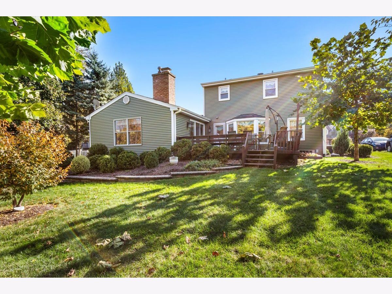
Welcome home to 262 Linden, where charm, space, and an unbeatable location come together in the heart of Glen Ellyn! Tucked away on a quiet, friendly cul-de-sac, this beautifully maintained home is perfect for growing families, offering three spacious bedrooms, two full bathrooms, and a wonderful finished basement for movie nights or playtime. You will love cooking and gathering in the updated kitchen, which opens right up to the cozy family room and dining spaces-making hosting friends and family a breeze. Plus, you can move right in with total peace of mind thanks to a newer roof and siding, an updated furnace, and modern systems throughout, not to mention the direct indoor access to your attached two-car garage. Fresh, all-new front landscaping welcomes you the moment you arrive. Step through to the rear, where a massive deck OFF THE KITCHEN seamlessly flows into a magnificently landscaped backyard. This private retreat overlooks a wooded, park-like yard with a terraced perennial garden and privacy-hedged lot, making it an outdoor oasis second to none. The neighborhood is truly amazing-you are close to downtown Glen Ellyn, the Prairie Path, and the Metra Station, just one block from Hadley Junior High, and close to Churchill Elementary. This stunning home is ready for its next chapter, but it won't stay on the market long!
Property Specifics
| Single Family | |
| — | |
| — | |
| 1973 | |
| Finished, Full | |
| Aluminum Siding, Vinyl Siding, Steel Siding | |
| — | |
| — | |
| No | |
| — |
| — | |
| — | |
| — / Not Applicable | |
| None | |
| Lake Michigan | |
| Public Sewer | |
| Central Air, Zoned | |
| Gas, Forced Air, Sep Heating Systems - 2+, Zoned | |
| 12797091 | |
| 0510204034 |
Property History
| DATE: | EVENT: | PRICE: | SOURCE: |
|---|---|---|---|
| 9 Nov, 2026 | Under contract | $679,000 | MRED MLS |
| 30 Oct, 2026 | Listed for sale | $679,000 | MRED MLS |
Some photos of this home have been virtually staged.
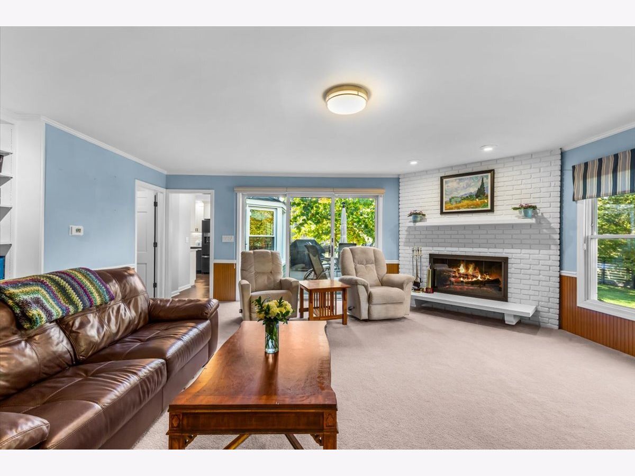
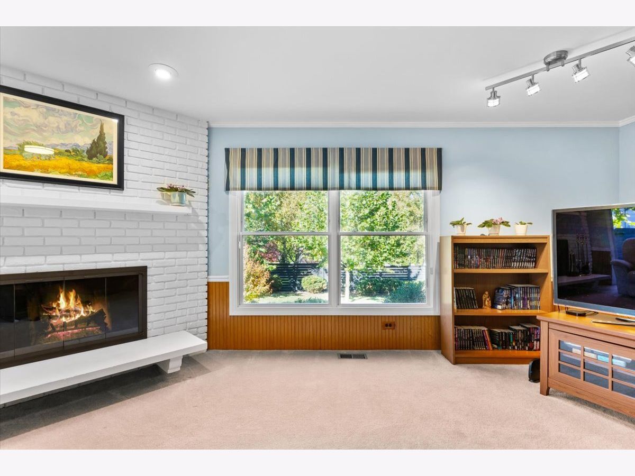
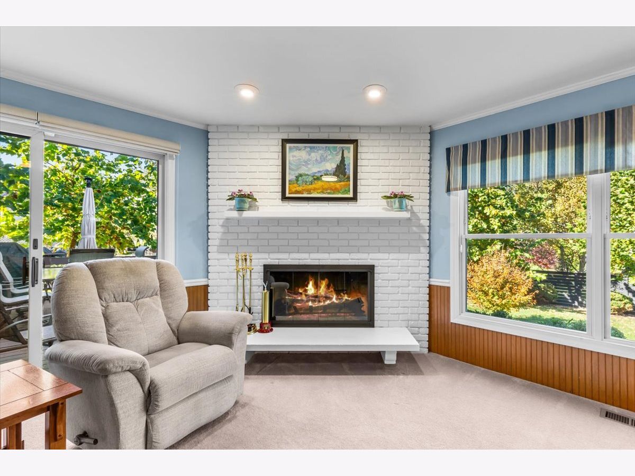
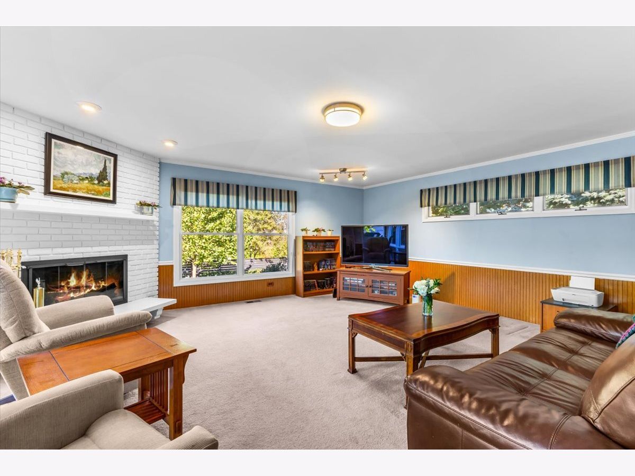
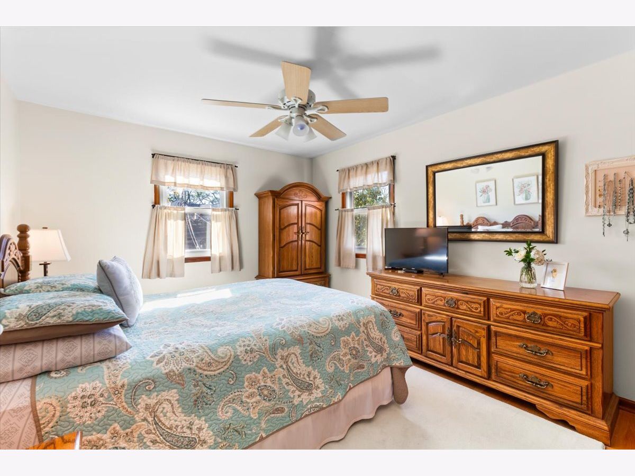
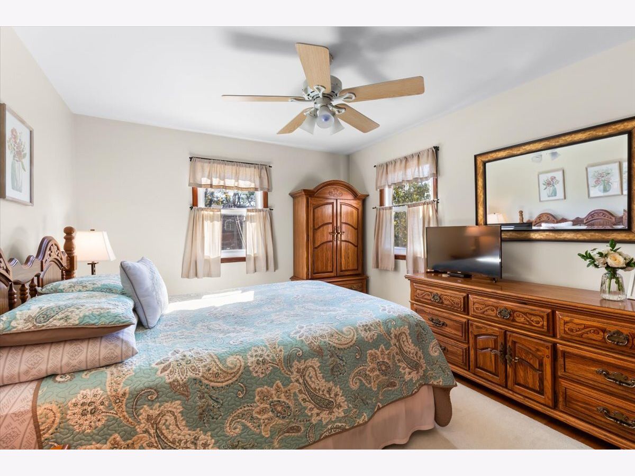
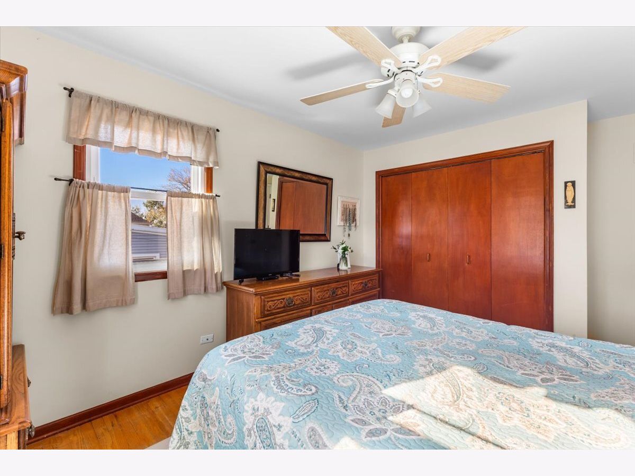
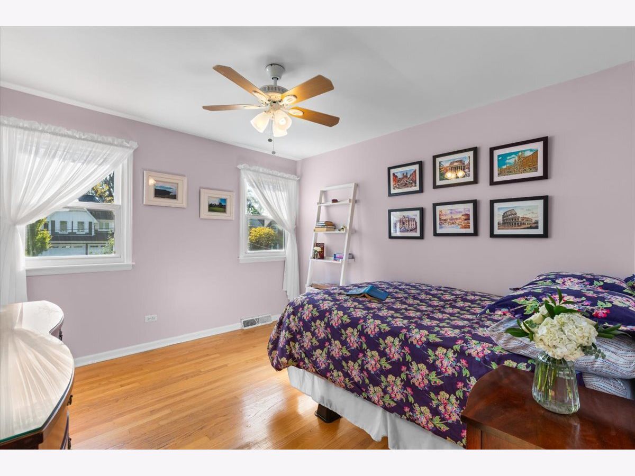
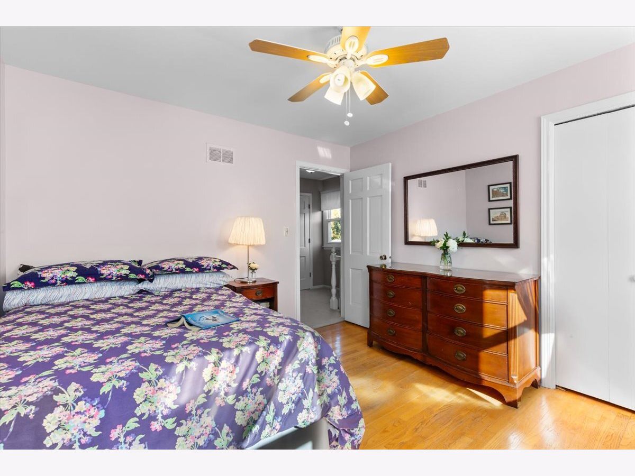
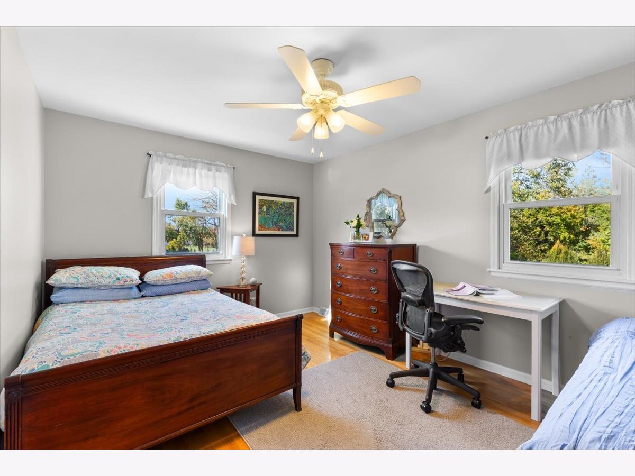
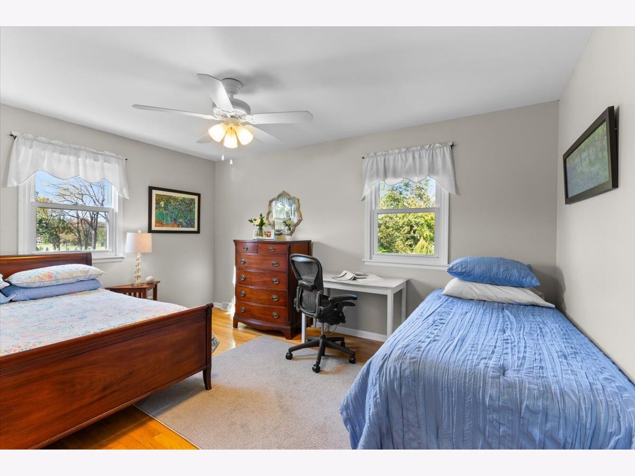
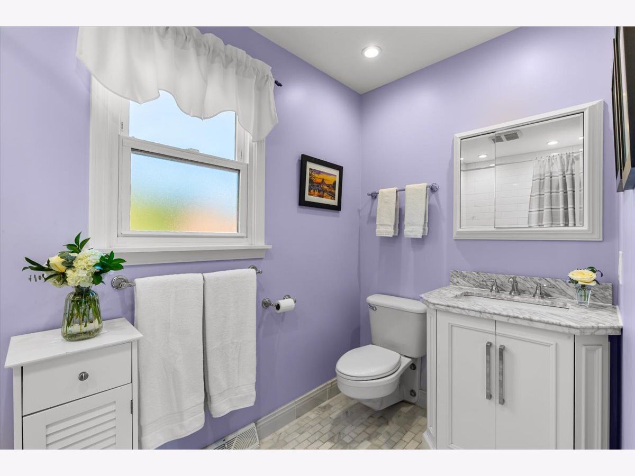
Room Specifics
Total Bedrooms: 3
Bedrooms Above Ground: 3
Bedrooms Below Ground: 0
Dimensions: 15X11
Floor Type: —
Dimensions: 13X12
Floor Type: —
Dimensions: 12X11
Floor Type: —
Full Bathrooms: 2
Bathroom Amenities: —
Bathroom in Basement: 0
Dimensions: 13X10
Floor Type: —
Dimensions: 16X10
Floor Type: —
Dimensions: 18X13
Floor Type: —
Dimensions: 20X20
Floor Type: —
Rooms: Recreation Room
Name: Recreation Room
Dimensions: 25X13
Floor Type: —
Other Specifics
| 2 | |
| — | |
| Attached, Garage | |
| — | |
| — | |
| — | |
| — | |
| Cul-De-Sac, Irregular Lot | |
| 67X143X78.8 | |
| — | |
| Full | |
| — | |
| — | |
| Not in DB | |
| — | |
| — | |
| Wood Burning, Attached Fireplace Doors/Screen, Gas Log, Gas Starter |
Tax History
| Year | Property Taxes |
|---|---|
| 2026 | $12,045 |
Contact Agent
Contact Agent
Listing Provided By
Compass
