

2622 Spaulding Avenue, Logan Square, Chicago, Illinois 60647


$402,900
|
For Sale
|
|
| Status: | New |
| Sqft: | 1,000 |
| Cost/Sqft: | $403 |
| Beds: | 2 |
| Baths: | 1 |
| Year Built: | 1918 |
| Property Taxes: | $6,330 |
| Lot Size: | 0,00 |
Description
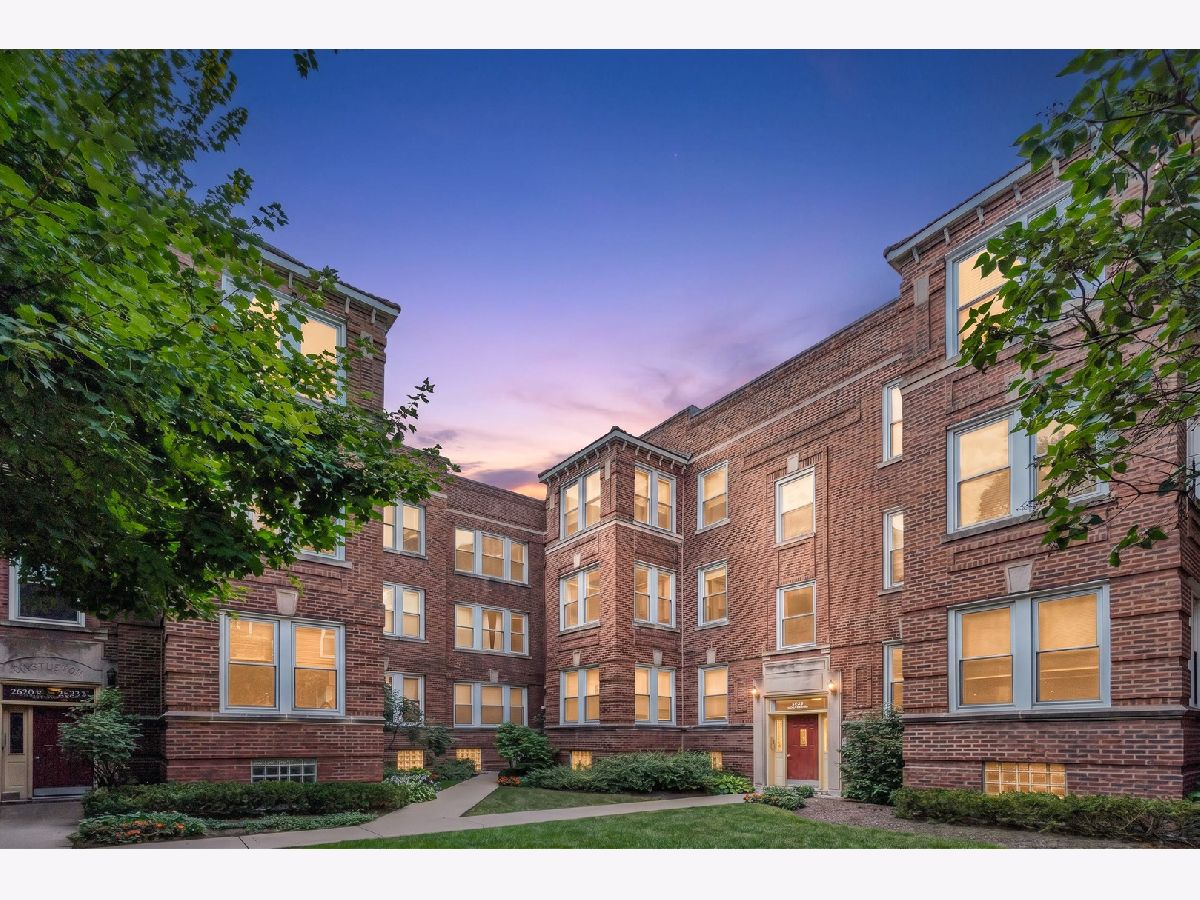
Located in the heart of Logan Square, discover urban living at its best in this sun-filled, top-floor condo that has been extensively upgraded and updated. Recent improvements include new luxury vinyl flooring (LVP), tile backsplash, sink, and fixtures in the kitchen; a remodeled bathroom with new tile, toilet, vanity, and fixtures; and fresh paint throughout. This two-bedroom, one-bath home features an open floor plan and an updated kitchen complete with stainless steel appliances and granite countertops. Additional features include gleaming hardwood floors, updated can lighting throughout, a gas fireplace, Hunter ceiling fans, a new refrigerator, and a new in-unit washer/dryer combo. Both the refrigerator and washer/dryer come with a five-year transferable warranty. Enjoy a cozy porch just outside your back door, along with a large 12' x 10' storage space in the basement. Situated on a beautiful, tree-lined street, this home is conveniently located near the Blue Line, farmers markets, coffee shops, boutiques, and renowned restaurants. Embrace the perfect blend of style, comfort, and convenience in your new Logan Square home. Call today!
Property Specifics
| Condos/Townhomes | |
| 3 | |
| — | |
| 1918 | |
| Unfinished, Cellar, Full | |
| Brick | |
| Asphalt | |
| — | |
| No | |
| — |
| Cook | |
| — | |
| 290 / Monthly | |
| Water, Insurance, Exterior Maintenance, Lawn Care, Scavenger, Snow Removal | |
| Lake Michigan, Public | |
| Public Sewer | |
| Central Air | |
| Gas | |
| No | |
| 12797597 | |
| 13264130301032 |
Some photos of this home have been virtually staged.


Room Specifics
Total Bedrooms: 2
Bedrooms Above Ground: 2
Bedrooms Below Ground: 0
Dimensions: 15X12
Floor Type: Hardwood
Dimensions: 14X10
Floor Type: Hardwood
Full Bathrooms: 1
Bathroom Amenities: Soaking Tub
Bathroom in Basement: 0
Dimensions: 8X8
Floor Type: Hardwood
Dimensions: 14X13
Floor Type: Hardwood
Features: Eating Area-Breakfast Bar, Granite Counters, Updated Kitchen
Dimensions: 3X3
Floor Type: Ceramic Tile
Dimensions: 16X12
Floor Type: Hardwood
Rooms: Storage
Name: Storage
Dimensions: 12X10
Floor Type: Other
Other Specifics
| — | |
| Concrete Perimeter | |
| — | |
| In Unit, Laundry Closet | |
| Hardwood | |
| — | |
| Fenced | |
| None | |
| — | |
| — | |
| CONDO | |
| — | |
| None | |
| Granite Counters | |
| Range, Microwave, Dishwasher, Refrigerator, Washer, Dryer, Stainless Steel Appliance(s) | |
| Not in DB | |
| Sidewalks | |
| Storage | |
| Gas Log |
Contact Agent
Contact Agent
Listing Provided By
HomeSmart Connect LLC
