

26222 Highland Drive, Channahon, Illinois 60410


$575,000
|
For Sale
|
|
| Status: | Contingent |
| Sqft: | 0 |
| Cost/Sqft: | — |
| Beds: | 4 |
| Baths: | 3 |
| Year Built: | 2026 |
| Property Taxes: | $0 |
| Lot Size: | 0,00 |
Description
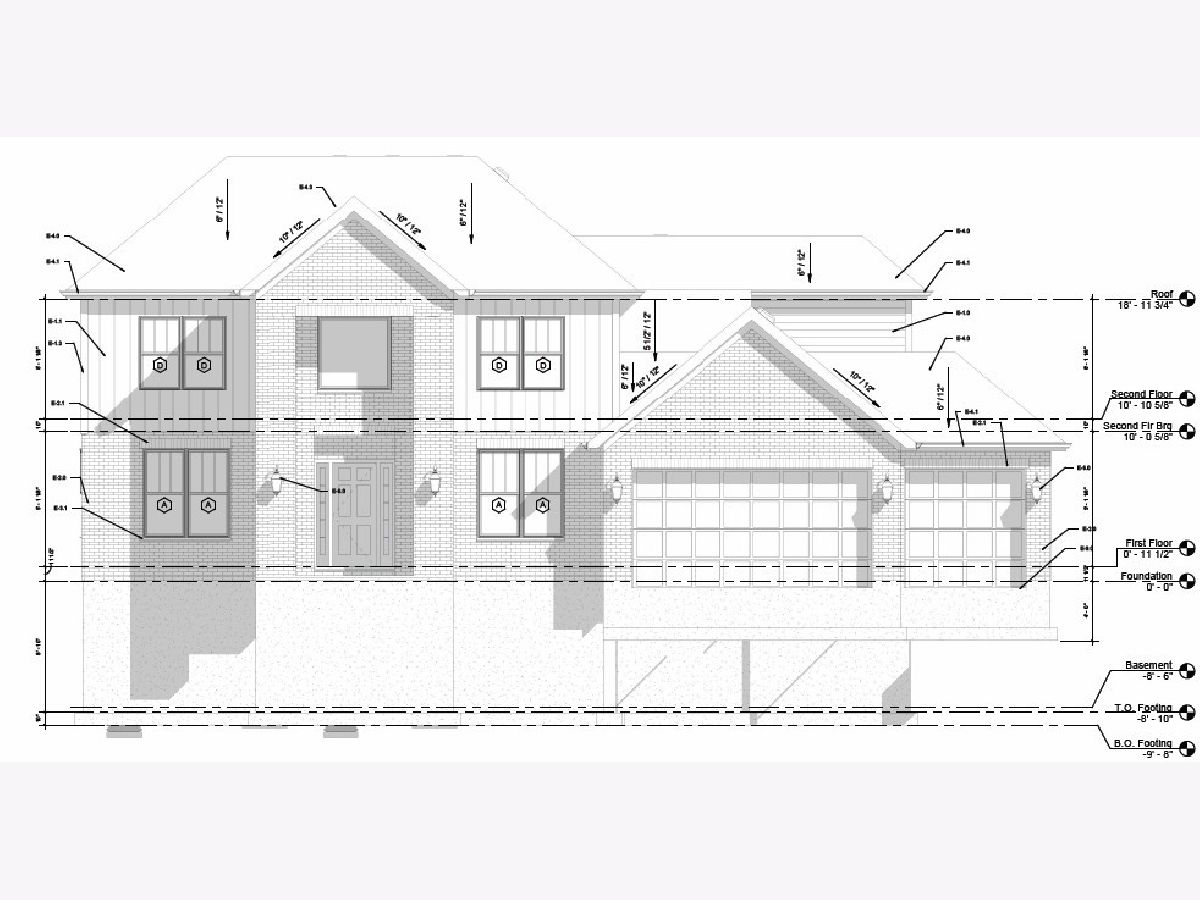
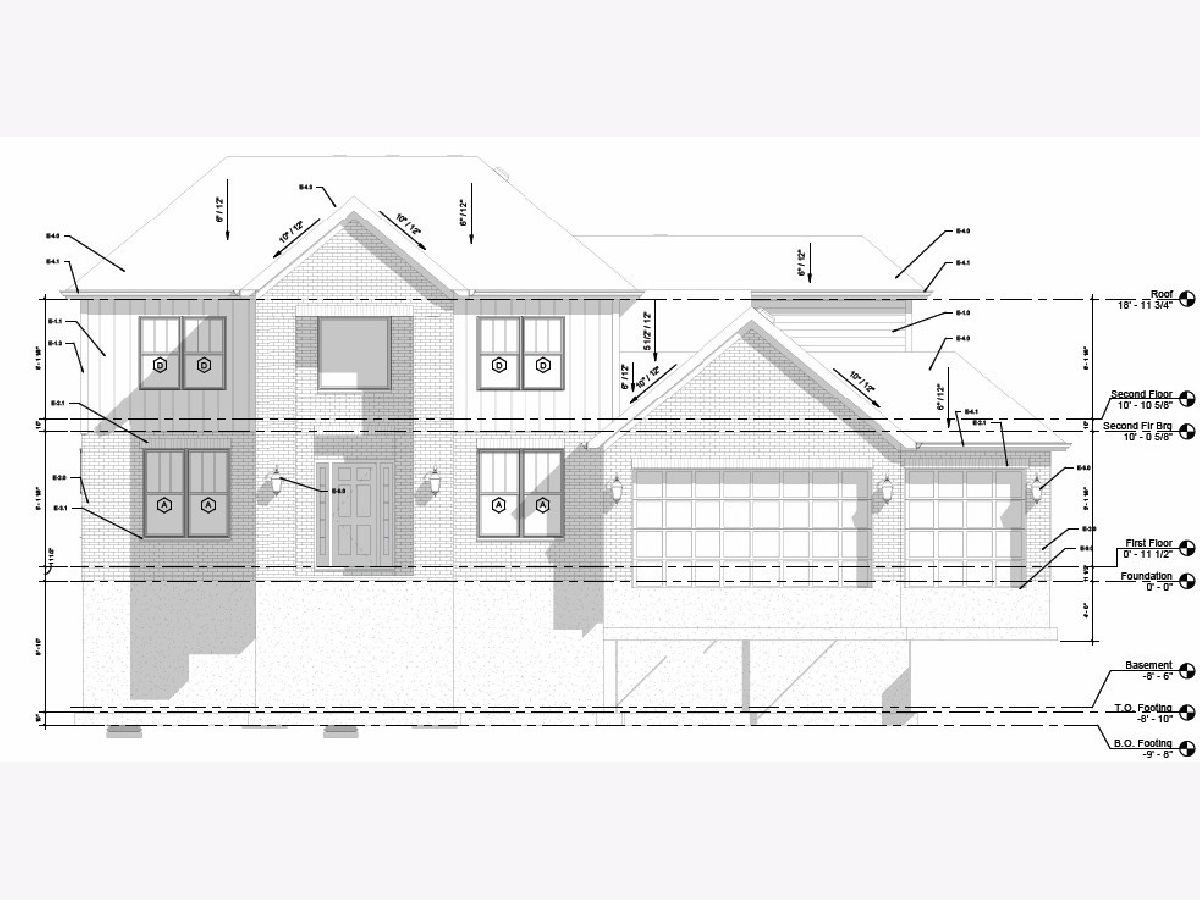
This beautiful Denali model 4 bedrooms, 2.5 baths, main floor office, living room, formal dining room, huge kitchen, butler station, walk-in pantry, breakfast bar, large dining area & stainless steel appliances. 2nd floor loft and spacious master bedroom suite with walk in closet & luxurious bathroom with soaking tub and separate beautifully tiled walk in shower. Full basement with roughed in 3/4 bath. 3 car garage.
Property Specifics
| Single Family | |
| — | |
| — | |
| 2026 | |
| — | |
| DENALI | |
| No | |
| — |
| Will | |
| — | |
| 0 / Not Applicable | |
| — | |
| — | |
| — | |
| 12695779 | |
| 0410303010320000 |
Nearby Schools
| NAME: | DISTRICT: | DISTANCE: | |
|---|---|---|---|
|
Grade School
Pioneer Path Elementary School |
17 | — | |
|
Middle School
Channahon Junior High School |
17 | Not in DB | |
|
High School
Minooka Community High School |
111 | Not in DB | |
Room Specifics
All Bedroom Info:
Total Bedrooms: 4
Bedrooms Above Ground: 4
Bedrooms Below Ground: 0
Total Bedrooms: 4
Bedrooms Above Ground: 4
Bedrooms Below Ground: 0
Second Bedroom Info:
Dimensions: —
Location: —Dimensions: —
Floor Type: —
Third Bedroom Info:
Dimensions: —
Location: —Dimensions: —
Floor Type: —
Fourth Bedroom Info:
Dimensions: —
Location: —Dimensions: —
Floor Type: —
Bathroom Info:
Full Bathrooms: 3
Partial Bathrooms: 1Full Bathrooms: 3
Bathroom Amenities: —
Bathroom in Basement: 0
Additional Rooms Info:
Rooms: —
Basement: —Rooms: —
Basement Description: —
Other Specifics
| 3 | |
| — | |
| — | |
| — | |
| — | |
| 241x214x47x223 | |
| — | |
| — | |
| — | |
| — | |
| Not in DB | |
| — | |
| — | |
| — | |
| — |
Contact Agent
Nearby Similar Homes
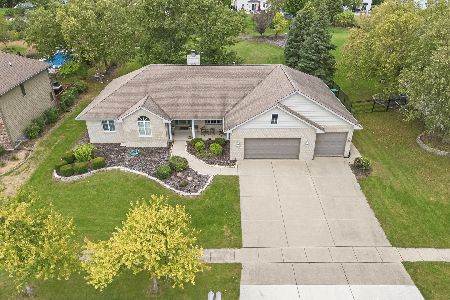
26605 Jacob Drive, Channahon, Illinois 60410

For Sale
$435,000
4 beds / 2.1 baths / 2,488 ft2
Single Family / Built: 2002
15
Nearby Sold Comparables
26212 Highland Drive, Channahon, Illinois 60410

Sold
$315,000
4 beds / 3.1 baths / 2,624 ft2
Single Family / Built: 1995
2857
26253 Leslie Drive, Channahon, Illinois 60410

Sold
$445,000
4 beds / 2.2 baths / 2,403 ft2
Single Family / Built: 2003
750
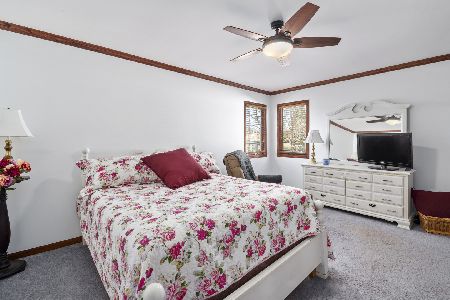
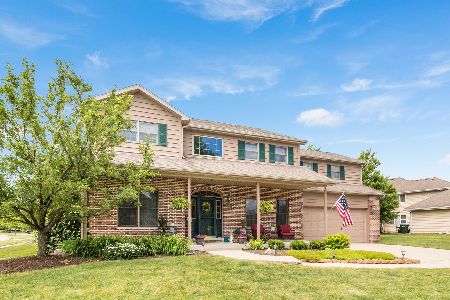
26247 Highland Drive, Channahon, Illinois 60410
Sold
$269,900
8 beds / 4.1 baths / 4,439 ft2
Single Family / Built: 2004
2648
Contact Agent
Listing Provided By
Coldwell Banker Real Estate Group
