

2623 Melvina Avenue, Belmont Cragin, Chicago, Illinois 60639


$399,999
|
For Sale
|
|
| Status: | Contingent |
| Sqft: | 1,700 |
| Cost/Sqft: | $235 |
| Beds: | 4 |
| Baths: | 2 |
| Year Built: | 1952 |
| Property Taxes: | $6,039 |
| Lot Size: | 0,00 |
Description
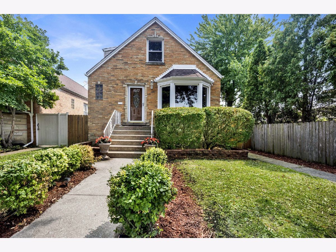
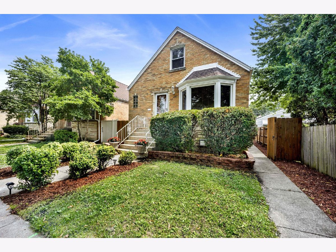
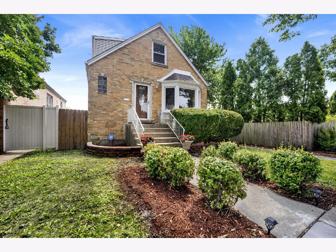
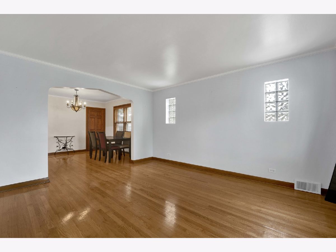
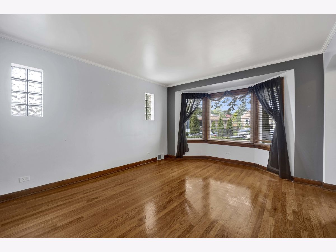
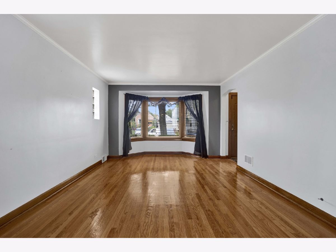
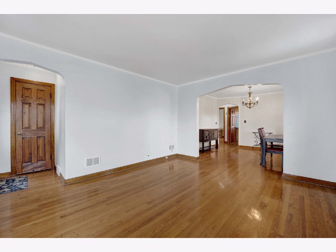
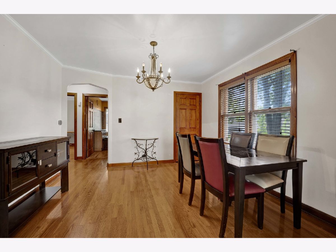
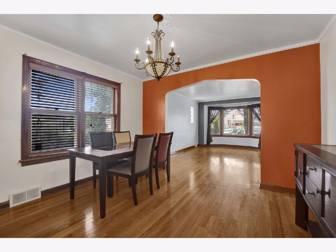
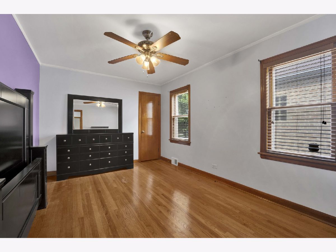
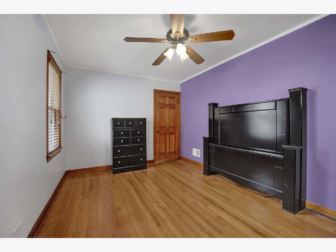
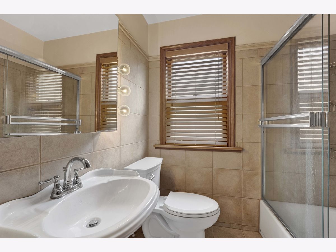
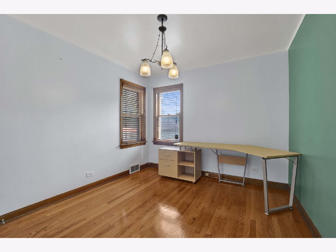
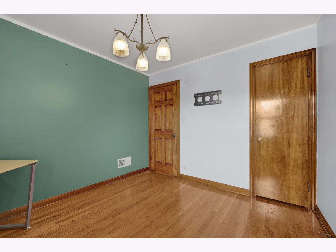
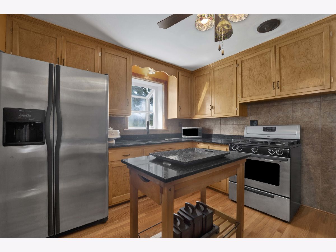
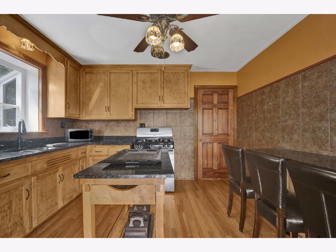
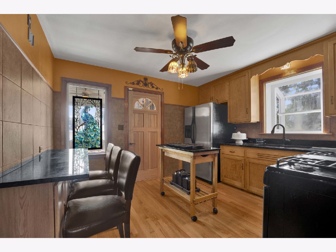
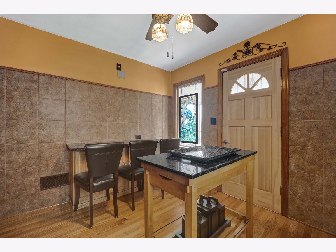
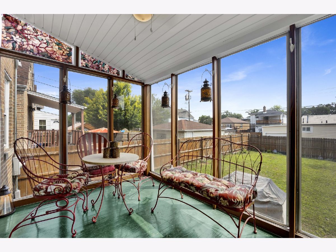
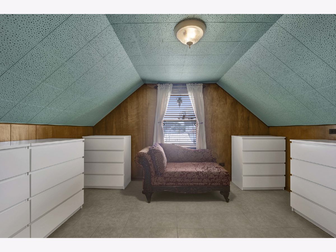
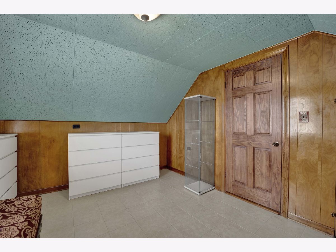
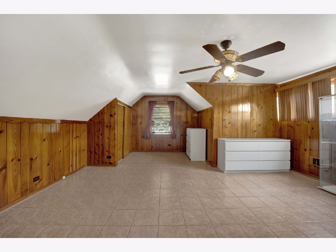
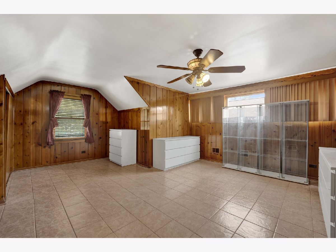
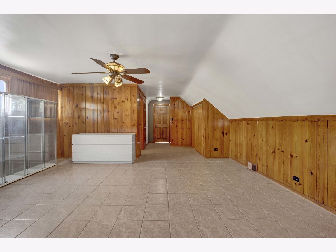
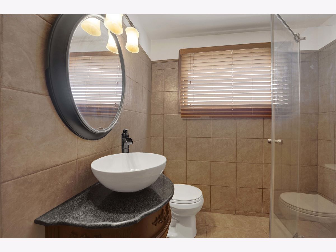
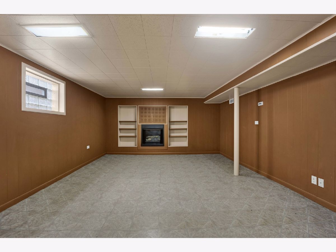
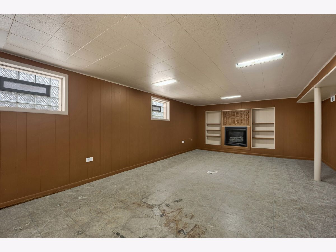
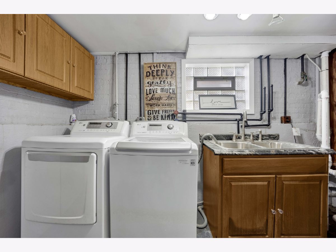
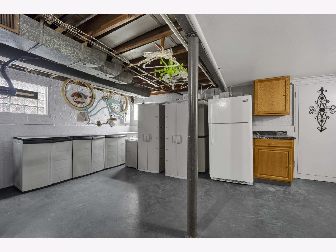
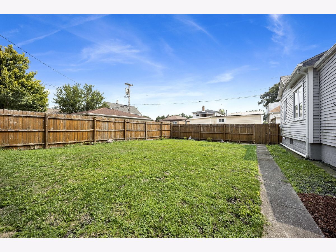
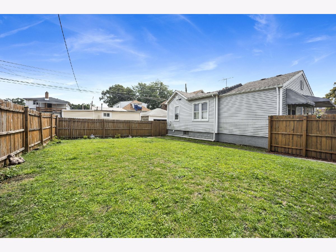
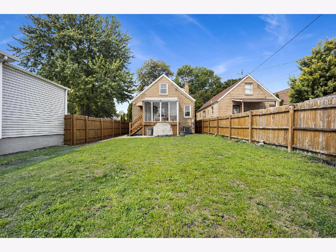
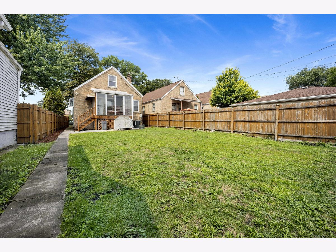
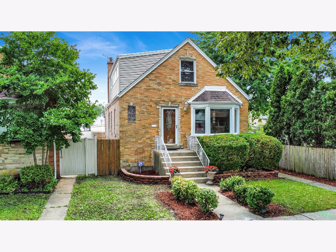
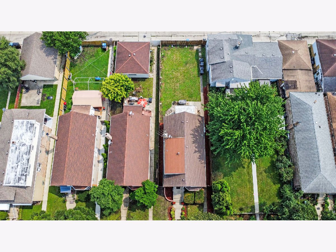
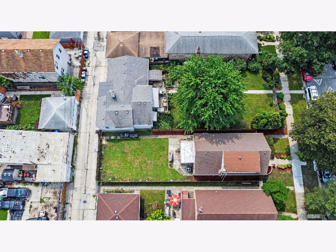
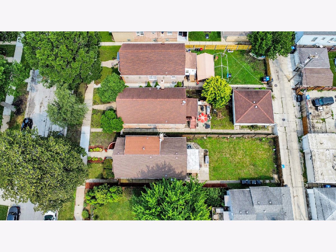
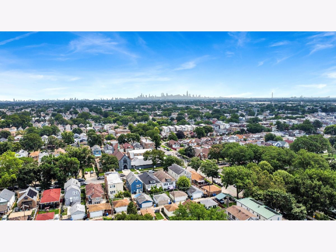
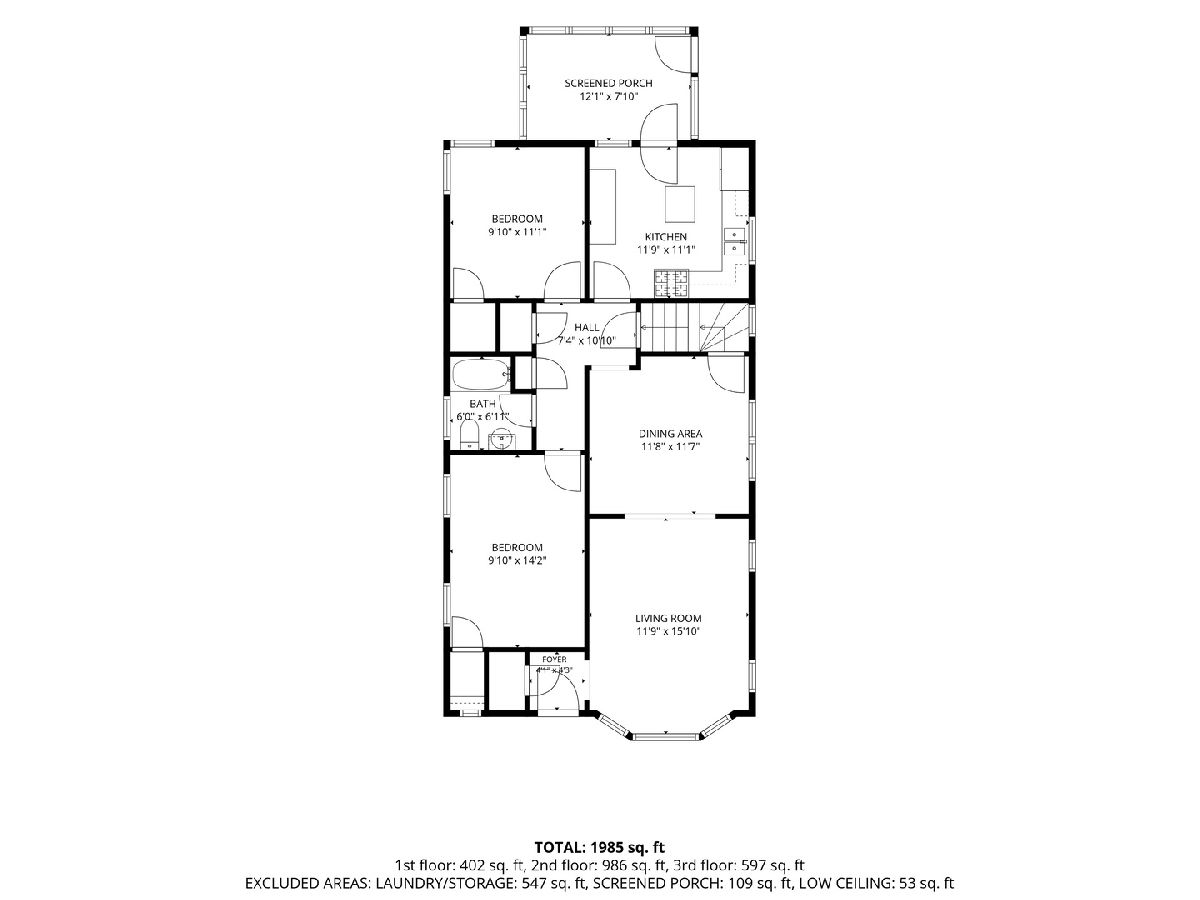
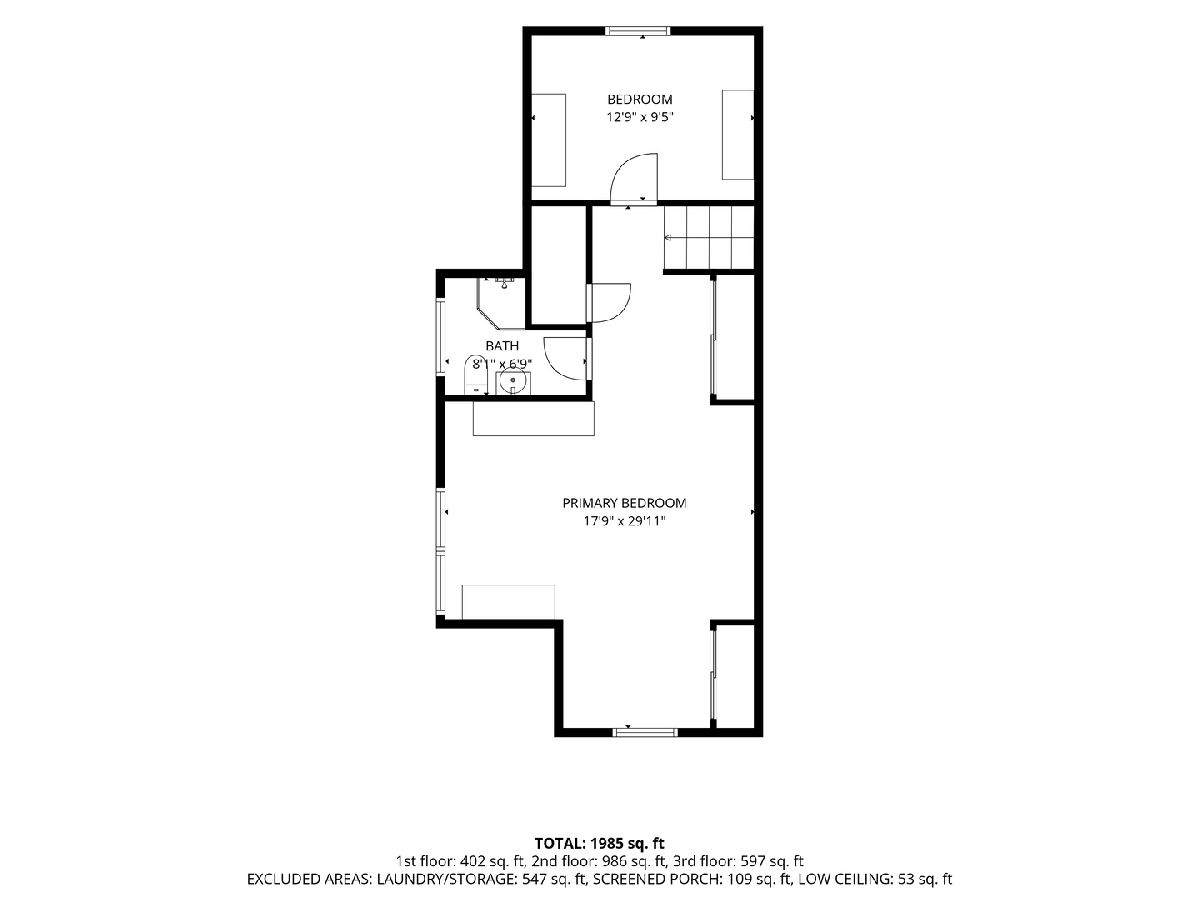
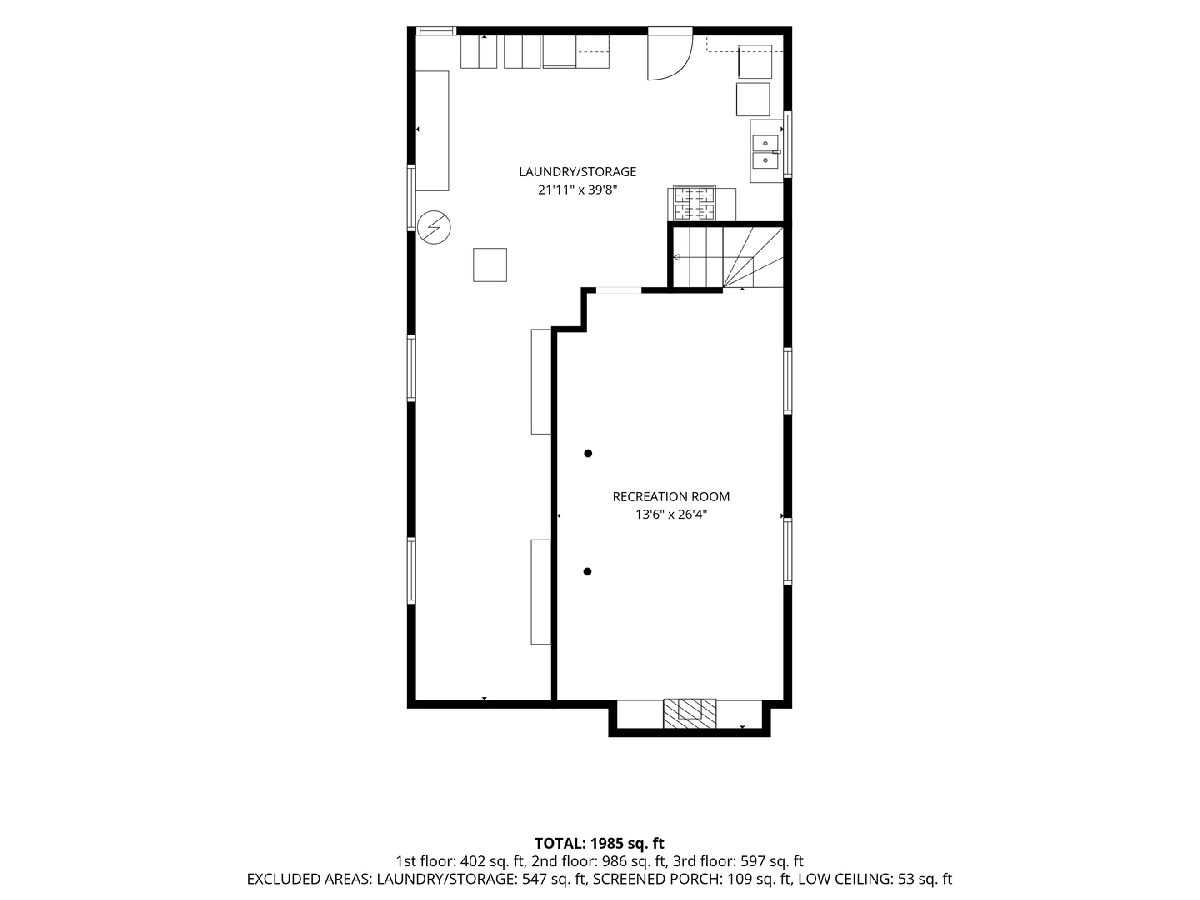
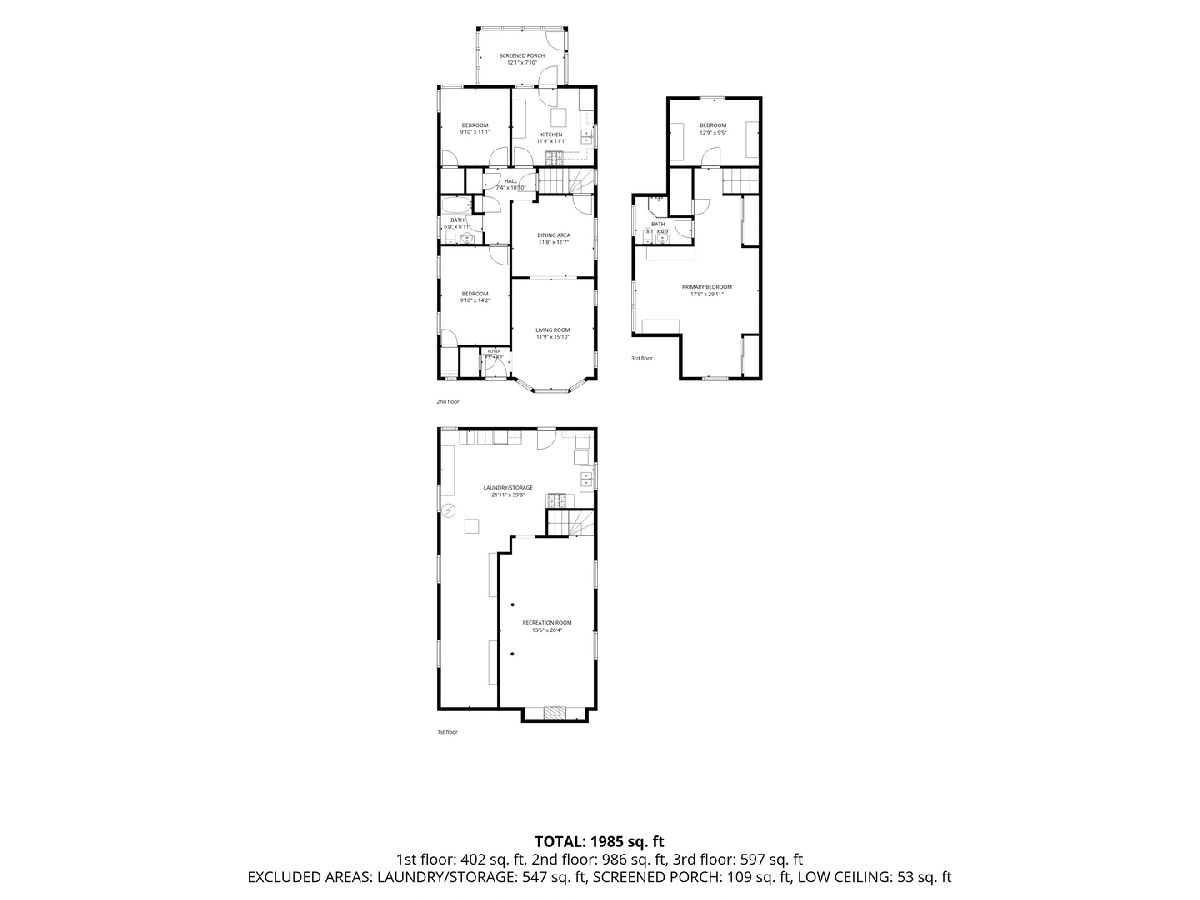
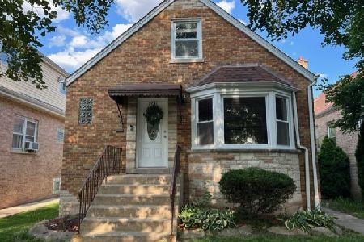
MULTIPLE OFFERS RECEIVED -- Please submit your Highest and Best offer by Monday @ 5PM. You do not want to miss this charming Bungalow style Single Family Home in the heart of Belmont Central, on an extra wide - 33 foot- lot! The home is nestled between the Montclare and Belmont Cragin neighborhoods, LESS THAN ONE BLOCK from Riis Park Tennis Courts & in close proximity to the Brick Yard! The property was built in 1953, and has only been owned by two families since - It has been loved and meticulously maintained with care by the current owners since 1992. The property features - NEW Central air (2025), HVAC (2025), Water Heater (2025). There is also a brand NEW water main, installed from the street to the house by the City of Chicago, in order to remove any traces of lead from the water system. When you walk in, you are greeted by a formal living room that effortlessly transitions into a separate dinning area which flows into the rest of the home. There are 2 good sized bedrooms & one bathroom on the main floor, along with a separate kitchen towards the back of the home, connecting to a serene sunroom / Florida room with floor to ceiling windows that bring in immense amounts of natural light! The upstairs has a smaller bedroom, and the large primary suite with an ensuite bathroom. Plenty of closets and storage throughout! The outside of the home has a second means of egress from the basement, making it easy to potentially convert the home to have an ADU or non conforming in law arrangement. All appliances will stay with the property. With just a little bit of TLC, this home will shine again! Schedule your showing!
Property Specifics
| Single Family | |
| — | |
| — | |
| 1952 | |
| — | |
| — | |
| No | |
| — |
| Cook | |
| — | |
| — / Not Applicable | |
| — | |
| — | |
| — | |
| 12694786 | |
| 13293120350000 |
Room Specifics
Total Bedrooms: 4
Bedrooms Above Ground: 4
Bedrooms Below Ground: 0
Dimensions: —
Floor Type: —
Dimensions: —
Floor Type: —
Dimensions: —
Floor Type: —
Full Bathrooms: 2
Bathroom Amenities: —
Bathroom in Basement: 0
Rooms: —
Basement Description: —
Other Specifics
| — | |
| — | |
| — | |
| — | |
| — | |
| 33 x 125 | |
| Dormer,Finished | |
| — | |
| — | |
| — | |
| Not in DB | |
| — | |
| — | |
| — | |
| — |
Contact Agent
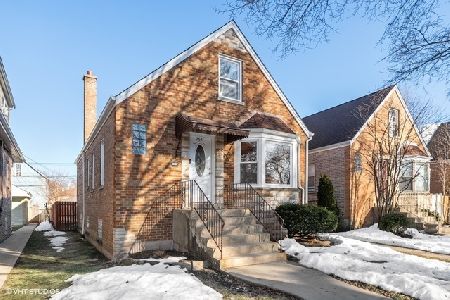
Nearby Similar Homes
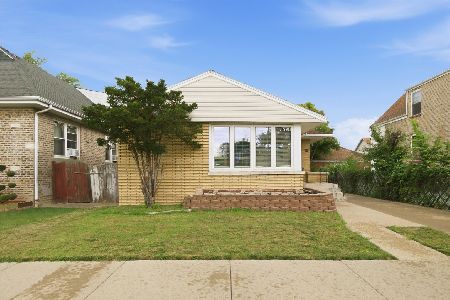
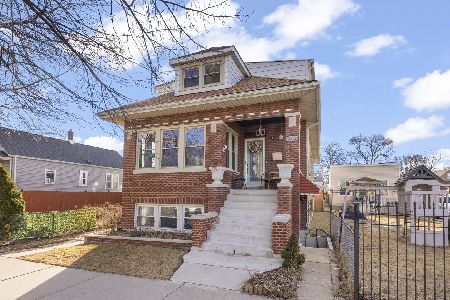
Nearby Sold Comparables

Contact Agent
Listing Provided By
Fulton Grace Realty
