

2625 35th Avenue, Rock Island, Illinois 61201


$215,000
|
For Sale
|
|
| Status: | New |
| Sqft: | 1,278 |
| Cost/Sqft: | $168 |
| Beds: | 1 |
| Baths: | 2 |
| Year Built: | 1966 |
| Property Taxes: | $5,772 |
| Days On Market: | 1 |
| Lot Size: | 0,18 |
Description
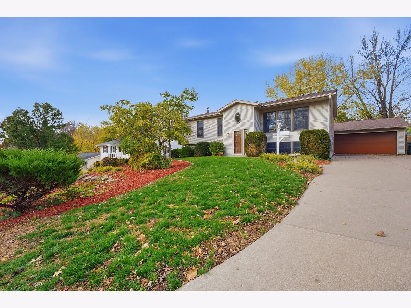
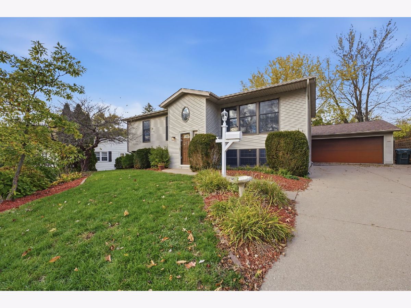
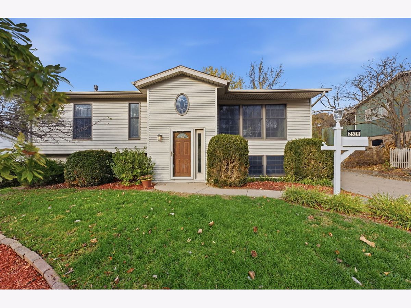
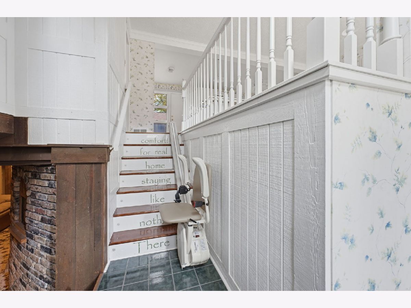
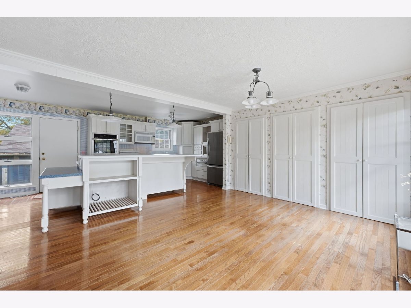
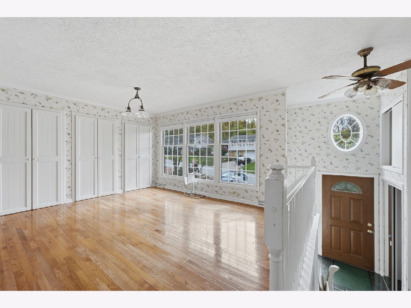
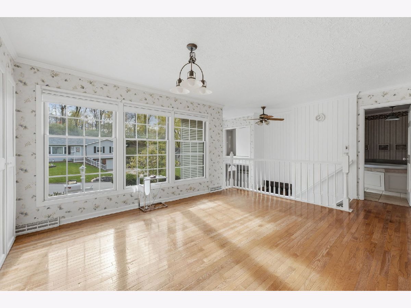
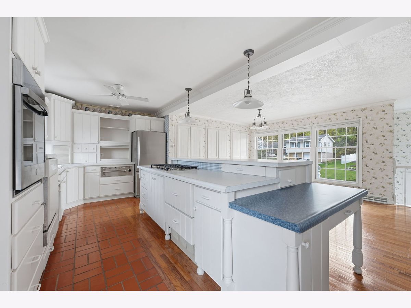
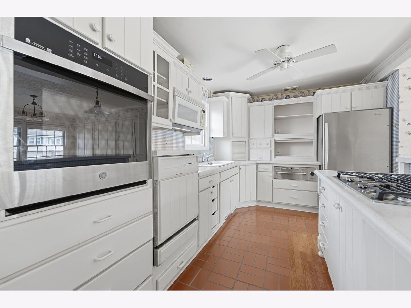
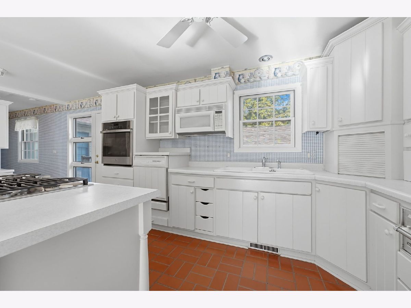
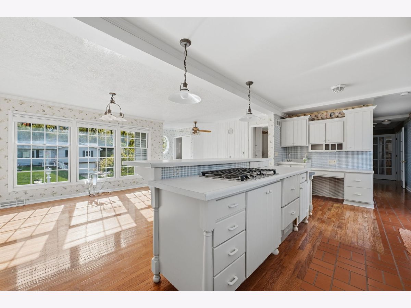
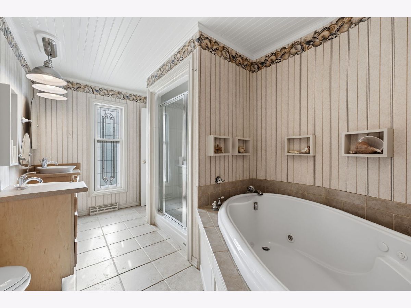
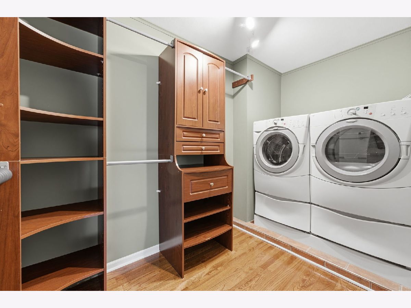
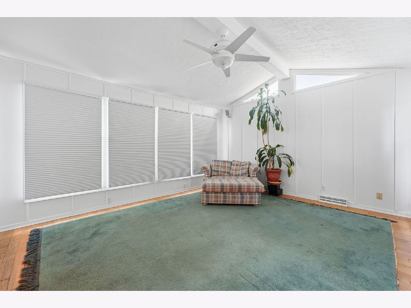
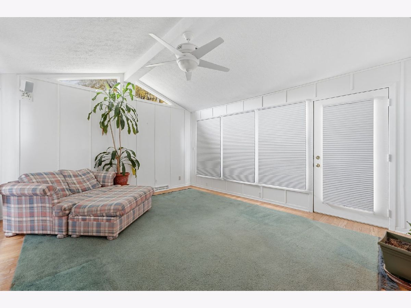
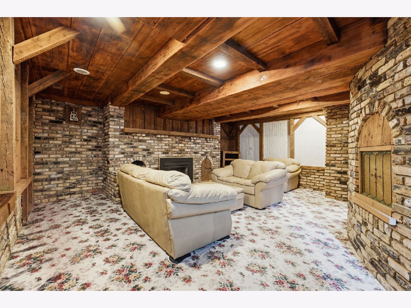
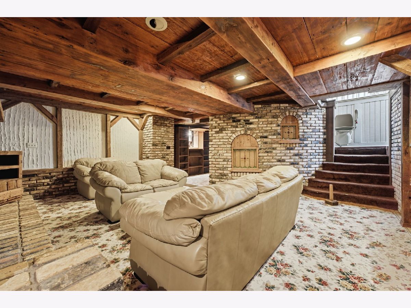
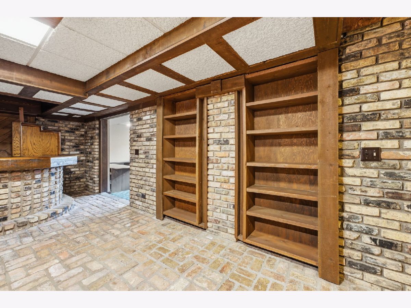
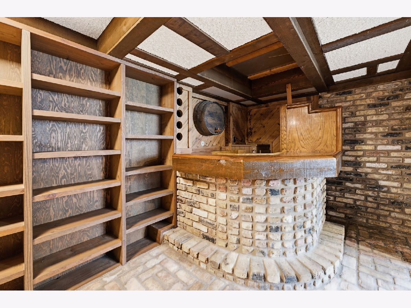
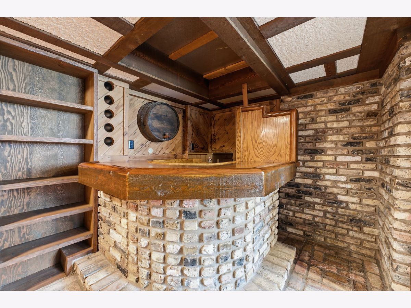
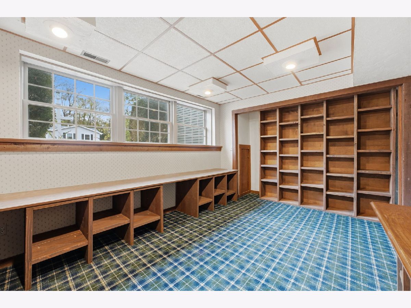
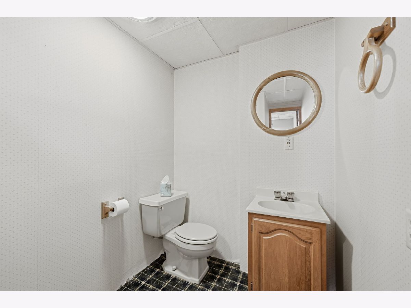
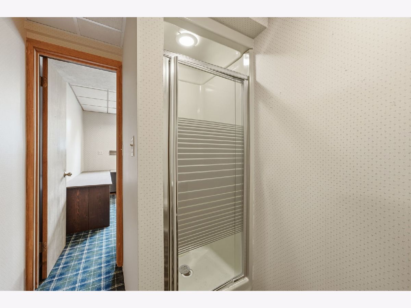
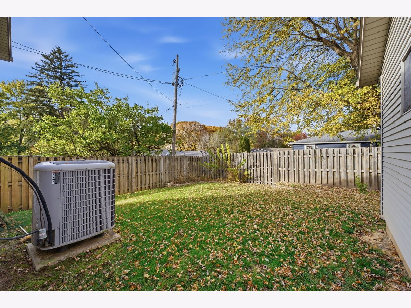
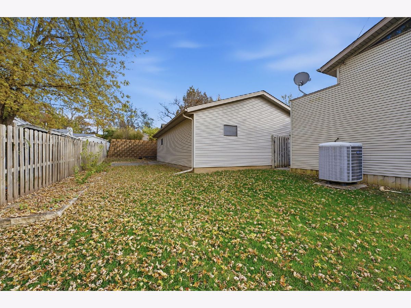
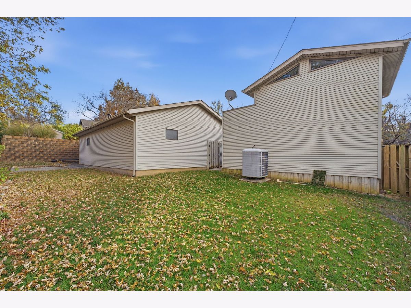
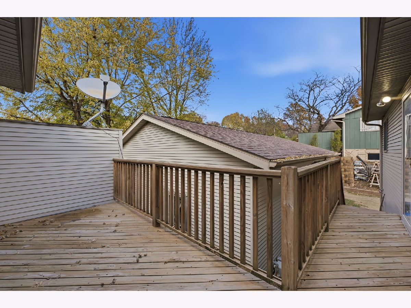
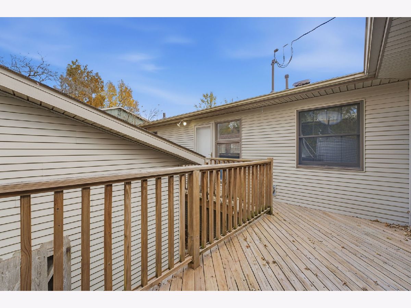
Well-maintained Rock Island home, where comfort, functionality, and thoughtful features come together! Step inside to discover an inviting living space filled with natural light, beautiful hardwood floors, and a spacious kitchen designed for those who love to cook and entertain. The kitchen features a center island, abundant functionality, and even a warming oven for added convenience. A heated sunroom offers a wonderful spot to enjoy your morning coffee, relax with a good book, or take in the changing seasons year-round. Downstairs, the finished basement provides additional living space, a second bedroom, a full bathroom, and a cozy fireplace with gas logs. But there's more! The detached, heated two-car garage includes a dedicated woodworking workshop, offering fantastic possibilities for hobbyists, craftspeople, or anyone looking for a functional space to work on projects. With professionally landscaped grounds, a concrete driveway, and a convenient Rock Island location, this property offers so much more than meets the eye. Come see all the possibilities for yourself!
Property Specifics
| Single Family | |
| — | |
| — | |
| 1966 | |
| Finished, Full | |
| 878 (878 finished) | |
| Vinyl Siding | |
| Asphalt | |
| — | |
| No | |
| 0.18 |
| Rock Island | |
| — | |
| — / Not Applicable | |
| None | |
| Public | |
| Public Sewer | |
| Central Air | |
| Gas | |
| No | |
| 12808213 | |
| 1612309014 |
Nearby Schools
| NAME: | DISTRICT: | DISTANCE: | |
|---|---|---|---|
|
High School
Rock Island High School |
41 | Not in DB | |
Property History
| DATE: | EVENT: | PRICE: | SOURCE: |
|---|---|---|---|
| 13 Nov, 2026 | Listed for sale | $215,000 | MRED MLS |
Room Specifics
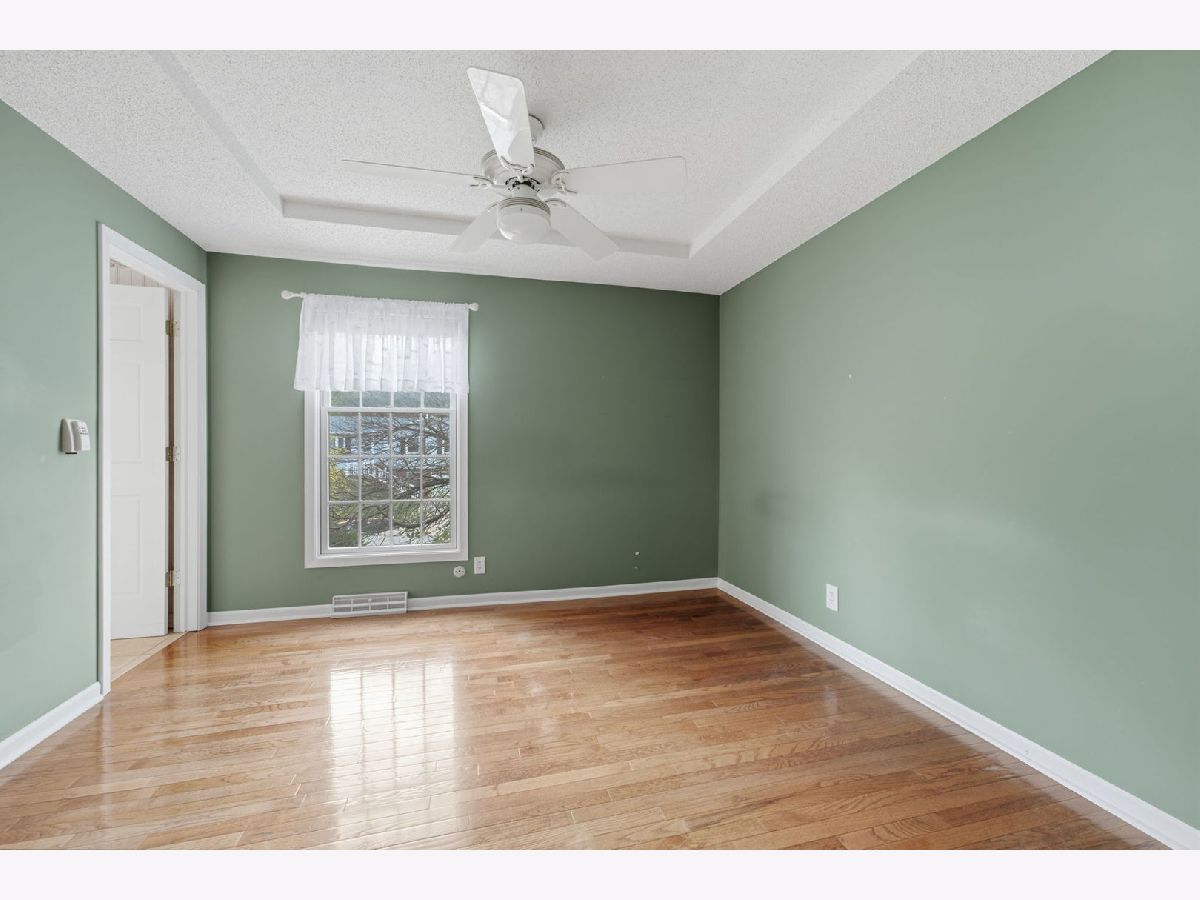
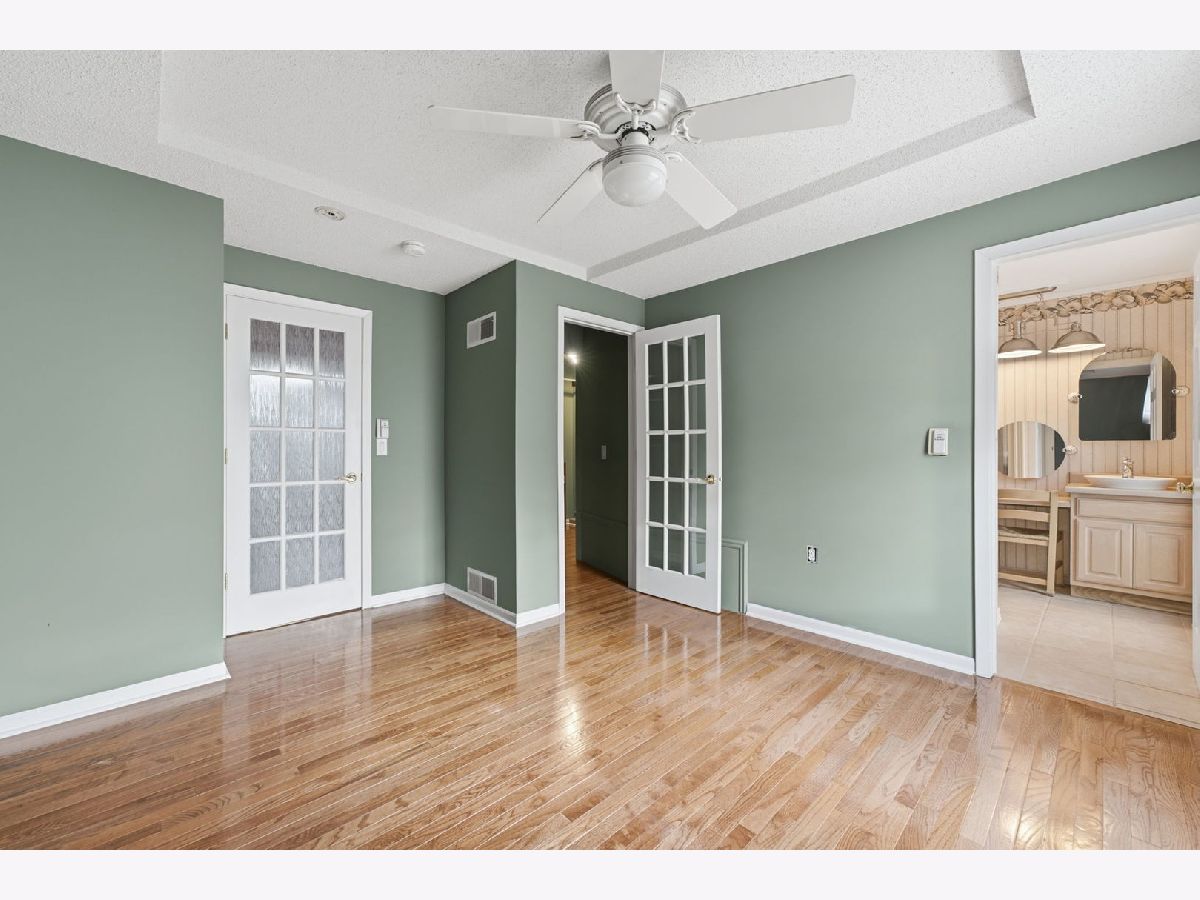
Total Bedrooms: 2
Bedrooms Above Ground: 1
Bedrooms Below Ground: 1
Dimensions: 12X12
Floor Type: Hardwood
Dimensions: 13X11
Floor Type: —
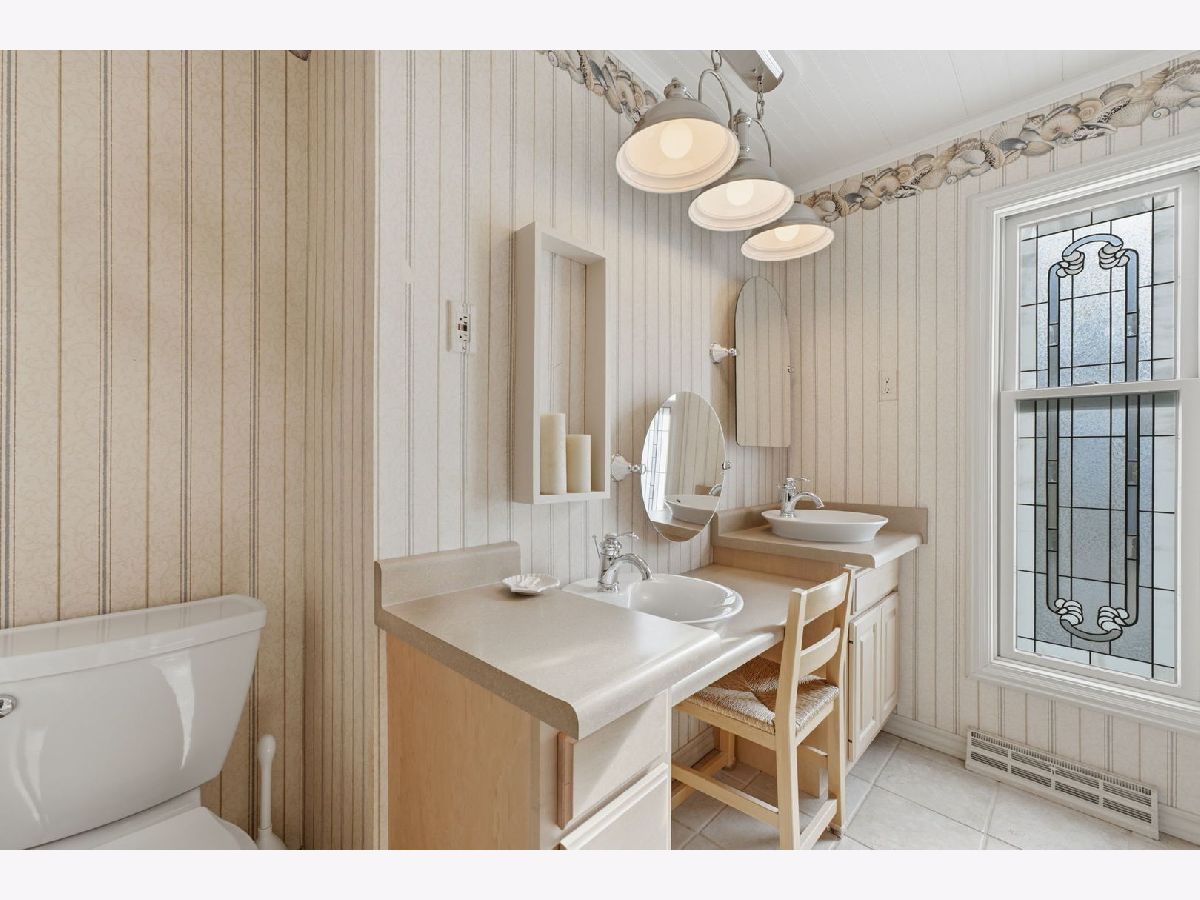
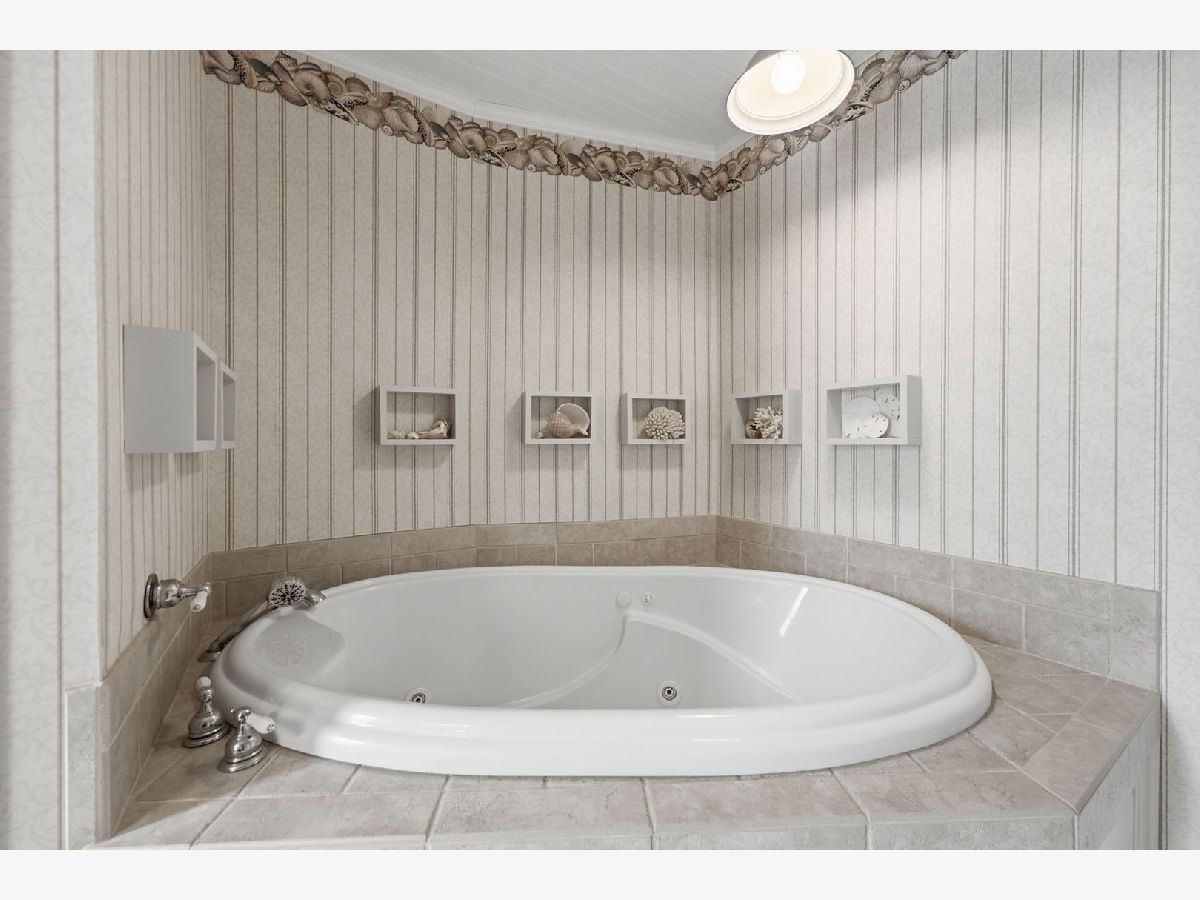
Full Bathrooms: 2
Bathroom Amenities: —
Bathroom in Basement: 1
Dimensions: 6X10
Floor Type: Hardwood
Dimensions: 14X10
Floor Type: Tile
Features: Island
Dimensions: 12X9
Floor Type: Hardwood
Dimensions: 17X11
Floor Type: Hardwood
Rooms: Heated Sun Room
Name: Heated Sun Room
Dimensions: 13X15
Floor Type: —
Other Specifics
| 2 | |
| Block | |
| Concrete, Garage Door Opener, Heated Garage, Detached, Garage | |
| — | |
| — | |
| — | |
| Stair Lift | |
| — | |
| Landscaped | |
| 73x110 | |
| — | |
| Full | |
| — | |
| Range, Microwave, Dishwasher, Refrigerator | |
| Not in DB | |
| — | |
| — | |
| Gas Log |
Tax History
| Year | Property Taxes |
|---|---|
| 2026 | $5,772 |
Contact Agent
Contact Agent
Listing Provided By
RE/MAX Concepts Moline
