

2625 Scott Street, Davenport, Iowa 52803


$320,000
|
For Sale
|
|
| Status: | Contingent |
| Sqft: | 2,995 |
| Cost/Sqft: | $107 |
| Beds: | 4 |
| Baths: | 2 |
| Year Built: | 1937 |
| Property Taxes: | $4,964 |
| Days On Market: | 80 |
| Lot Size: | 0,26 |
Description
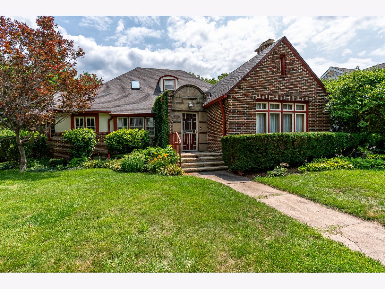
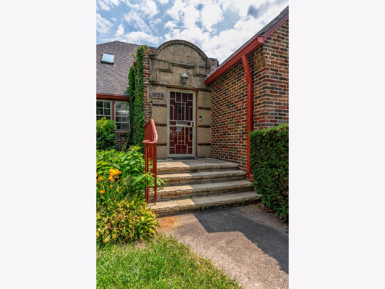
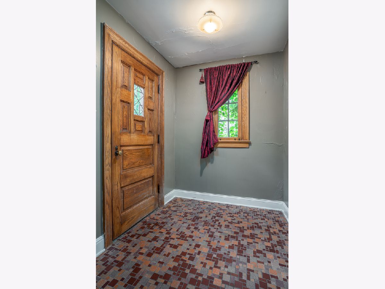
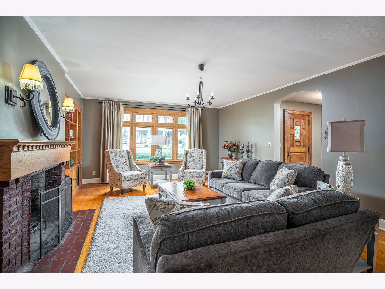
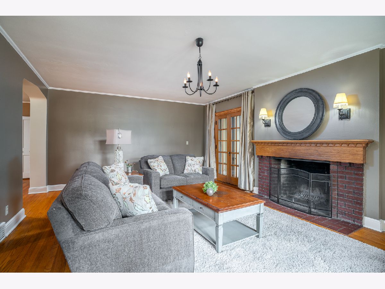
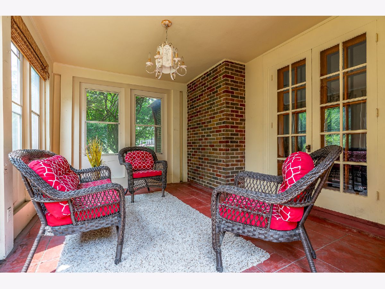
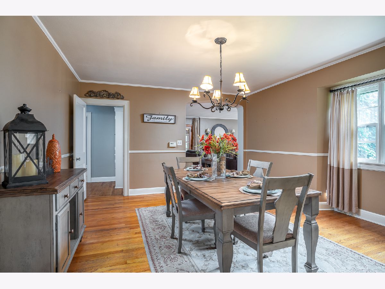
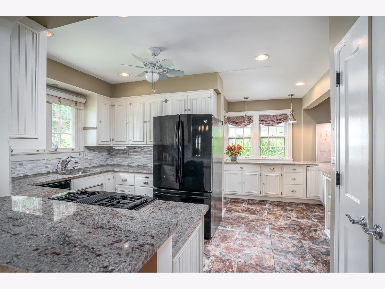
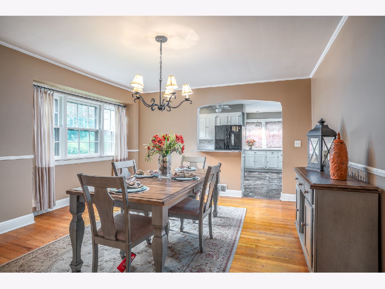
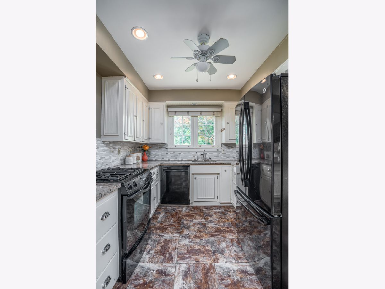
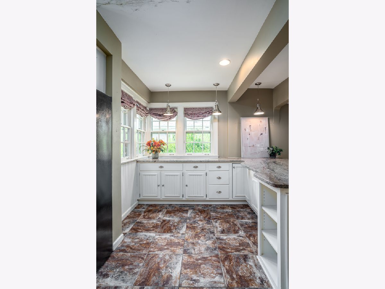
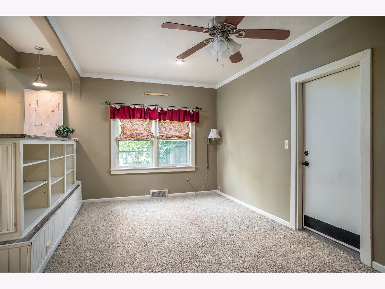
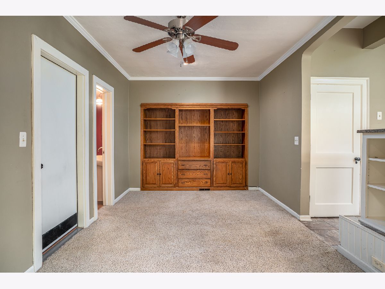
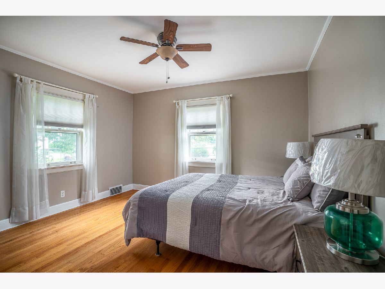
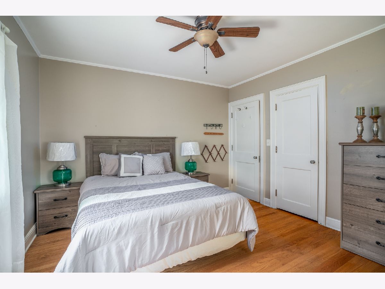
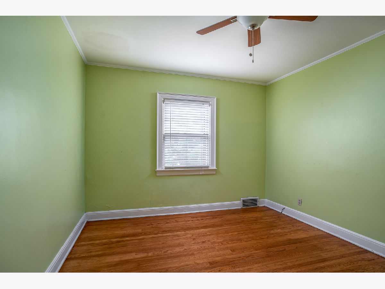
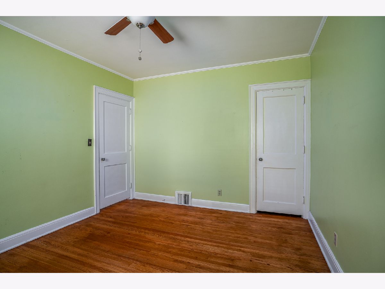
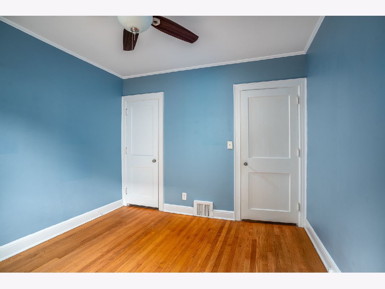
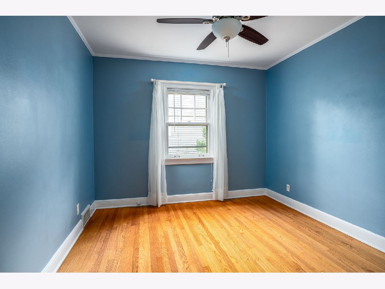
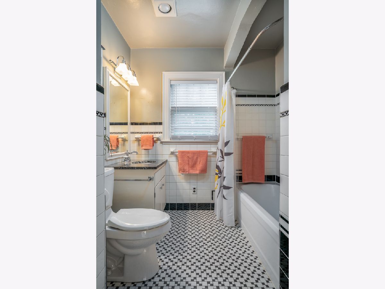
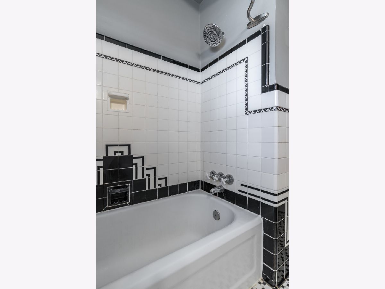
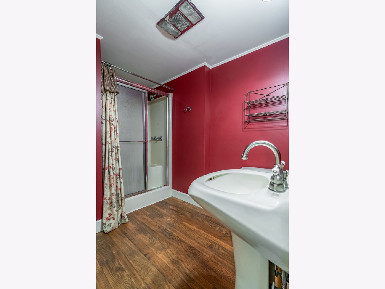
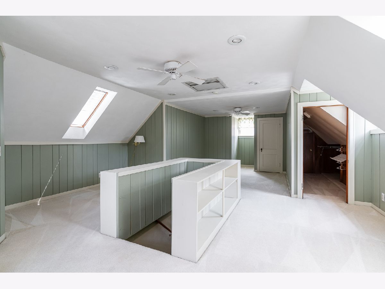
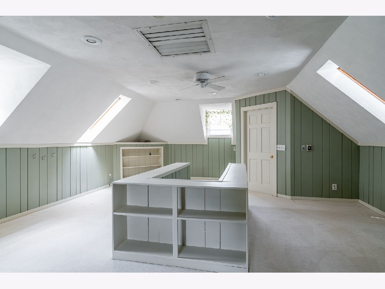
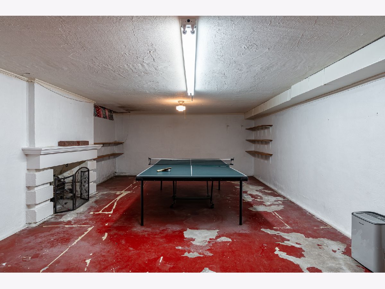
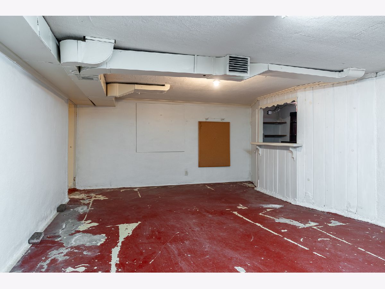
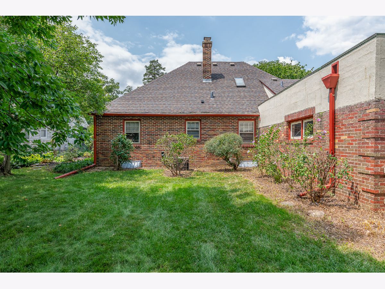
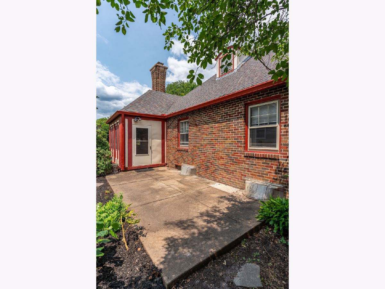
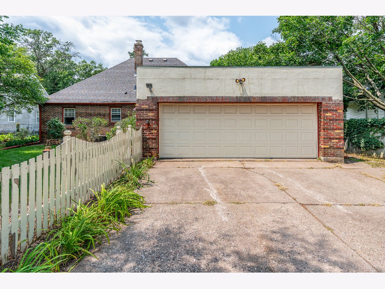
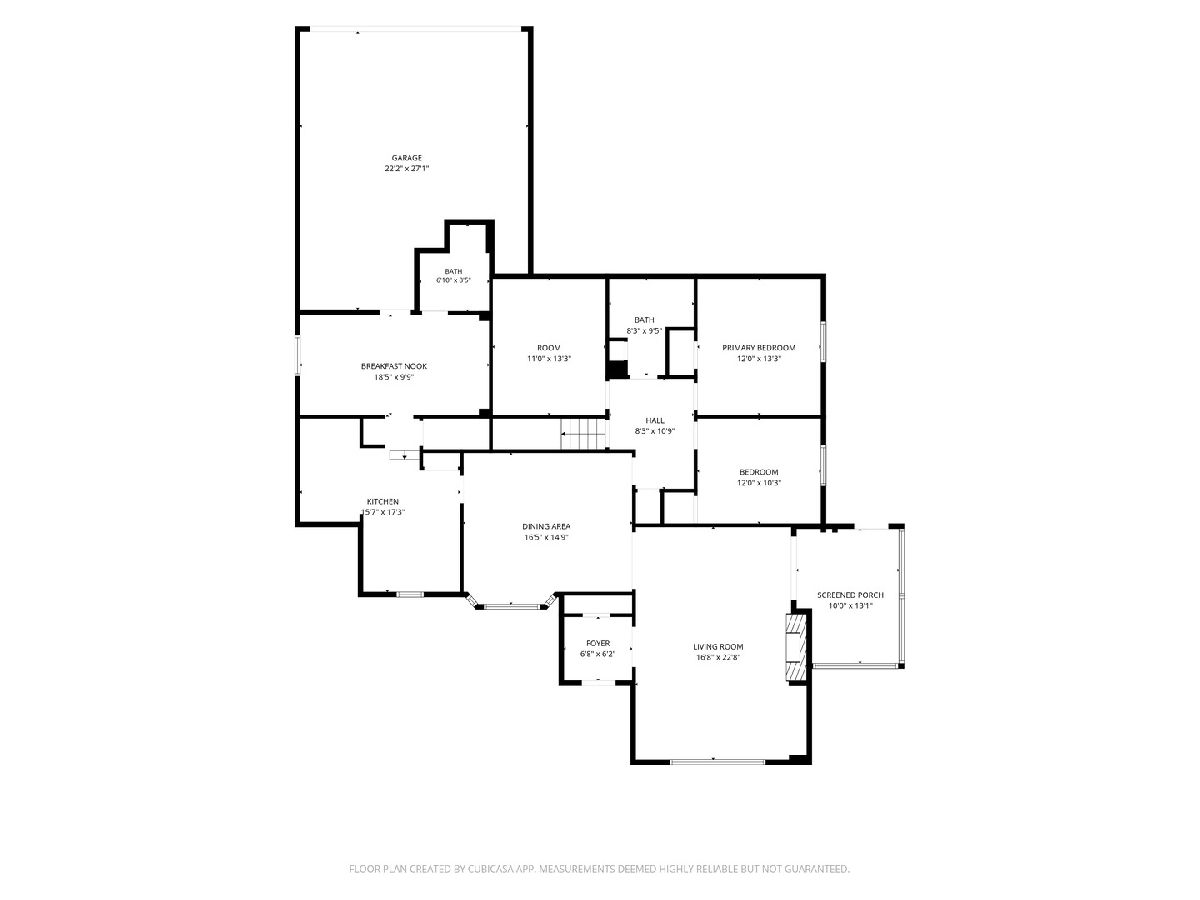
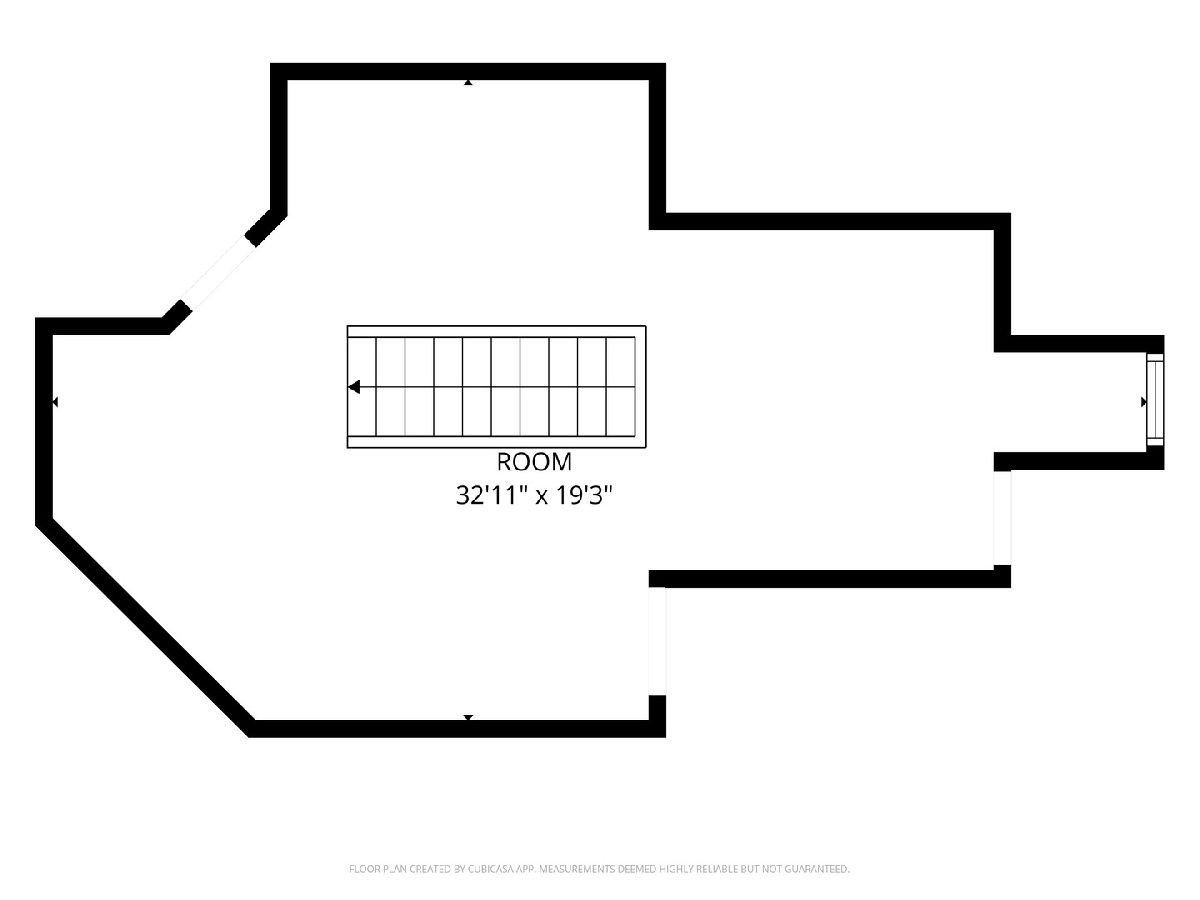
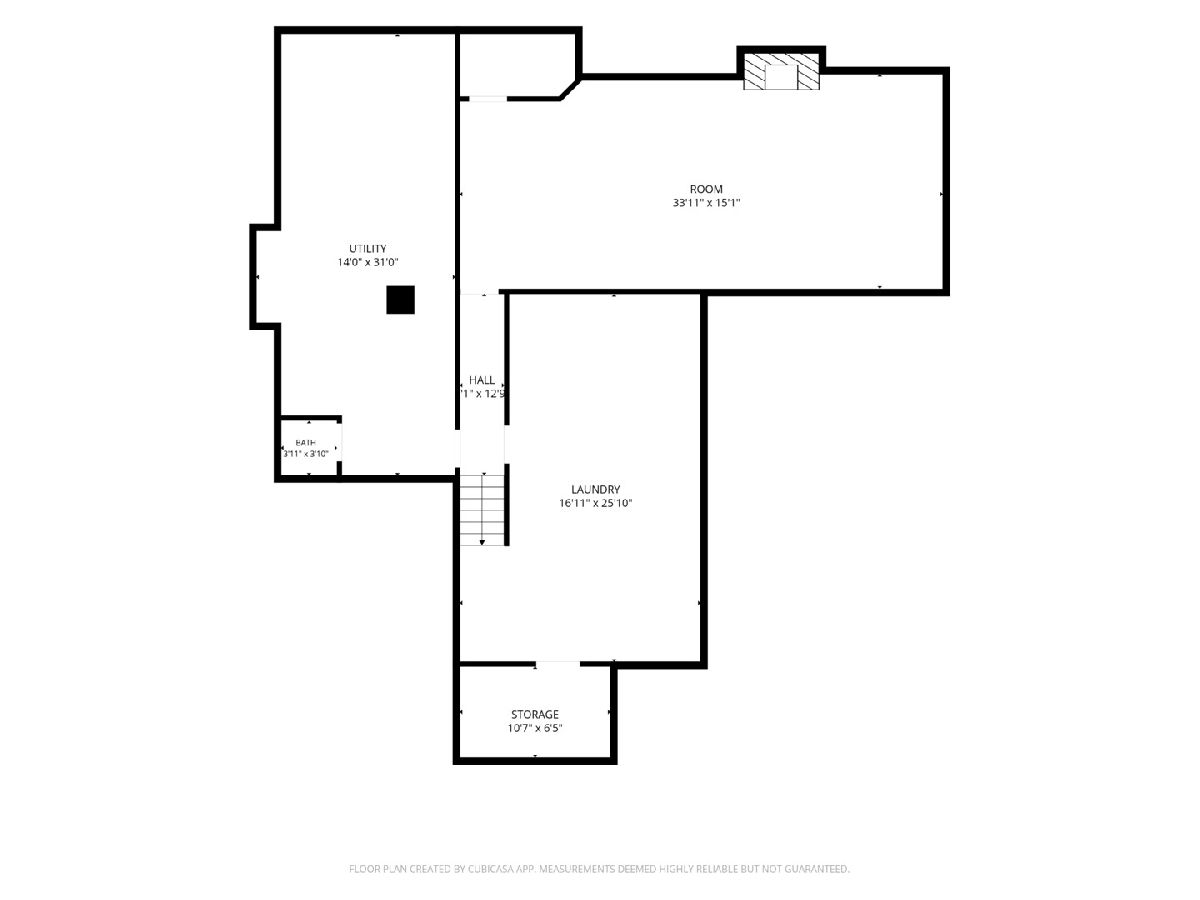
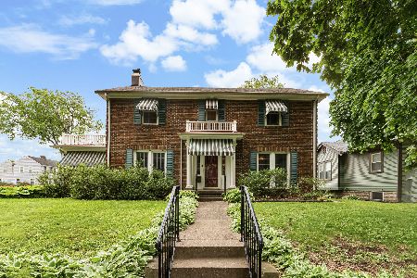
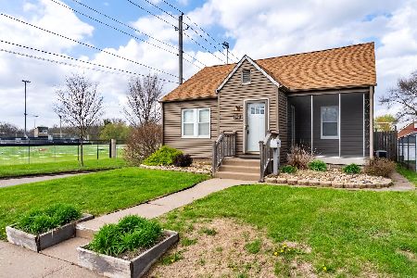
Charming Tudor Revival home in Davenport, Iowa with detailed brickwork and unique chimney style. This home offers so much charm, and coziness yet is a generous size with four bedrooms and two main floor full bathrooms. Entry with original tile floors opens to the living room with wood burning fireplace, built in shelves and hardwood floors, with French doors opening to the three-season porch, patio and nice sized back yard complete with play set. The dining room is truly the heart of this home, also generous in size open to the kitchen. Granite countertops and breakfast bar area grace this space with plentiful cabinets supplementing the reach in pantry. Breakfast area steps down to the cozy family room with built in cabinets and accesses the oversized attached garage. Seriously, the garage is a beast with 20-foot-wide door! Likely you could get 3 smaller cars in this garage, or two cars with room for bikes, mowers and all your toys. Three main floor bedrooms off a roomy hallway with built-ins and a central bathroom with classic tiled floor and tub surround. Upstairs is a generous sized dorm style bedroom with charming nooks and crannies for multiple beds, great for sleep overs; or this light-filled space would make a wonderful office. Multiple closets and storage. Basement has great bones and could be reconceived into a useable space. A second decorative fireplace, bar area and ping pong table will get you started.
Property Specifics
| Single Family | |
| — | |
| — | |
| 1937 | |
| — | |
| — | |
| No | |
| 0.26 |
| Scott | |
| Park Lane | |
| — / Not Applicable | |
| — | |
| — | |
| — | |
| 12712787 | |
| 0000000000B00284 |
Property History
| DATE: | EVENT: | PRICE: | SOURCE: |
|---|---|---|---|
| 20 Aug, 2026 | Under contract | $320,000 | MRED MLS |
| — | Last price change | $330,000 | MRED MLS |
| 24 Jul, 2026 | Listed for sale | $330,000 | MRED MLS |
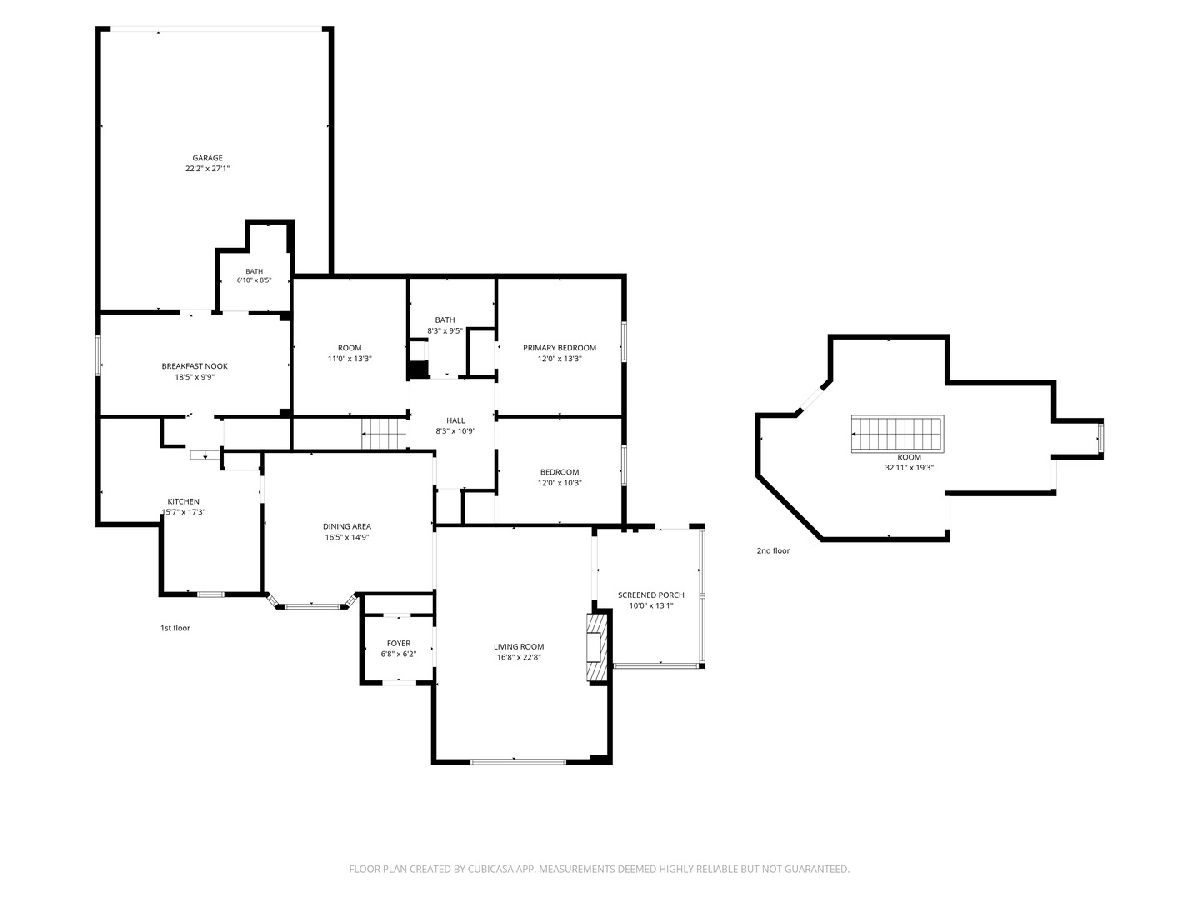
Room Specifics
Total Bedrooms: 4
Bedrooms Above Ground: 4
Bedrooms Below Ground: 0
Dimensions: —
Floor Type: —
Dimensions: —
Floor Type: —
Dimensions: —
Floor Type: —
Full Bathrooms: 2
Bathroom Amenities: Separate Shower
Bathroom in Basement: 0
Rooms: —
Basement Description: —
Other Specifics
| 2 | |
| — | |
| — | |
| — | |
| — | |
| 84X133 | |
| — | |
| — | |
| — | |
| — | |
| Not in DB | |
| — | |
| — | |
| — | |
| — |
Tax History
| Year | Property Taxes |
|---|---|
| 2026 | $4,964 |
Contact Agent
Nearby Similar Homes
Nearby Sold Comparables
Contact Agent
Listing Provided By
Keller Williams Legacy Group
