

2626 Cuyler Avenue, Berwyn, Illinois 60402


$350,000
|
For Sale
|
|
| Status: | Active |
| Sqft: | 1,853 |
| Cost/Sqft: | $189 |
| Beds: | 4 |
| Baths: | 2 |
| Year Built: | 1927 |
| Property Taxes: | $10,043 |
| Lot Size: | 0,00 |
Description
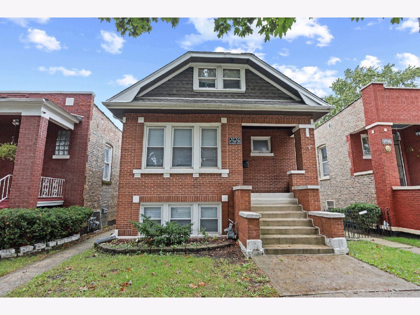
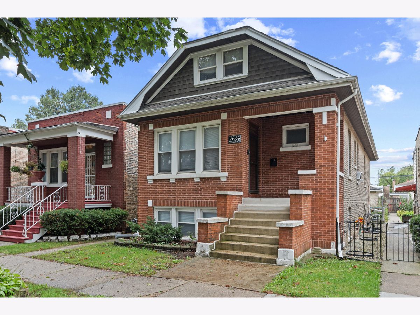
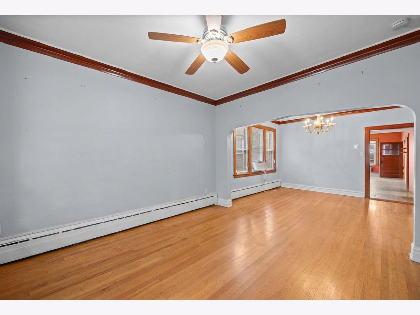
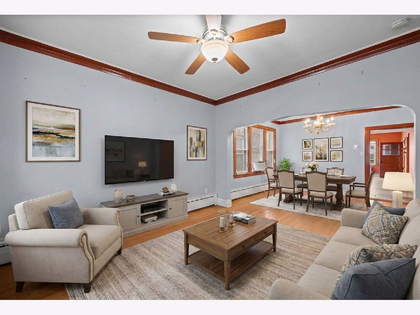
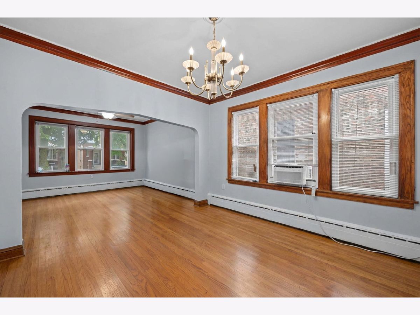
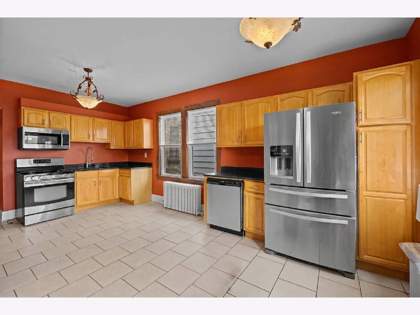
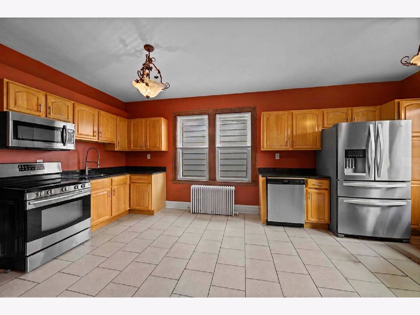
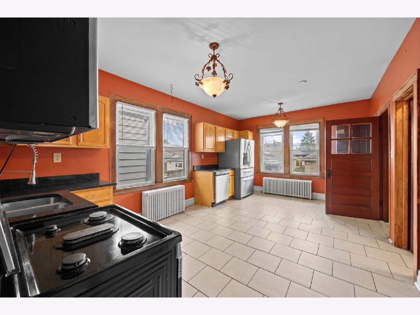
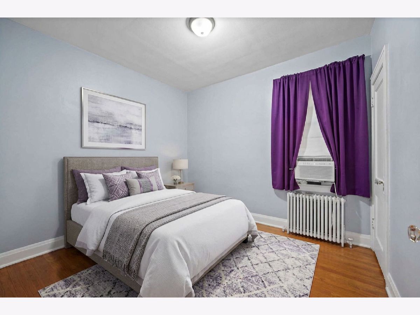
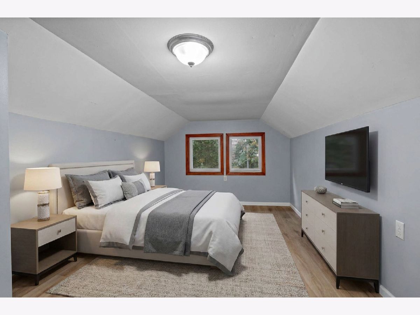
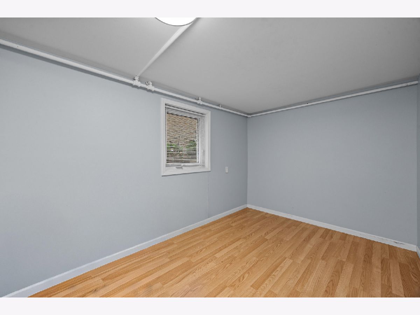
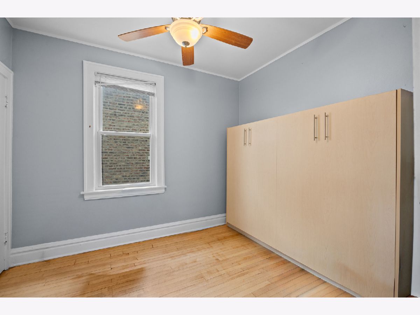
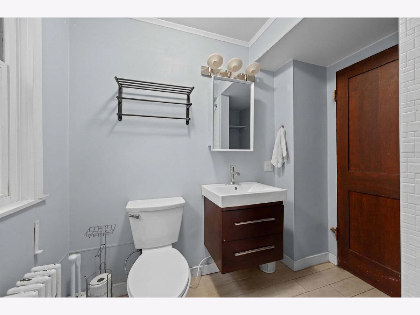
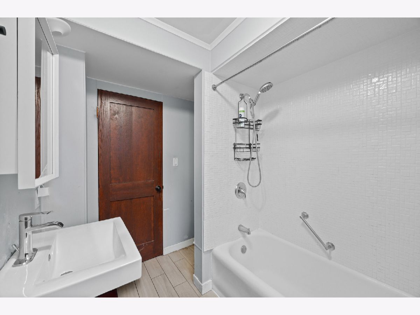
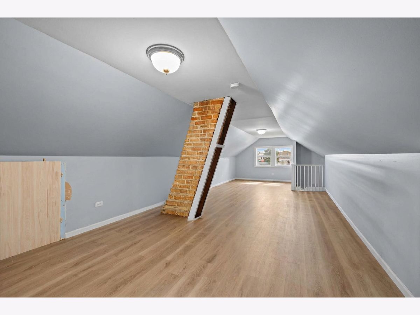
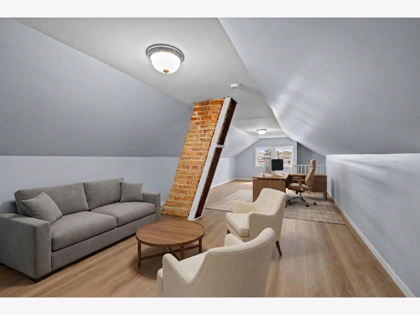
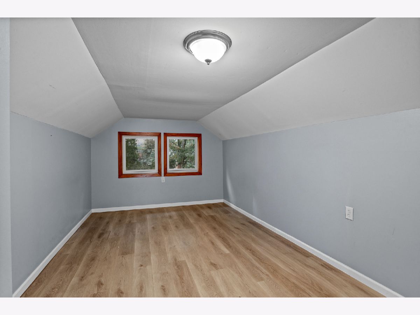
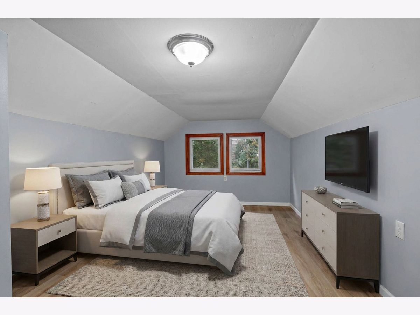
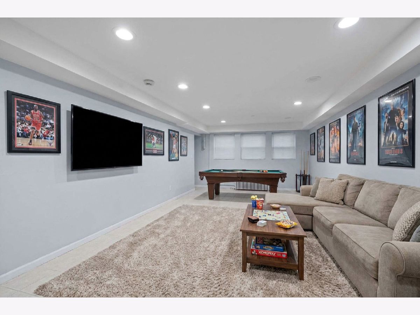
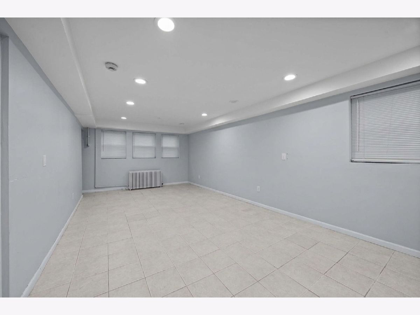
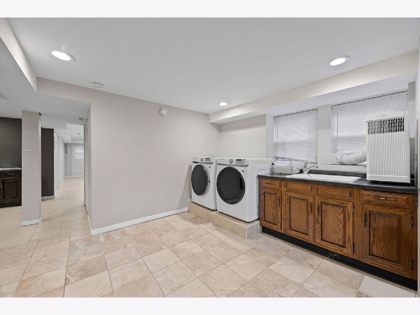
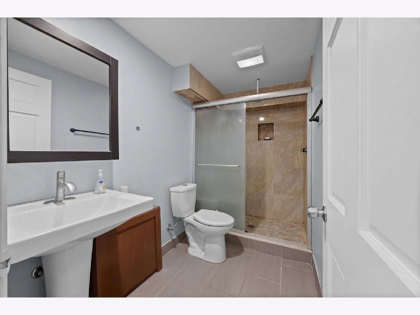
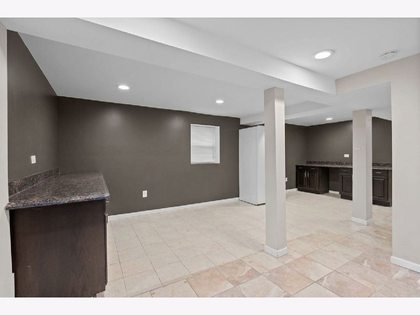
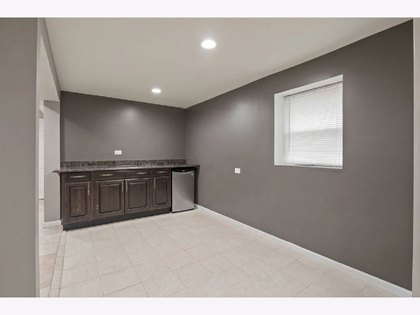
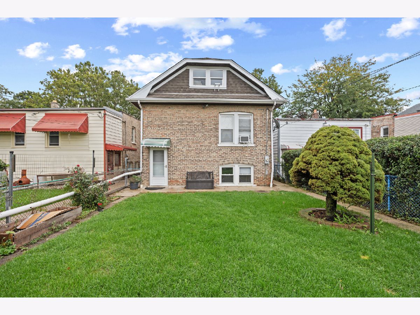
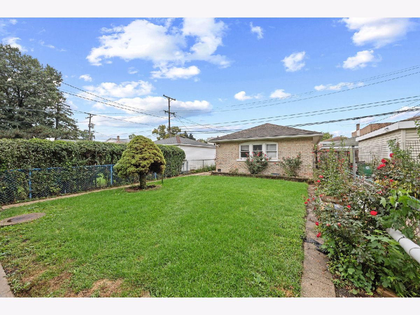
Welcome to this updated brick bungalow on a quiet, tree-lined street in Berwyn! This home offers a fantastic layout with hardwood floors, beautiful original woodwork, and plenty of flexible living space. The main level features a spacious living room, separate dining room, three bedrooms, and a large eat-in kitchen with stainless steel appliances and great cabinet space. Upstairs, you'll find a generously sized primary bedroom with additional space to make your own. The finished basement provides even more room to spread out, complete with a large recreation area, additional full bathroom, laundry area, and space for entertaining. A convenient Murphy bed in the office offers flexibility for guests or working from home. Recent improvements include a new boiler, washer and dryer, and dishwasher. Outside, enjoy a spacious backyard with room to relax, garden, or entertain, along with a detached garage. A wonderful combination of classic bungalow charm, modern updates, and versatile living space!
Property Specifics
| Single Family | |
| — | |
| Bungalow | |
| 1927 | |
| Finished, Full | |
| Brick | |
| Asphalt | |
| — | |
| No | |
| — |
| Cook | |
| — | |
| — / Not Applicable | |
| None | |
| Lake Michigan, Public | |
| Public Sewer | |
| Window Unit(s) | |
| Radiant | |
| 12789769 | |
| 16293000310000 |
Nearby Schools
| NAME: | DISTRICT: | DISTANCE: | |
|---|---|---|---|
|
Grade School
Komensky Elementary School |
100 | — | |
|
Middle School
Freedom Middle School |
100 | Not in DB | |
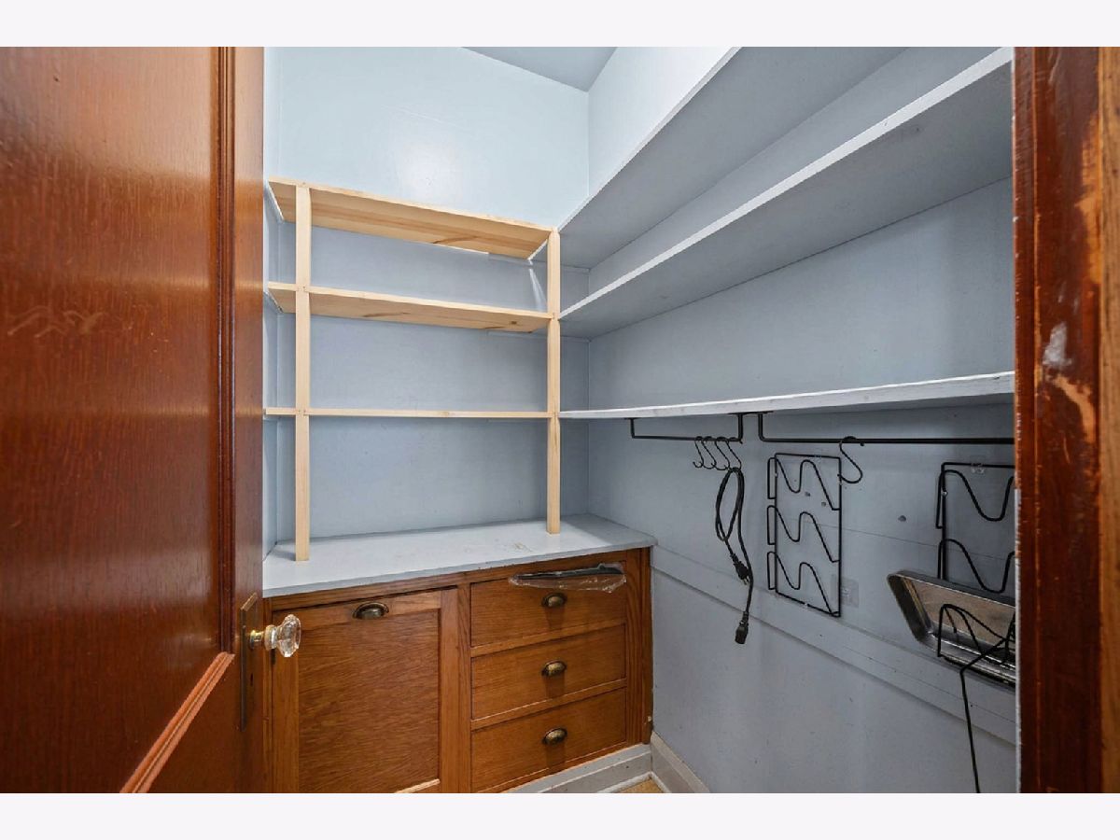
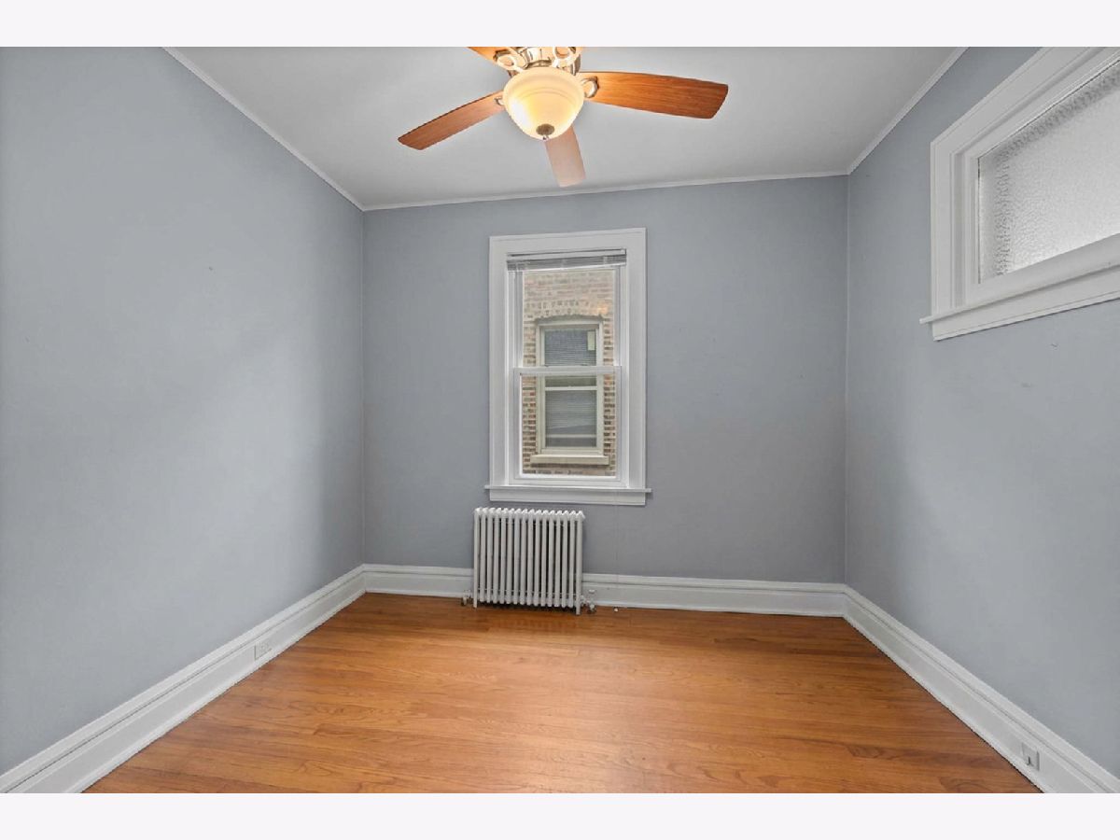
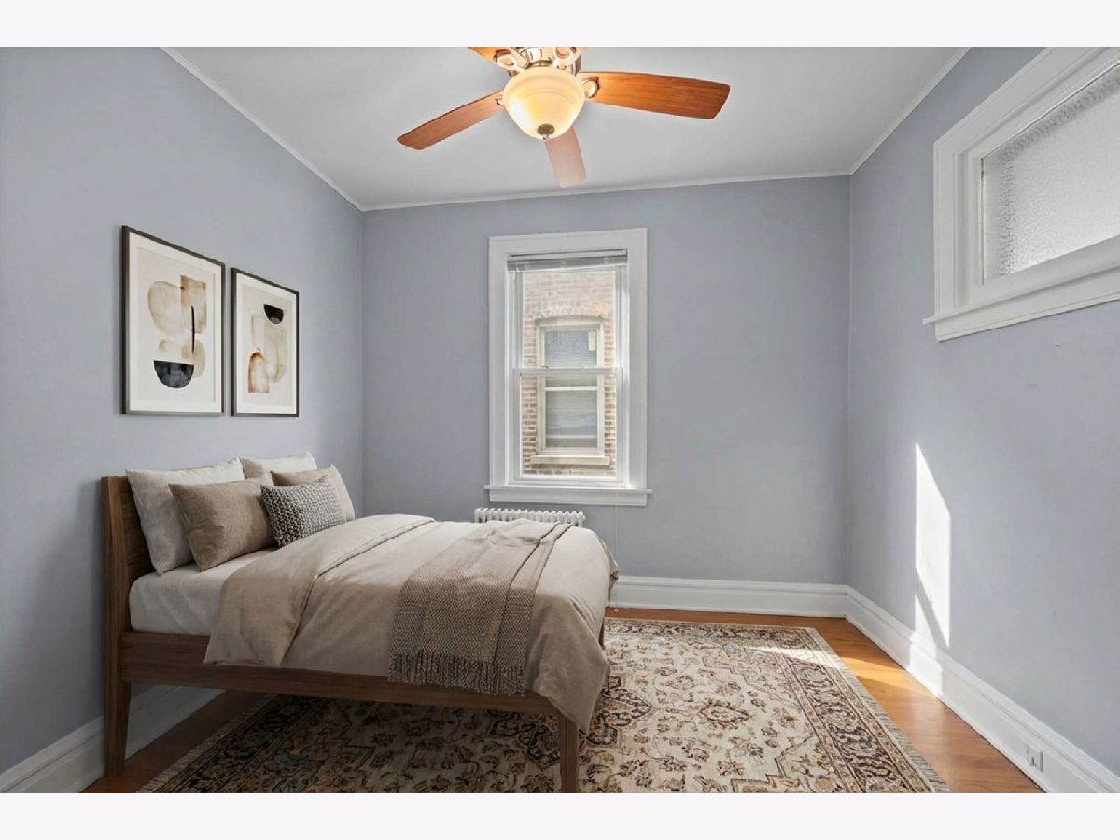
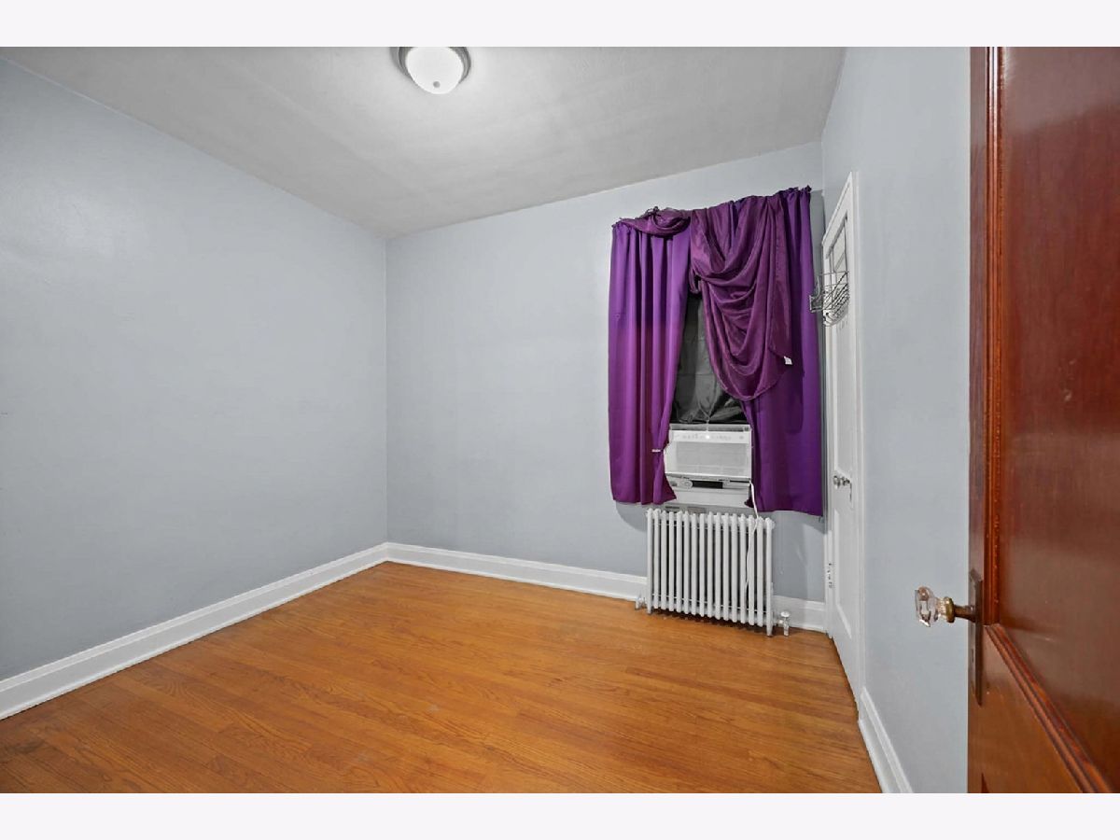
Some photos of this home have been virtually staged.
Room Specifics
Total Bedrooms: 5
Bedrooms Above Ground: 4
Bedrooms Below Ground: 1
Dimensions: 21X9
Floor Type: —
Dimensions: 11X9
Floor Type: Hardwood
Dimensions: 11X9
Floor Type: Hardwood
Dimensions: 11X9
Floor Type: —
Full Bathrooms: 2
Bathroom Amenities: —
Bathroom in Basement: 1
Dimensions: 12X12
Floor Type: Hardwood
Dimensions: 20X12
Floor Type: —
Dimensions: 17X12
Floor Type: Ceramic Tile
Dimensions: 13X12
Floor Type: Hardwood
Dimensions: 26X12
Floor Type: Ceramic Tile
Rooms: Bedroom 5, Loft, Recreation Room
Name: Bedroom 5
Dimensions: 12X9
Floor Type: —
Name: Loft
Dimensions: 32X12
Floor Type: —
Name: Recreation Room
Dimensions: 20X8
Floor Type: —
Other Specifics
| 2 | |
| — | |
| Detached, Garage | |
| — | |
| — | |
| — | |
| — | |
| — | |
| 30x126 | |
| — | |
| None | |
| — | |
| — | |
| Not in DB | |
| — | |
| — | |
| — |
Contact Agent
Nearby Similar Homes
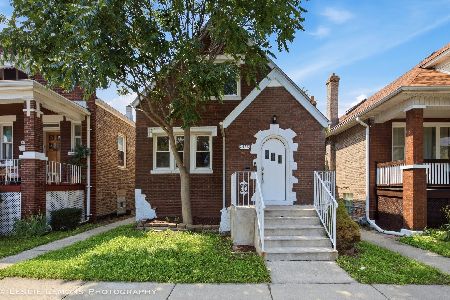

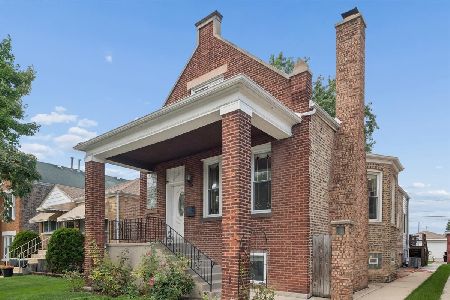
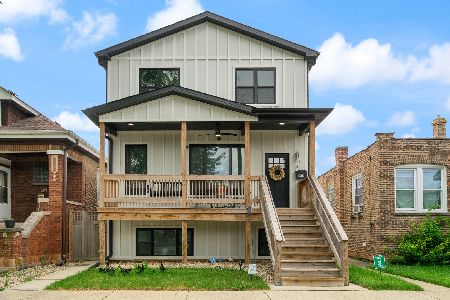
Nearby Sold Comparables


Contact Agent
Listing Provided By
@properties Christie's International Real Estate
