

2628 Willow Street, Franklin Park, Illinois 60131


$299,900
|
Short Sale
|
|
| Status: | Contingent |
| Sqft: | 968 |
| Cost/Sqft: | $310 |
| Beds: | 2 |
| Baths: | 1 |
| Year Built: | 1948 |
| Property Taxes: | $5,276 |
| Days On Market: | 293 |
| Lot Size: | 0,00 |
Description
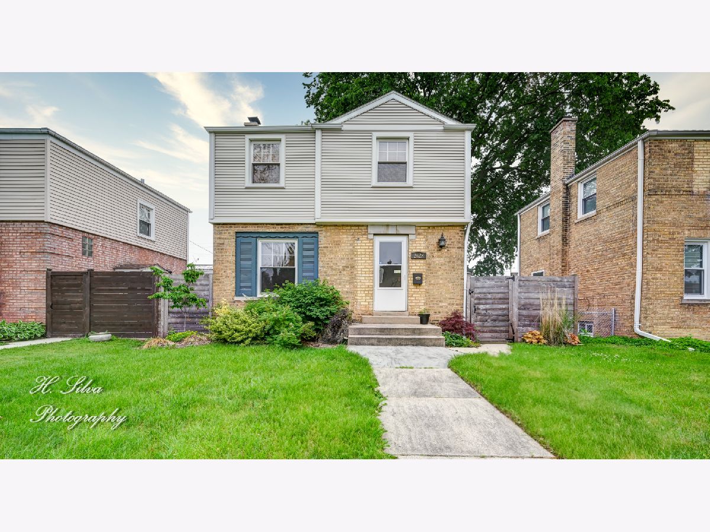
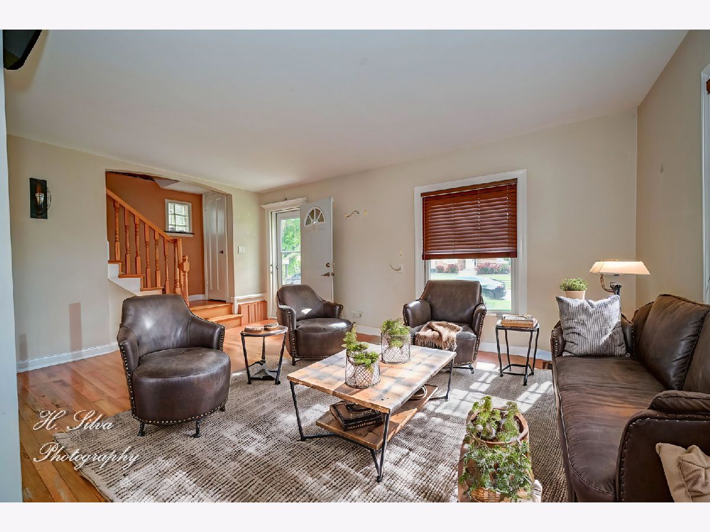
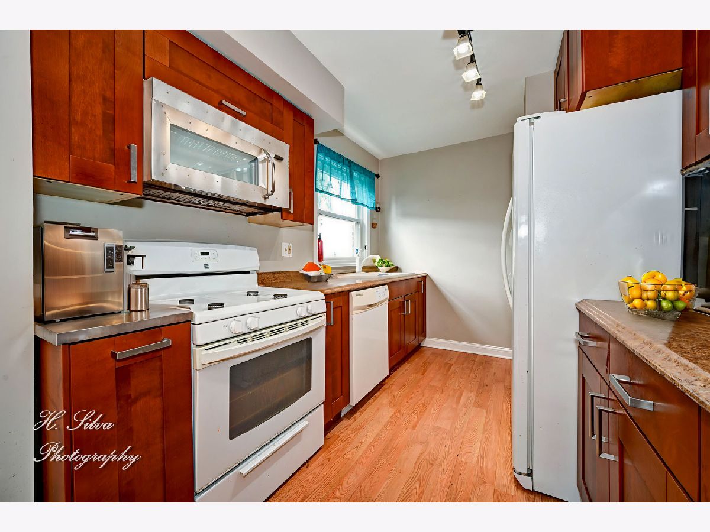
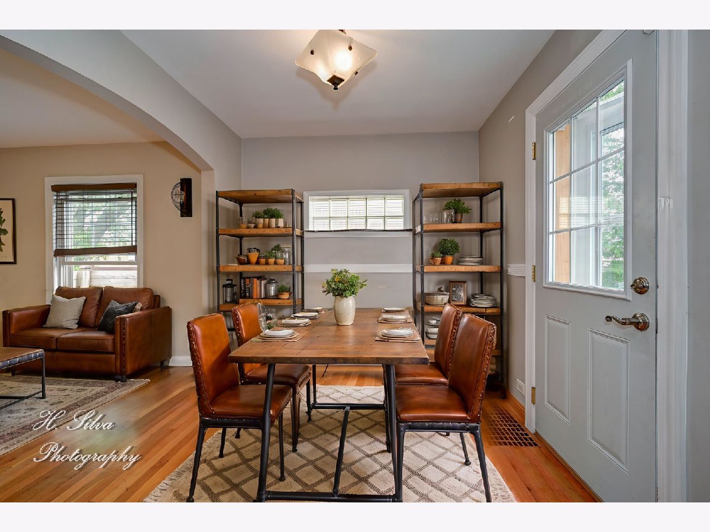
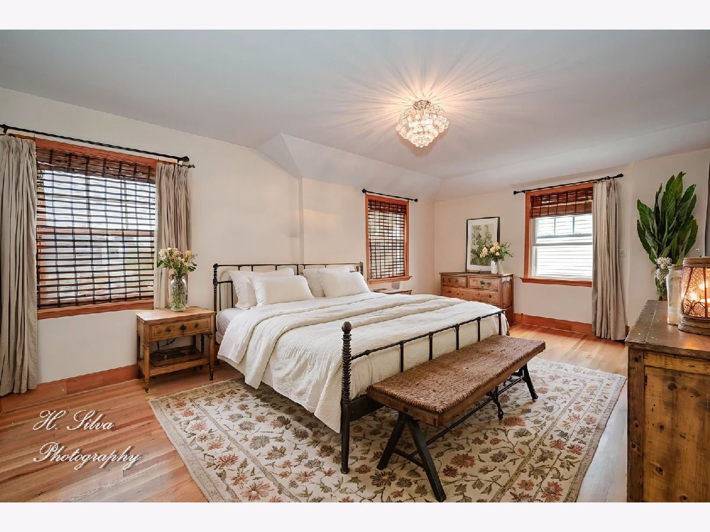
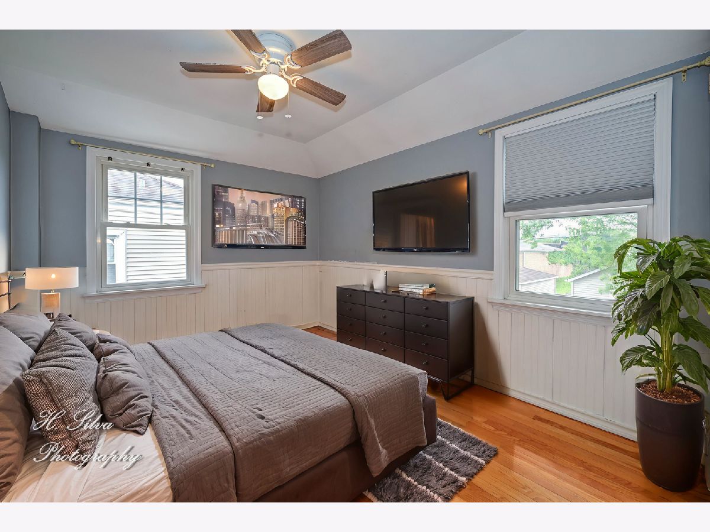
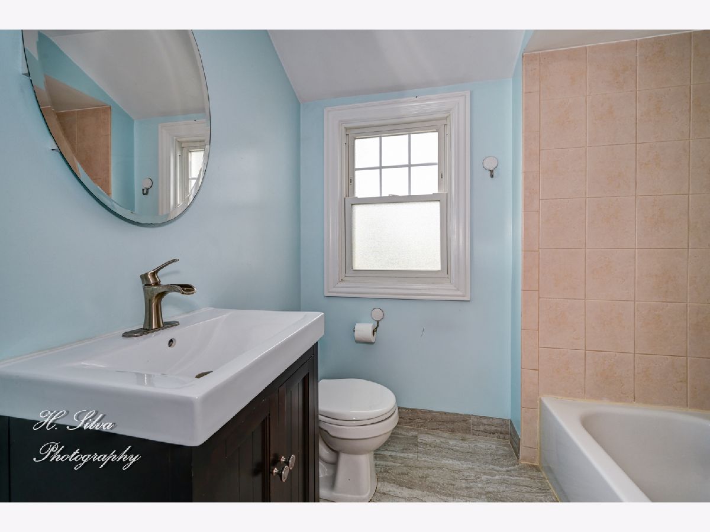
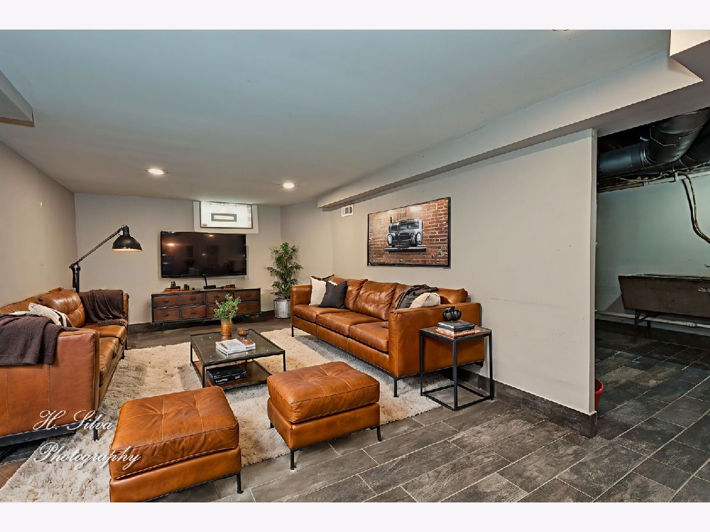
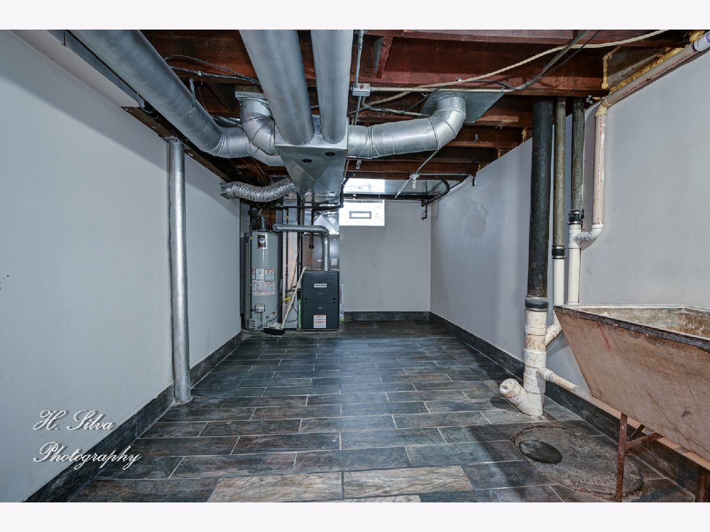
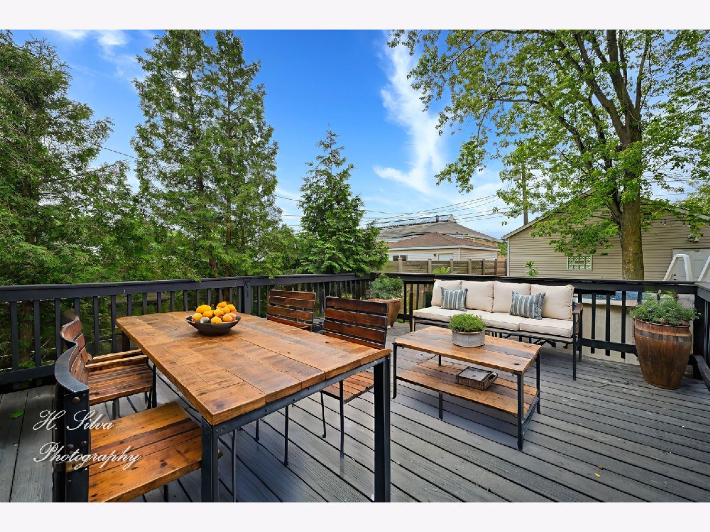
This Is The One You've Been Waiting For! Tucked Away On A Quiet Side Street In Sought-After Franklin Park, This Beautiful Brick Georgian Offers The Perfect Blend Of Charm, Updates, And Functionality. From The Moment You Arrive, You'll Appreciate The Curb Appeal-Thanks To The Newer Roof, Siding, And Windows That Make A Lasting First Impression. Step Inside To A Bright And Spacious Living Room Featuring Gleaming Hardwood Floors And Abundant Natural Light. The Flow Continues Into A Formal Dining Room, Ideal For Entertaining, With Direct Access To Your Private Backyard. The Galley-Style Kitchen Is Well-Appointed With Ample Counter And Cabinet Space, All Appliances Included-Ready For You To Start Cooking Your Favorite Meals. Upstairs, You'll Find Two Generously Sized Bedrooms And A Full Bath. The Primary Bedroom Is Especially Impressive-Spacious Enough For A Bedroom And A Private Sitting Area, And Complete With Hardwood Floors. The Second Bedroom Also Offers Hardwood And Great Closet Space. Need More Room To Relax Or Host? The Basement Delivers With A Large Finished Family/Rec Room And A Semi-Finished Area That Works Perfectly As A Home Gym Or Extra Storage. Your Outdoor Oasis Awaits! Enjoy Summer Days On The Large Wood Deck Overlooking The Pool And Fully Fenced Yard With Tons Of Privacy. There's Also A Concrete Patio Area Ideal For Grilling And A Walkway Leading To The Oversized 2-Car Garage. All This In An Exceptionally Convenient Location-Close To Shopping, Schools, And Easy Expressway Access. Don't Miss Your Chance To Make This One Yours! Short Sale Allow Time For Bank Approval
Property Specifics
| Single Family | |
| — | |
| Georgian | |
| 1948 | |
| 2021 | |
| Finished, Full | |
| Brick | |
| Asphalt | |
| GEORGIAN | |
| No | |
| — |
| Cook | |
| — | |
| 0 / Not Applicable | |
| None | |
| Lake Michigan | |
| Public Sewer | |
| Central Air | |
| Natural Gas, Forced Air | |
| 12543008 | |
| 12273040390000 |
Nearby Schools
| NAME: | DISTRICT: | DISTANCE: | |
|---|---|---|---|
|
Grade School
Pietrini Elementary School |
84 | — | |
|
Middle School
Hester Junior High School |
84 | Not in DB | |
|
High School
East Leyden High School |
212 | Not in DB | |
Property History
| DATE: | EVENT: | PRICE: | SOURCE: |
|---|---|---|---|
| 1 Apr, 2011 | Sold | $120,000 | MRED MLS |
| 21 Oct, 2010 | Under contract | $128,000 | MRED MLS |
| — | Last price change | $130,000 | MRED MLS |
| 26 Feb, 2010 | Listed for sale | $128,000 | MRED MLS |
| 13 Sep, 2023 | Sold | $302,000 | MRED MLS |
| 5 Aug, 2023 | Under contract | $290,000 | MRED MLS |
| 31 Jul, 2023 | Listed for sale | $290,000 | MRED MLS |
| 26 Jan, 2026 | Under contract | $299,900 | MRED MLS |
| 7 Jan, 2026 | Listed for sale | $299,900 | MRED MLS |
Room Specifics
Total Bedrooms: 2
Bedrooms Above Ground: 2
Bedrooms Below Ground: 0
Dimensions: 17X11
Floor Type: Hardwood
Dimensions: 11X10
Floor Type: Hardwood
Full Bathrooms: 1
Bathroom Amenities: —
Bathroom in Basement: 0
Dimensions: 9X9
Floor Type: Hardwood
Dimensions: 10X8
Floor Type: Wood Laminate
Dimensions: 17X11
Floor Type: —
Dimensions: 17X11
Floor Type: Hardwood
Dimensions: 17X15
Floor Type: —
Rooms: No additional rooms
Other Specifics
| 2.5 | |
| Concrete Perimeter | |
| Garage Door Opener, Off Site, Garage Owned, Detached, Garage | |
| — | |
| — | |
| — | |
| — | |
| — | |
| 39X125 | |
| — | |
| None | |
| — | |
| — | |
| Not in DB | |
| Curbs, Sidewalks, Street Lights, Street Paved | |
| — | |
| — |
Tax History
| Year | Property Taxes |
|---|---|
| 2011 | $4,849 |
| 2023 | $2,711 |
| 2026 | $5,276 |
Contact Agent
Nearby Similar Homes
Nearby Sold Comparables

Contact Agent
Listing Provided By
Five Star Realty, Inc
